
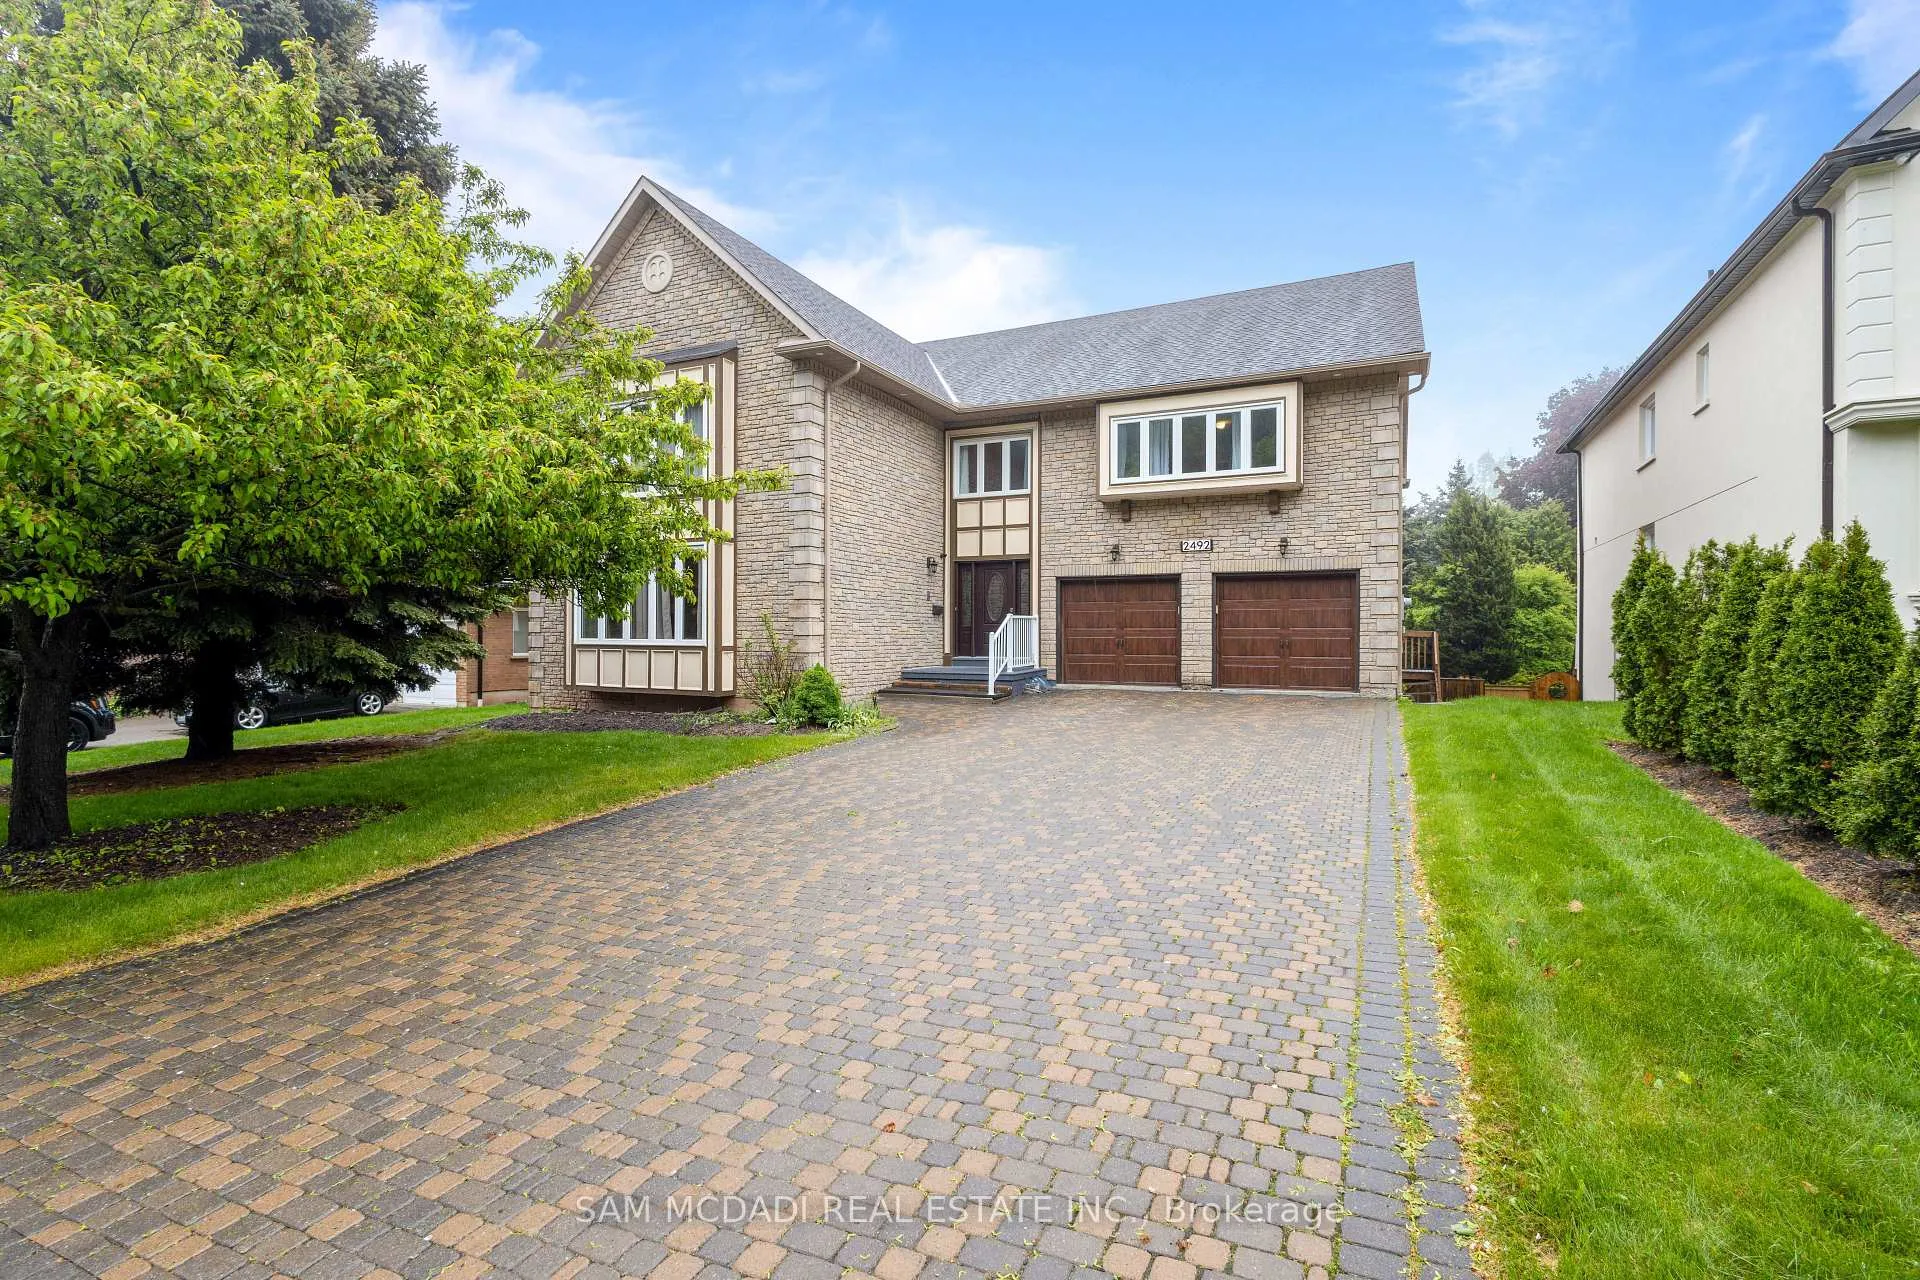
2492 Erin Centre Boulevard
Mississauga (Central Erin Mills)2492 Erin Centre Boulevard
Mississauga (Central Erin Mills)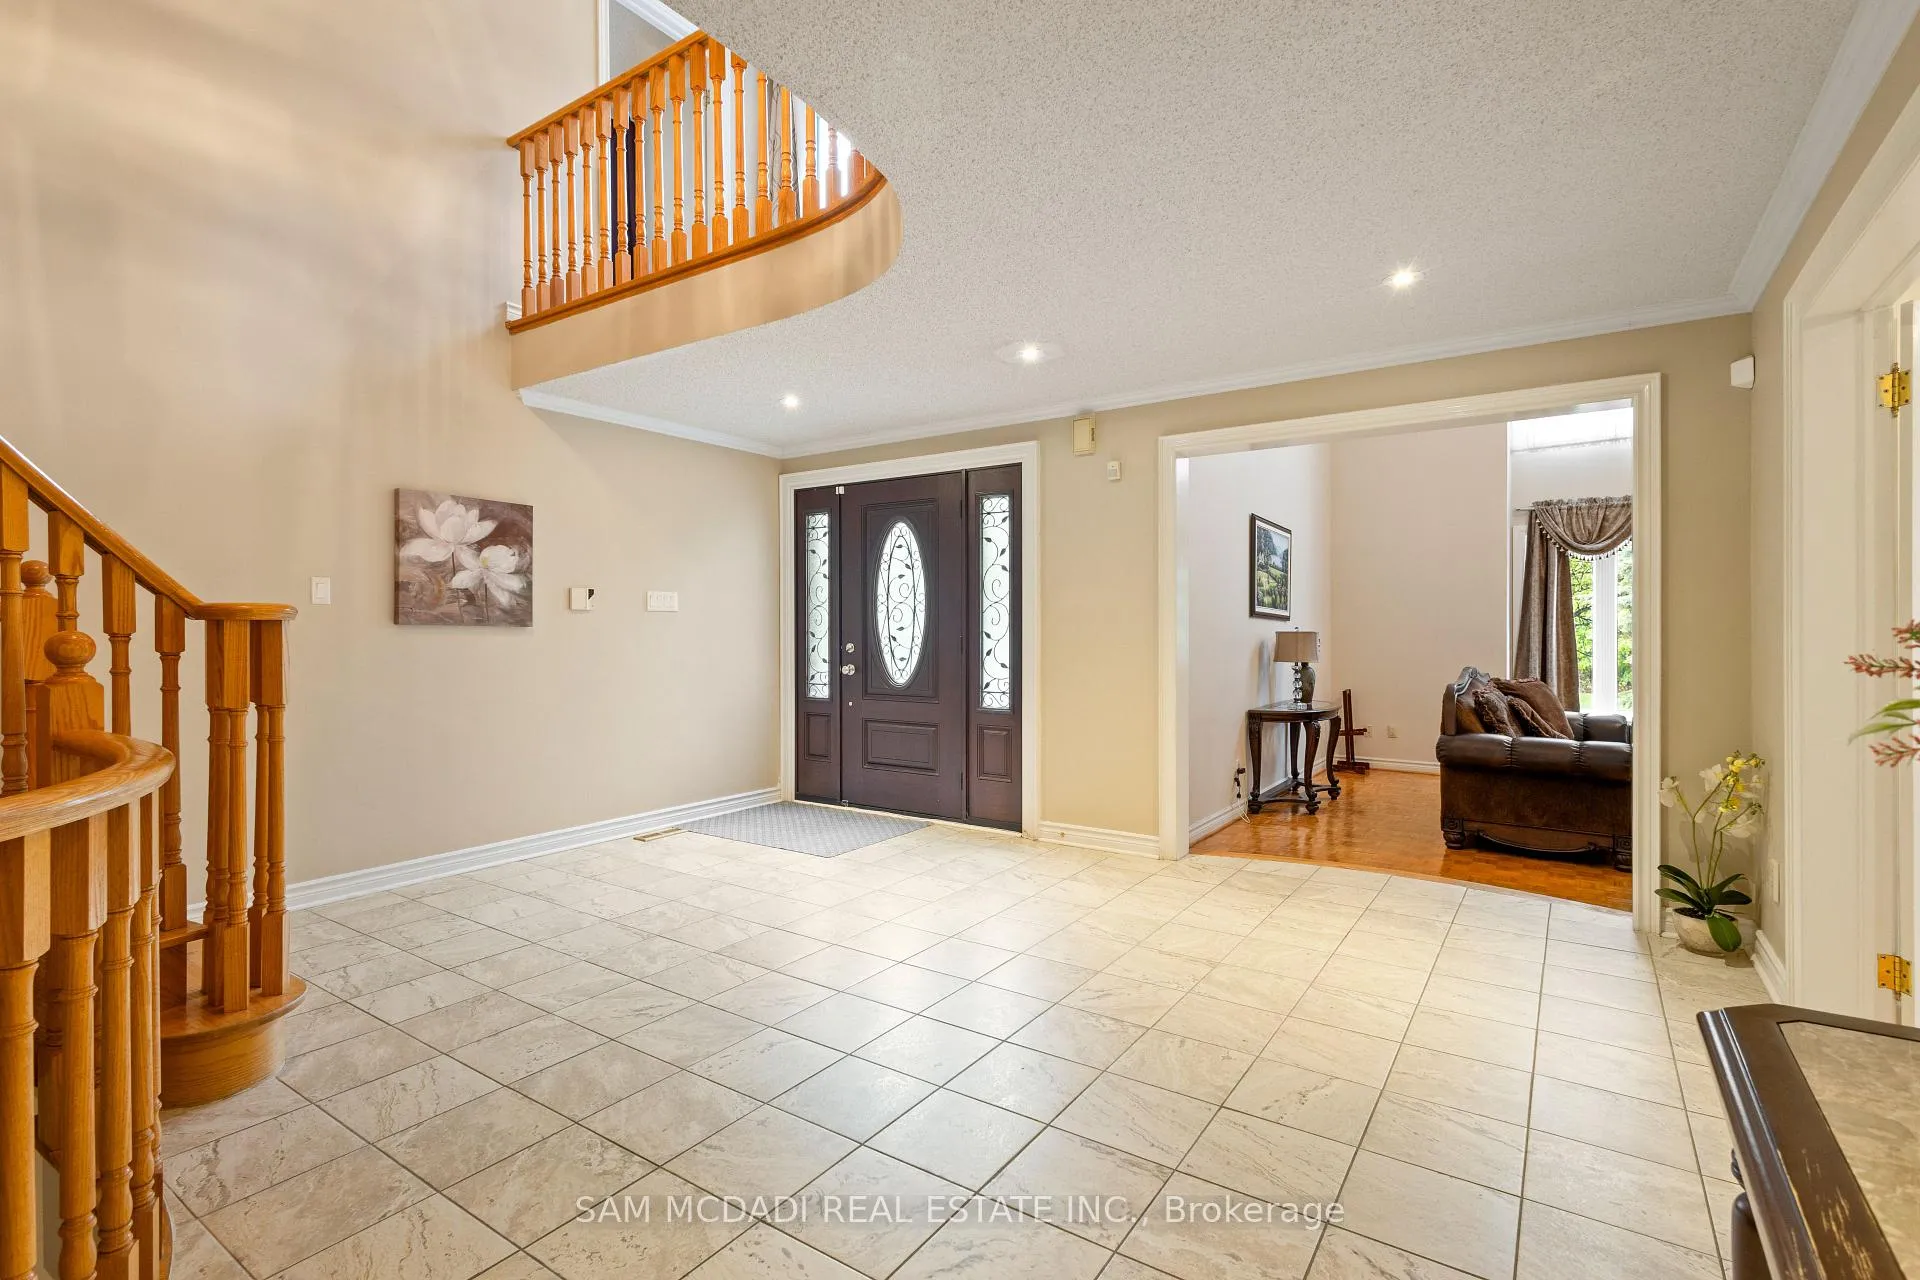
 See all 43 photos
Property history

This listing has ended. It is no longer available.
Property not available for sale or for rent.
Ask about this home
A HOMEH agent will answer your questions about this home.Ask HOMEH
About this home
2492 Erin Centre Boulevard, Mississauga
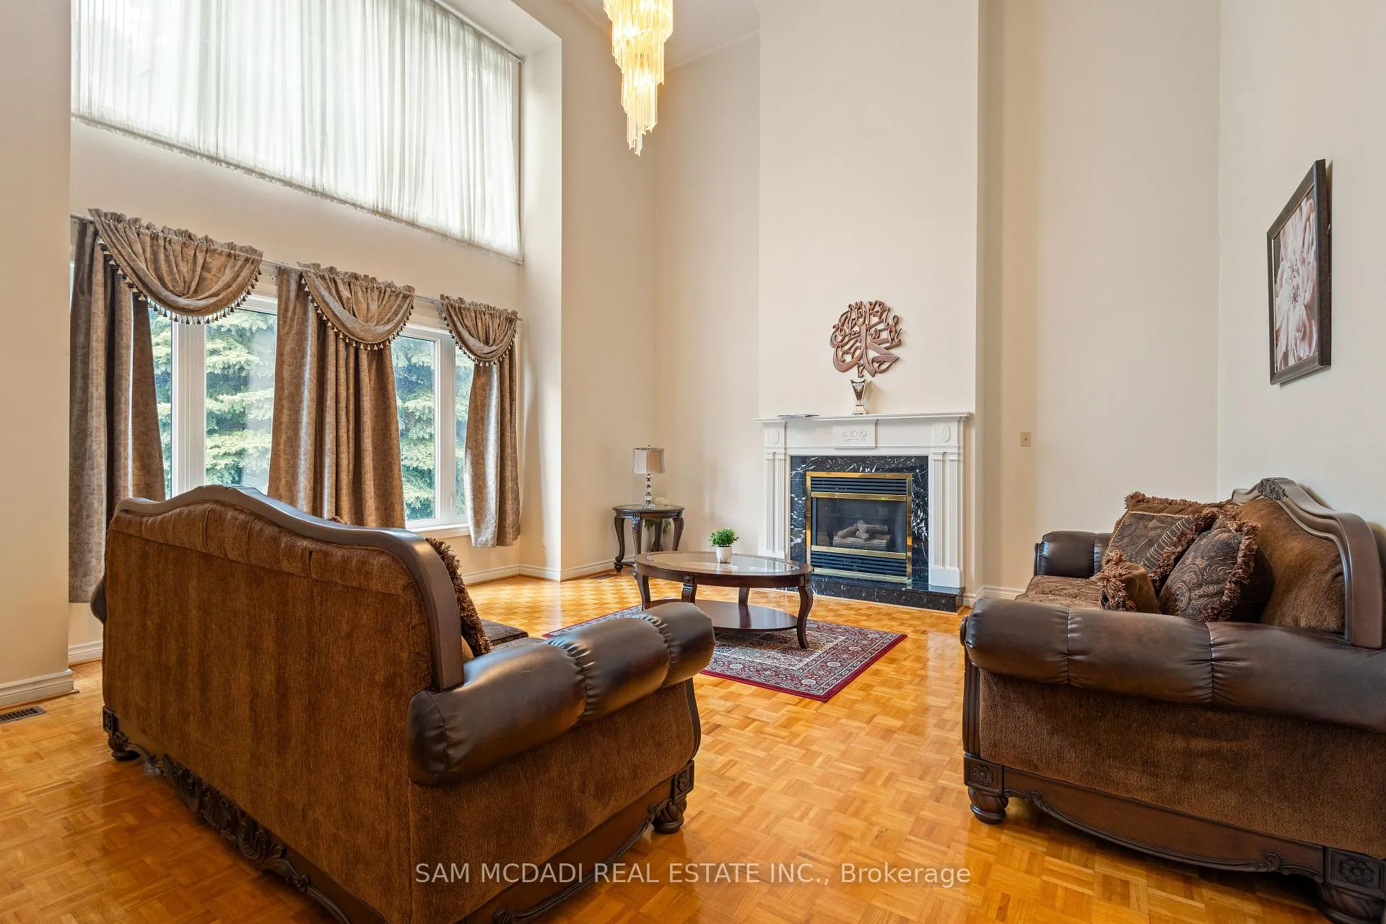
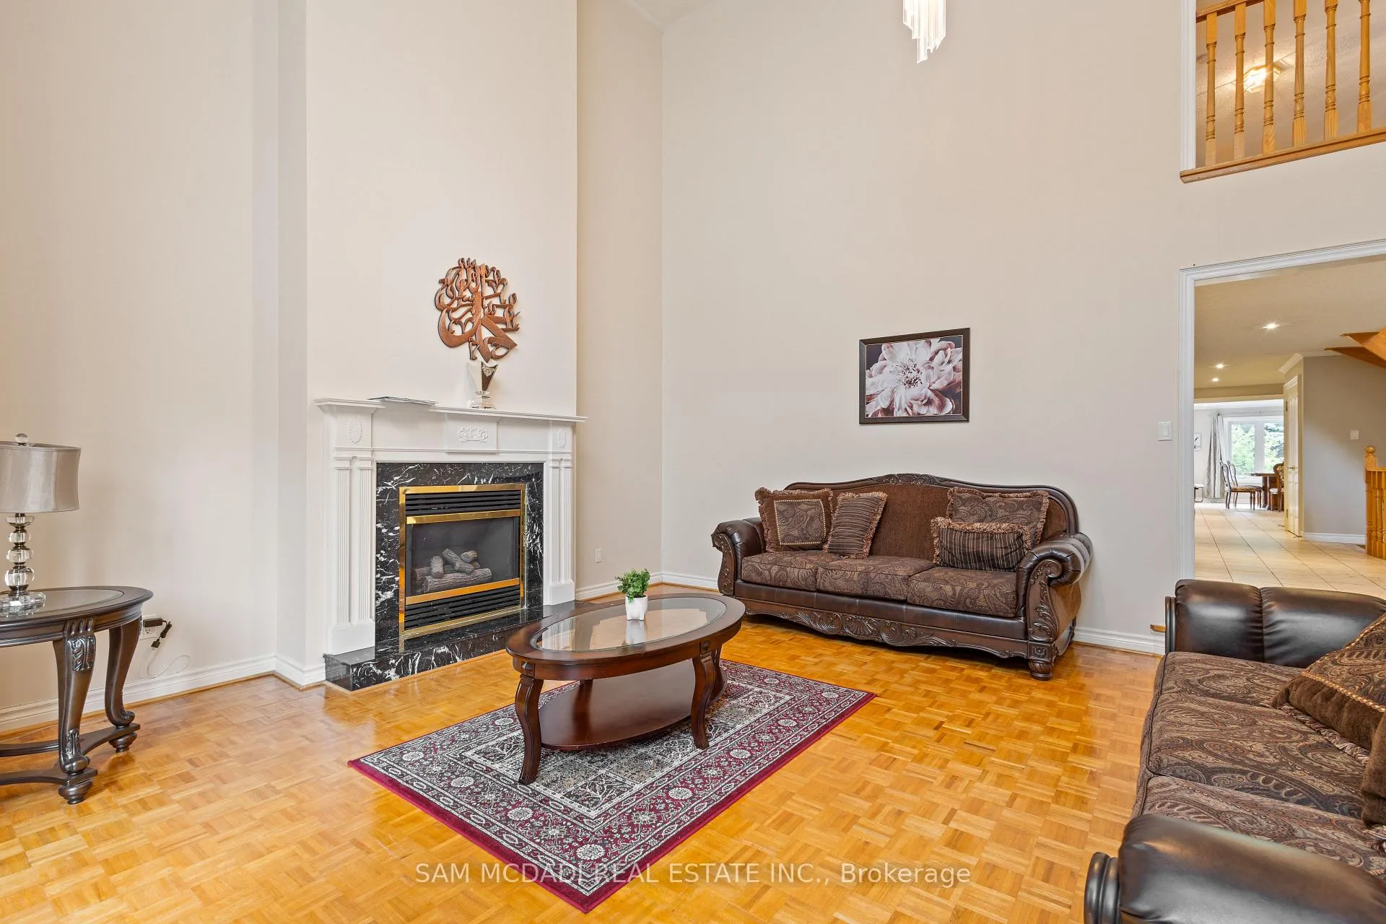
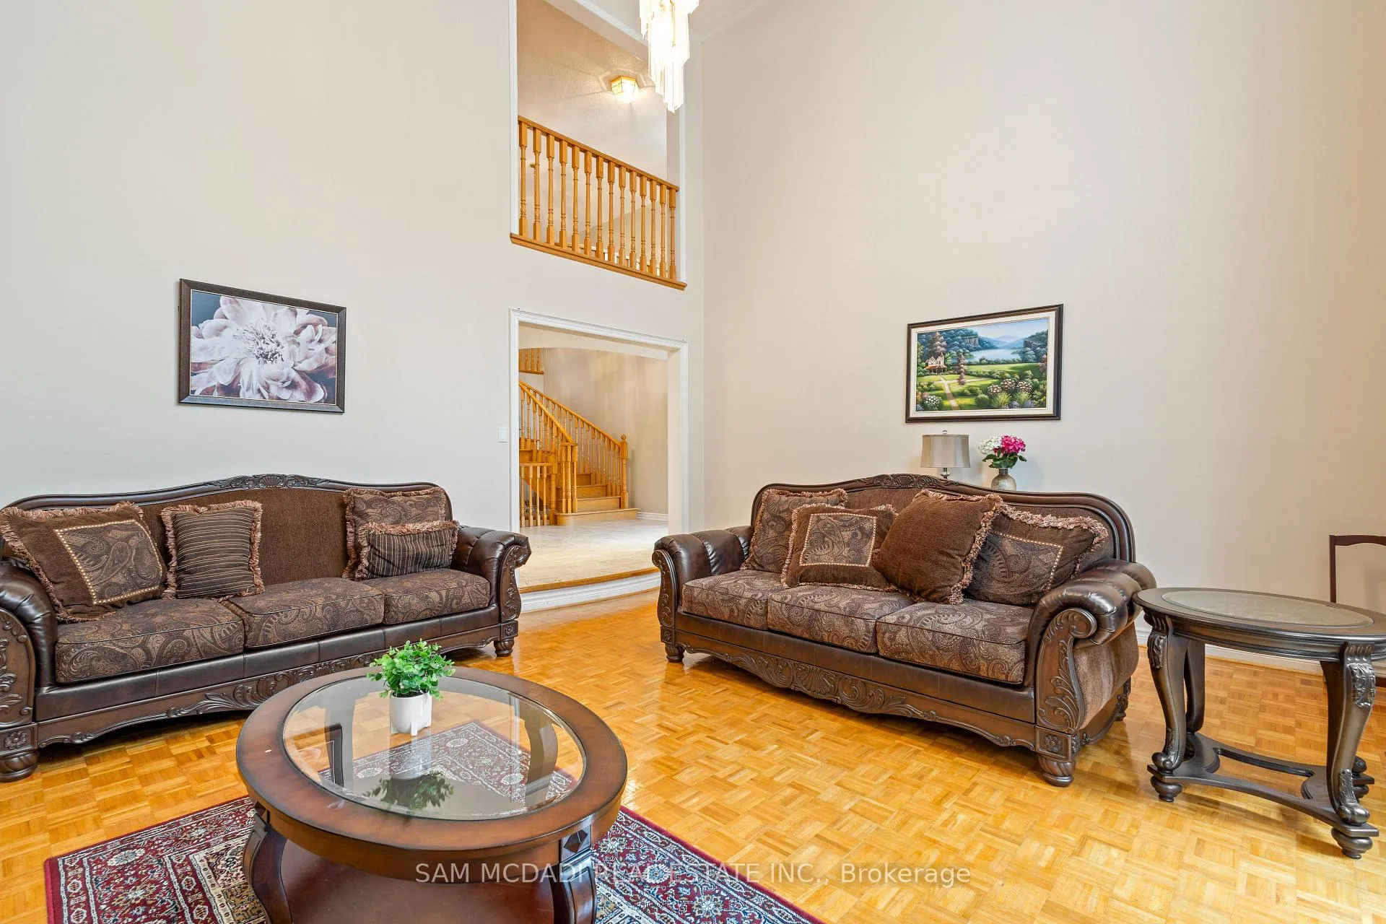
Perfectly positioned in Central Erin Mills, just across from Erin Woods Park, this executive family residence spans over 6,500 sq ft of finished living space designed for discerning families to connect and call home. Step directly into the great room, where you're greeted by 22-ft ceilings and dramatic windows that flood the space with natural light. The family room, anchored by one of three fireplaces, invites cozy nights in. The kitchen is chef-ready and family-approved, featuring quartz countertops, upgraded cabinetry, stainless steel appliances, and a water filtration system. Off the breakfast area, a walkout leads to a sunny backyard framed by mature trees, both private and peaceful. The main floor also offers a dedicated home office with LED lighting and a laundry room with direct access to the 3-car garage. Upstairs, the primary suite is a retreat in itself, with an oversized walk-in closet and a spa-like five-piece ensuite. The newly finished walkout basement feels like a home of its own, complete with a full kitchen, two bedrooms, two full baths, and separate laundry, ideal for in-laws, guests, or passive rental income. With three fireplaces, and thoughtful finishes at every turn, every inch of this home welcomes you in. Just minutes from Erin Mills Town Centre, top-ranked schools, Credit Valley Hospital, UTM, the GO Station, major highways, and everyday essentials.
Facts & features
Ask about this home
A HOMEH agent will answer your questions about this home.
Rooms
14 rooms · 6 bathrooms
- Kitchen11′8″ × 16′4″191 sq.ft.
- Breakfast11′9″ × 13′153 sq.ft.
- Dining room12′6″ × 20′10″261 sq.ft.
- Living room20′4″ × 17′8″359 sq.ft.
- Family room14′2″ × 20′10″295 sq.ft.
- Office11′10″ × 11′1″131 sq.ft.
- Primary bedroom24′10″ × 24′4″604 sq.ft.
- Bedroom 220′11″ × 15′314 sq.ft.
- Bedroom 312′ × 17′204 sq.ft.
- Bedroom 411′11″ × 13′3″158 sq.ft.
- Bedroom 511′5″ × 12′8″145 sq.ft.
- Bedroom14′4″ × 23′9″340 sq.ft.
- Recreation16′11″ × 26′11″456 sq.ft.
- Kitchen8′11″ × 14′8″131 sq.ft.
Around this home
Listing details
Helpful tools
Your HOMEH agent
"I would see it this week."
Ask HOMEH about this home
Price, neighbourhood, monthly cost. Ask anything.
HOMEH Intelligent Agent is an AI, not a licensed representative. Check anything important with your agent.