

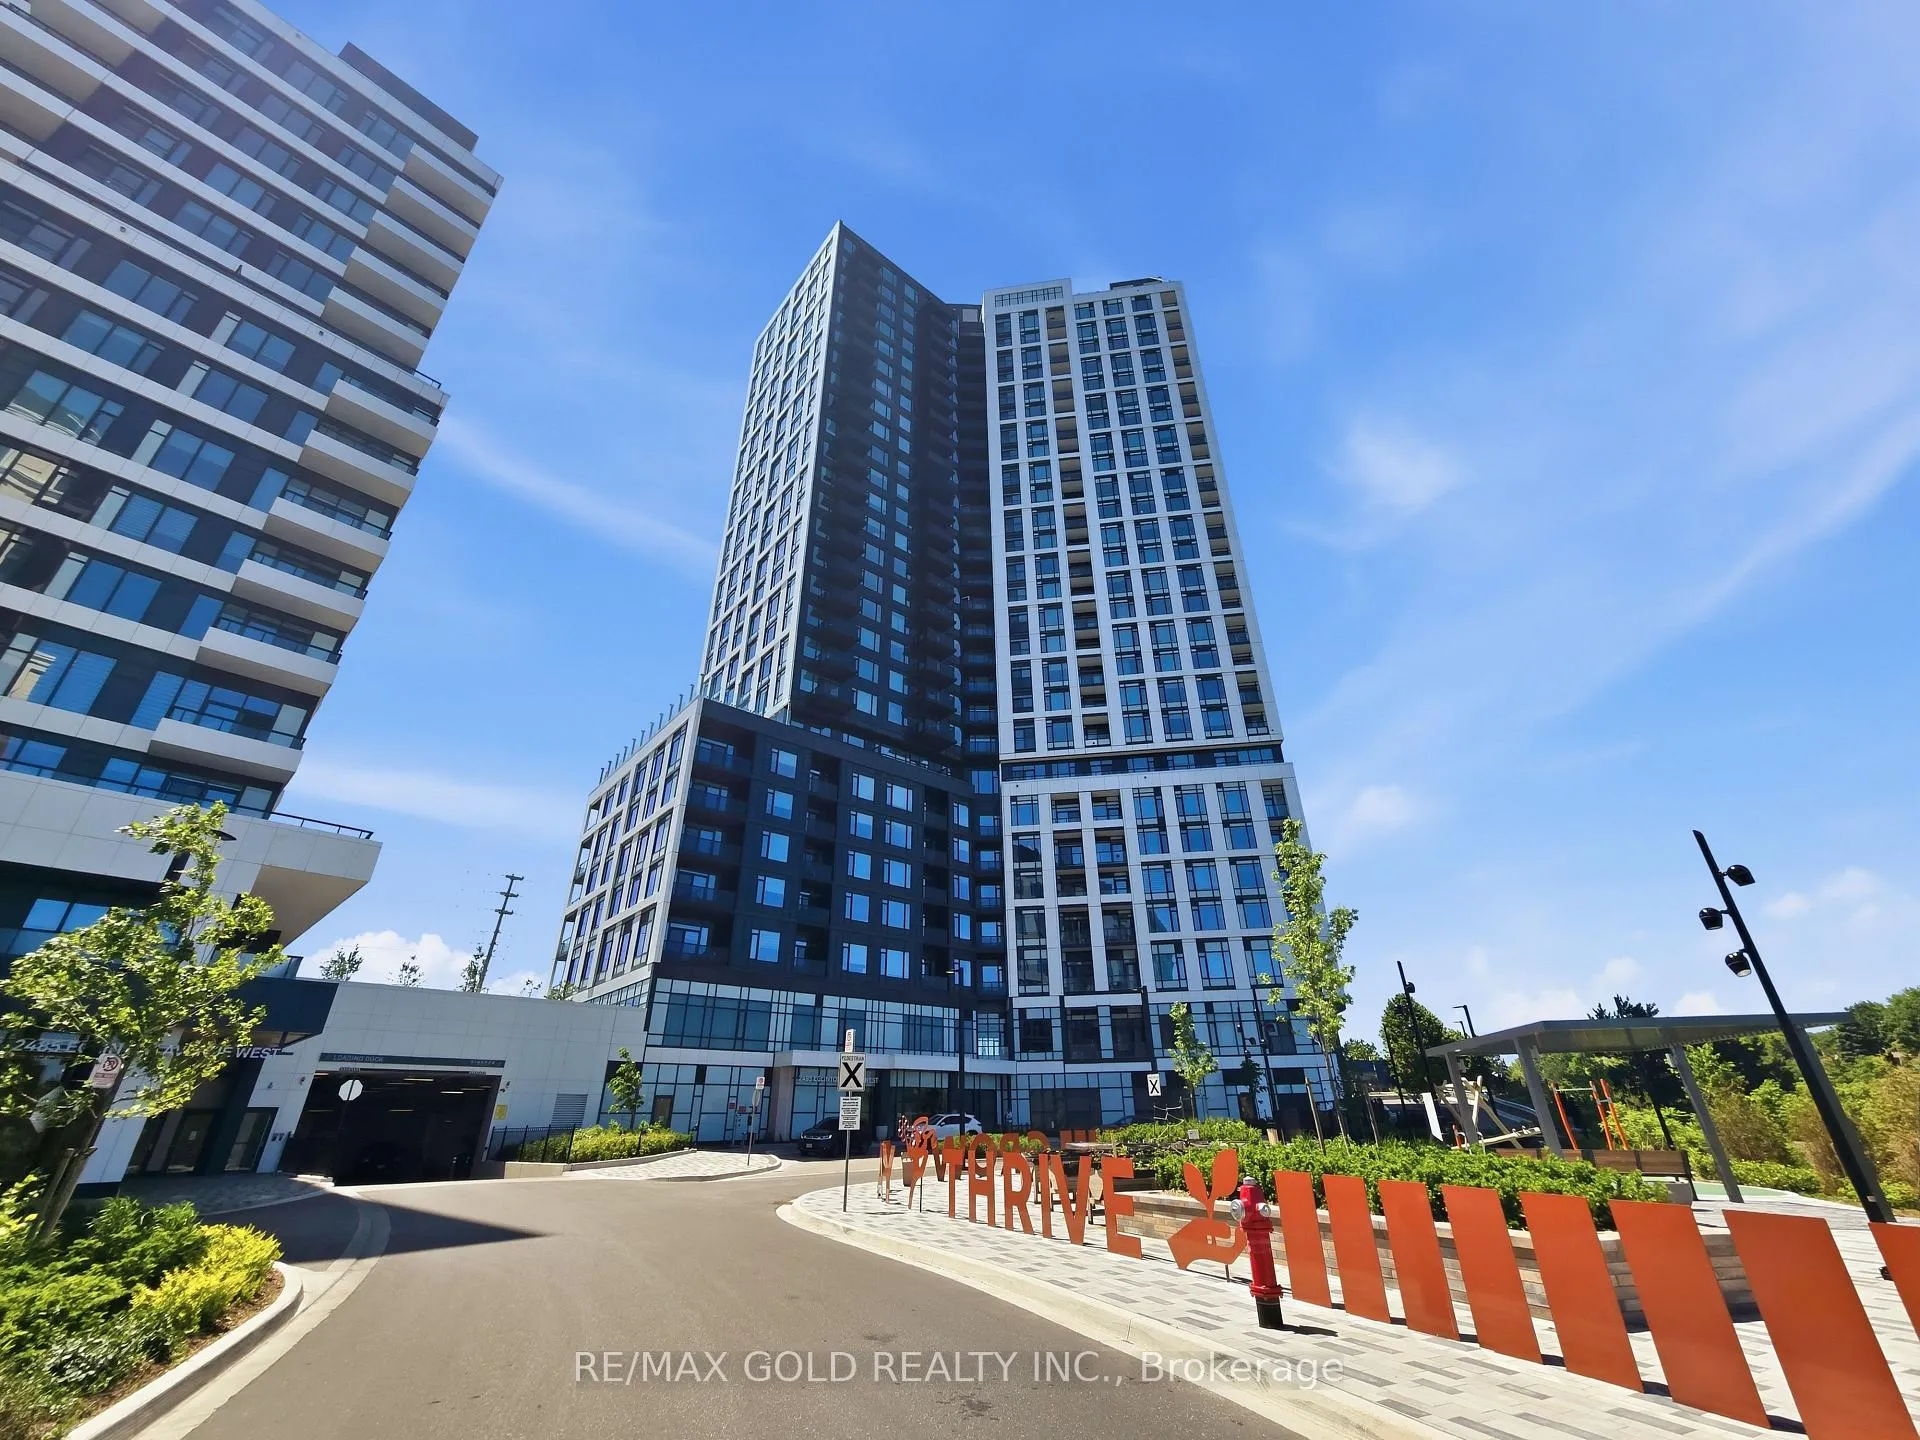
Unit 208, 2495 Eglinton Avenue
Unit 208, 2495 Eglinton Avenue
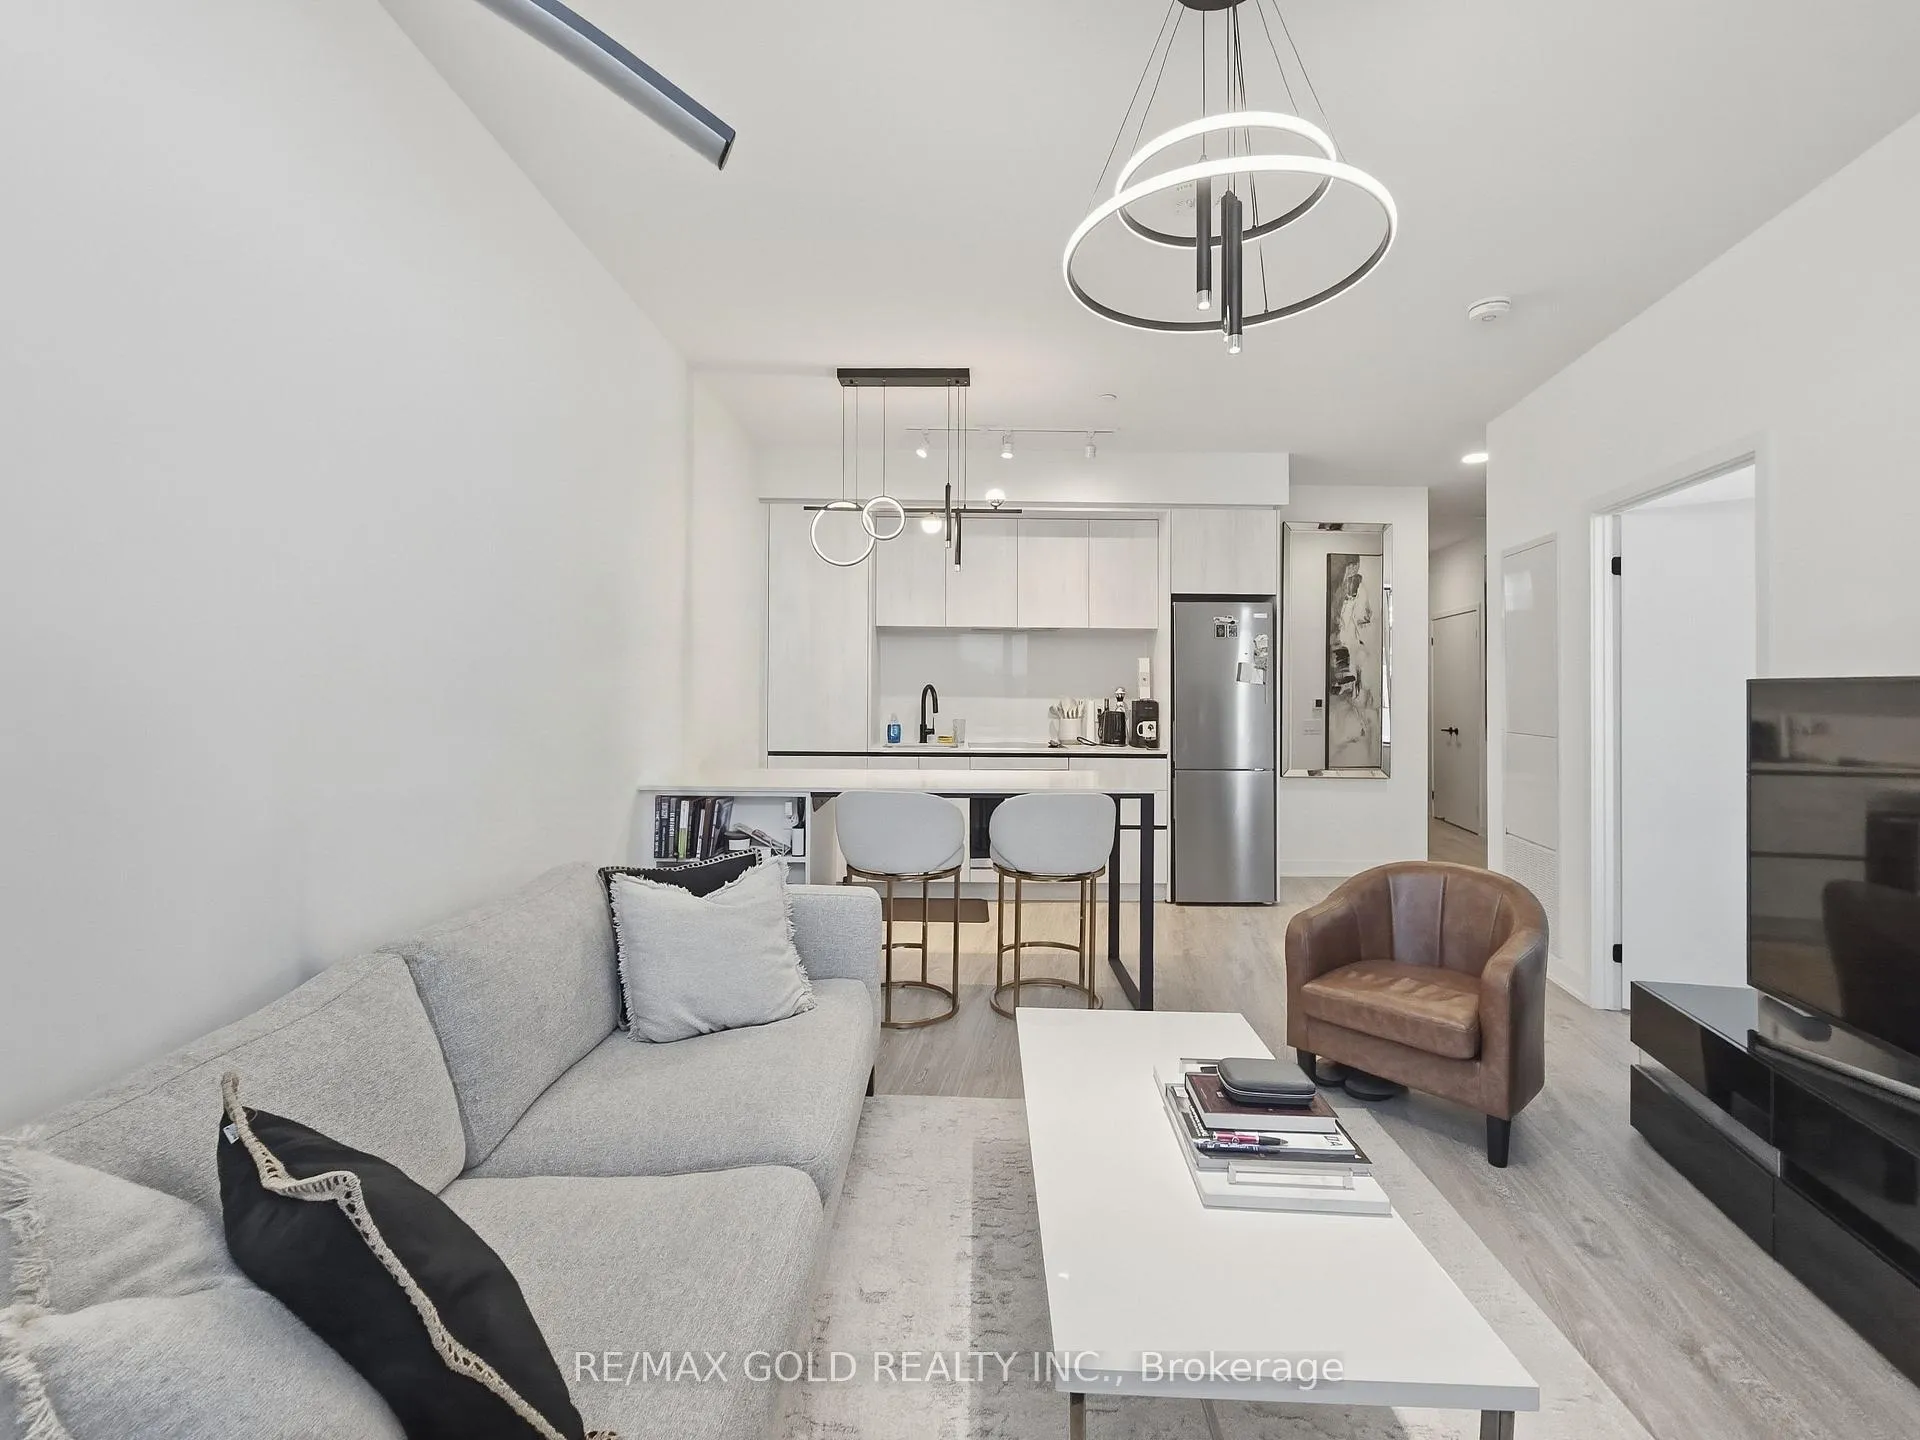 See all 17 photos
Property history
Facts and features
- ExposureEast
- LaundryIn-suite
- LockerExclusive
- BalconyTerrace
- Basement apartment
- Central air
The homeCondo Apartment, Apartment, 600–699 sq ft
- Type: Condo Apartment
- Style: Apartment
- Living space: 600–699 sq ft
- Basement: Apartment
- Exposure: East
InsideIn-suite laundry, Carpet free, Rooms above ground 4
- Laundry: In-suite laundry
- Features: Carpet free
- Rooms above ground: 4
- Bedrooms: 1
- Bathrooms: 1
- Kitchens: 1
OutsideAluminum siding, concrete, Terrace
- Exterior: Aluminum siding, concrete
- Balcony: Terrace
Parking and locker1 Parking, Underground, Exclusive
- Spaces: 1 Parking
- Garage: Underground
- Parking type: Exclusive
- Locker: Exclusive
BuildingThe Kith Condominiums, Storeys 15, Units 316
- Name: The Kith Condominiums
- Storeys: 15
- Units: 316
- Condo corporation: 0
- Pets: Allowed
Heating, water and powerForced air, gas, Central air
- Heating: Forced air, gas
- Cooling: Central air
Rent and termsRent $2,300 a month, Entire property, Furnished
- Rent: $2,300 a month
- Space for rent: Entire property
- Furnished: Furnished
- Lease: 12 months
- Rent includes: Building maintenance
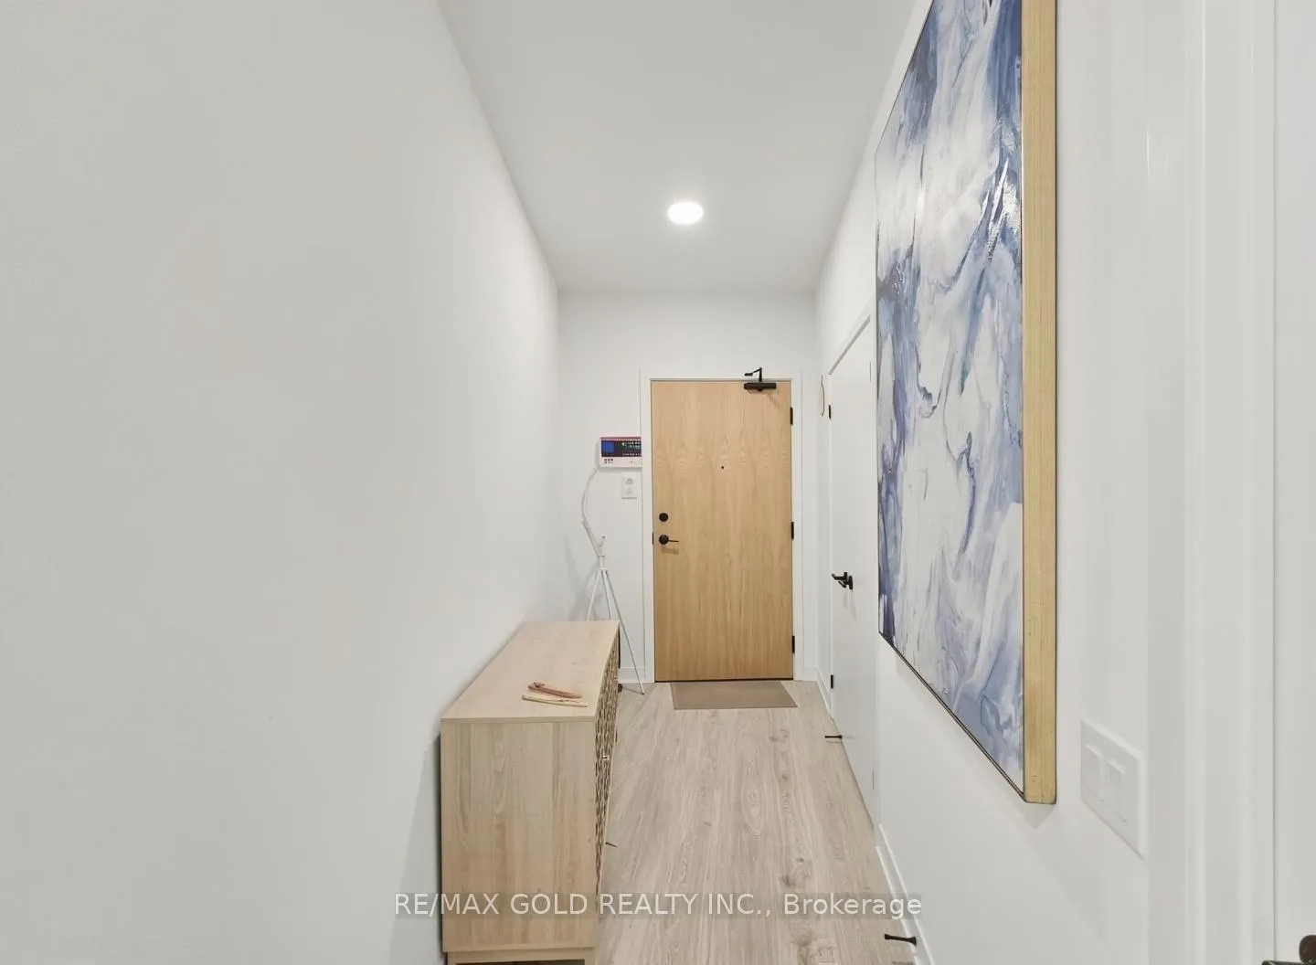
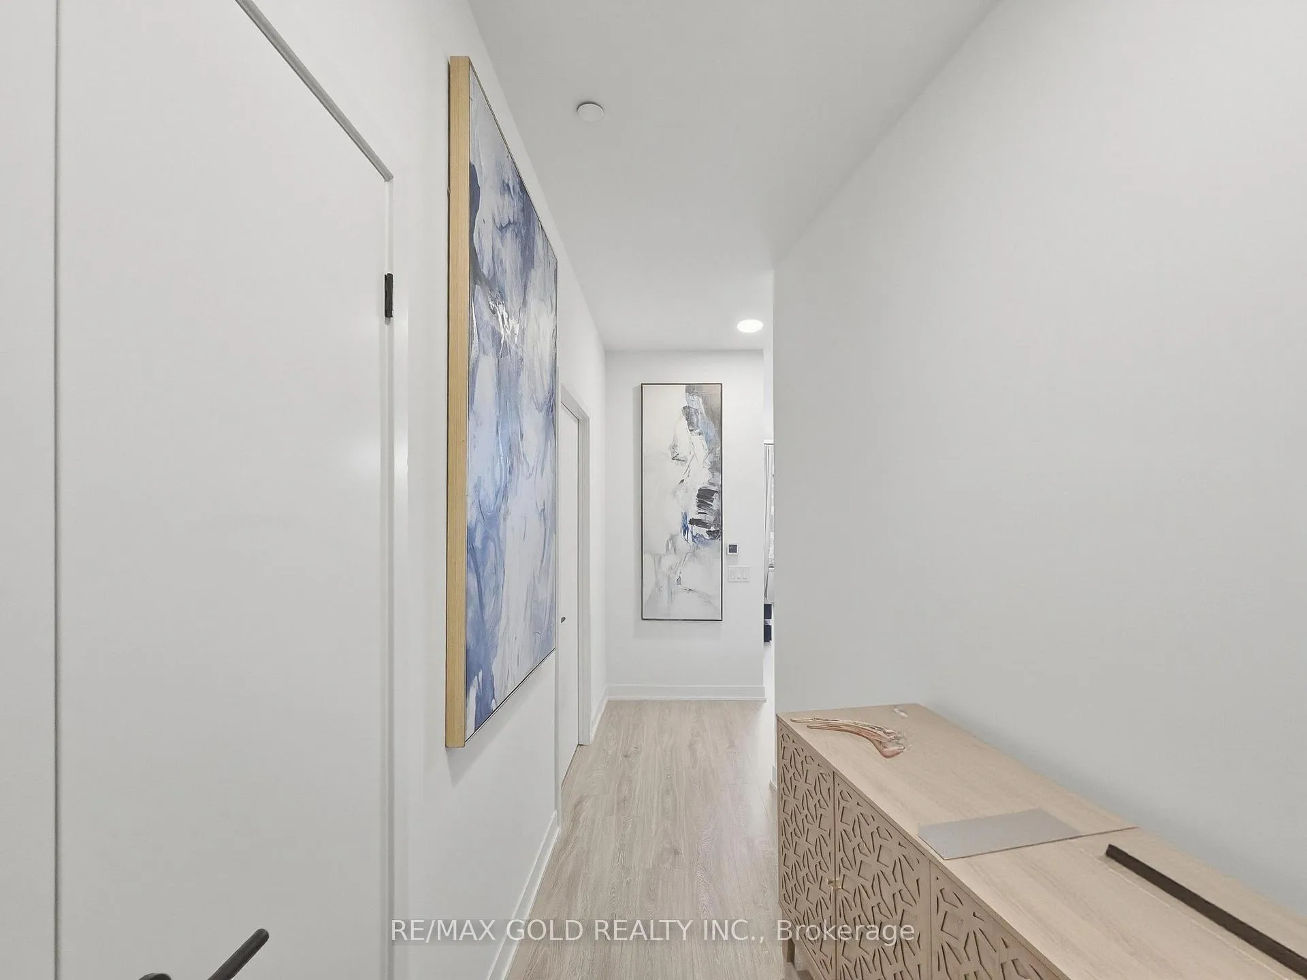
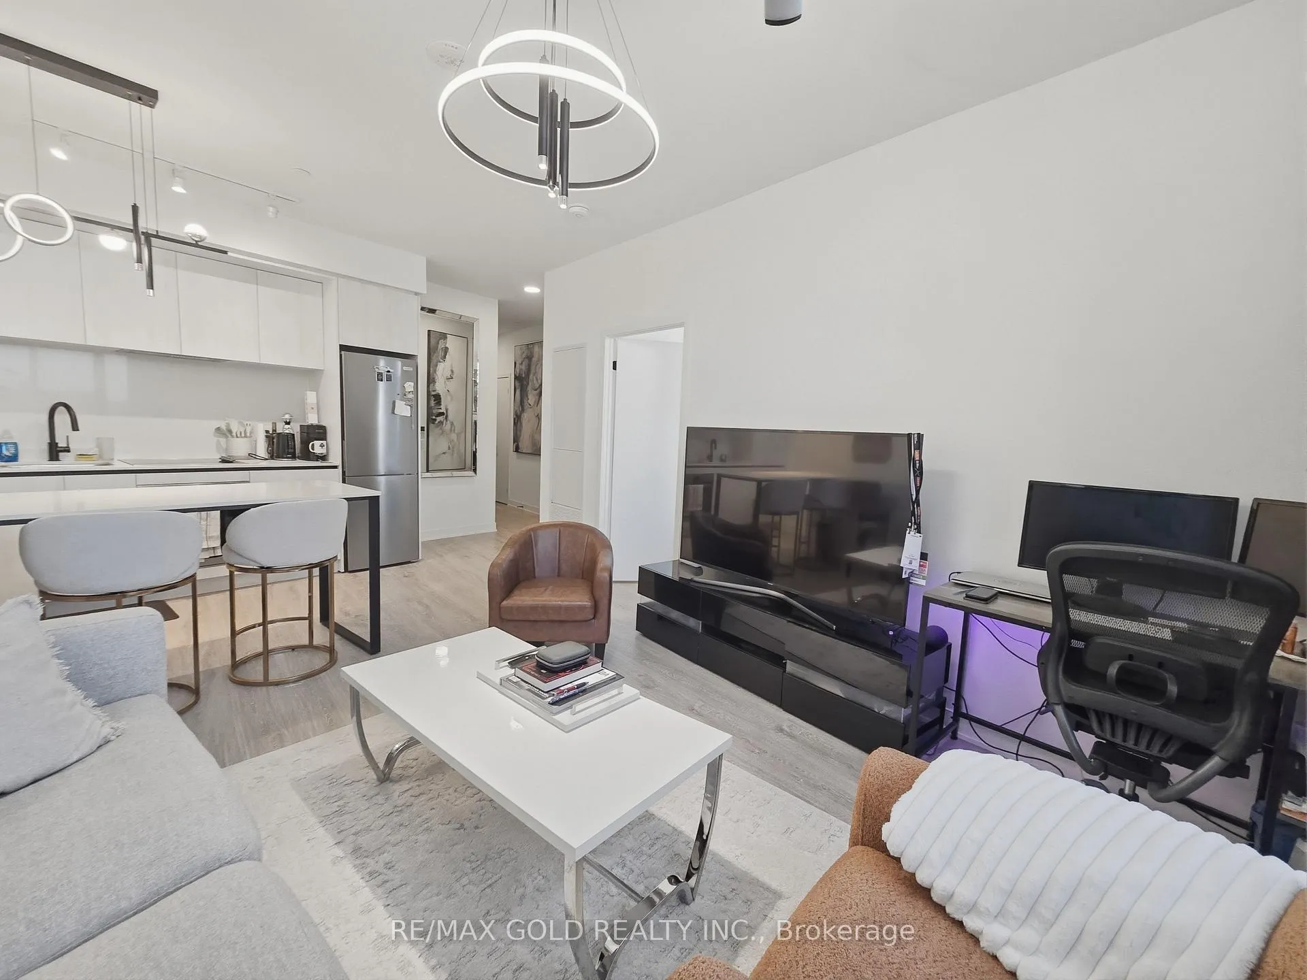
IncludedHallway console table,washer & dryer,shoe rack in closet,artwork, bathtub utility rod,living room sofas,living room area rug,all existing light fixtures,all kitchen appliances andaccessories,knives, forks, plates, bowls & cups,living room tv, living room mediaconsole,window coverings & curtains,living room desk & chair, queen-size bed, mattress &duvet,nightstands,bedroom tv,wi-fi internet,tea kettle,air fryer,bedside wall scones, Hallway mirror , hallway painting , bar stools ( can be provided upon request)
- Included: Hallway console table,washer & dryer,shoe rack in closet,artwork, bathtub utility rod,living room sofas,living room area rug,all existing light fixtures,all kitchen appliances andaccessories,knives, forks, plates, bowls & cups,living room tv, living room mediaconsole,window coverings & curtains,living room desk & chair, queen-size bed, mattress &duvet,nightstands,bedroom tv,wi-fi internet,tea kettle,air fryer,bedside wall scones
- Not included: Hallway mirror , hallway painting , bar stools ( can be provided upon request)
Listing detailsW13438422, Rented, Jun 11, 2026
- MLS® number: W13438422
- Status: Rented
- Listed on: Jun 11, 2026
- Days on market: 12
- Updated: Jun 23, 2026
- Possession: 2026-07-01 / Immediate
- Occupied by: Owner
- Listing brokerage: RE/MAX GOLD REALTY INC.
About this home
Unit 208, 2495 Eglinton Avenue, Mississauga (Central Erin Mills), ON L5M 2T1
Prime opportunity in the heart of Erin Mills! Welcome to Unit 208 at 2485 Eglinton Ave W, abright and stylish fully furnished suite designed with comfort, function, and efficiency inmind. This well-laid-out unit features modern finishes throughout, an open-concept livingspace, large windows, and a move-in-ready setup with no furniture hassles.Enjoy access to an impressive collection of building amenities, including a state-of-the-artfitness centre, indoor pool, lounge area, party room, and outdoor terrace space, perfect forrelaxing or entertaining. Ideally located just steps from Erin Mills Town Centre, CreditValley Hospital, GO Transit, MiWay, Highway 403, Ridgeway Plaza, and the charming Streetsvillearea.A fantastic option for professionals, hospital staff, students, newcomers, or anyone lookingfor a convenient, turnkey lifestyle in one of Mississauga's most connected communities. Movein and enjoy!
Ask about this home
A HOMEH agent will answer your questions about this home.
Know more about The Kith Condominiums

Condo building · 2475 Eglinton Ave W
The Kith Condominiums is a 15-storey condo with 316 suites by The Daniels Corporation. Right now 10 for sale and 1 for rent are on the market here.
- 15storeys
- 316suites
- $768/sq ft
No similar units for rent in The Kith Condominiums right now.
Around this home
Daily convenience, out of 100, from the distances below
Schools nearby
School rating, out of 10.
Helpful calculators
Your HOMEH agent

"I would see it this week."