

Unit 714, 2495 Eglinton Avenue
Unit 714, 2495 Eglinton Avenue
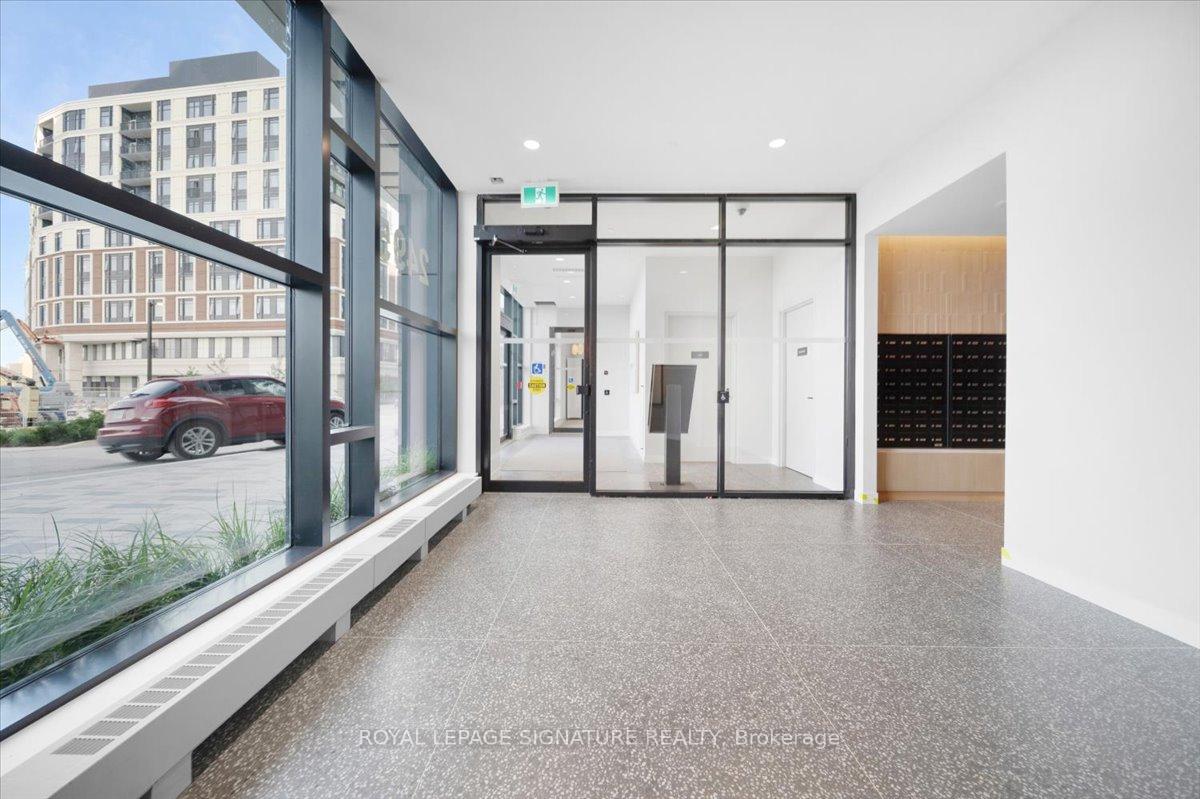 See all 27 photos
Property history
Facts and features
- ExposureNorth west
- LaundryEnsuite
- LockerOwned
- BalconyOpen
- Central air
- Waterfront
- Concierge
- Exercise room
The homeCondo Apartment, Apartment, New
- Type: Condo Apartment
- Style: Apartment
- Age: New
- Living space: 900–999 sq ft
- Basement: None
- Exposure: North West
- Special designation: Other
- Waterfront: Direct
InsideEnsuite, Built-in oven, carpet free, countertop range, Concierge/security
- Laundry: Ensuite
- Features: Built-in oven, carpet free, countertop range
- Security: Concierge/security
- Rooms above ground: 5
- Bedrooms: 2
- Bathrooms: 2
- Kitchens: 1
OutsideBrick, concrete, Concrete, Open
- Exterior: Brick, concrete
- Foundation: Concrete
- Balcony: Open
- Features: Controlled entry, landscaped, lawn sprinkler system
Parking and locker2 Parking, Other, Parking type Owned
- Spaces: 2 Parking
- Garage: Other
- Parking type: Owned
- Spot: 188
- Locker: Owned
BuildingKindred, Condo corporation 1008, Bbqs allowed, bike storage, community bbq, concierge, elevator, exercise room
- Name: Kindred
- Condo corporation: 1008
- Amenities: Bbqs allowed, bike storage, community bbq, concierge, elevator, exercise room
- Pets: Allowed
Heating, water and powerForced air, gas, Central air
- Heating: Forced air, gas
- Cooling: Central air
Rent and termsRent $2,950 a month, Entire property, Unfurnished
- Rent: $2,950 a month
- Space for rent: Entire property
- Furnished: Unfurnished
- Lease: 12 months
- Paid: Monthly
- Rent includes: Building insurance, building maintenance, central air conditioning, common elements, grounds maintenance, parking
- Deposit: Required
- Credit check: Required
- Employment letter: Required
- Rental application: Required
- References: Required
IncludedFridge, stove, dw, w/d, all elfs and all window blinds.
- Included: Fridge, stove, dw, w/d, all elfs and all window blinds.
NearbyClear view, hospital, library, park, place of worship, public transit
- Close to: Clear view, hospital, library, park, place of worship, public transit
Listing detailsW12470217, Rented, Oct 18, 2025
- MLS® number: W12470217
- Status: Rented
- Listed on: Oct 18, 2025
- Days on market: 6
- Updated: Oct 24, 2025
- Possession: 2025-10-19 / Immediate
- Occupied by: Vacant
- Listing brokerage: ROYAL LEPAGE SIGNATURE REALTY
About this home
Unit 714, 2495 Eglinton Avenue, Mississauga (Central Erin Mills), ON L5M 2T2
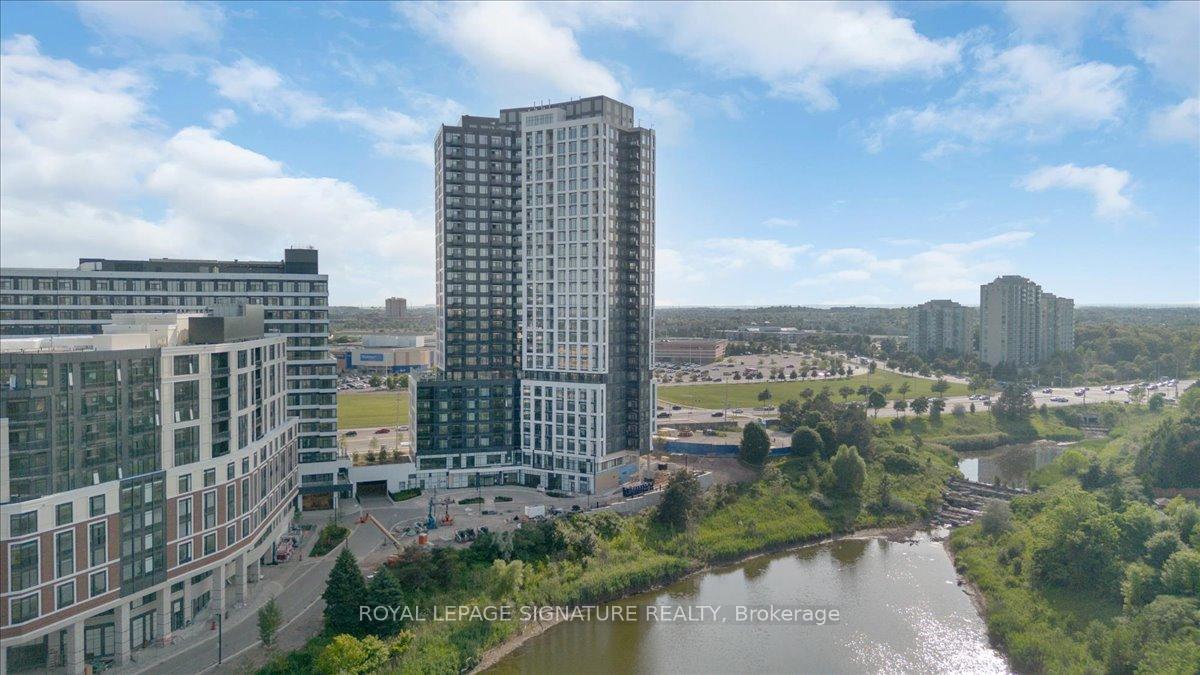
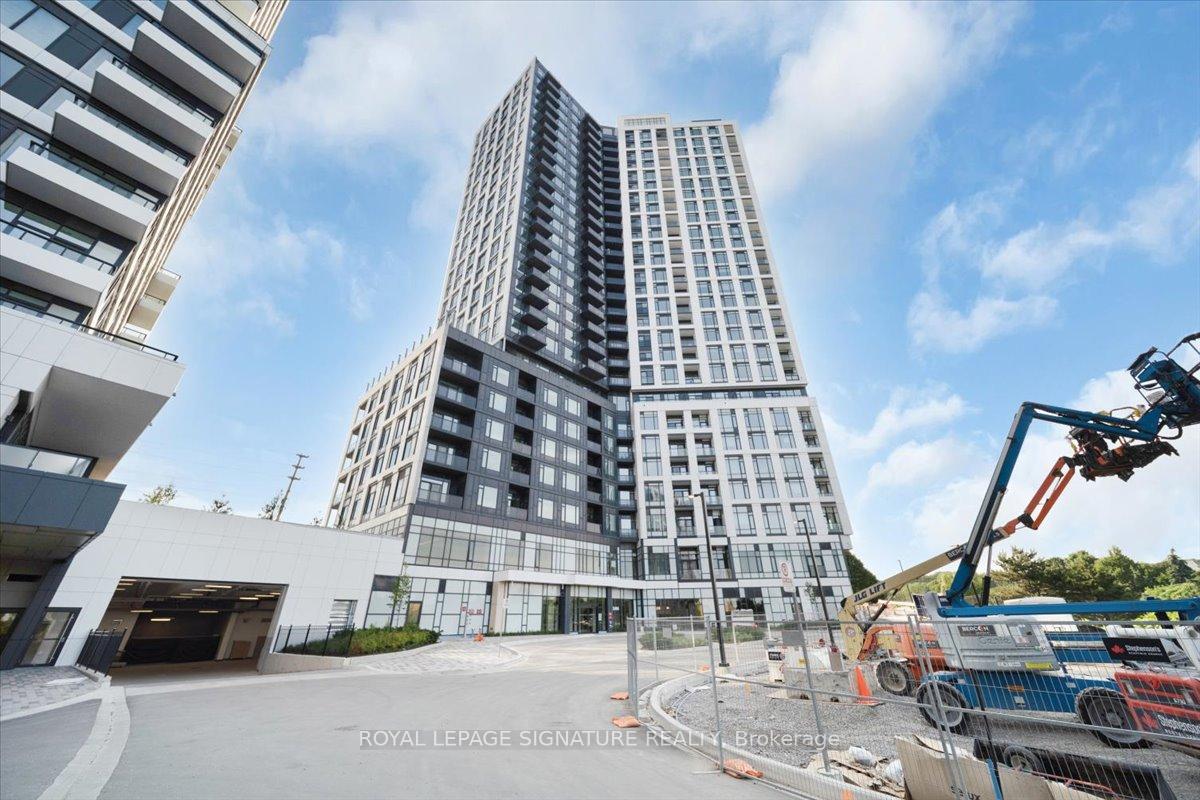
This brand-new 2-bedroom, 2-bathroom corner-unit condo offers over 955 sq. ft. of modern living with a private balcony in one of Mississauga's most desirable neighbourhoods. Built by Daniels Corporation, this barrier-free suite includes a luxurious primary bedroom with ensuite, wider doorways, and an accessible washroom.The open-concept layout features a modern eat-in kitchen with an island, quartz countertops, stainless steel appliances, and floor-to-ceiling windows showcasing stunning views of the Credit River and Square One City Centre.Conveniently located beside Erin Mills Town Centre, Credit Valley Hospital, major highways, and transit, and within walking distance to shops, restaurants, parks, and the University of Toronto Mississauga. Includes 1 parking spot, 1 locker, and pre-installed window coverings.Extra parking spot is available for $200/month.
Ask about this home
A HOMEH agent will answer your questions about this home.
Know more about Kindred

Condo building · 2495 Eglinton Avenue W
Kindred is a condo. Right now 8 for sale and 5 for rent are on the market here.
- $756/sq ft
No similar units for rent in Kindred right now.
Around this home
Daily convenience, out of 100, from the distances below
Schools nearby
School rating, out of 10.
Helpful calculators
Your HOMEH agent

"I would see it this week."