

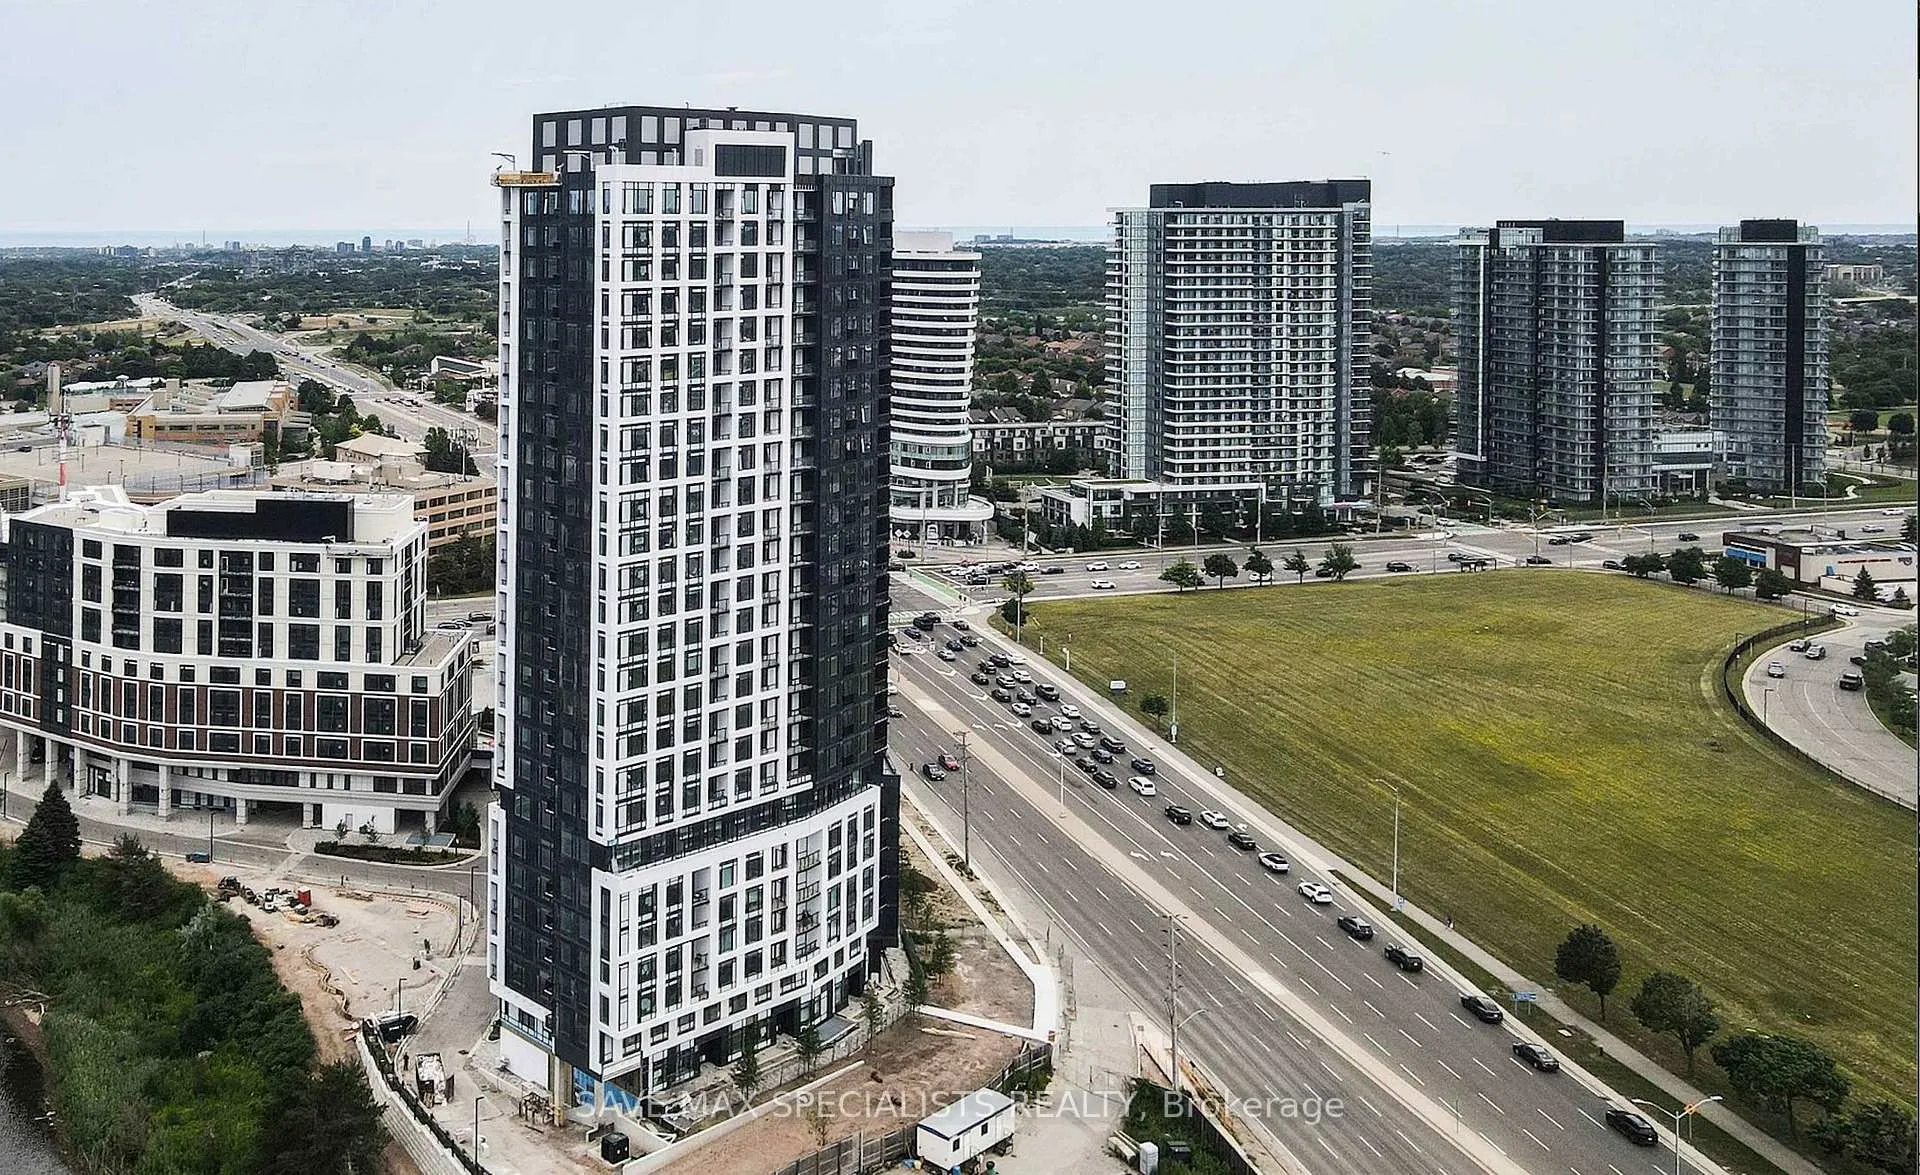
Unit A1612, 2495 Eglinton Avenue
Unit A1612, 2495 Eglinton Avenue
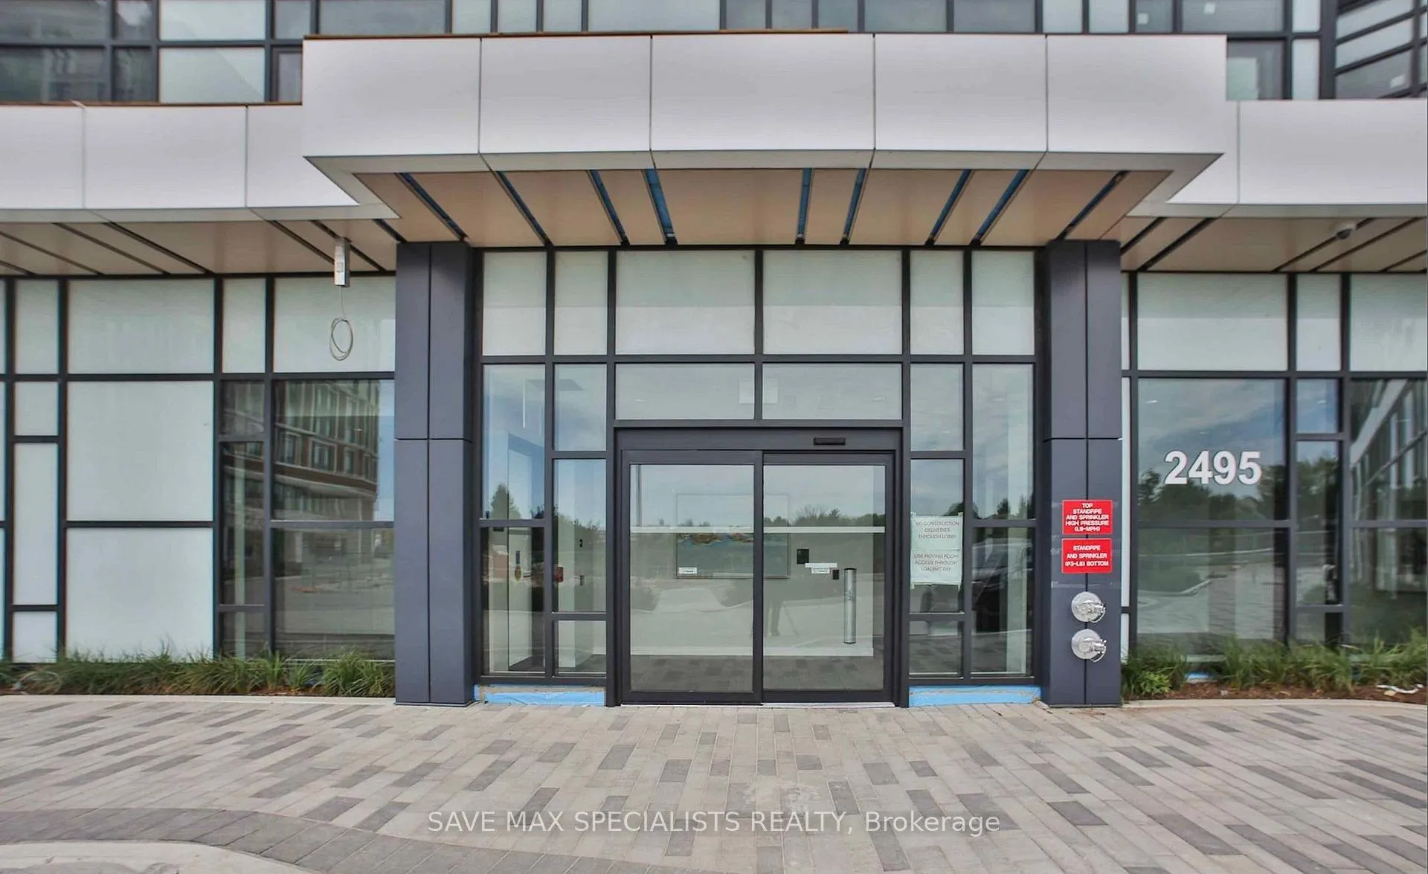
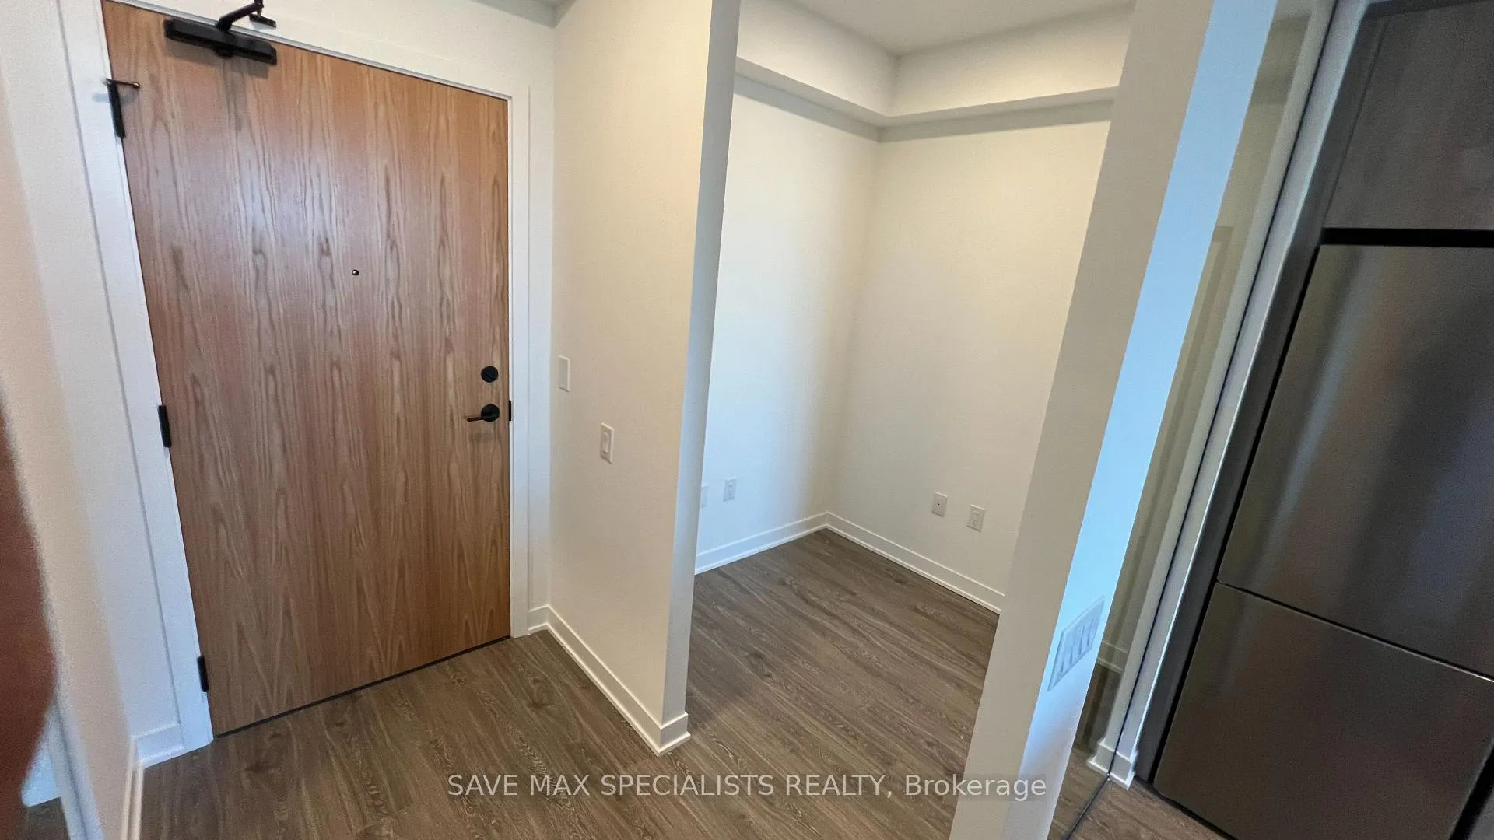
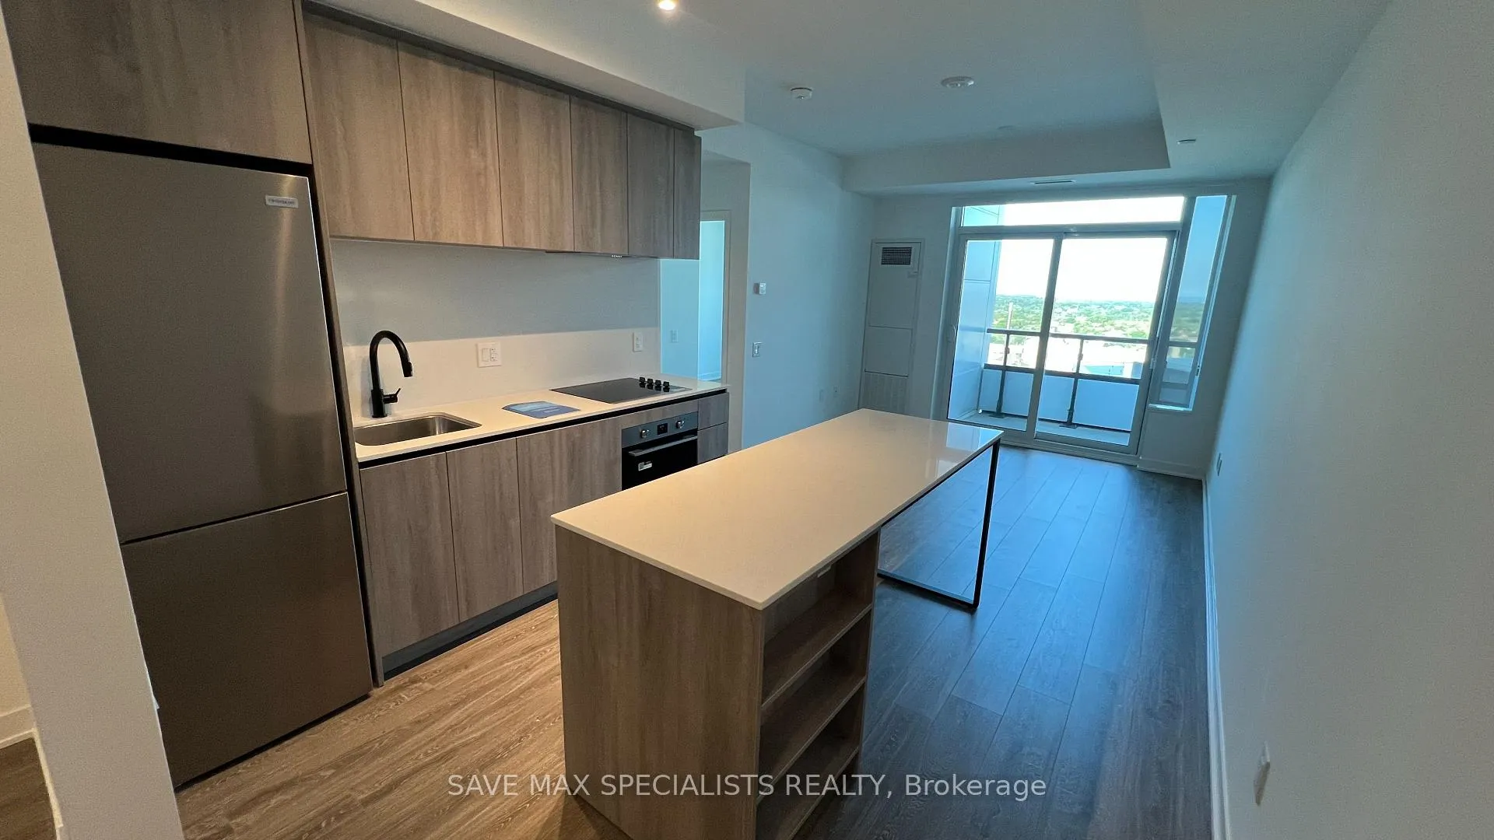
 See all 20 photos
Property history
- $2,350TerminatedList: 2025-07-31|End: 2025-08-16|16 daysW12321803
Facts and features
- ExposureWest
- LaundryIn-suite
- LockerOwned
- BalconyOpen
- Central air
- Concierge
- Exercise room
- Gym
- Party room/meeting room
The homeCondo Apartment, Apartment, New
- Type: Condo Apartment
- Style: Apartment
- Age: New
- Living space: 500–599 sq ft
- Basement: None
- Exposure: West
- View: Pond
InsideIn-suite laundry, Carpet free, primary bedroom - main floor, Alarm system, carbon monoxide detectors, concierge/security, security guard, smoke detector
- Laundry: In-suite laundry
- Features: Carpet free, primary bedroom - main floor
- Security: Alarm system, carbon monoxide detectors, concierge/security, security guard, smoke detector
- Elevator: Yes
- Rooms above ground: 5
- Bedrooms: 1 + 1 in the basement
- Bathrooms: 1
- Kitchens: 1
OutsideBrick, Open
- Exterior: Brick
- Balcony: Open
Parking and locker1 Parking, Underground, Parking type Owned
- Spaces: 1 Parking
- Garage: Underground
- Parking type: Owned
- Driveway: Underground
- Locker: Owned
- Locker level: P3
BuildingKindred, Condo corporation 0, Bike storage, concierge, elevator, exercise room, gym, party room/meeting room
- Name: Kindred
- Condo corporation: 0
- Amenities: Bike storage, concierge, elevator, exercise room, gym, party room/meeting room
- Pets: Allowed
Heating, water and powerForced air, gas, Central air
- Heating: Forced air, gas
- Cooling: Central air
Rent and termsRent $2,350 a month, Entire property, Unfurnished
- Rent: $2,350 a month
- Space for rent: Entire property
- Furnished: Unfurnished
- Lease: 12 months
- Paid: Monthly
- Rent includes: Building insurance, common elements, parking
- Deposit: Required
- Credit check: Required
- Employment letter: Required
- Rental application: Required
- References: Required
IncludedAll existing appliances in the unit.
- Included: All existing appliances in the unit.
NearbyClear view, hospital, park, public transit, school
- Close to: Clear view, hospital, park, public transit, school
Listing detailsW12321803, Terminated, Jul 31, 2025
- MLS® number: W12321803
- Status: Terminated
- Listed on: Jul 31, 2025
- Days on market: 16
- Updated: Aug 16, 2025
- Possession: 2025-08-01 / Immediate
- Occupied by: Vacant
- Listing brokerage: SAVE MAX SPECIALISTS REALTY
About this home
Unit A1612, 2495 Eglinton Avenue, Mississauga (Central Erin Mills), ON L5M 2V8
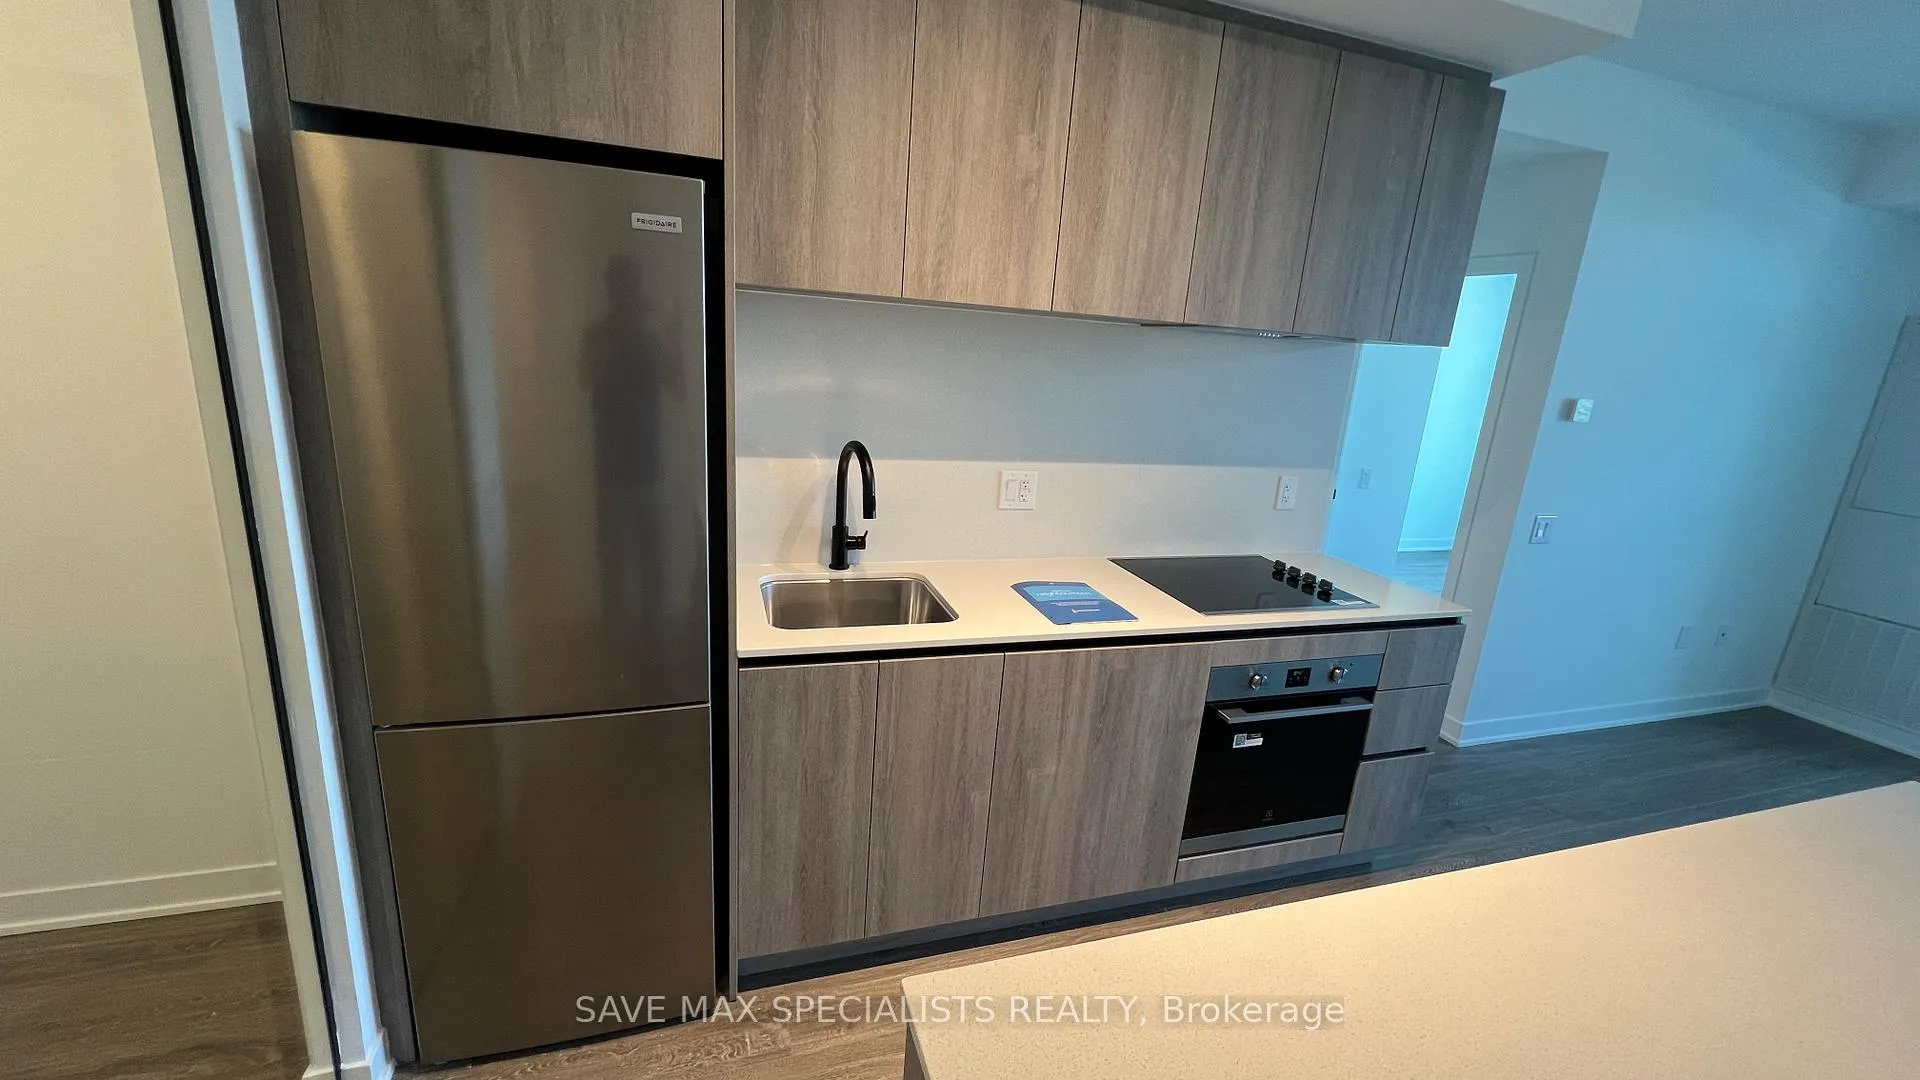
Brand New Super Spacious and very bright one Bedroom+Den Condo Suite with a beautiful Pond view in Central Erin Mills. Big Den is space enough for Office/2nd bedroom. Laminate Flooring throughout, 9' Ceiling, full configurated kitchen, Quartz slab backsplash, etc. 24 hour security; Walk distance to School, Walmart, Cinema, Hospital, Supermarket, Restaurants, Banks, Public Transit, etc. Few minutes to RIDGEWAY PLAZA. Amenities will include co-working space, fitness centre, party room, lounge, games room, outdoor terrace and others once building full finished. Looking for AAA tenant, No pet, No smoke. $100 monthly for the parking extra.
Ask about this home
A HOMEH agent will answer your questions about this home.
Know more about Kindred

Condo building · 2495 Eglinton Avenue W
Kindred is a condo. Right now 8 for sale and 5 for rent are on the market here.
- $756/sq ft
No similar units for rent in Kindred right now.
Around this home
Daily convenience, out of 100, from the distances below
Schools nearby
School rating, out of 10.
Helpful calculators
Your HOMEH agent

"I would see it this week."