

Unit 1211, 2495 Eglinton Avenue W
Unit 1211, 2495 Eglinton Avenue W
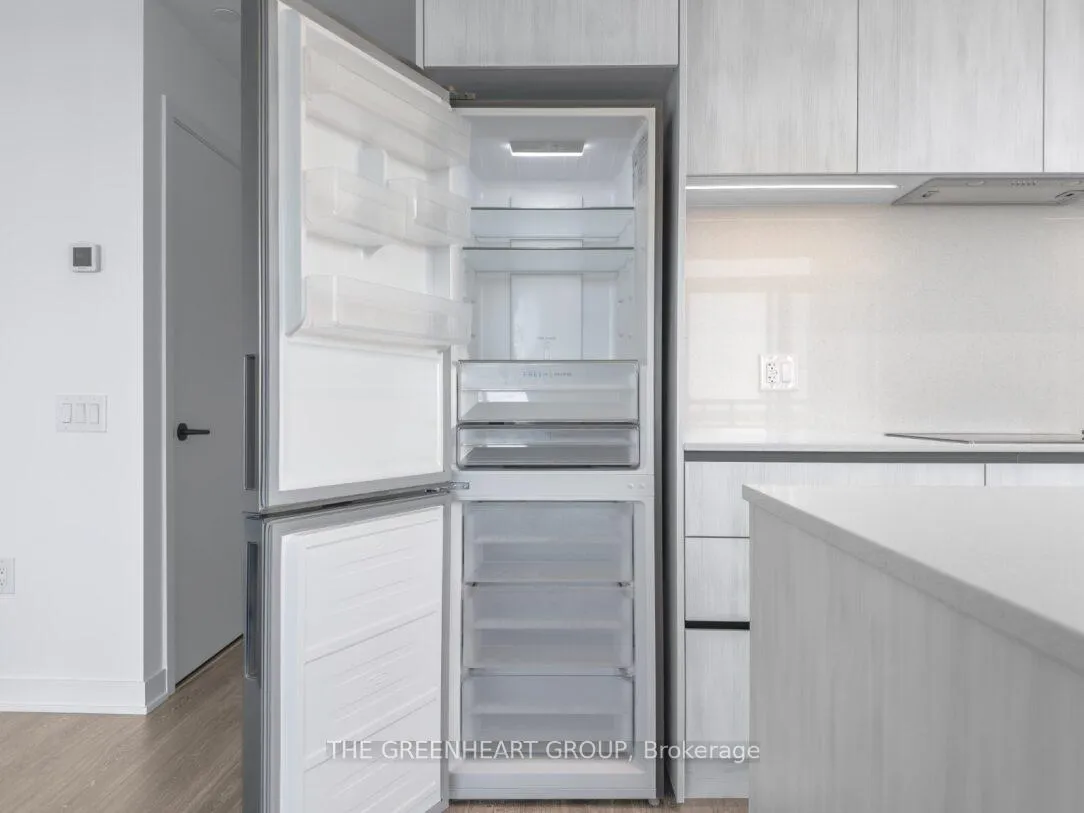 See all 21 photos
Property history
Facts and features
- ExposureNorth east
- LaundryIn-suite
- LockerOwned
- BalconyNone
- Central air
The homeCondo Apartment, Apartment, New
- Type: Condo Apartment
- Style: Apartment
- Age: New
- Living space: 900–999 sq ft
- Basement: None
- Exposure: North East
- Special designation: Other
InsideIn-suite laundry, Intercom, water meter, Rooms above ground 5
- Laundry: In-suite laundry
- Features: Intercom, water meter
- Rooms above ground: 5
- Bedrooms: 2
- Bathrooms: 2
- Kitchens: 1
OutsideAluminum siding, concrete, Balcony None
- Exterior: Aluminum siding, concrete
- Balcony: None
Parking and locker1 Parking, Underground, Parking type Owned
- Spaces: 1 Parking
- Garage: Underground
- Parking type: Owned
- Driveway: Other
- Locker: Owned
BuildingKindred, Condo corporation 0, Pets Not allowed
- Name: Kindred
- Condo corporation: 0
- Pets: Not allowed
Heating, water and powerForced air, gas, Central air
- Heating: Forced air, gas
- Cooling: Central air
Rent and termsRent $2,850 a month, Entire property, Unfurnished
- Rent: $2,850 a month
- Space for rent: Entire property
- Furnished: Unfurnished
- Lease: 12 months
- Paid: Monthly
- Rent includes: Building insurance, common elements, high speed internet
- Deposit: Required
- Credit check: Required
- Employment letter: Required
- Rental application: Required
- References: Required
NearbyHospital, school, ravine, rec./commun.centre, library
- Close to: Hospital, school, ravine, rec./commun.centre, library
Listing detailsW12479186, Rented, Oct 23, 2025
- MLS® number: W12479186
- Status: Rented
- Listed on: Oct 23, 2025
- Days on market: 7
- Updated: Oct 30, 2025
- Possession: 2025-10-23 / Immediate
- Occupied by: Vacant
- Listing brokerage: THE GREENHEART GROUP
About this home
Unit 1211, 2495 Eglinton Avenue W, Mississauga (Central Erin Mills), ON L5M 2V8
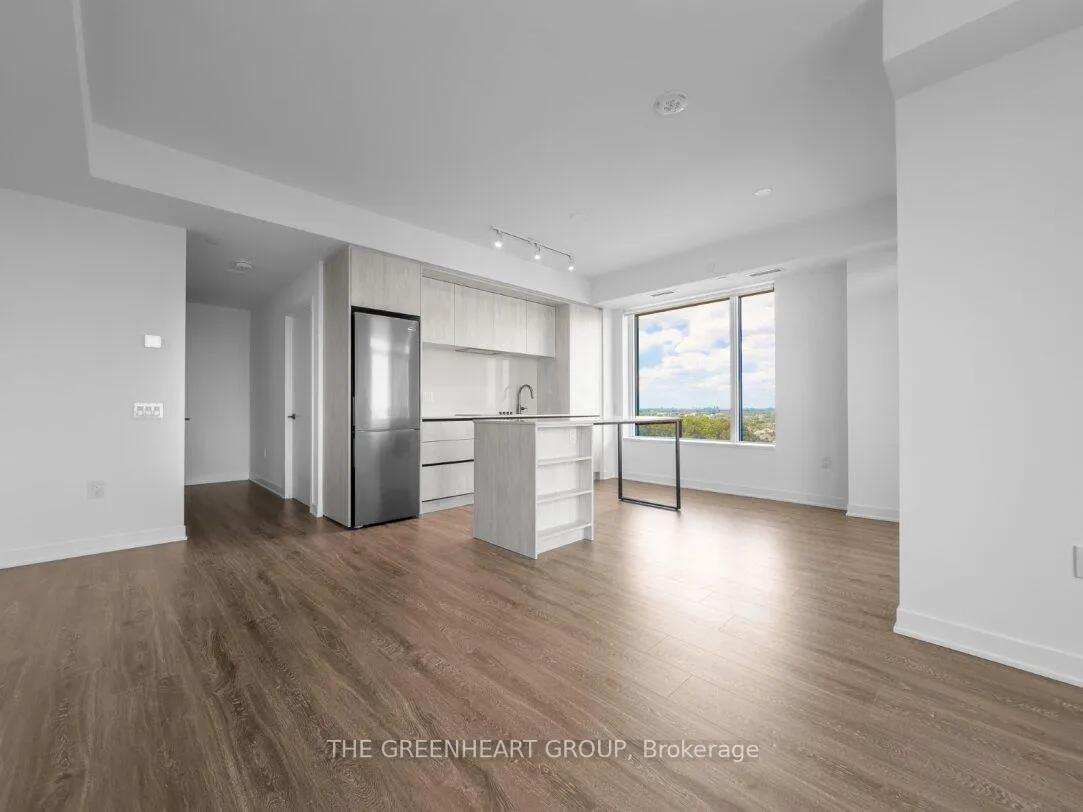
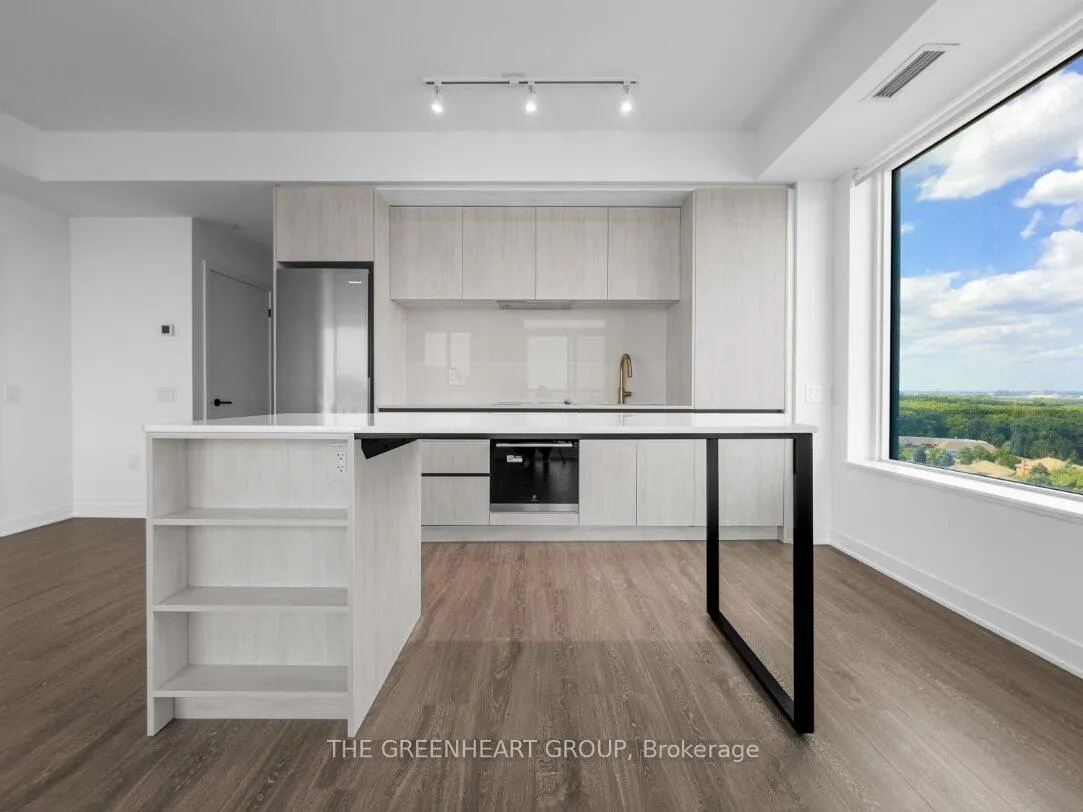
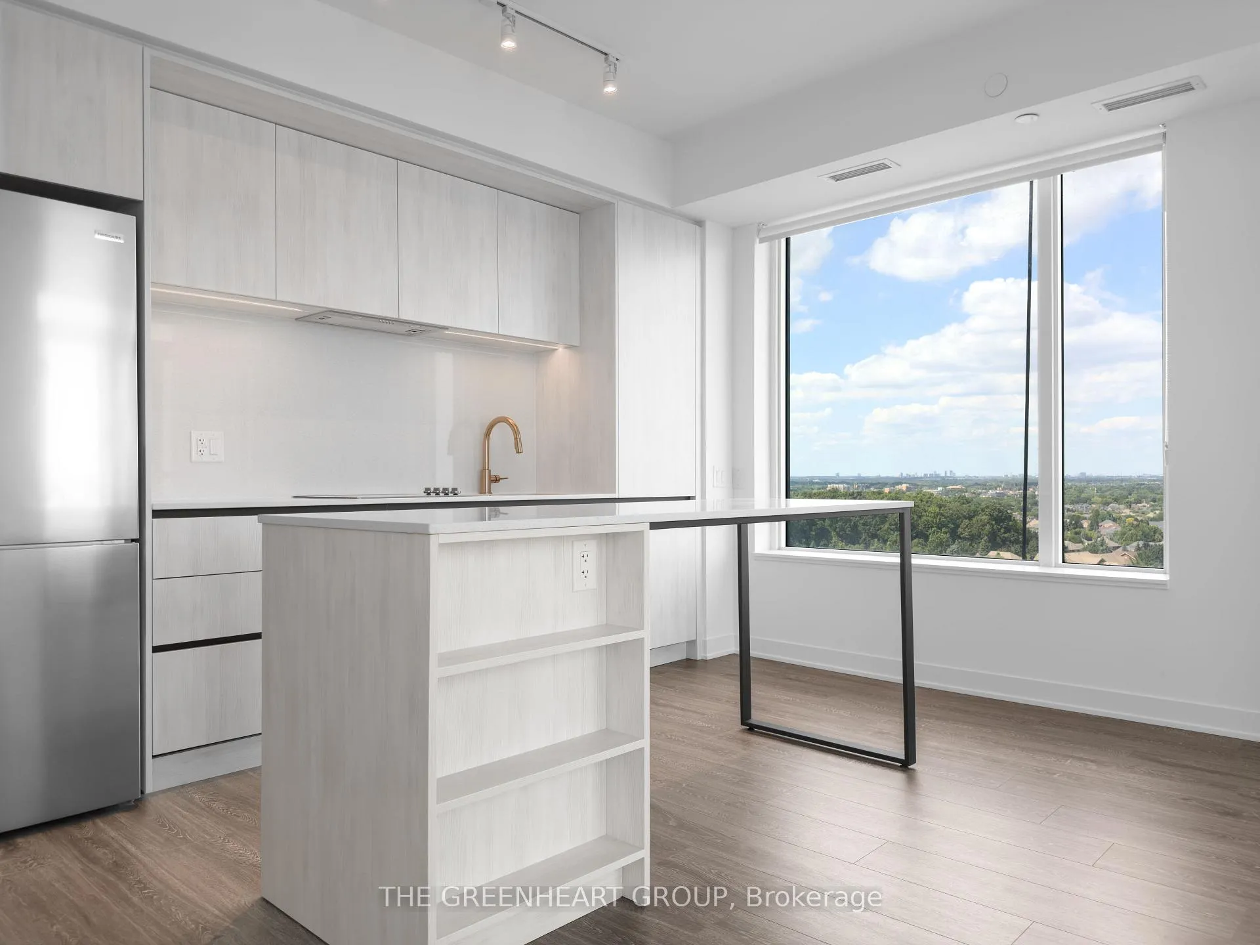
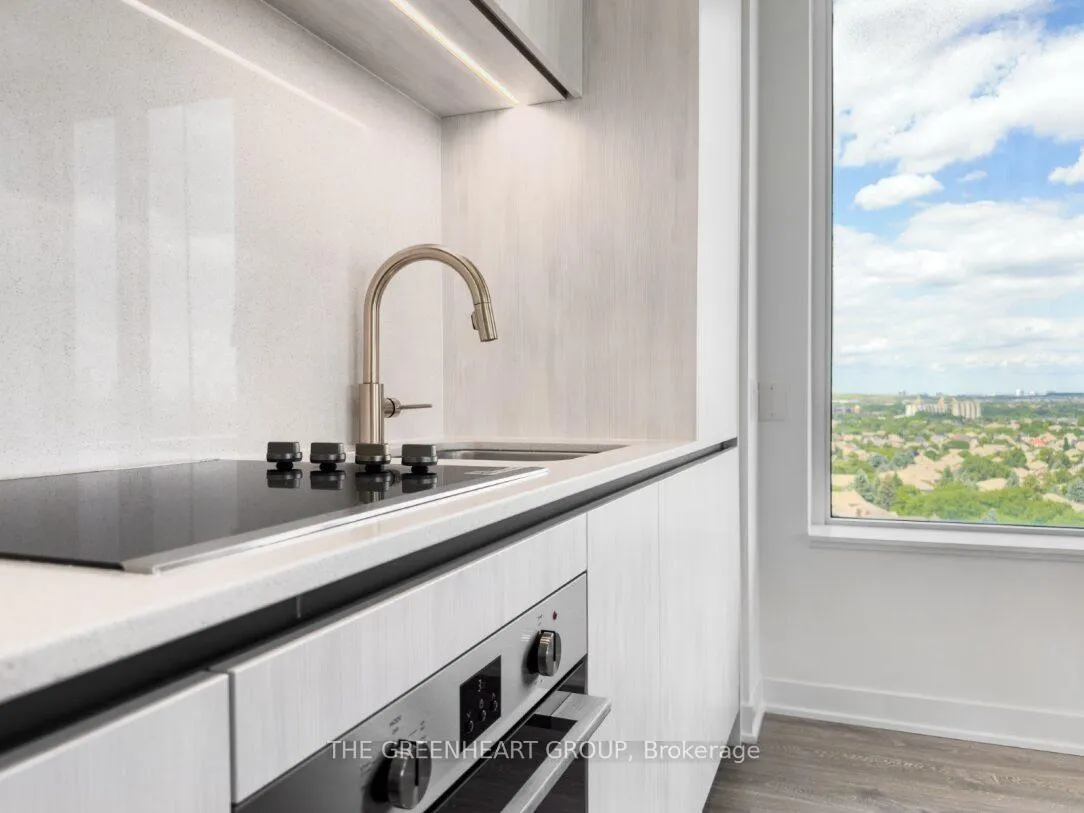
Experience sophisticated urban living in this stunning 2-bedroom, 2-bath condominium available for lease. Perfectly positioned in a newly built high-rise within the lively Erin Mills community, this thoughtfully designed residence offers a bright, seamless layout with floor-to-ceiling windows that capture breathtaking skyline and creek vistas. The gourmet kitchen is equipped with brand-new stainless steel appliances, modern cabinetry, and refined finishes that balance style and practicality. The primary suite features a private ensuite for added comfort, while the second bedroom provides flexibility for guests, remote work, or additional living space. Additional highlights include in-suite laundry, generous storage, and a private balcony ideal for unwinding or entertaining. Building amenities deliver a resort-style experience, featuring a state-of-the-art fitness center, elegant lounge, rooftop terrace, party and conference rooms, 24-hour concierge service, and ample visitor parking. Located just steps from Erin Mills Town Centre, Credit Valley Hospital, local parks, scenic walking trails, top-rated schools, public transit, and Highway 403, this residence offers exceptional convenience and connectivity. Ready for immediate occupancy, the lease includes high-speed internet, one parking space, and a storage locker.
Ask about this home
A HOMEH agent will answer your questions about this home.
Know more about Kindred

Condo building · 2495 Eglinton Avenue W
Kindred is a condo. Right now 8 for sale and 5 for rent are on the market here.
- $756/sq ft
No similar units for rent in Kindred right now.
Around this home
Daily convenience, out of 100, from the distances below
Schools nearby
School rating, out of 10.
Helpful calculators
Your HOMEH agent

"I would see it this week."