

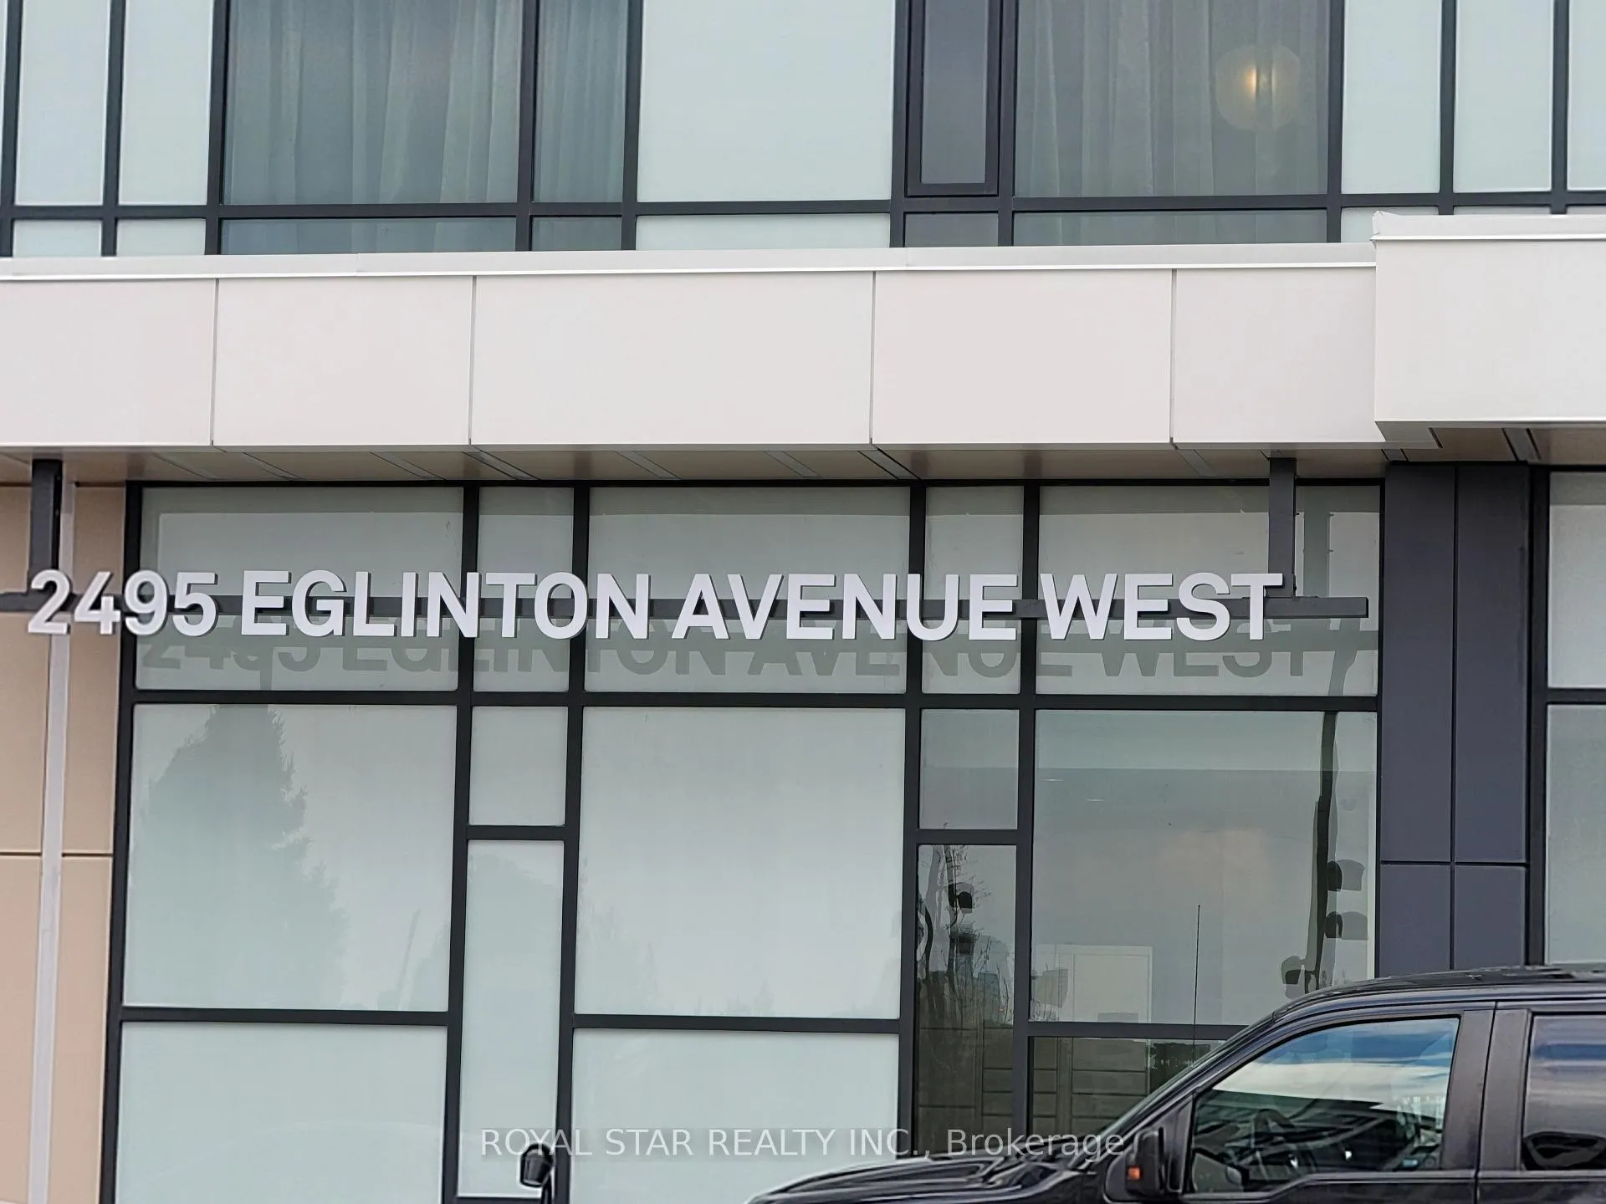
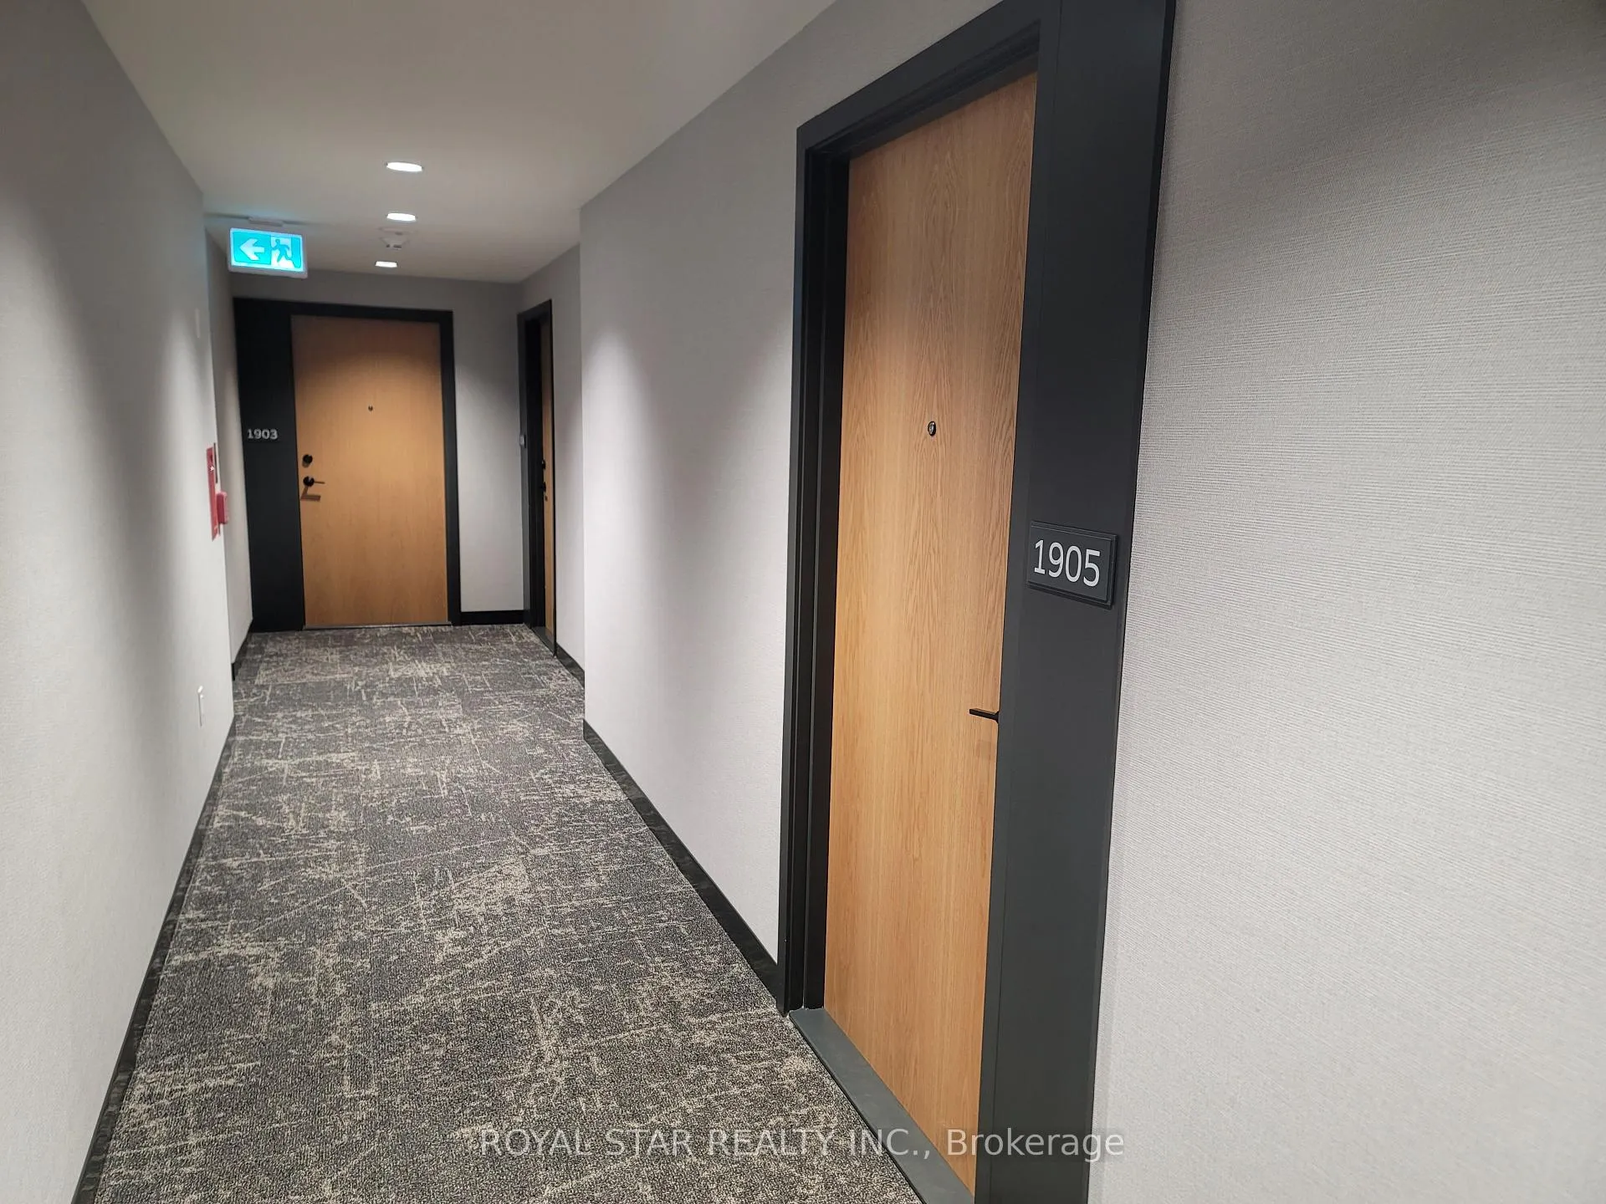
Unit 1905, 2495 Eglinton Avenue W
Unit 1905, 2495 Eglinton Avenue W

 See all 22 photos
Property history
Facts and features
- ExposureWest
- LaundryEnsuite
- LockerExclusive
- BalconyOpen
- Central air
The homeCondo Apartment, Apartment, Age 0–5 years
- Type: Condo Apartment
- Style: Apartment
- Age: 0–5 years
- Living space: 500–599 sq ft
- Basement: None
- Exposure: West
InsideEnsuite, Carpet free, Rooms above ground 4
- Laundry: Ensuite
- Features: Carpet free
- Rooms above ground: 4
- Rooms in the basement: 1
- Bedrooms: 1 + 1 in the basement
- Bathrooms: 1
- Kitchens: 1
OutsideConcrete, stucco (plaster), Open
- Exterior: Concrete, stucco (plaster)
- Balcony: Open
Parking and locker1 Parking, Underground, Exclusive
- Spaces: 1 Parking
- Garage: Underground
- Parking type: Exclusive
- Spot: 320
- Locker: Exclusive
- Locker unit: 6
- Locker number: 320
- Locker level: P3
BuildingKindred, Condo corporation 1194, Pets Allowed
- Name: Kindred
- Condo corporation: 1194
- Pets: Allowed
Heating, water and powerForced air, gas, Central air
- Heating: Forced air, gas
- Cooling: Central air
Rent and termsRent $2,250 a month, Entire property, Unfurnished
- Rent: $2,250 a month
- Space for rent: Entire property
- Furnished: Unfurnished
- Lease: 12 months
- Rent includes: Building insurance, common elements, heat, parking, water
IncludedFridge, stove, dishwasher, washer, dryer, window blinds.
- Included: Fridge, stove, dishwasher, washer, dryer, window blinds.
Listing detailsW13096906, Rented, May 7, 2026
- MLS® number: W13096906
- Status: Rented
- Listed on: May 7, 2026
- Days on market: 6
- Updated: May 13, 2026
- Possession: 2026-06-01 / Flexible
- Occupied by: Owner
- Listing brokerage: ROYAL STAR REALTY INC.
About this home
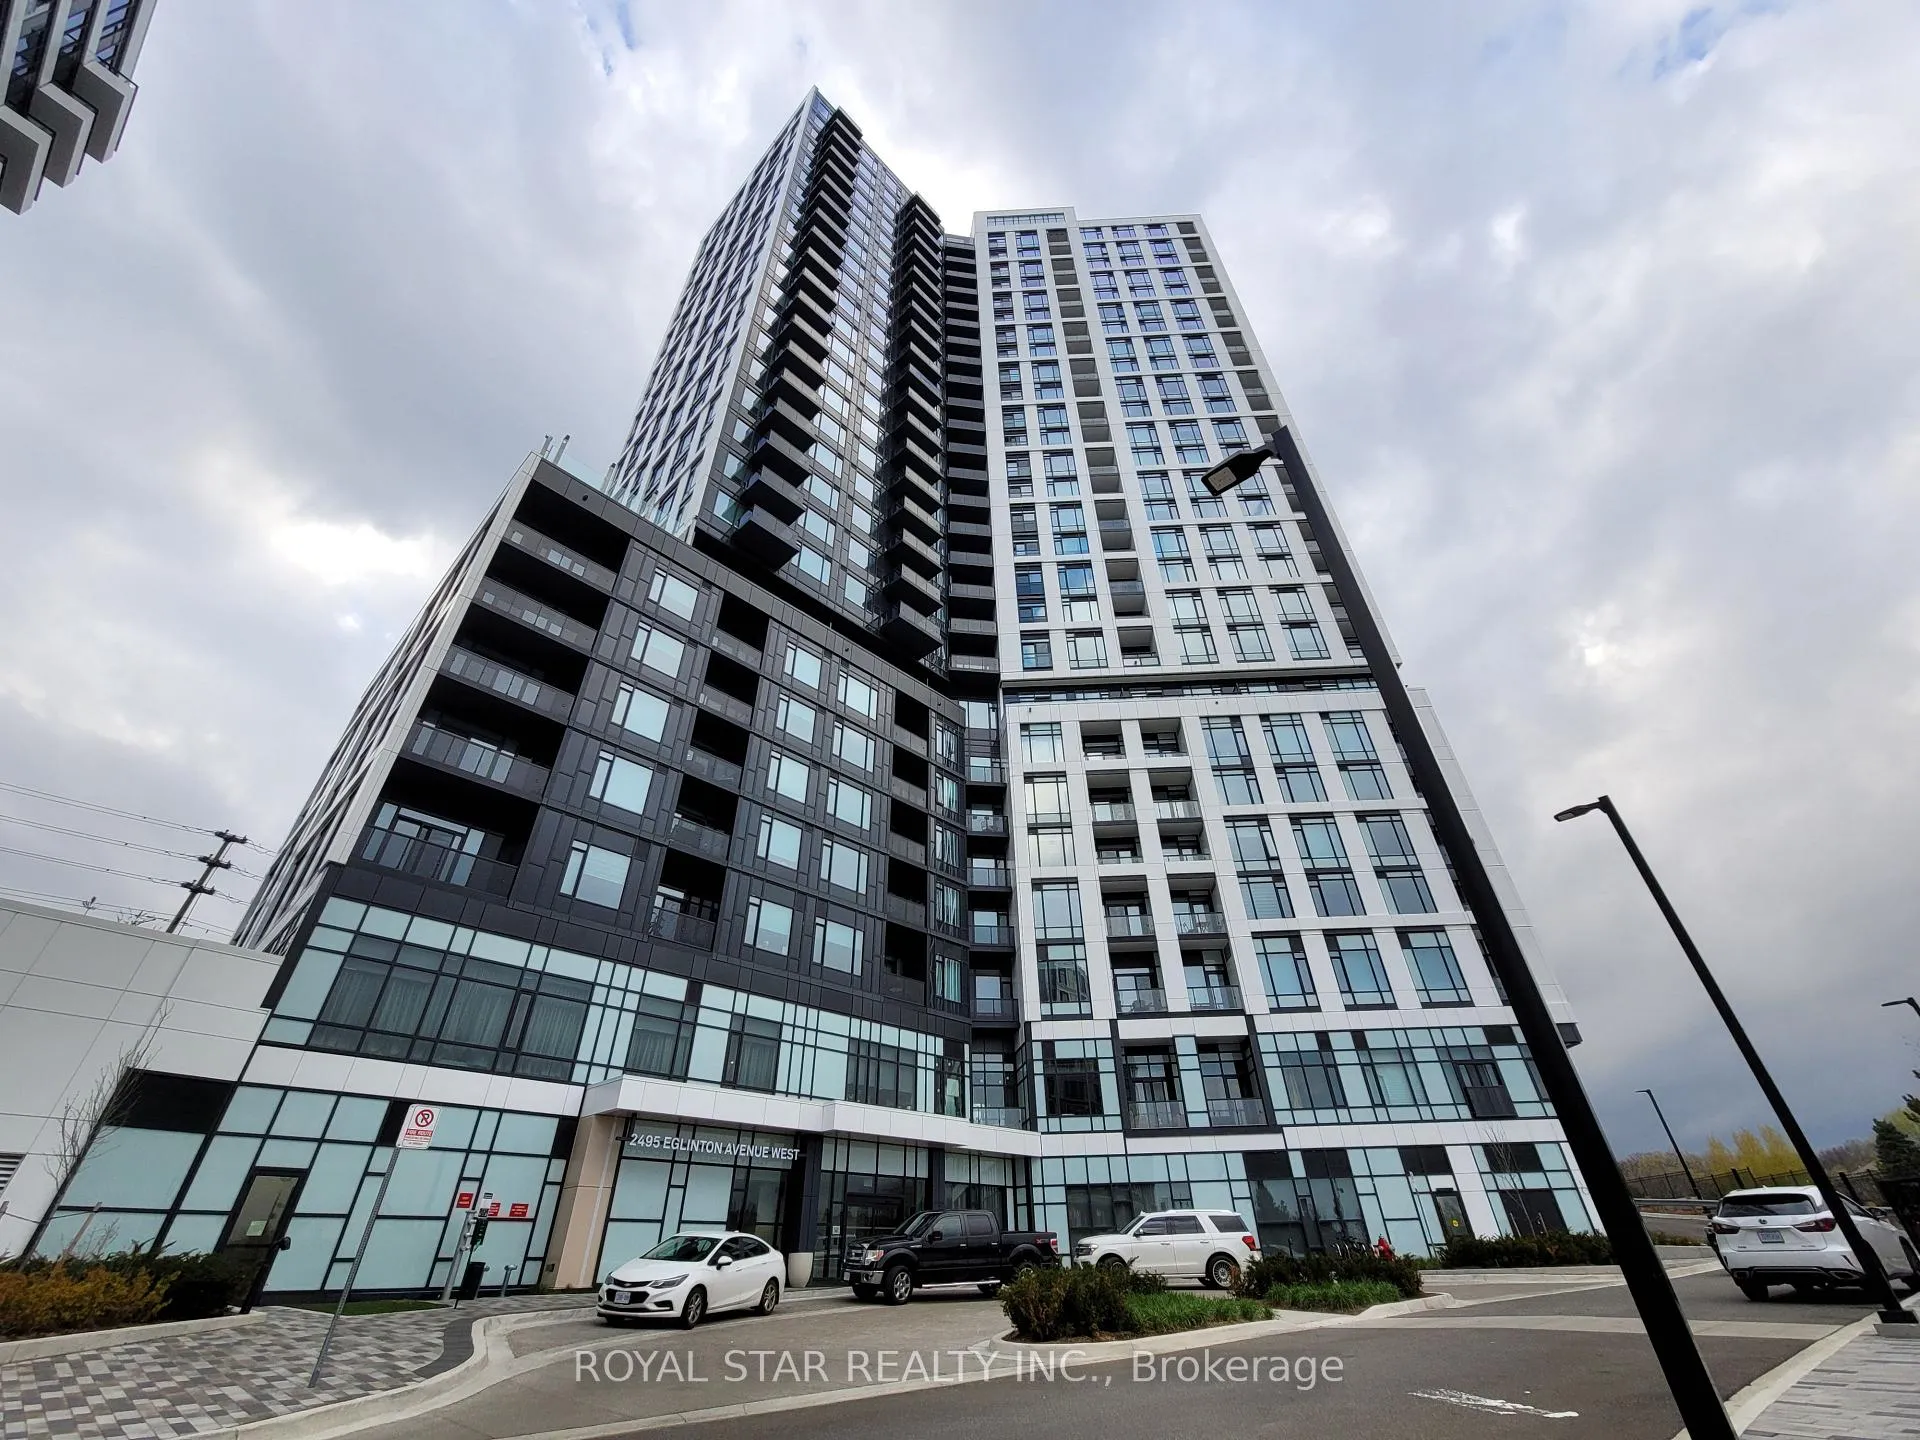
Unit 1905, 2495 Eglinton Avenue W, Mississauga (Central Erin Mills), ON L5M 2T2
Experience upscale living in this stunning brand-new residence by the award-winning The Daniels Corporation. Perched on the 19th floor, this beautifully designed 595 sq. ft. 1+Den suiteoffering spectacular west-facing skyline views overlooking Erin Mills Town Centre, dazzling citylights, upscale surrounding towers, and the vibrant energy of the neighborhood - creating theperfect backdrop to enjoy stunning sunsets, evening ambiance, and the beauty of the city fromthe comfort of your own home. This modern, open-concept unit showcases elegant laminate flooring throughout, sleek quartzcountertops, and premium integrated appliances that create a sophisticated, luxury-inspiredatmosphere. Floor-to-ceiling windows fill the space with natural light, enhancing the stylish andairy feel of the home.Located in one of Mississauga's most desirable communities, you are just steps from CreditValley Hospital, major transit routes, and Erin Mills Town Centre. Enjoy unmatched conveniencewith countless restaurants, cafés, grocery stores, and everyday essentials directly across thestreet. Commuters will love the quick access to Eglinton Avenue, Erin Mills Parkway, Highway403, and Winston Churchill Boulevard, making travel to Toronto, Oakville, the airport, andMississauga's major business hubs seamless and convenient.Includes 1 parking space, 1 locker, and complimentary internet until the end of August 2026 -offering exceptional value and worry-free modern living.
Ask about this home
A HOMEH agent will answer your questions about this home.
Know more about Kindred

Condo building · 2495 Eglinton Avenue W
Kindred is a condo. Right now 8 for sale and 5 for rent are on the market here.
- $756/sq ft
No similar units for rent in Kindred right now.
Around this home
Daily convenience, out of 100, from the distances below
Schools nearby
School rating, out of 10.
Helpful calculators
Your HOMEH agent

"I would see it this week."