

Unit 2303, 2495 Eglinton Avenue W
Unit 2303, 2495 Eglinton Avenue W
 See all 17 photos
Property history
Facts and features
- ExposureEast
- LaundryEnsuite, in-suite
- LockerExclusive
- BalconyOpen
- Central air
The homeCondo Apartment, Apartment, New
- Type: Condo Apartment
- Style: Apartment
- Age: New
- Living space: 800–899 sq ft
- Basement: None
- Exposure: East
- View: Clear, creek/stream, panoramic, park/greenbelt, skyline, water
InsideTile, Ensuite, in-suite laundry, main level, Built-in oven, carpet free, countertop range, separate hydro meter, storage area lockers
- Flooring: Tile
- Laundry: Ensuite, in-suite laundry, main level
- Features: Built-in oven, carpet free, countertop range, separate hydro meter, storage area lockers
- Rooms above ground: 5
- Bedrooms: 2
- Bathrooms: 2
- Kitchens: 1
OutsideConcrete, Other, unknown, Poured concrete
- Exterior: Concrete
- Roof: Other, unknown
- Foundation: Poured concrete
- Balcony: Open
- Features: Controlled entry, year round living
Parking and locker1 Parking, Underground, Exclusive
- Spaces: 1 Parking
- Garage: Underground
- Parking type: Exclusive
- Spot: 228
- Locker: Exclusive
- Locker unit: Room 1
- Locker number: 292
- Locker level: P3
BuildingKindred condo, Condo corporation 1194, Pets Not allowed
- Name: Kindred condo
- Condo corporation: 1194
- Pets: Not allowed
Heating, water and powerForced air, gas, Central air
- Heating: Forced air, gas
- Cooling: Central air
Rent and termsRent $2,800 a month, Entire property, Unfurnished
- Rent: $2,800 a month
- Space for rent: Entire property
- Furnished: Unfurnished
- Lease: 12 months
- Paid: Monthly
- Rent includes: High speed internet, building insurance, central air conditioning, heat, common elements
- Deposit: Required
- Credit check: Required
- Employment letter: Required
- Rental application: Required
- References: Required
IncludedTenant use of fridge, cooktop, oven, dishwasher, washer and dryer, all window coverings and electric light fixture. 1 locker and 1 underground parking (with ev capability)
- Included: Tenant use of fridge, cooktop, oven, dishwasher, washer and dryer, all window coverings and electric light fixture. 1 locker and 1 underground parking (with ev capability)
NearbyClear view, electric car charger, hospital, lake/pond, school, public transit
- Close to: Clear view, electric car charger, hospital, lake/pond, school, public transit
Listing detailsW12531164, Rented, Nov 10, 2025
- MLS® number: W12531164
- Status: Rented
- Listed on: Nov 10, 2025
- Days on market: 29
- Updated: Dec 9, 2025
- Possession: Immediate
- Occupied by: Vacant
- Listing brokerage: RIGHT AT HOME REALTY
About this home
Unit 2303, 2495 Eglinton Avenue W, Mississauga (Central Erin Mills), ON L5M 2T2
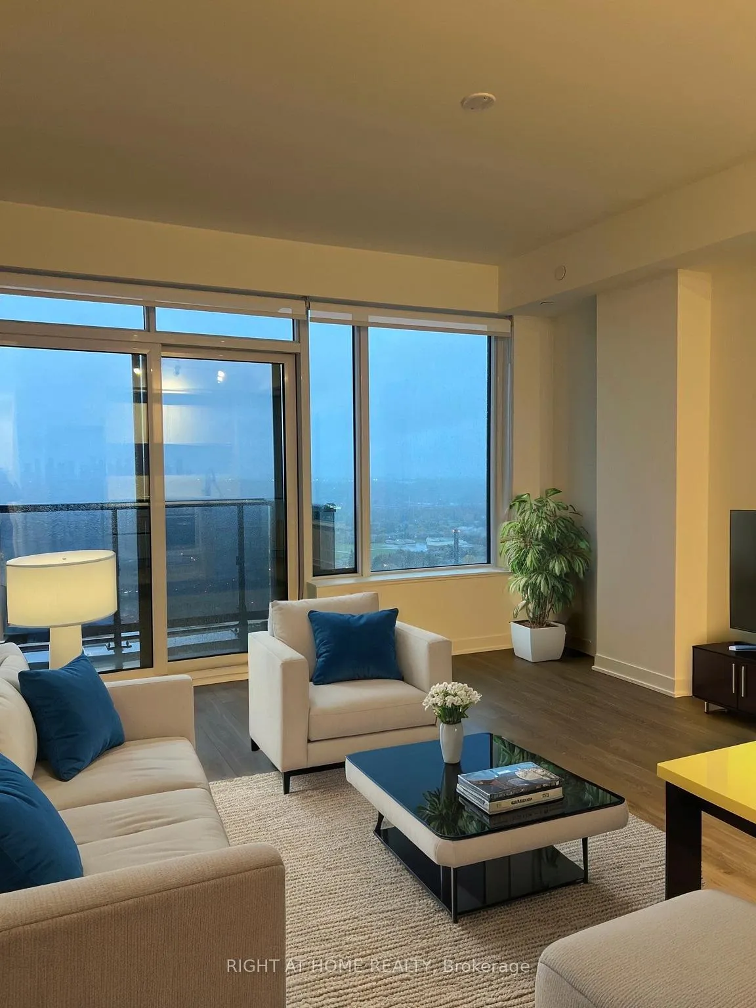
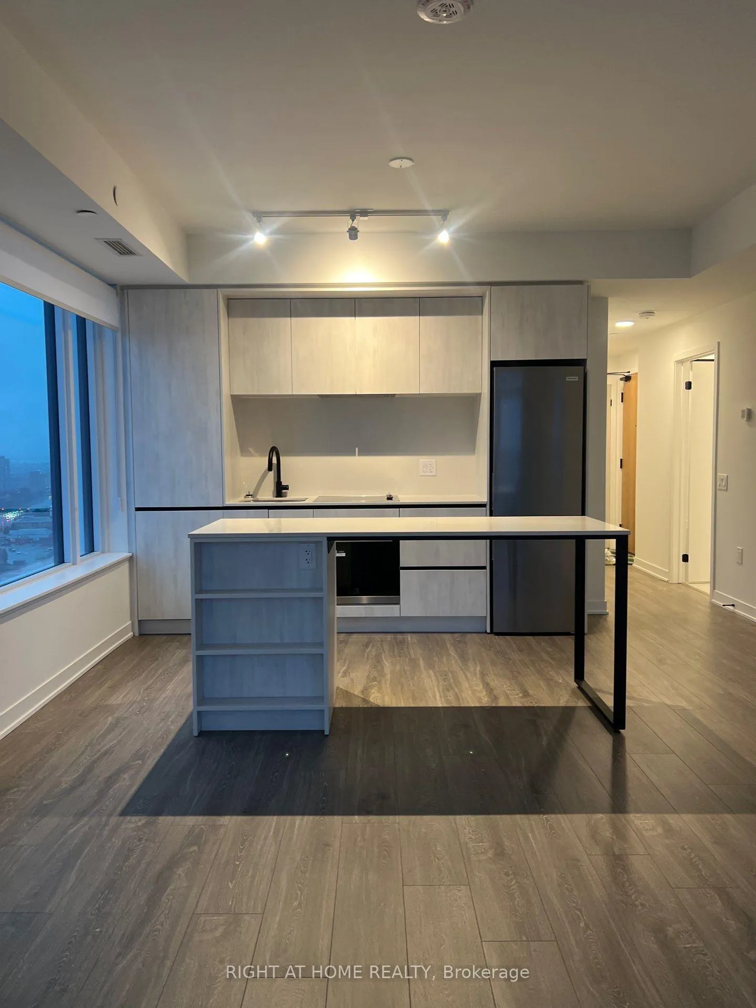
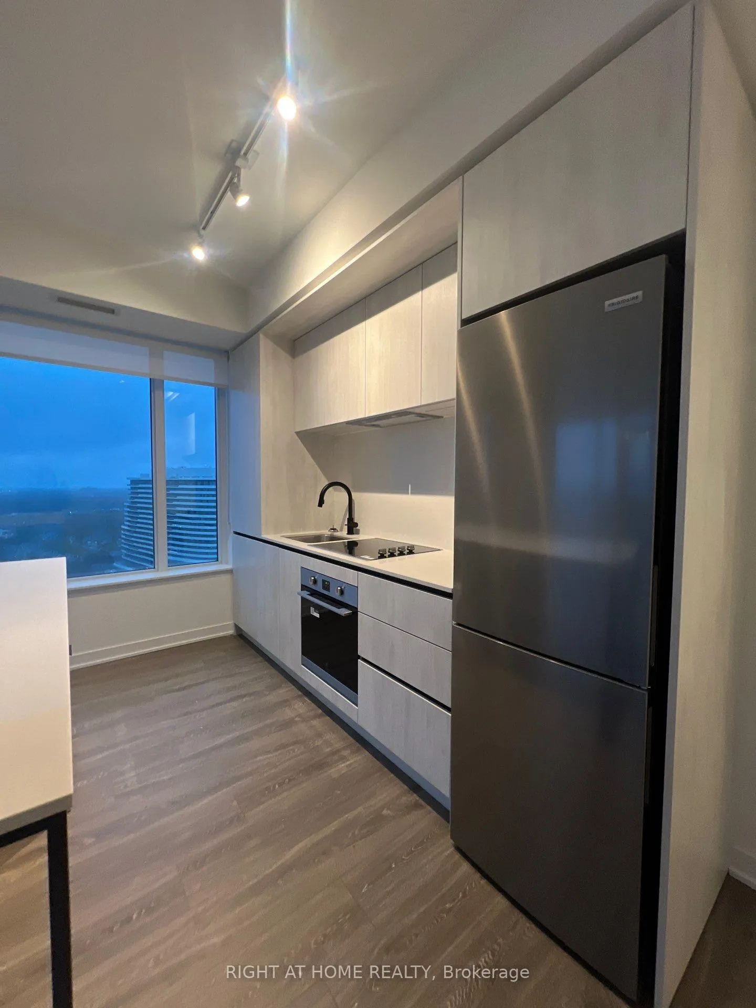
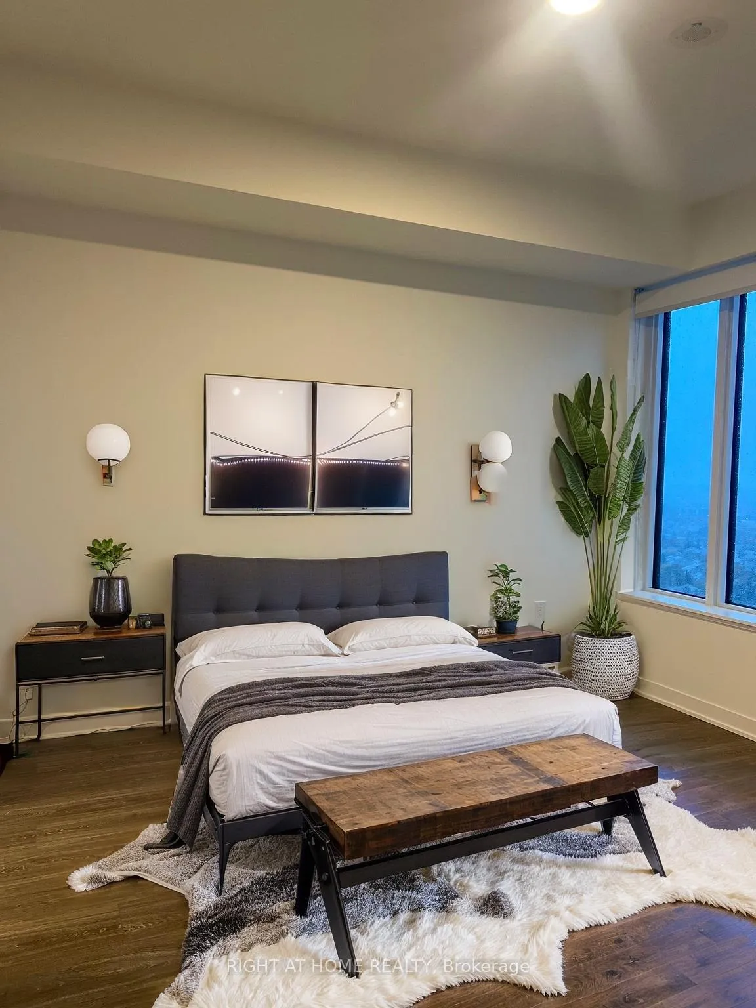
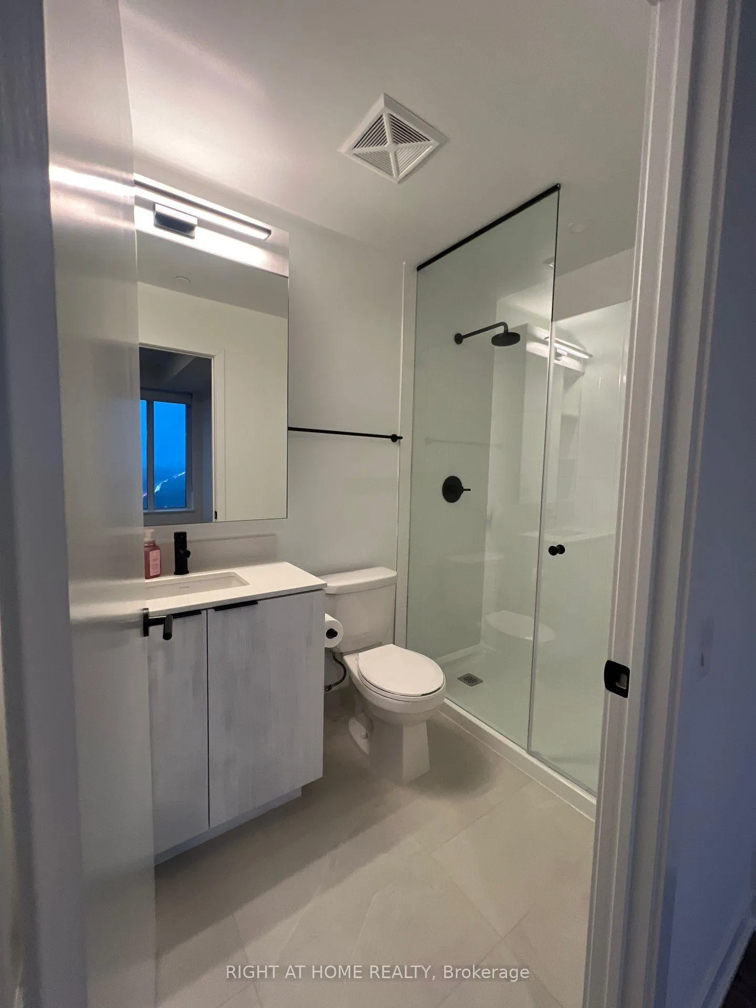
Beautiful brand new 2-bedroom, 2-bath corner unit complete with underground EV parking capabilities for your electric car and locker! Enjoy over 800 sq. ft. of modern living space, enhanced by floor-to-ceiling windows and a 37 sq. ft. balcony showcasing wide city views of Mississauga. The functional split-bedroom layout offers excellent privacy and features stylish upgrades throughout: contemporary bathrooms, a quartz kitchen with centre island, soft-close cabinetry, custom-installed blinds, and mirrored closets in the bedrooms. Bell high-speed internet is included for a seamless move-in experience. Building's amenities will include a state-of-the-art fitness centre, elegant party and social lounge, outdoor terrace, and 24-hour concierge for added convenience.
Ask about this home
A HOMEH agent will answer your questions about this home.
Know more about Kindred

Condo building · 2495 Eglinton Avenue W
Kindred is a condo. Right now 8 for sale and 5 for rent are on the market here.
- $756/sq ft
No similar units for rent in Kindred right now.
Around this home
Daily convenience, out of 100, from the distances below
Schools nearby
School rating, out of 10.
Helpful calculators
Your HOMEH agent

"I would see it this week."