

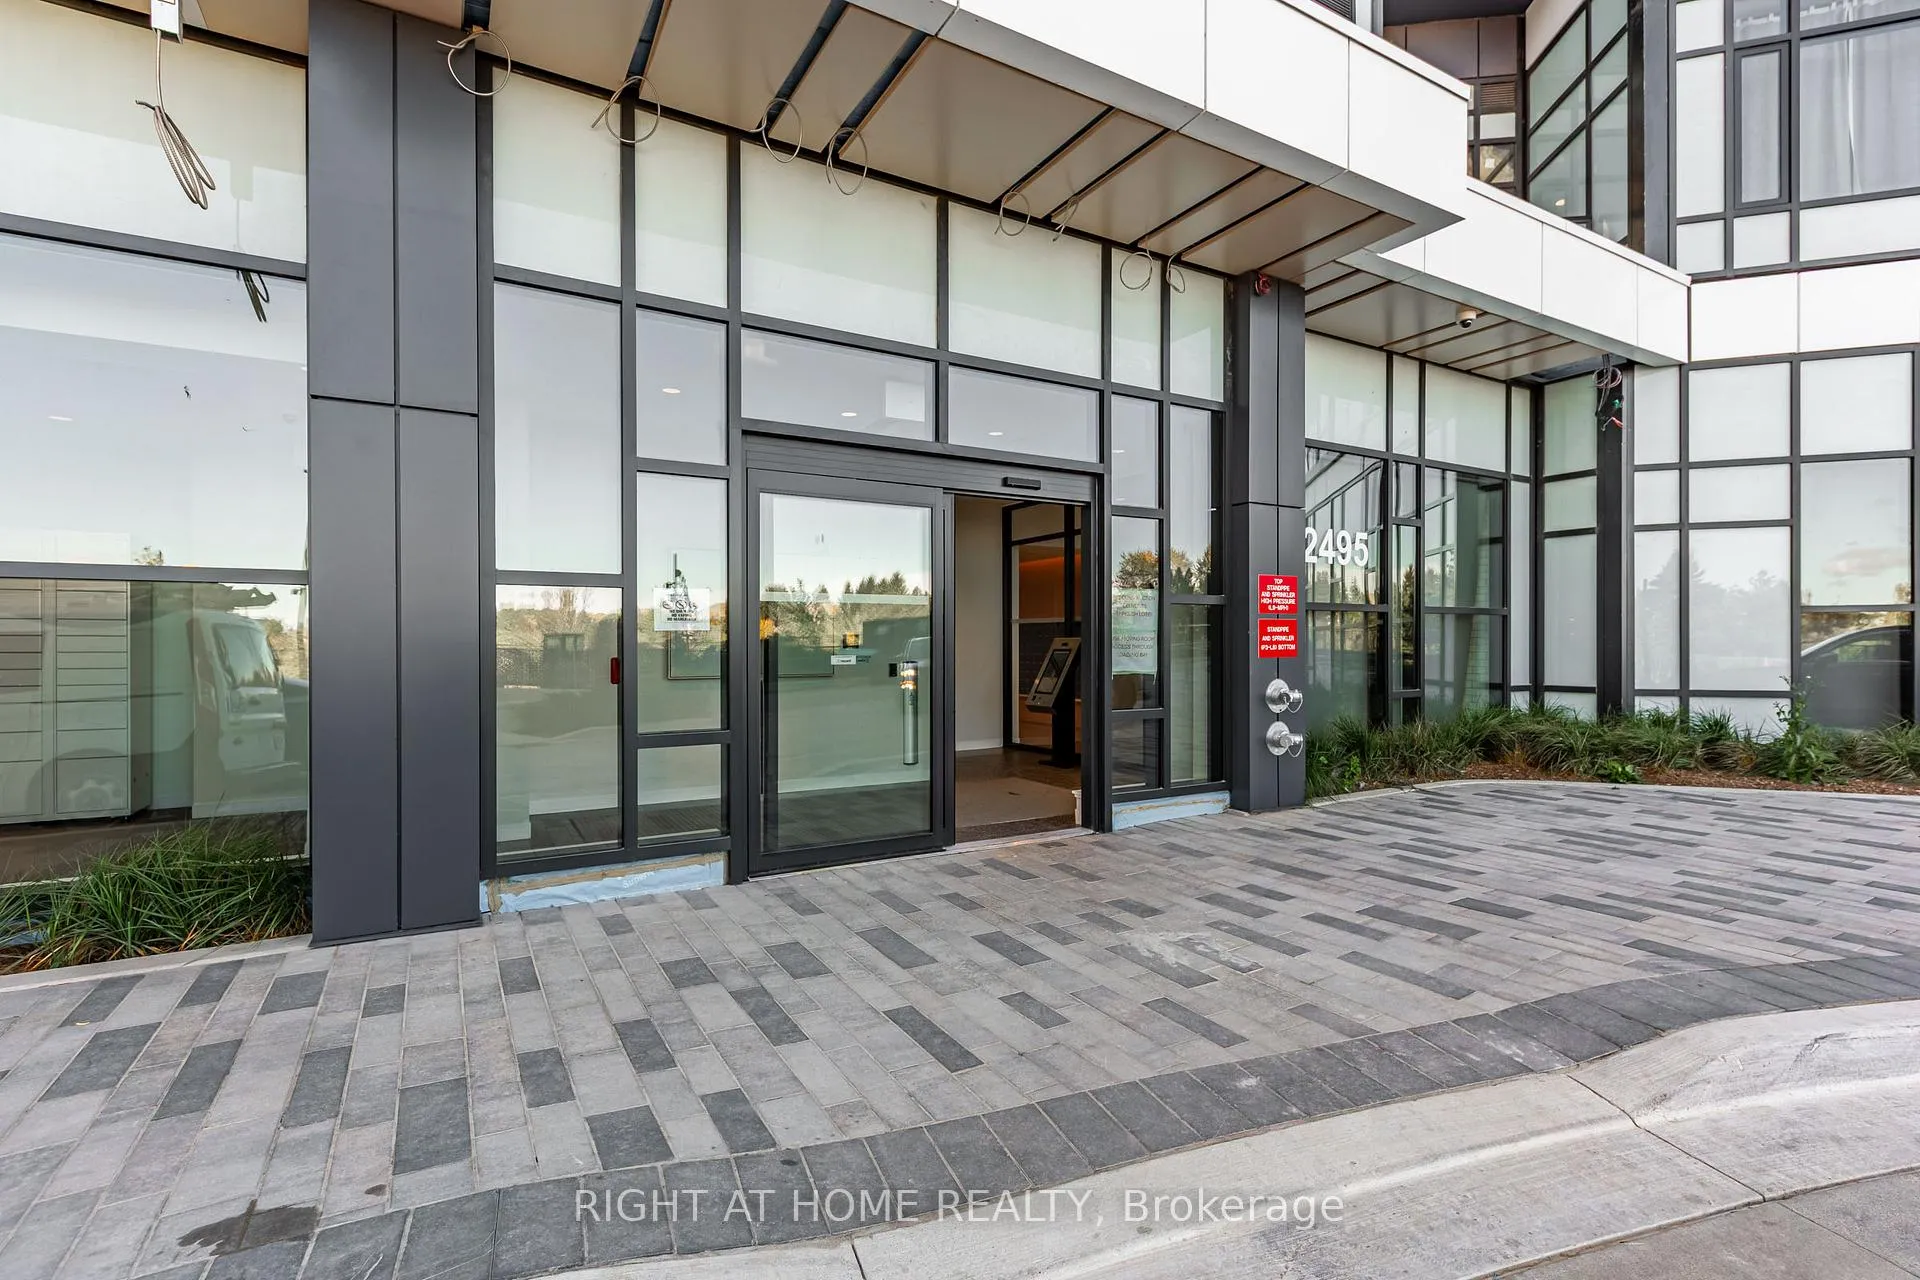
Unit 2604, 2495 Eglinton Avenue W
Unit 2604, 2495 Eglinton Avenue W
 See all 28 photos
Property history
Facts and features
- ExposureWest
- LaundryIn-suite
- LockerOwned
- BalconyOpen
- Central air
- Gym
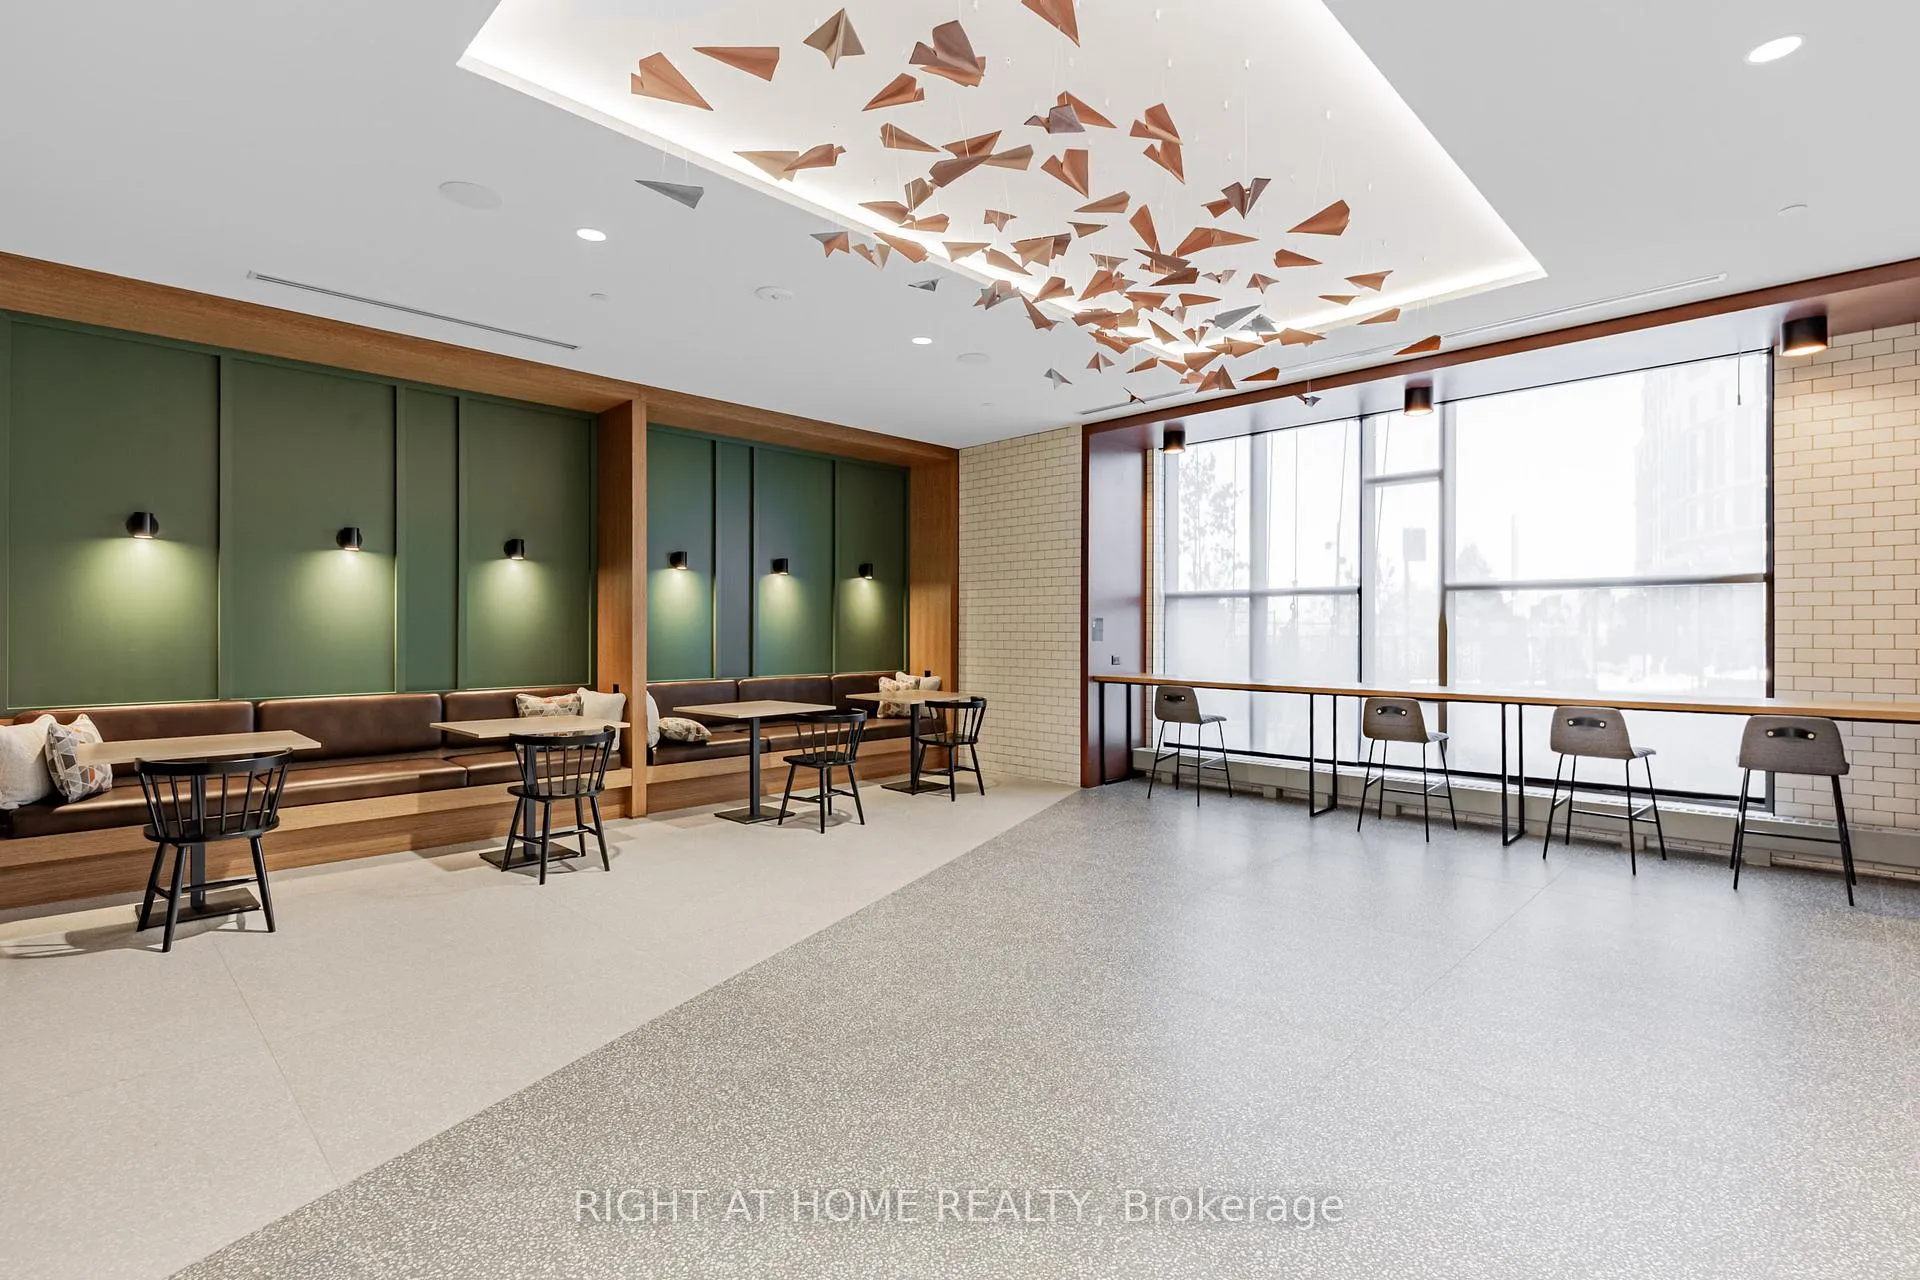
- Party room/meeting room
The homeCondo Apartment, Apartment, New
- Type: Condo Apartment
- Style: Apartment
- Age: New
- Living space: 700–799 sq ft
- Basement: None
- Exposure: West
InsideIn-suite laundry, main level, Rooms above ground 4, Bedrooms 2
- Laundry: In-suite laundry, main level
- Rooms above ground: 4
- Bedrooms: 2
- Bathrooms: 2
- Kitchens: 1
OutsideConcrete, Open
- Exterior: Concrete
- Balcony: Open
Parking and locker1 Parking, Underground, Parking type Owned
- Spaces: 1 Parking
- Garage: Underground
- Parking type: Owned
- Locker: Owned
BuildingKindred, Condo corporation 1008, Community bbq, gym, party room/meeting room, playground
- Name: Kindred
- Condo corporation: 1008
- Amenities: Community bbq, gym, party room/meeting room, playground
- Pets: Allowed
Heating, water and powerForced air, gas, Central air
- Heating: Forced air, gas
- Cooling: Central air
Rent and termsRent $2,850 a month, Entire property, Unfurnished
- Rent: $2,850 a month
- Space for rent: Entire property
- Furnished: Unfurnished
- Lease: 12 months
- Rent includes: Common elements
- Rental items: None
IncludedFridge, stove, b/i dishwasher, washer, dryer, b/i microwave & rangehood. all window coverings, all elf, all window coverings etc., Not included None
- Included: Fridge, stove, b/i dishwasher, washer, dryer, b/i microwave & rangehood. all window coverings, all elf, all window coverings etc.
- Not included: None
NearbyHospital
- Close to: Hospital
Listing detailsW12417811, Rented, Sep 21, 2025
- MLS® number: W12417811
- Status: Rented
- Listed on: Sep 21, 2025
- Days on market: 5
- Updated: Sep 26, 2025
- Possession: 2025-09-23 / Immediate
- Occupied by: Vacant
- Listing brokerage: RIGHT AT HOME REALTY
About this home
Unit 2604, 2495 Eglinton Avenue W, Mississauga (Central Erin Mills), ON L5M 2T2
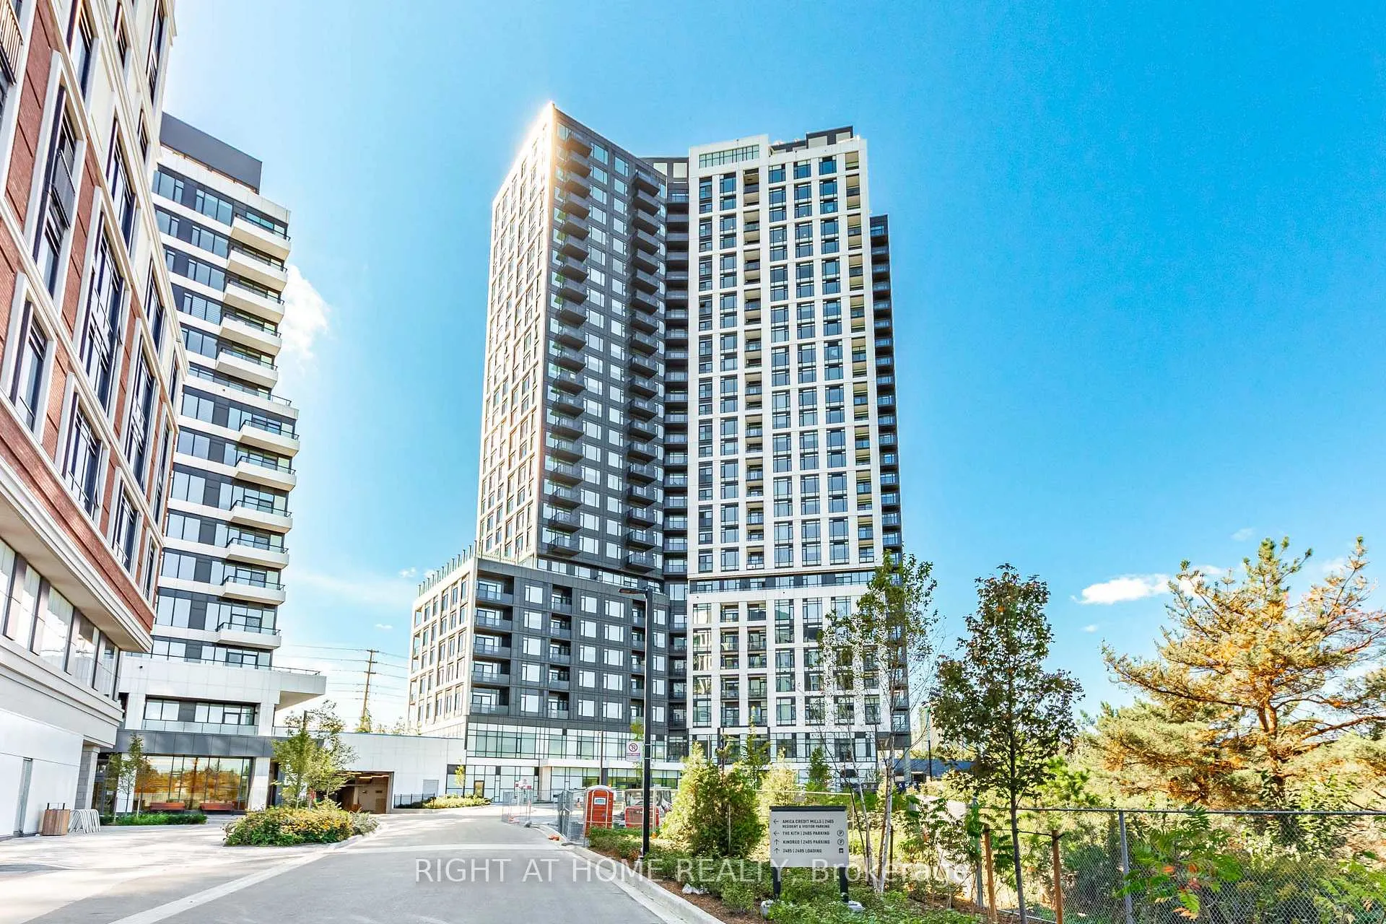
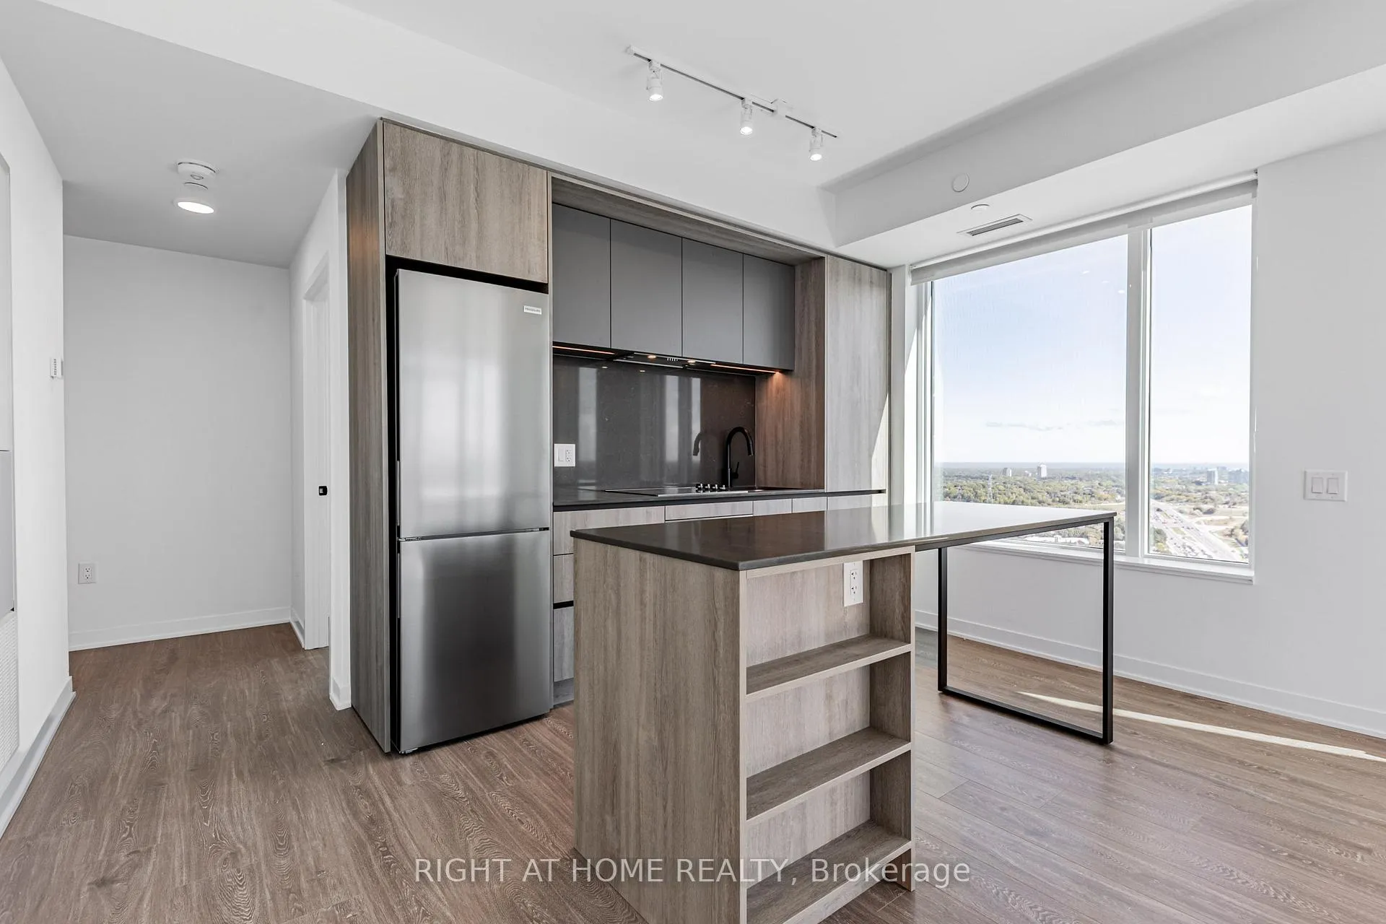
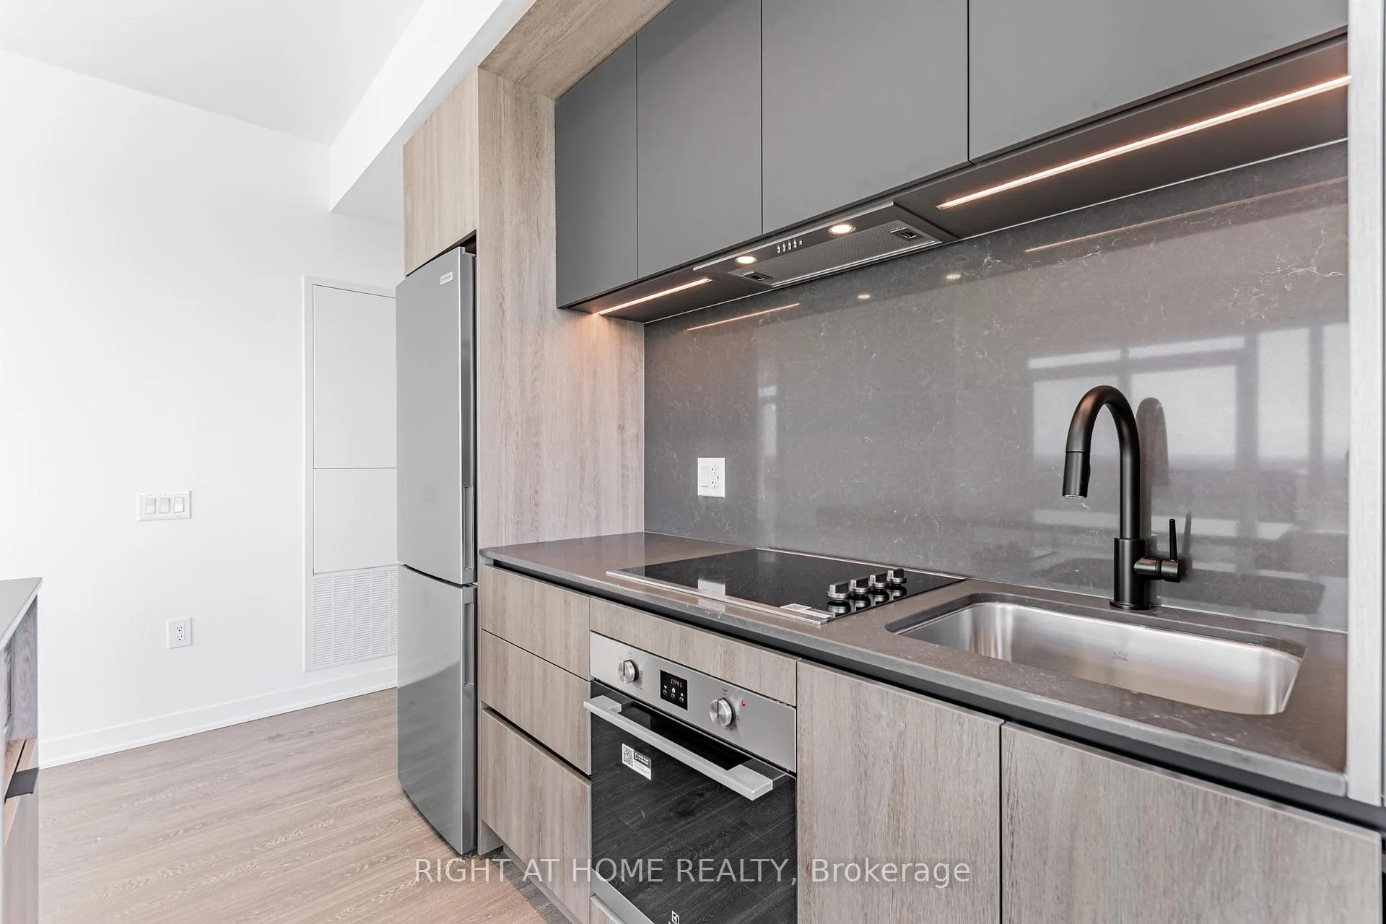
Brand New upgraded Corner Unit of luxury living at Erin Mills Pkwy and Eglinton Ave with clear views, Top Schools, Credit Valley Hospital & Highway Access. Located in one of Mississauga most sought-after school districts, while surrounded by a variety of restaurants, cafes and shopping stores. This upgraded corner suite at Kindred Condominiums offers access to top-ranked four prestigious elementary schools. Falls in the district of Gonzaga/John Fraser High School and Thomas Street Middle School along with University of Toronto Mississauga campus. This brand-new 2-bedroom, 2-bathroom unit features a bright, open-concept layout with unobstructed views of Erin Mills Town Centre. Enjoy Engineered Hardwood flooring, a modern kitchen with quartz countertops, backsplash, built-in stainless-steel appliances, and a sleek center island with a private open balcony view. Quick access to major highways and GO Station. Over $20,000in premium builder upgrades, the bedrooms include a full closet and private3-piece ensuite, while both bathrooms have standing showers and offer spa-inspired chrome finishes with built-in Satin Finish Countertop. Shampoo Niche. Steps to Credit Valley Hospital, U of T Mississauga, Erin Mills GO, shopping, parks, and restaurants, with quick access to Highways 403, 407, and QEW. Building amenities include a rooftop BBQ terrace, gym, yoga studio, party room, games room, lounge, meeting room, pet wash station, and more.
Ask about this home
A HOMEH agent will answer your questions about this home.
Know more about Kindred

Condo building · 2495 Eglinton Avenue W
Kindred is a condo. Right now 8 for sale and 5 for rent are on the market here.
- $756/sq ft
No similar units for rent in Kindred right now.
Around this home
Daily convenience, out of 100, from the distances below
Schools nearby
School rating, out of 10.
Helpful calculators
Your HOMEH agent

"I would see it this week."