

Unit 2702, 2495 Eglinton Avenue W
Unit 2702, 2495 Eglinton Avenue W
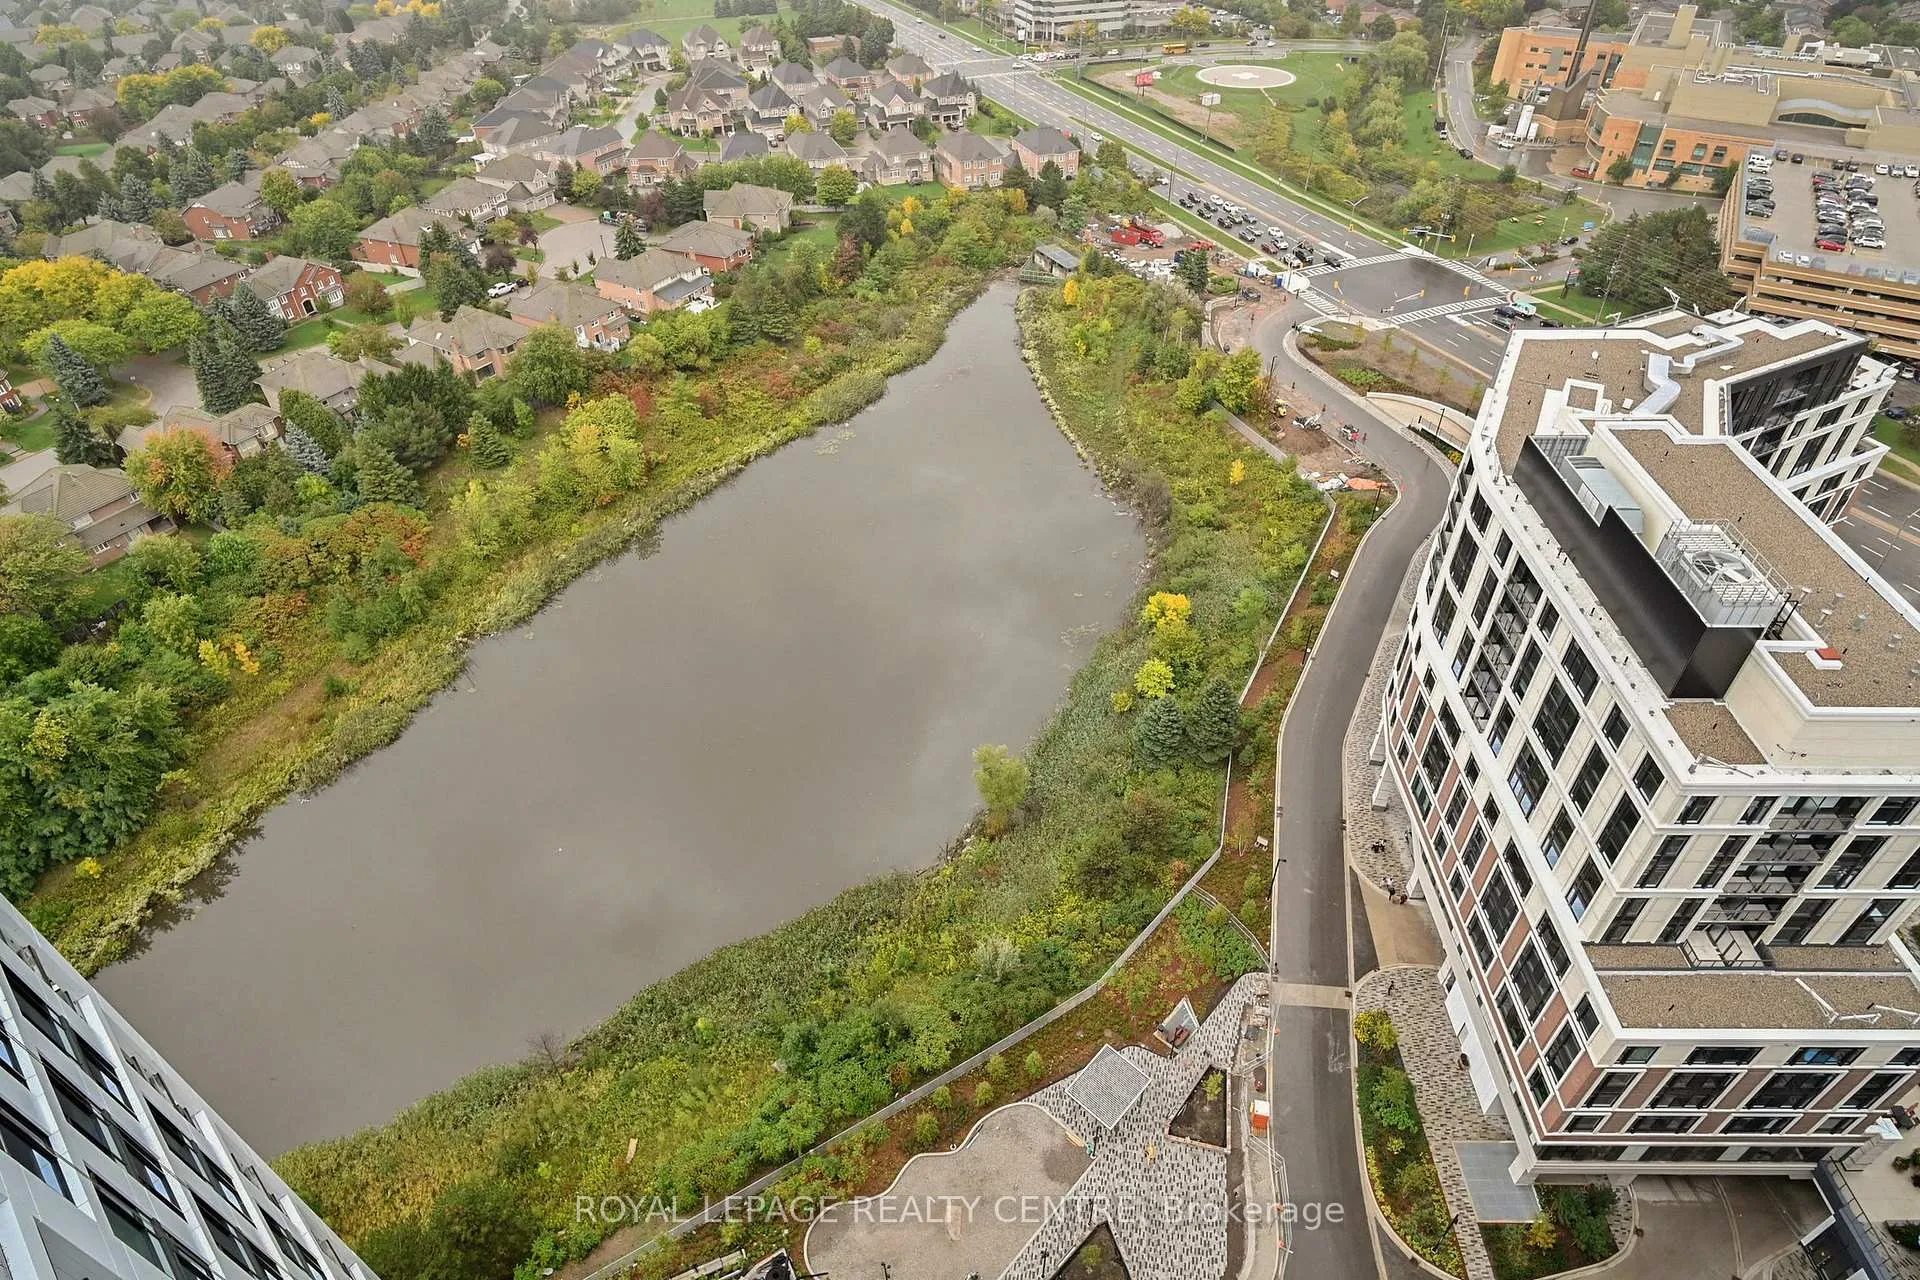 See all 39 photos
Property history
Facts and features
- ExposureEast
- LaundryIn-suite
- LockerOwned
- BalconyOpen
- Central air
- Concierge
- Gym
The homeCondo Apartment, 1 storey/apt, New
- Type: Condo Apartment
- Style: 1 storey/apt
- Age: New
- Living space: 500–599 sq ft
- Basement: None
- Exposure: East
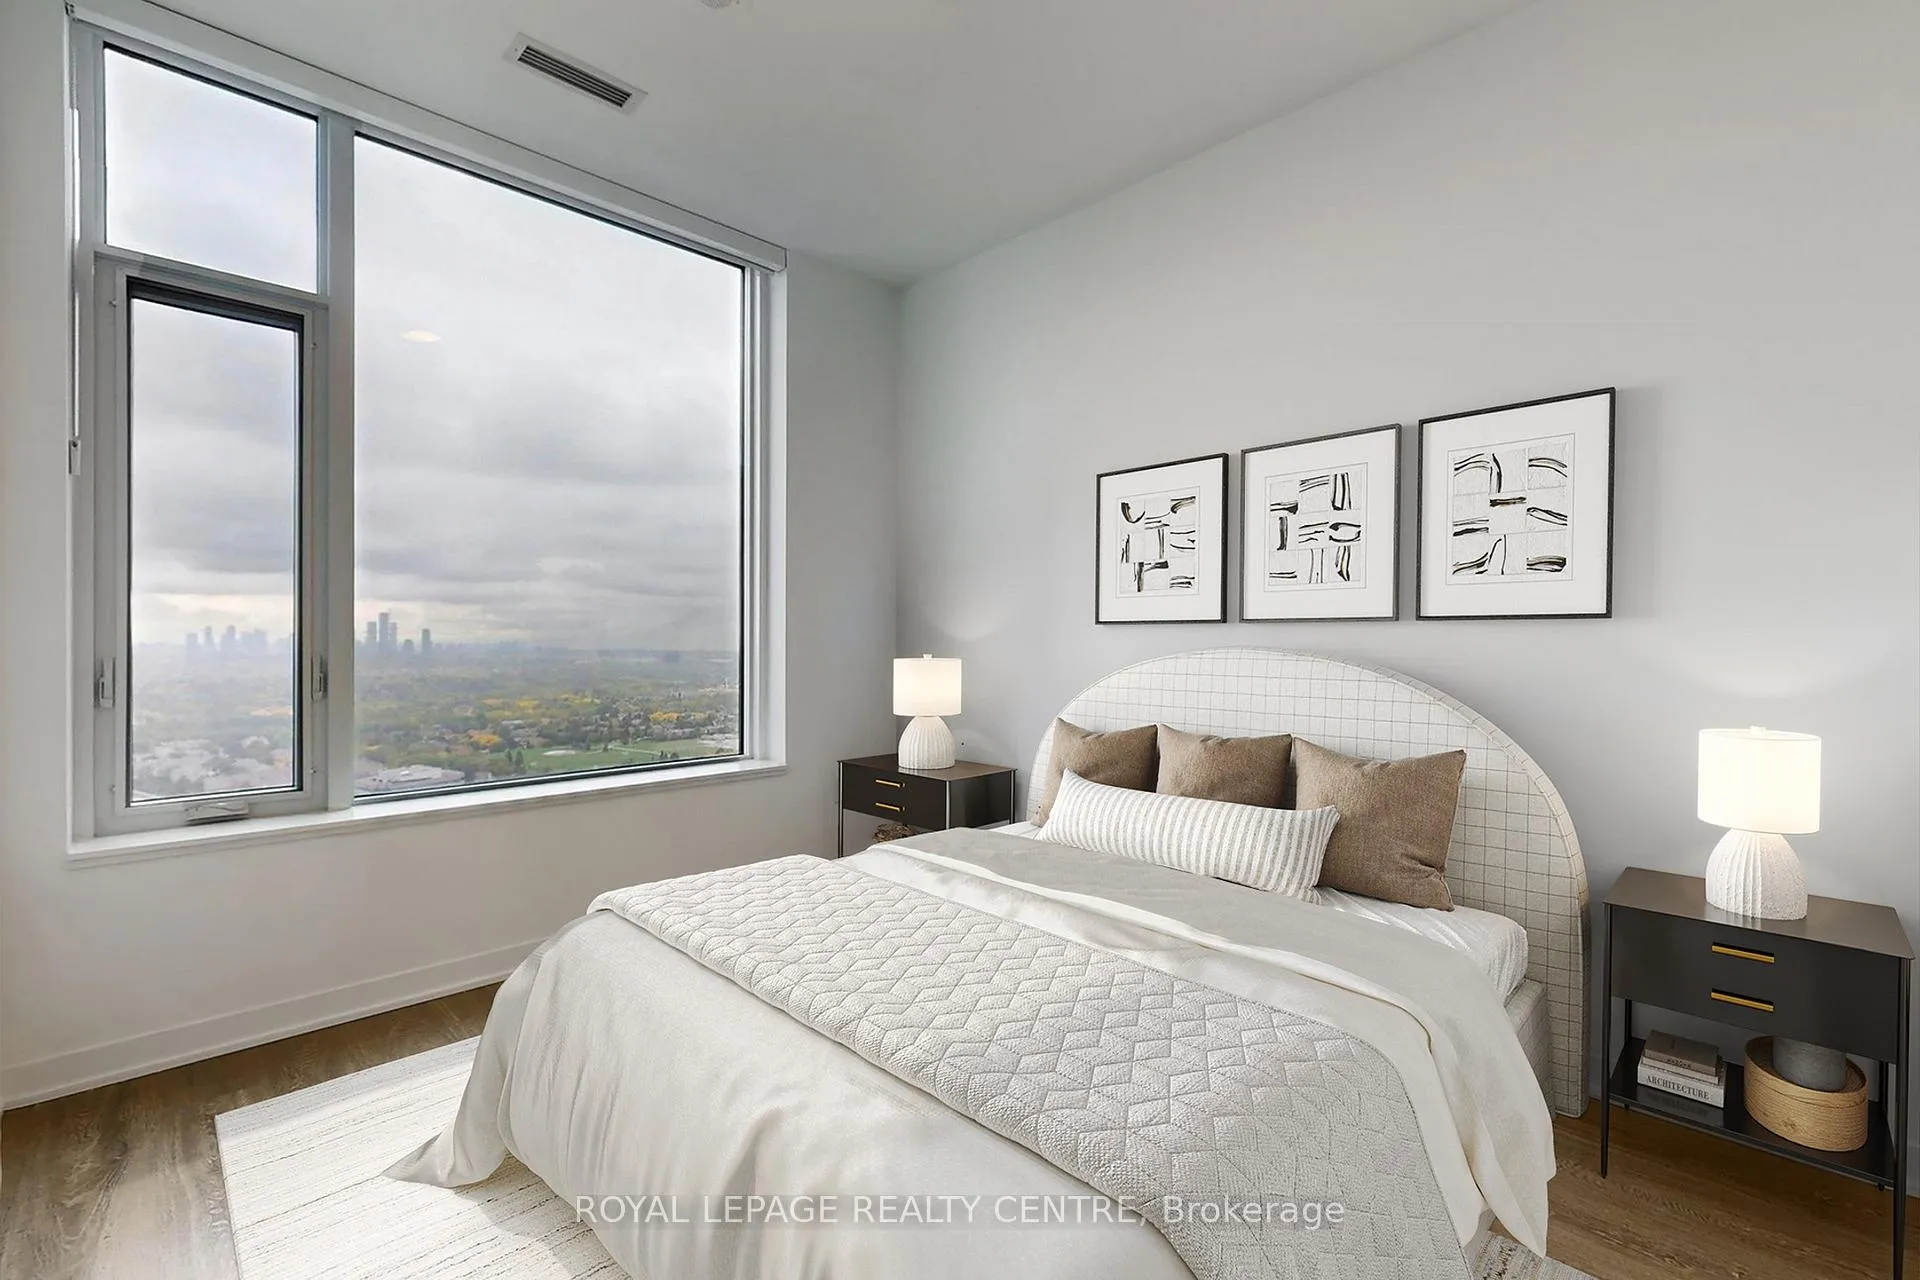
- View: Clear, pond
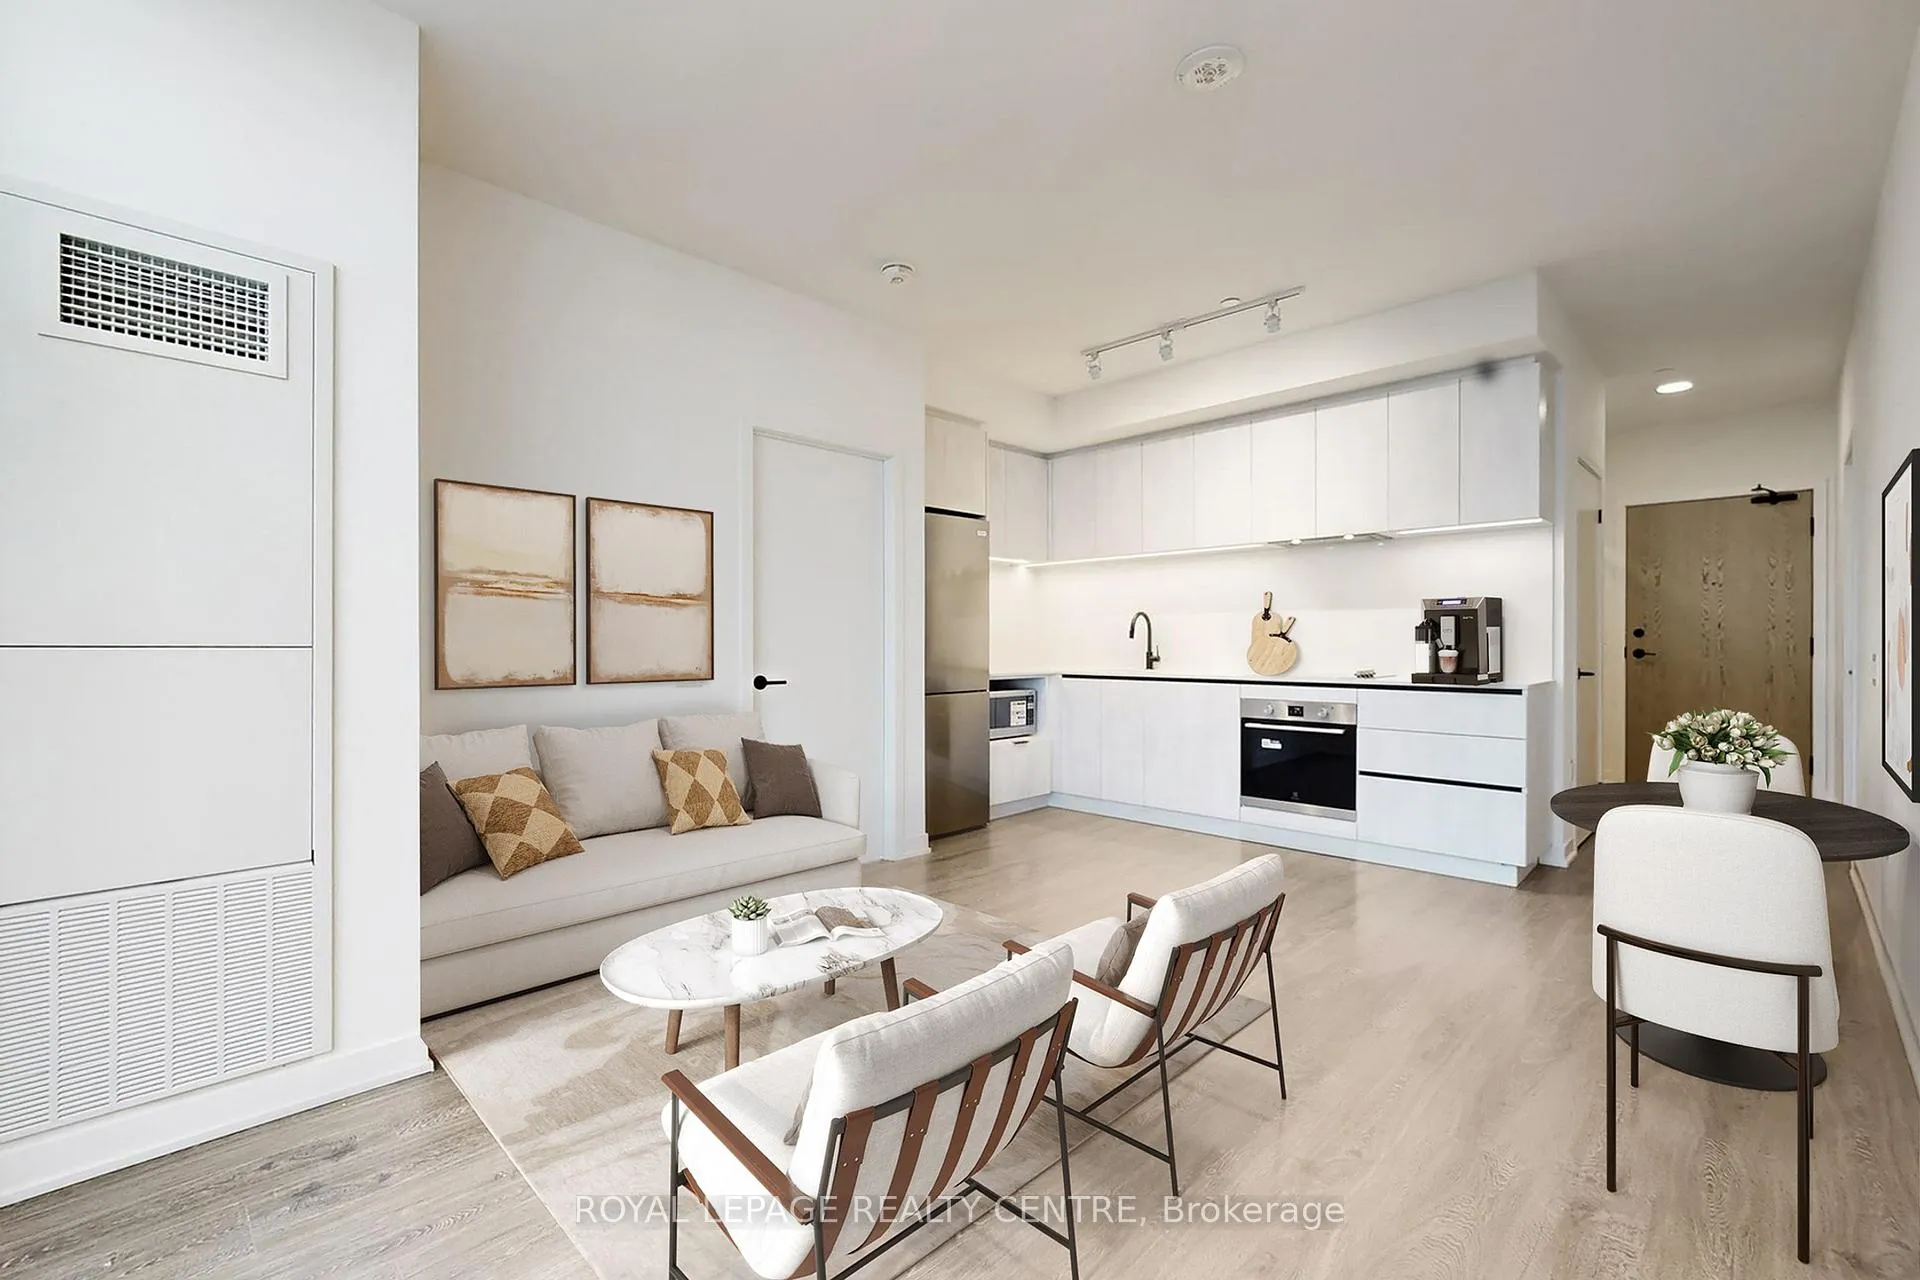
InsideIn-suite laundry, Built-in oven, carpet free, Concierge/security
- Laundry: In-suite laundry
- Features: Built-in oven, carpet free
- Security: Concierge/security
- Rooms above ground: 4
- Bedrooms: 1
- Bathrooms: 1
- Kitchens: 1
OutsideBrick, concrete, Open
- Exterior: Brick, concrete
- Balcony: Open
Parking and locker1 Parking, Underground, Parking type Owned
- Spaces: 1 Parking
- Garage: Underground
- Parking type: Owned
- Driveway: Underground
- Spot: 105
- Locker: Owned
- Locker unit: Room 17
- Locker number: 55
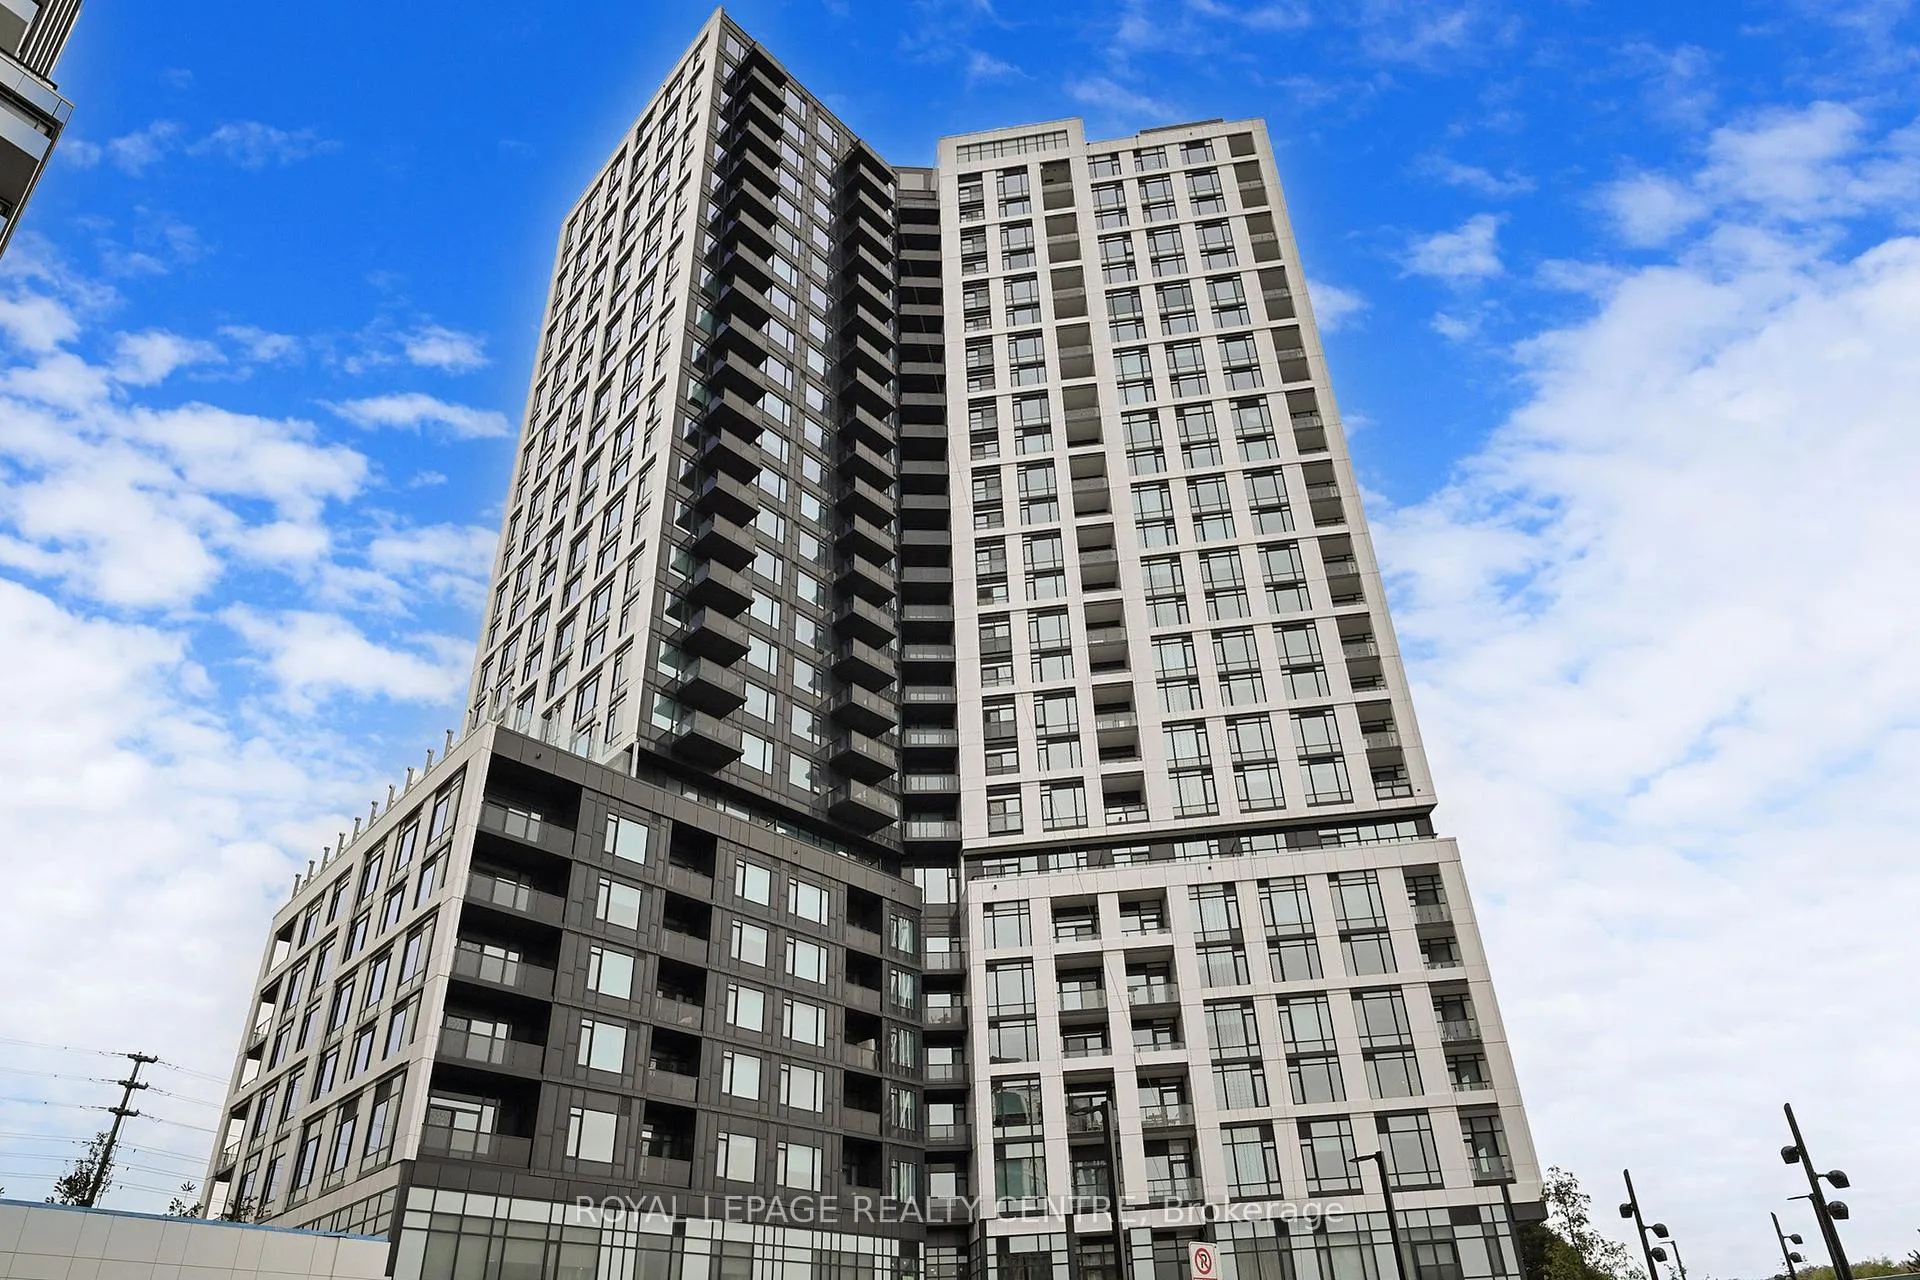
BuildingKindred, Condo corporation 1194, Concierge, elevator, gym, playground, visitor parking
- Name: Kindred
- Condo corporation: 1194
- Amenities: Concierge, elevator, gym, playground, visitor parking
- Pets: Allowed
Heating, water and powerFan coil, other, Central air
- Heating: Fan coil, other
- Cooling: Central air
Rent and termsRent $2,199 a month, Entire property, Unfurnished
- Rent: $2,199 a month
- Space for rent: Entire property
- Furnished: Unfurnished
- Lease: 12 months
- Paid: Monthly
- Rent includes: Building insurance, building maintenance, high speed internet, parking
- Deposit: Required
- Credit check: Required
- Employment letter: Required
- Rental application: Required
- References: Required
IncludedBuilt-in appliance fridge, stove, microwave, b/i dishwasher, stacked washer & dryer, one underground parking, one locker.
- Included: Built-in appliance fridge, stove, microwave, b/i dishwasher, stacked washer & dryer, one underground parking, one locker.
NearbyHospital, clear view, lake/pond, park, public transit, school
- Close to: Hospital, clear view, lake/pond, park, public transit, school
Listing detailsW12484526, Rented, Oct 27, 2025
- MLS® number: W12484526
- Status: Rented
- Listed on: Oct 27, 2025
- Days on market: 7
- Updated: Nov 3, 2025
- Possession: 2025-10-31 / 1-29 days
- Occupied by: Vacant
- Listing brokerage: ROYAL LEPAGE REALTY CENTRE
About this home
Unit 2702, 2495 Eglinton Avenue W, Mississauga (Central Erin Mills), ON L5M 2T2
Dare to Compare! Discover Unmatched Value and Thoughtful Upgrades In This Stunning Condo at 2495 Eglinton Avenue #2702, Featuring An Upgraded Bathroom With A Designer Shower Niche and Premium Tiles. Custom Blinds In The Living Room and Blackout Blinds In The Bedroom For Ultimate Comfort and Privacy. Every Detail Has Been Carefully Chosen To Elevate Your Lifestyle and Set This Home Apart From The Rest. ** Welcome To Your New Dream Condo, Nestled In The Vibrant Heart of Central Erin Mills, Mississauga! This Beautiful One Bedroom, One Bathroom Residence Blends Modern Design With Luxurious Comfort, Ready For You To Make It Your Own. With 585 Square Feet of Well Crafted Living Space, This Brand New, Never Lived In Home Offers A Sparkling Canvas For Your Personal Decoration. ** Step Inside and You'll Be Captivated By the Bright, Open Concept Layout, Drenched In Natural Light, Perfect For Both Relaxation and Entertaining. The Gourmet Kitchen Boasts Sleek, Brand New Stainless Steel Appliances That Combine Style and Functionality For All Your Culinary Adventures. ** Having FREE Bell Internet Service, Parking and Locker is a Great Extra Bonus. ** Beyond Your Doorstep, Enjoy Exceptional Amenities Designed For a Balanced Lifestyle: A State Of The Art Fitness Centre, Dedicated Yoga Studio and a Playground Oasis For Leisurely Afternoons In the Fresh Air. ** And With Easy Access to Major Highways, Commuting is Effortless, Whether You're Heading Downtown Or Exploring Nearby Attractions. You'll Also Find Yourself Close to a Bustling Shopping Centre Filled With Boutiques, Restaurants and Entertainment Options, While Credit Valley Hospital Is Just Around the Corner for Added Peace of Mind. ** Don't Miss The Chance To Make This Elevated Condo Your New Home, It's Not Just a Place to Live, It's a Lifestyle Filled With Comfort, Convenience and Community. First 2 Photos Are Virtually Staged.
Ask about this home
A HOMEH agent will answer your questions about this home.
Know more about Kindred

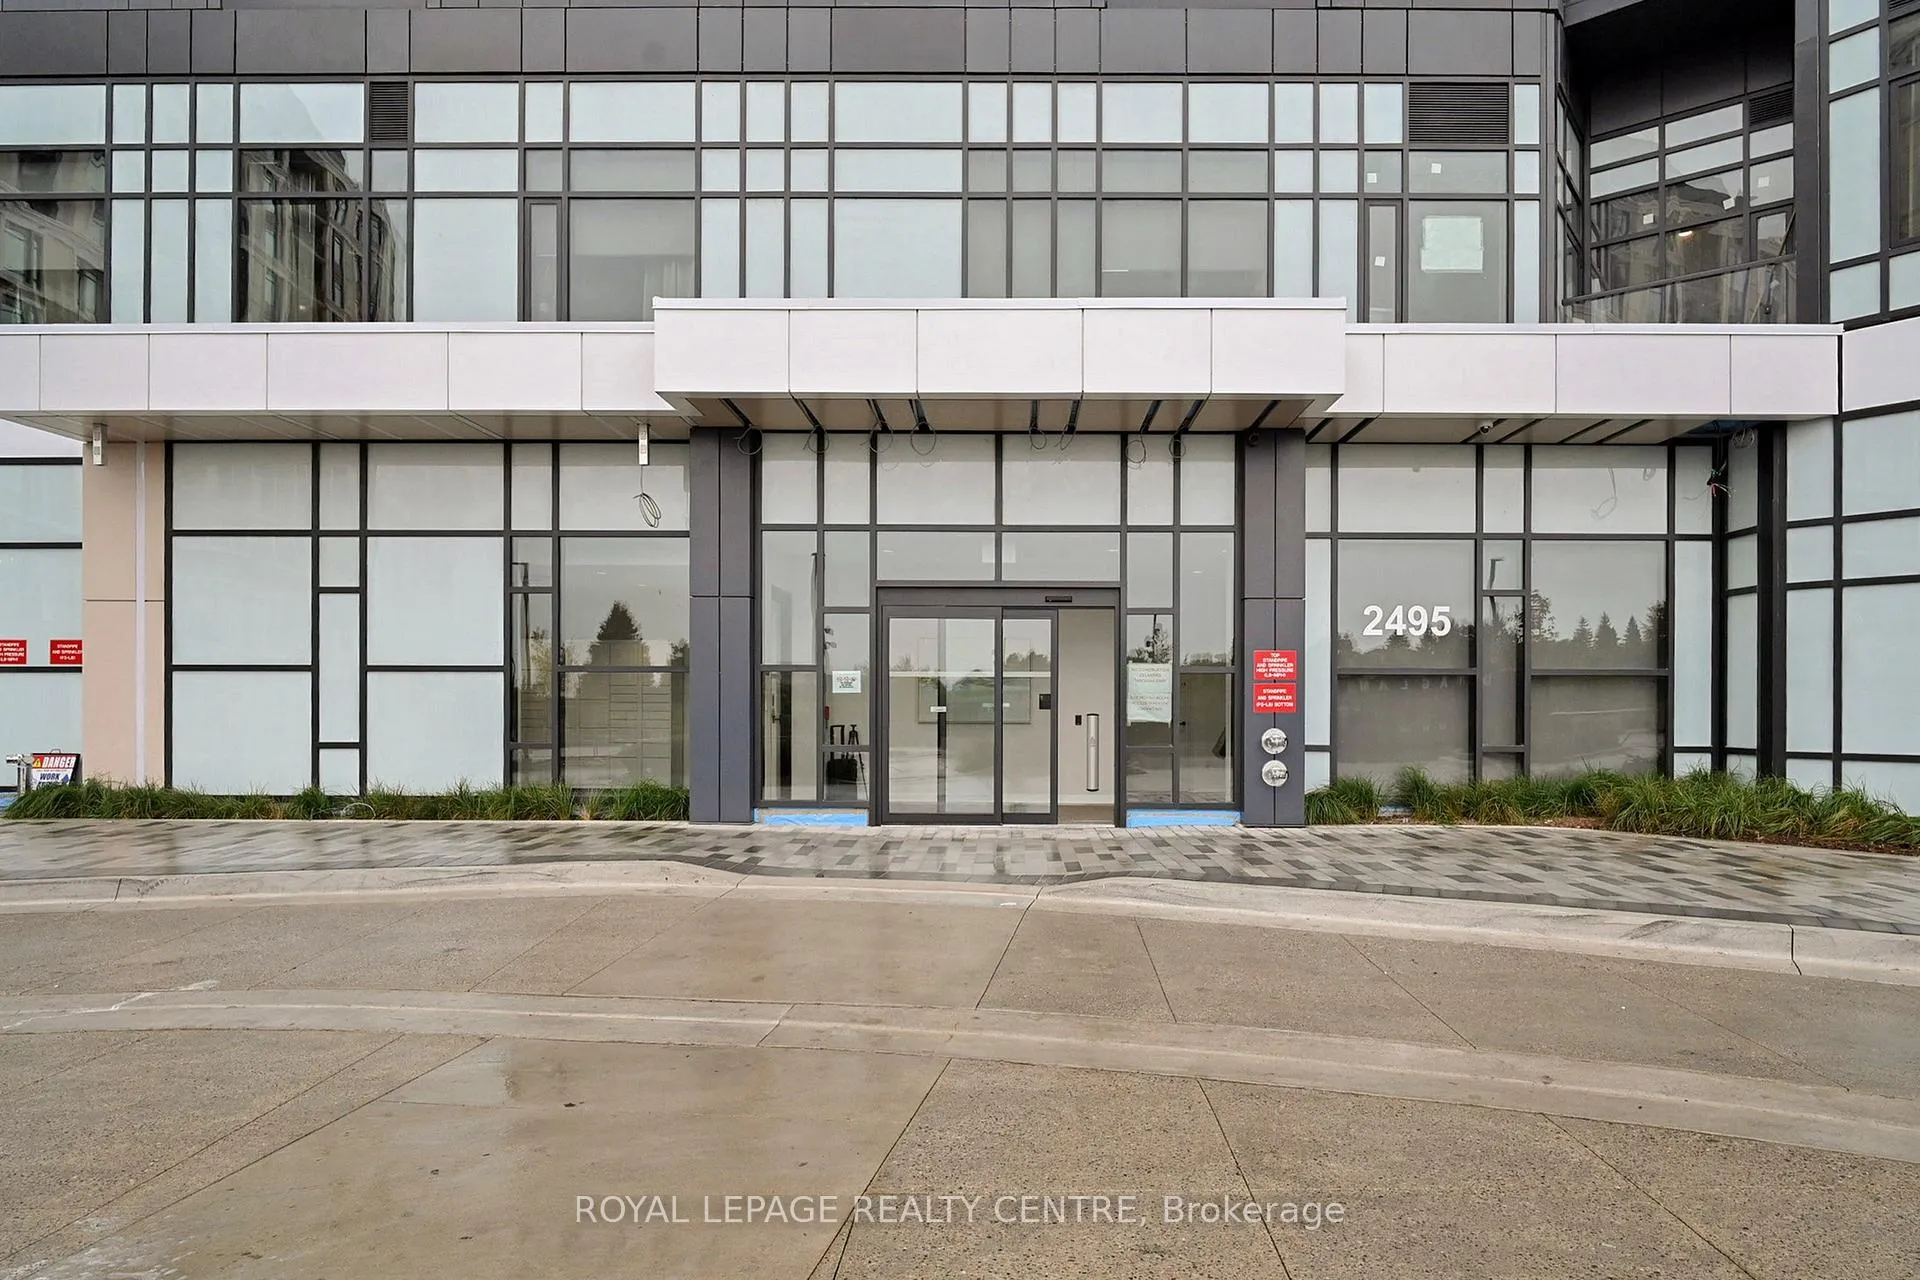
Condo building · 2495 Eglinton Avenue W
Kindred is a condo. Right now 8 for sale and 5 for rent are on the market here.
- $756/sq ft
No similar units for rent in Kindred right now.
Around this home
Daily convenience, out of 100, from the distances below
Schools nearby
School rating, out of 10.
Helpful calculators
Your HOMEH agent

"I would see it this week."