

Unit 413, 2495 Eglinton Avenue W
Unit 413, 2495 Eglinton Avenue W
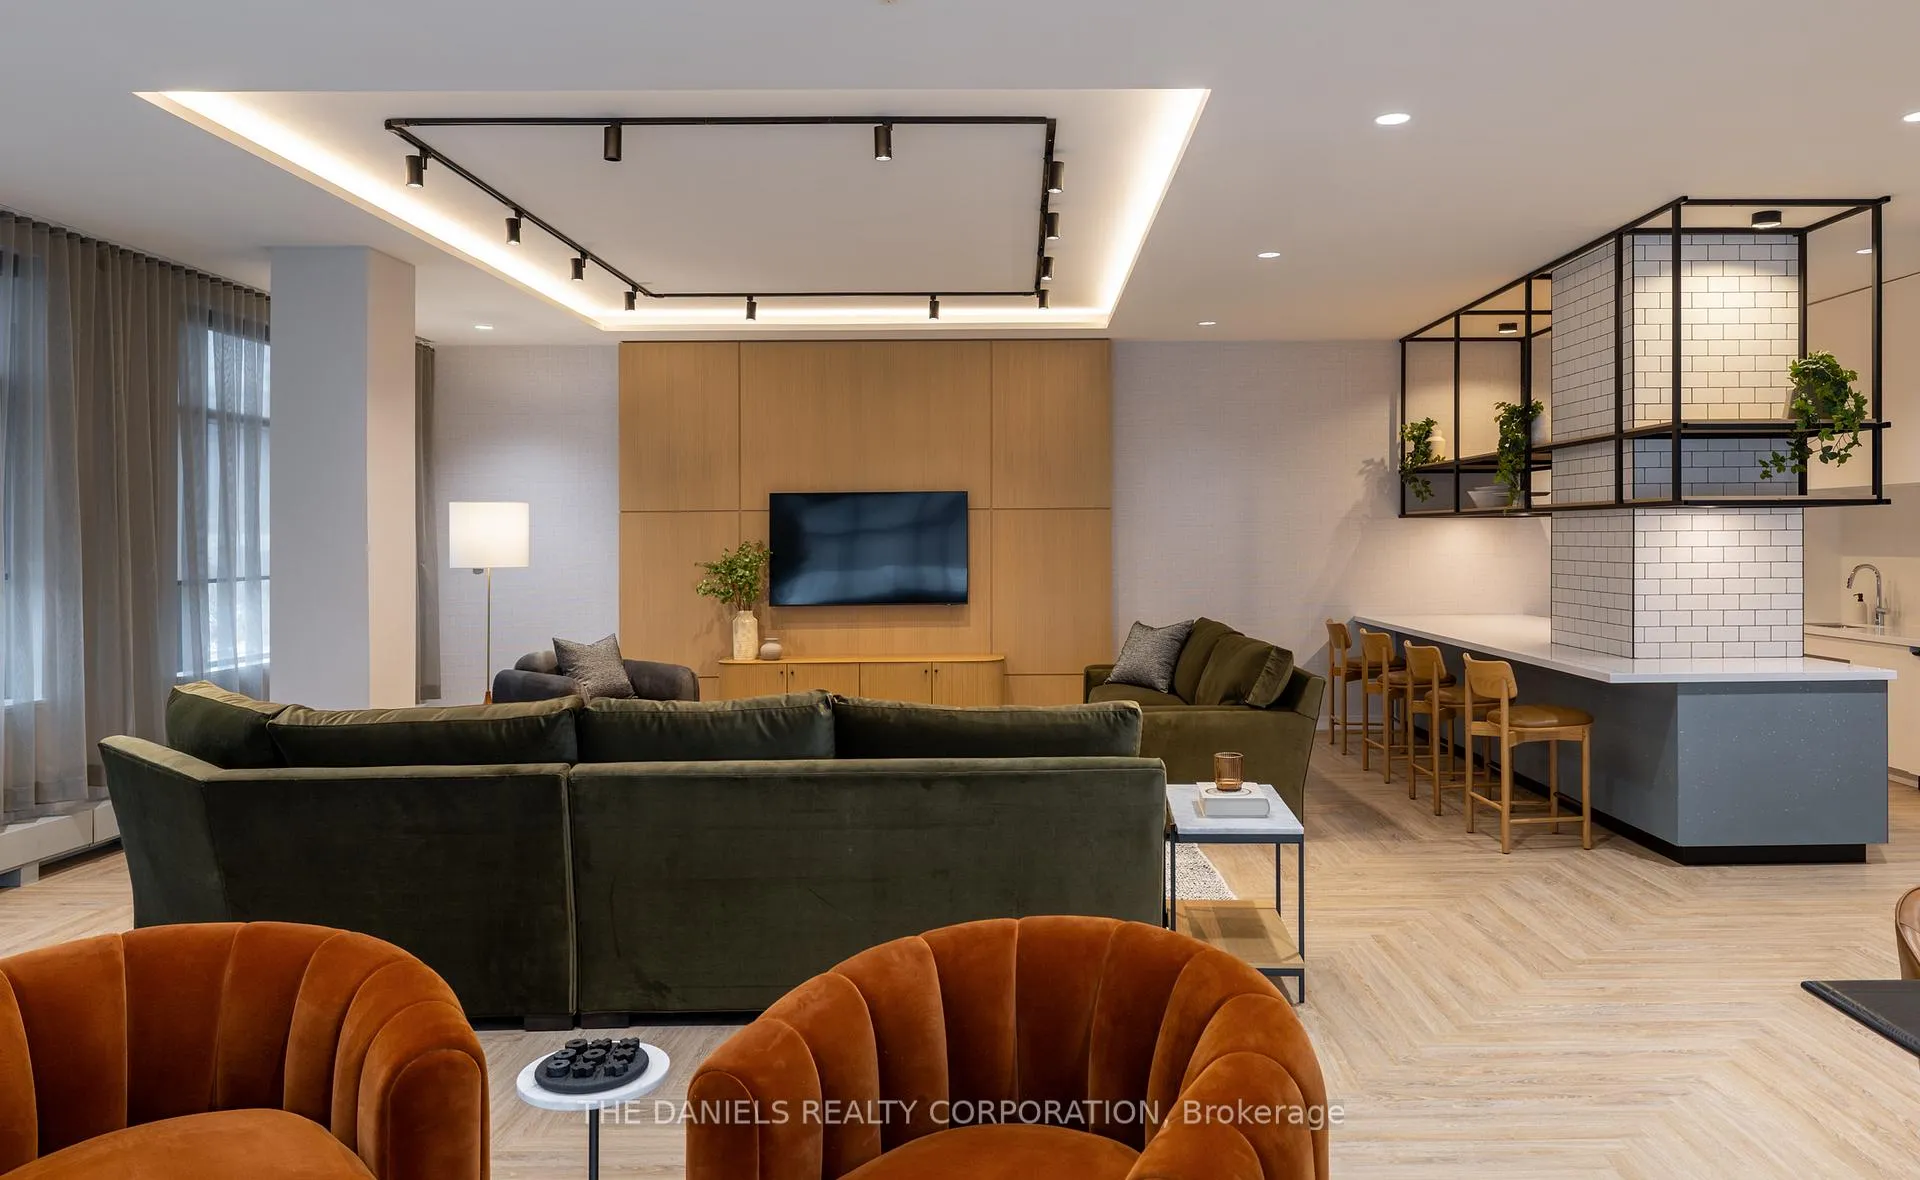 See all 15 photos
Property history
- $529,000TerminatedList: 2026-01-21|End: 2026-03-02|40 daysW12719372
Facts and features
- LaundryEnsuite
- LockerNone
- BalconyOpen
- Age of homeNew
- Central air
- Waterfront
- Concierge
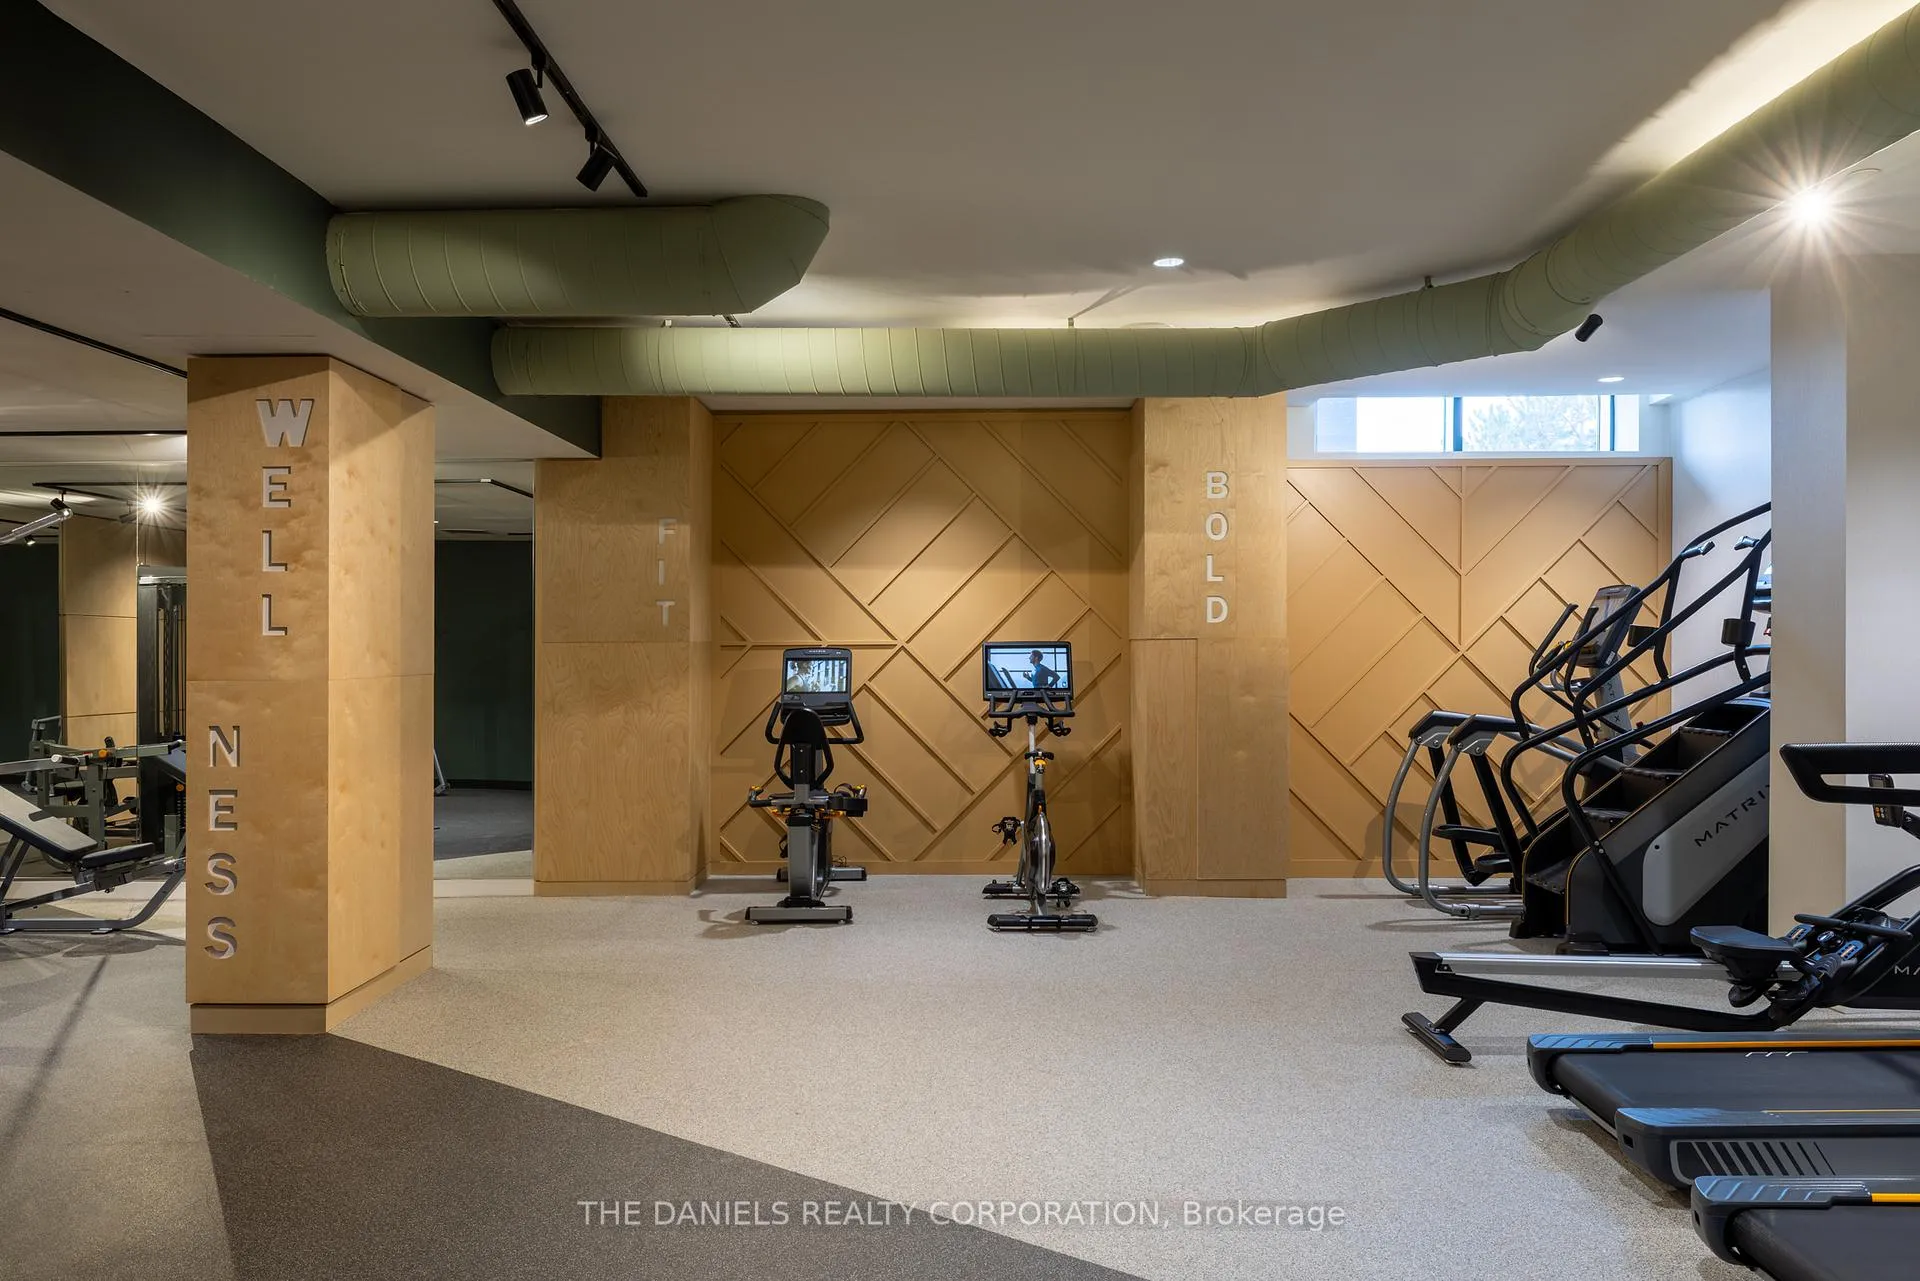
- Gym
- Party room/meeting room
The homeCondo Apartment, Apartment, New
- Type: Condo Apartment
- Style: Apartment
- Age: New
- Living space: 500–599 sq ft
- Basement: None
- Exposure: West
- Special designation: Other
- Waterfront: Indirect
InsideEnsuite, main level, Carpet free, built-in oven, Concierge/security
- Laundry: Ensuite, main level
- Features: Carpet free, built-in oven
- Security: Concierge/security
- Rooms above ground: 4
- Bedrooms: 1 + 1 in the basement
- Bathrooms: 1
- Kitchens: 1
OutsideBrick, Open
- Exterior: Brick
- Balcony: Open
Parking and locker1 Parking, Underground, Parking type Owned
- Spaces: 1 Parking
- Garage: Underground
- Parking type: Owned
- Locker: None
- Locker unit: --
- Locker level: --
BuildingKindred condominiums, Condo corporation 1194, Community bbq, concierge, gym, party room/meeting room, visitor parking, media room
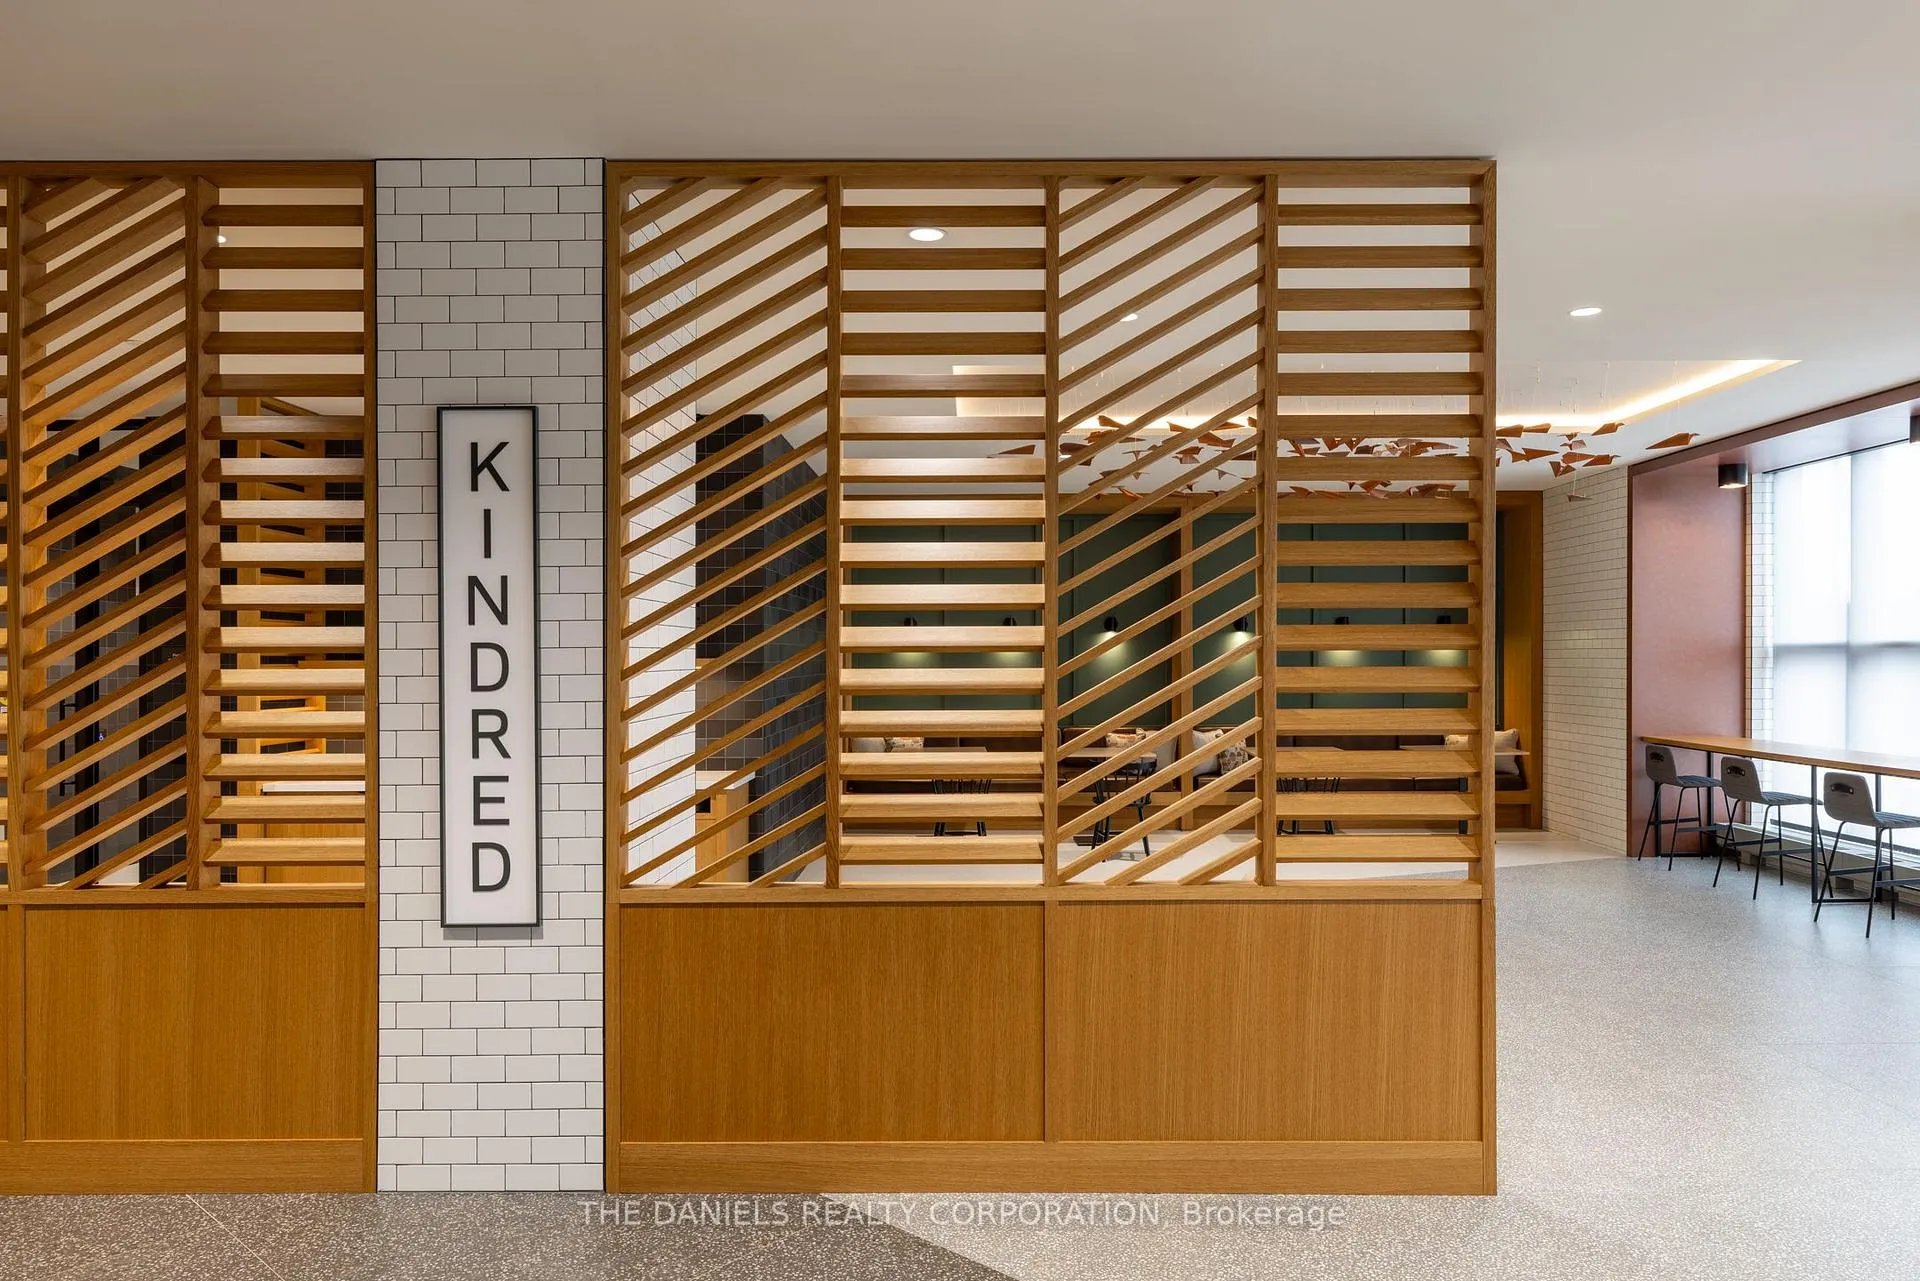
- Name: Kindred condominiums
- Condo corporation: 1194
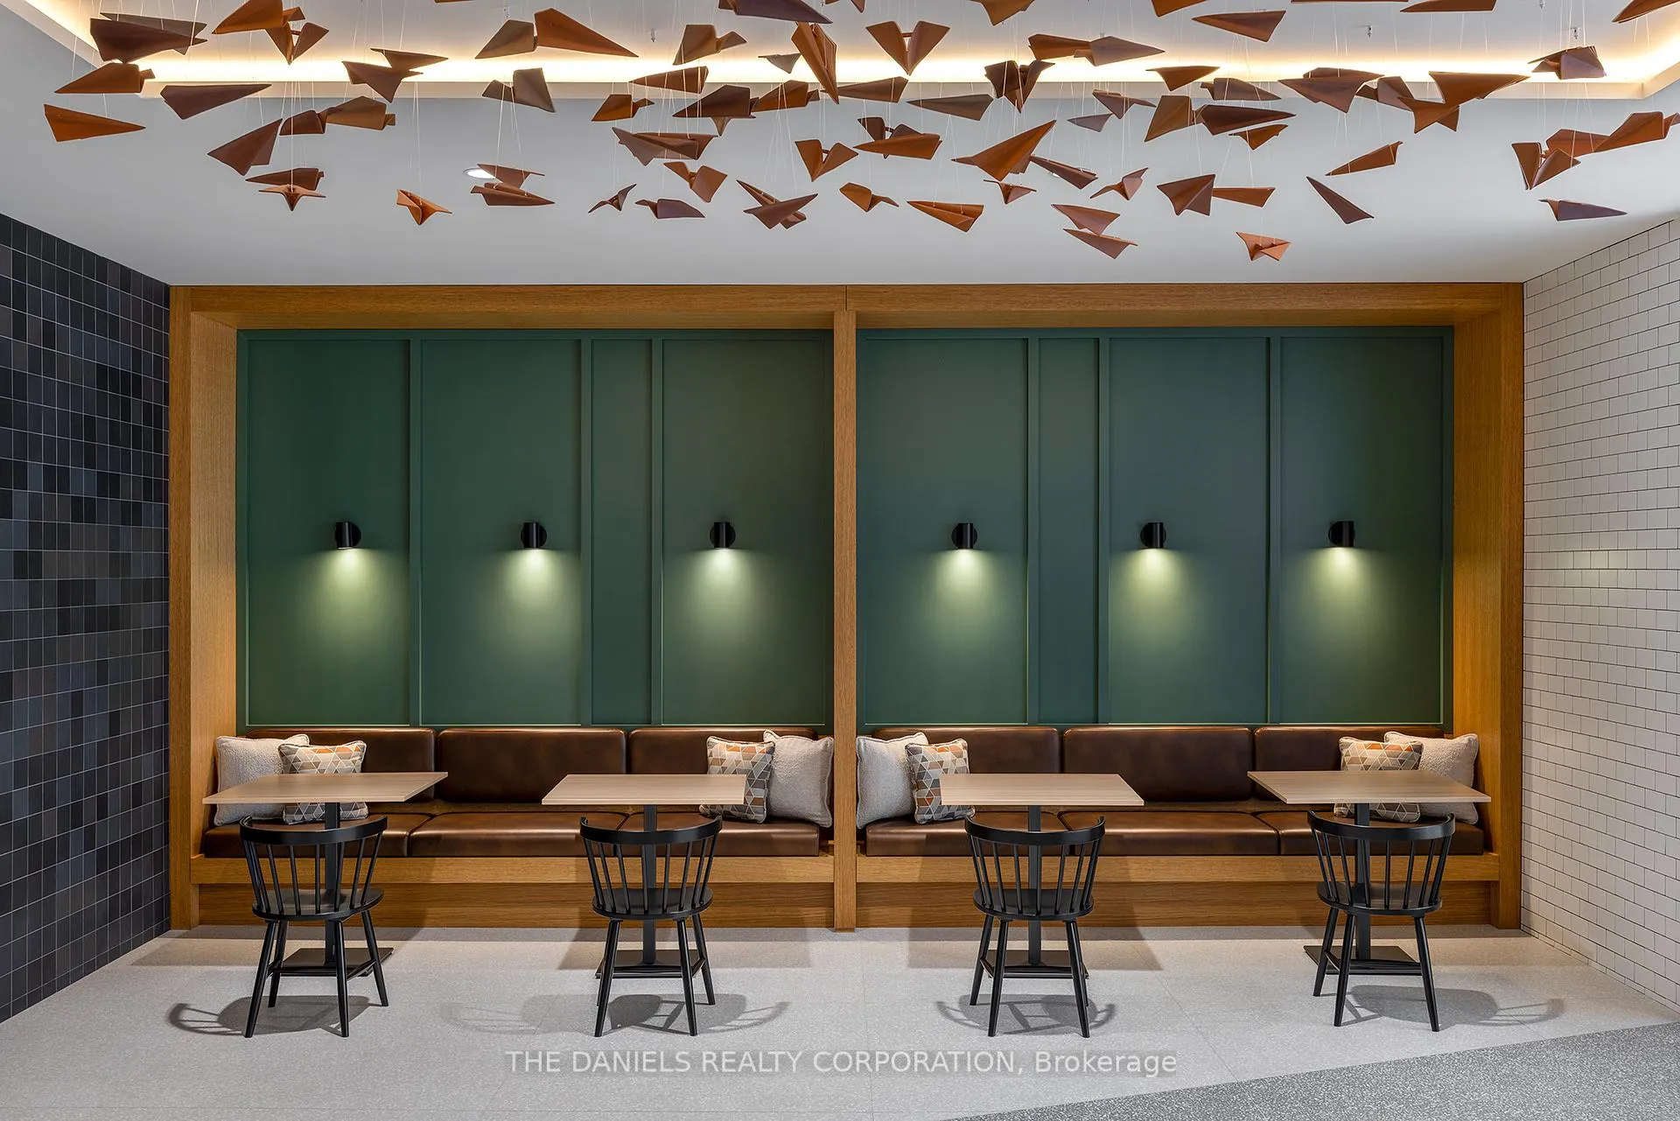
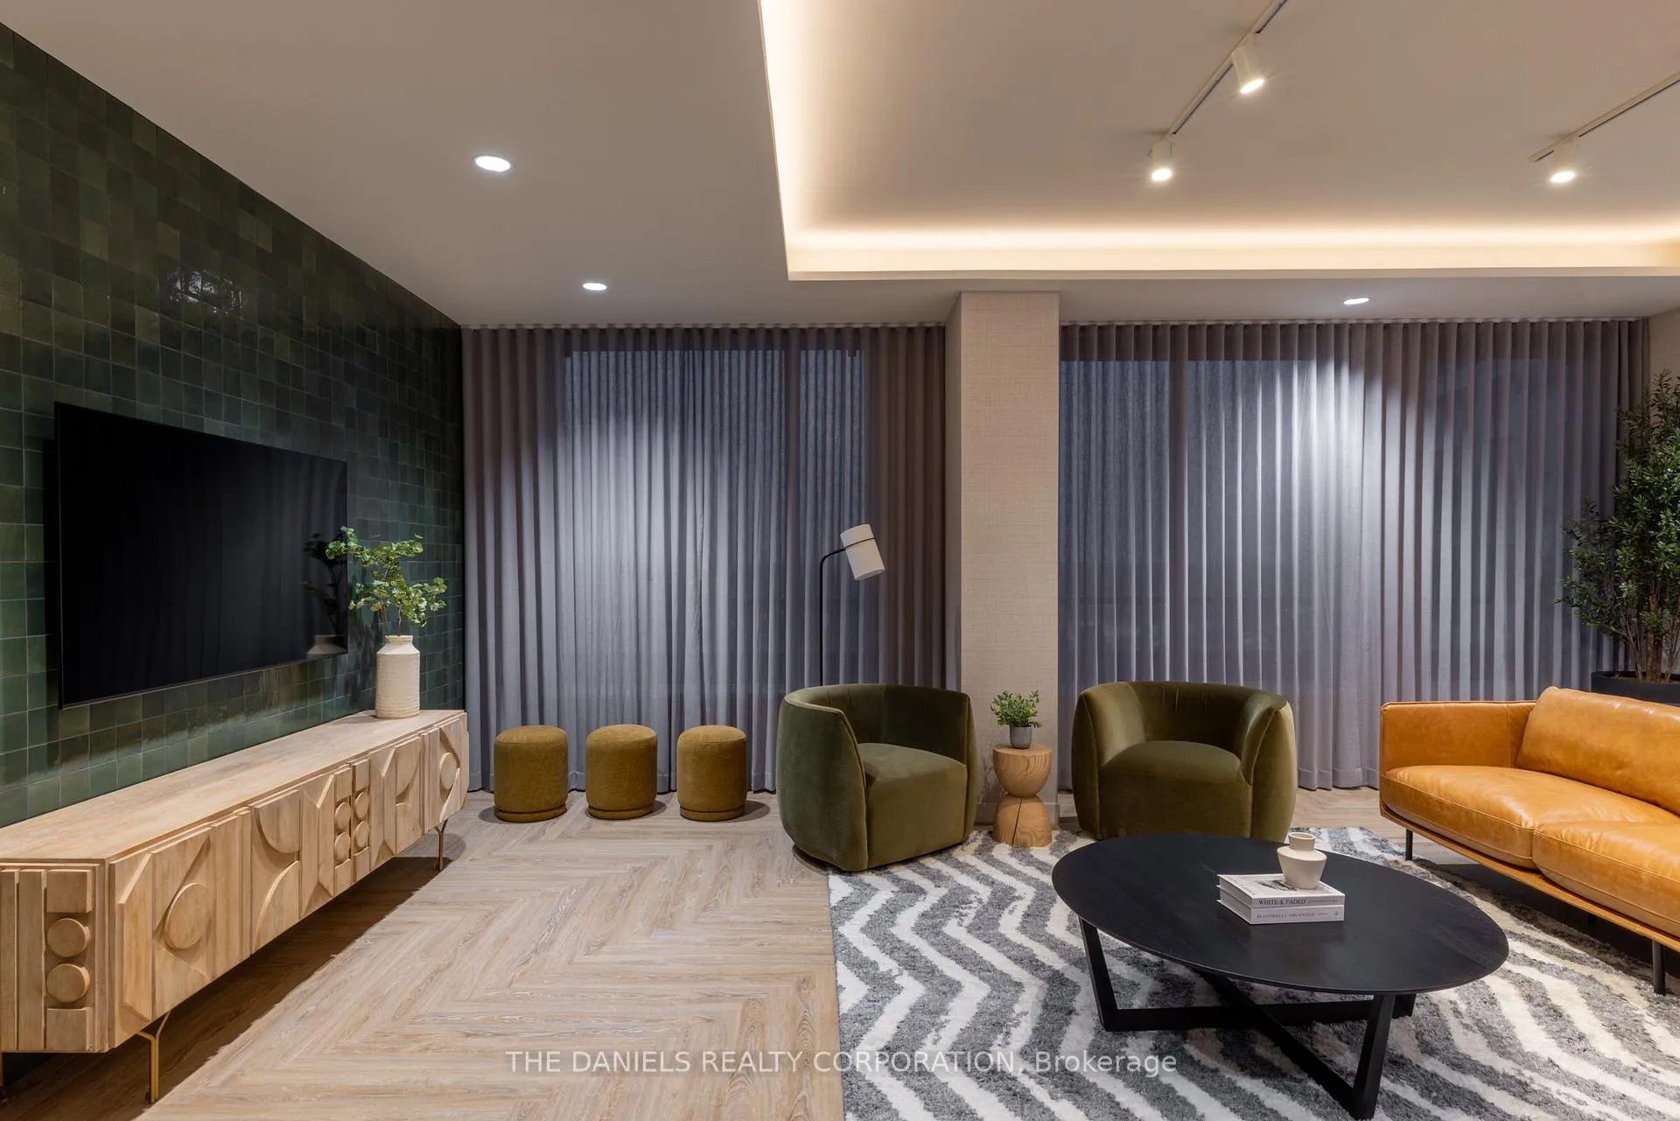
- Amenities: Community bbq, concierge, gym, party room/meeting room, visitor parking, media room
- Pets: Allowed
Heating, water and powerForced air, electric, Central air
- Heating: Forced air, electric
- Cooling: Central air
Costs and taxesCondo fee $451 a month, Building insurance included, parking included, HST No HST
- Condo fee: $451 a month
- Fee includes: Building insurance included, parking included
- HST: No HST
Included in the saleS/s appliances: fridge, stove, dishwasher, range. front-loading washer and dryer. all elfs. kitchen island.
- Included: S/s appliances: fridge, stove, dishwasher, range. front-loading washer and dryer. all elfs. kitchen island.
NearbyLake/pond, public transit
- Close to: Lake/pond, public transit
Listing detailsW12719372, Terminated, Jan 21, 2026
- MLS® number: W12719372
- Status: Terminated
- Listed on: Jan 21, 2026
- Days on market: 40
- Updated: Mar 2, 2026
- Possession: Flexible
- Occupied by: Vacant
- Listing brokerage: THE DANIELS REALTY CORPORATION
About this home
Unit 413, 2495 Eglinton Avenue W, Mississauga (Central Erin Mills), ON L5M 2T2
New 1 Bedroom + Den at Kindred Condominiums by award-winning developer/builder, The Daniels Corporation, BILD's 2025 Home Builder of the Year. Live in a multi-generational community in a suite with 581 sq. Ft. with 44 sq.ft. outdoor spance. Functional living space with 1 bathroom. West facing view. Great layout; perfect for first time buyers, families, downsizers. Enjoy access to the resident-exclusive amenities at The Kin Club including a Co-Working Lounge, Party Room, Games Lounge, Fitness Centre, Yoga Studio, Pet Wash Station, Outdoor Terrace and more. Located in the Daniels Erin Mills community in an unbeatable location steps from Credit Valley Hospital, LifeLabs, Erin Mills Town Centre, Loblaws, and Walmart. Easy access to Highway 403, Erin Mills Station, and both Streetsville and Clarkson GO Stations makes getting around seamless. Top-rated schools such as John Fraser Secondary School and the University of Toronto Mississauga are just minutes away.
Ask about this home
A HOMEH agent will answer your questions about this home.
Know more about Kindred

Condo building · 2495 Eglinton Avenue W
Kindred is a condo. Right now 8 for sale and 5 for rent are on the market here.
- $756/sq ft
No similar units for sale in Kindred right now.
Around this home
Daily convenience, out of 100, from the distances below
Schools nearby
School rating, out of 10.
Helpful calculators
Your HOMEH agent

"I would see it this week."