

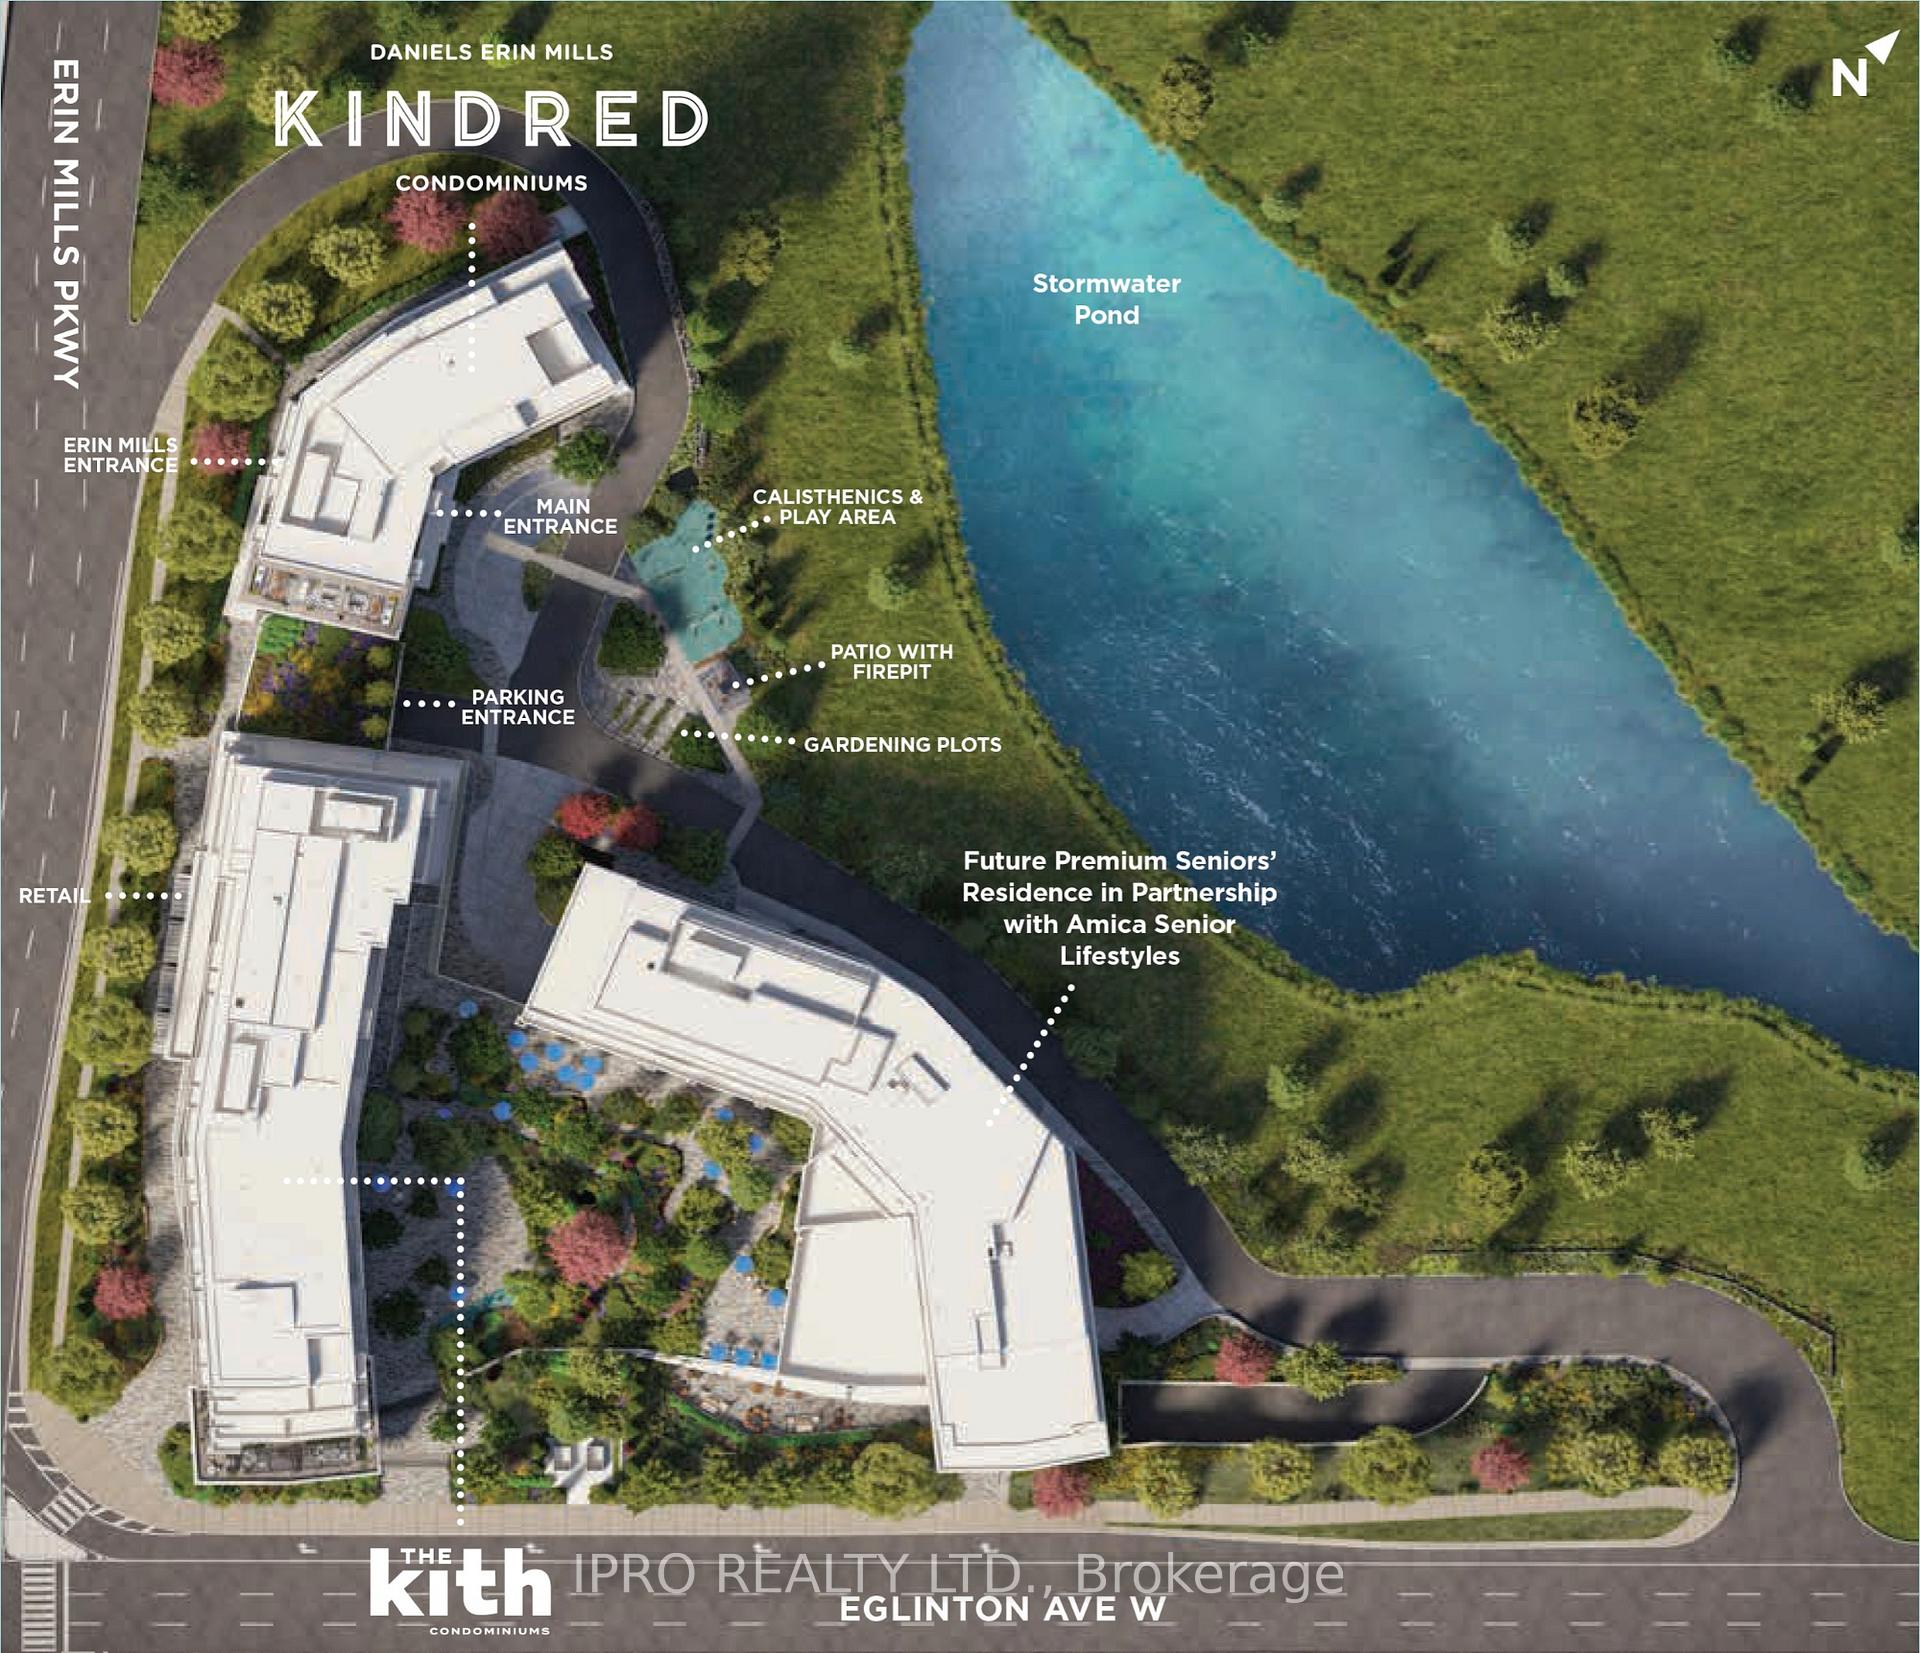
Unit 717, 2495 Eglinton Avenue W
Unit 717, 2495 Eglinton Avenue W
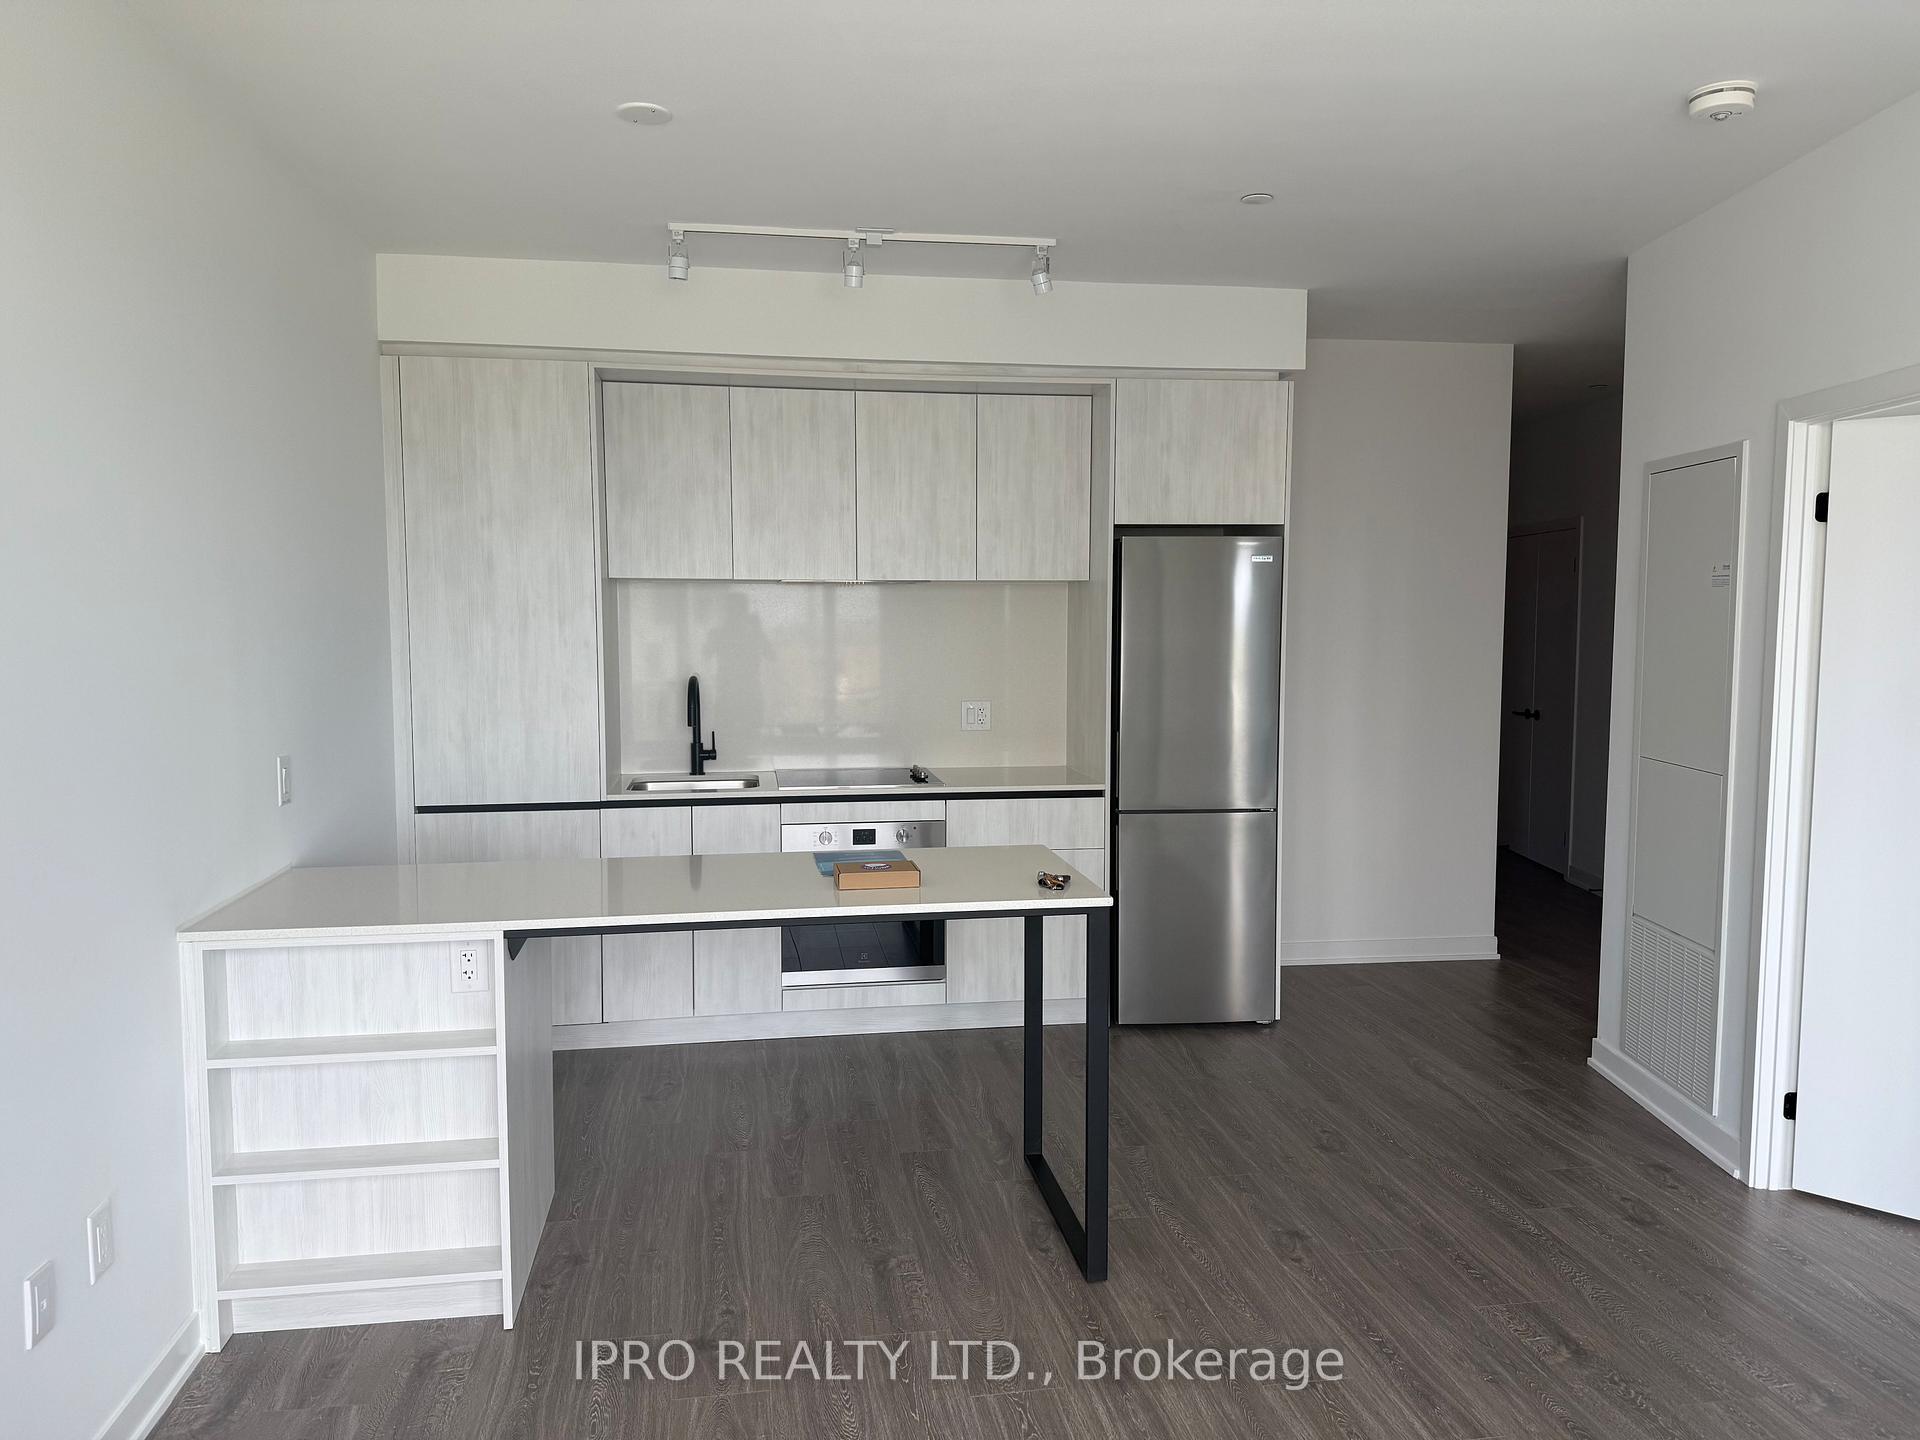 See all 22 photos
Property history
Facts and features
- ExposureSouth east
- LaundryEnsuite
- LockerExclusive
- BalconyOpen
- Central air
- Exercise room
- Gym
- Party room/meeting room
The homeCondo Apartment, Apartment, 600–699 sq ft
- Type: Condo Apartment
- Style: Apartment
- Living space: 600–699 sq ft
- Basement: None
- Exposure: South East
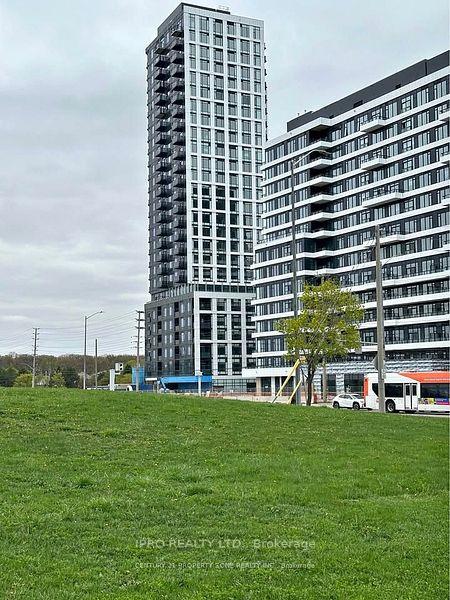
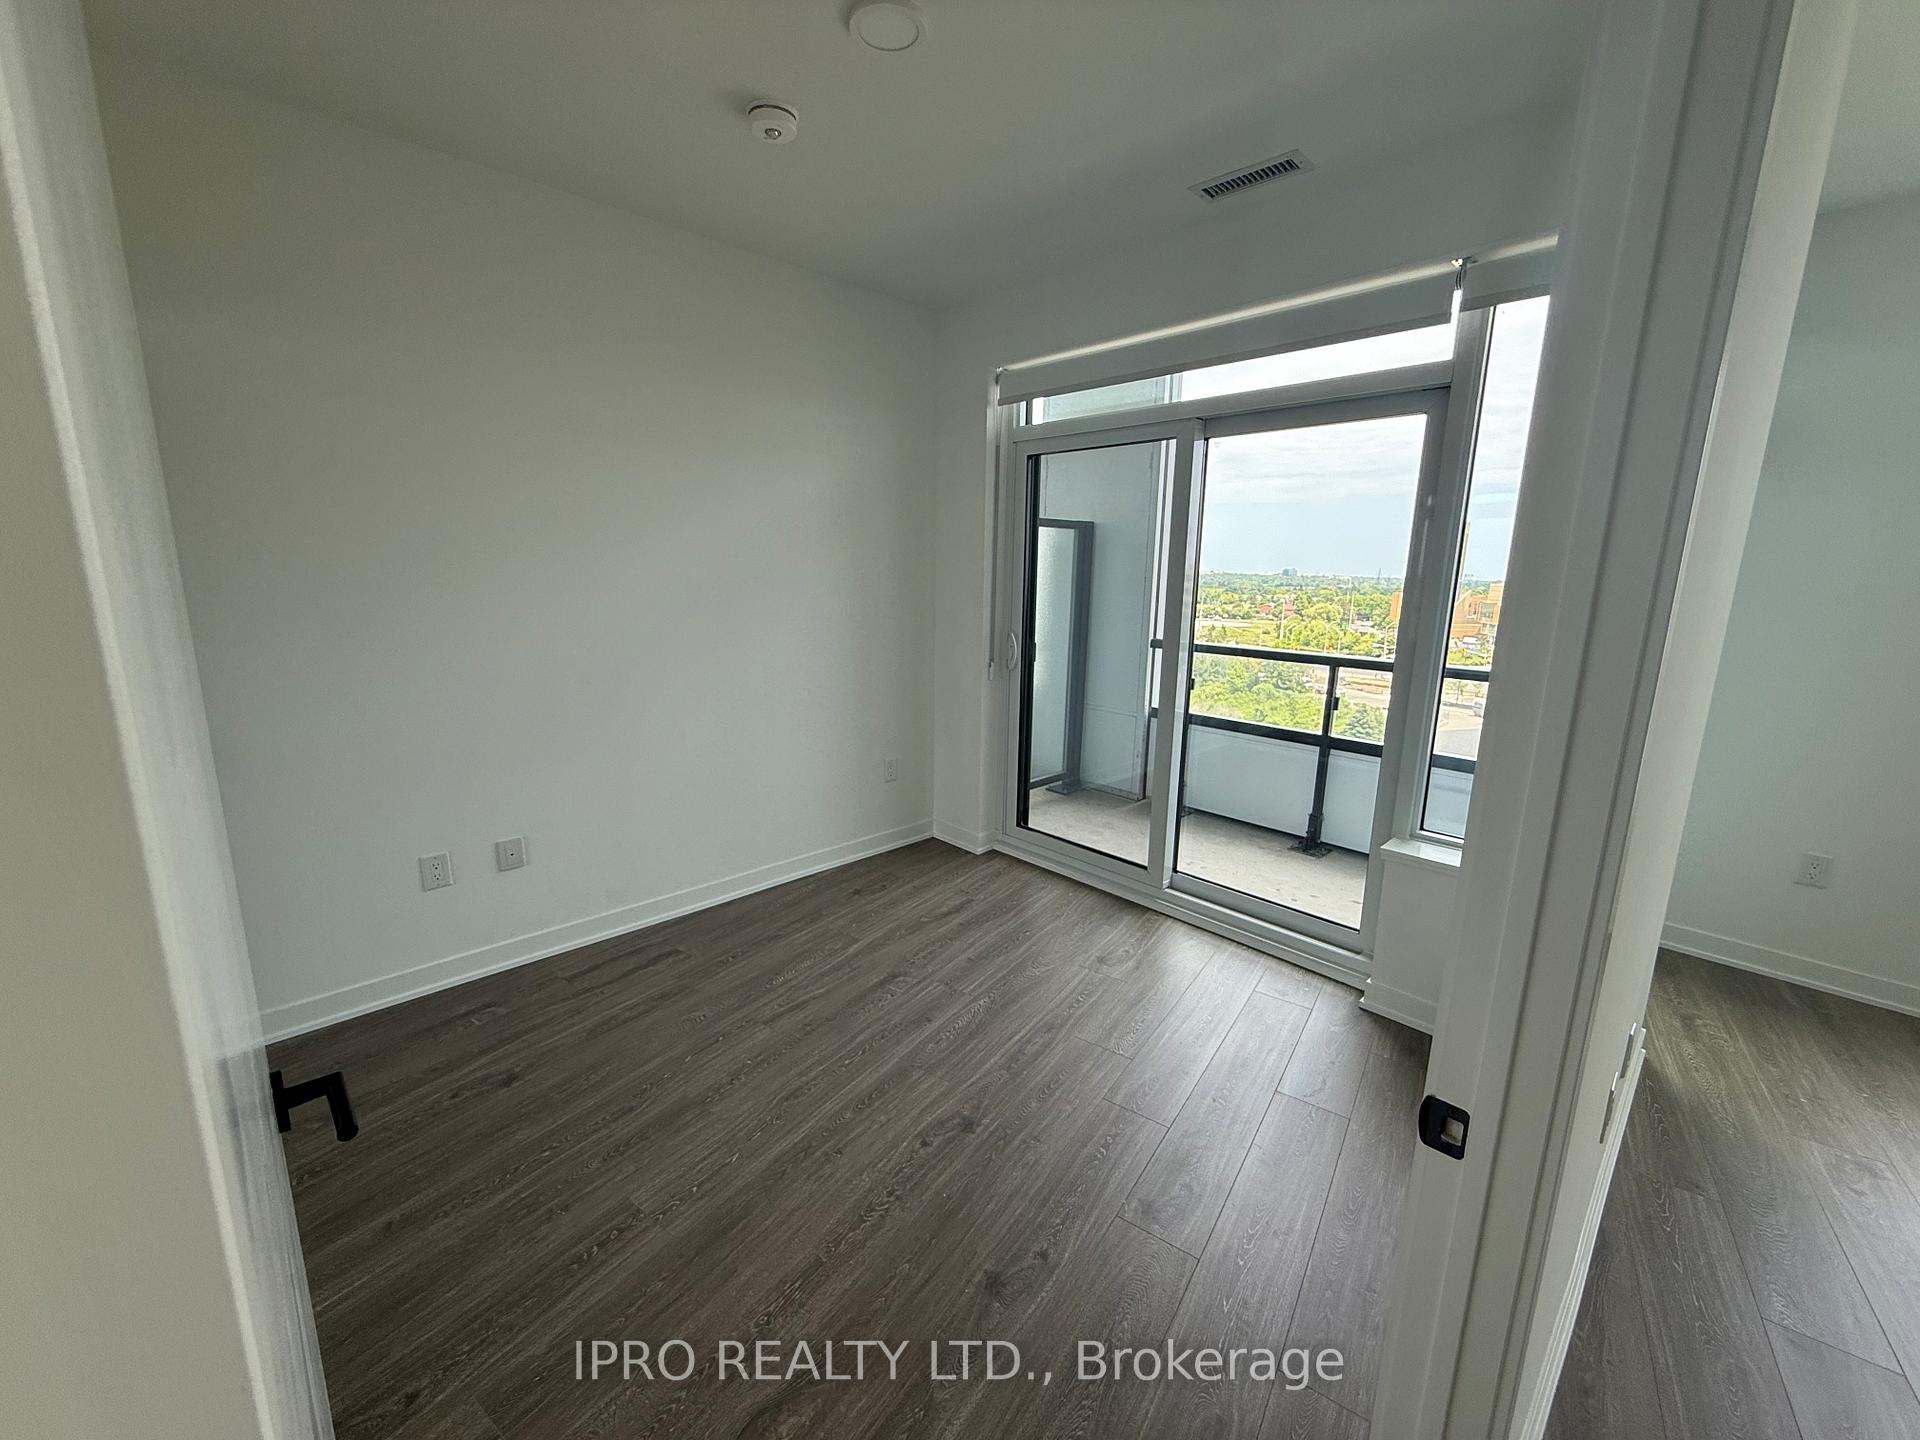
- View: Clear, garden, trees/woods
InsideEnsuite, Carpet free, Carbon monoxide detectors, concierge/security, smoke detector
- Laundry: Ensuite
- Features: Carpet free
- Security: Carbon monoxide detectors, concierge/security, smoke detector
- Elevator: Yes
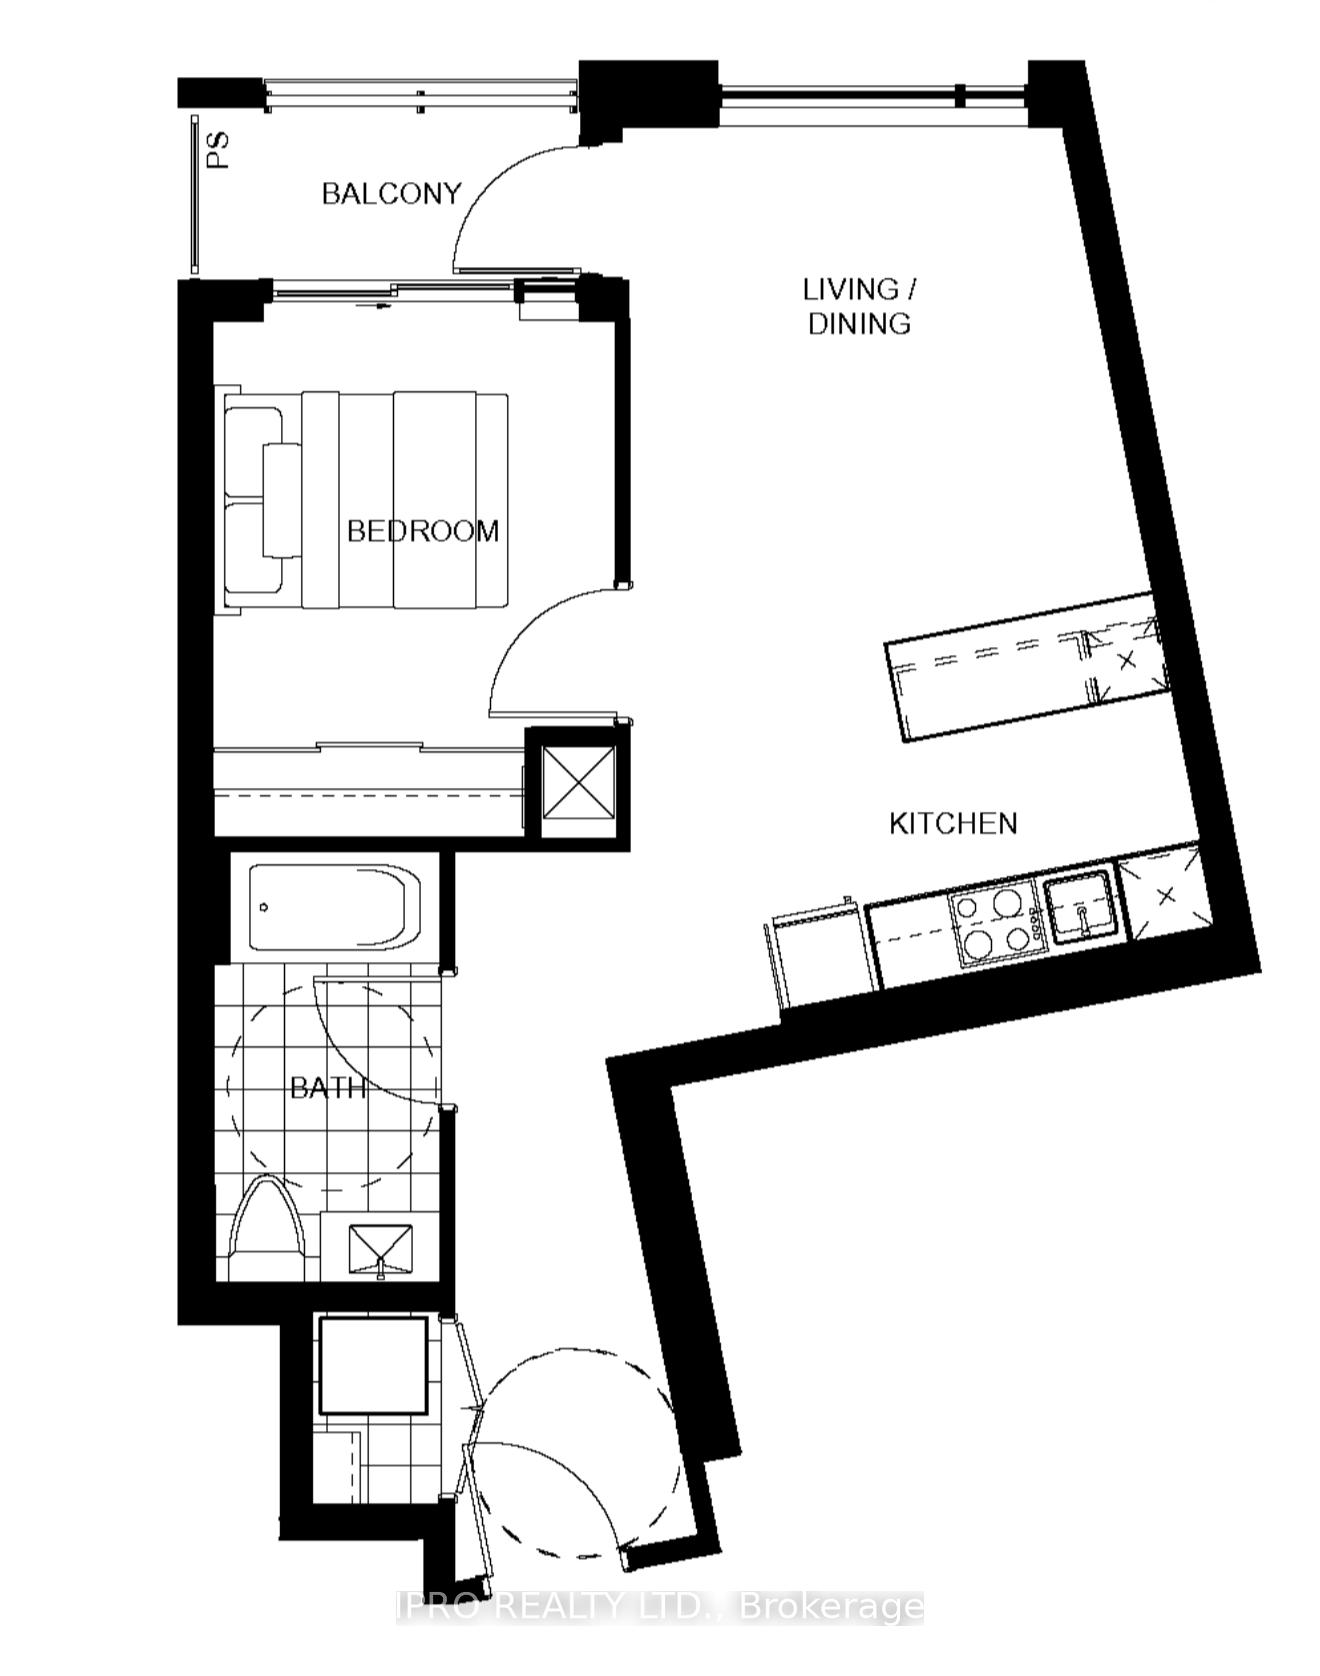
- Rooms above ground: 4
- Bedrooms: 1
- Bathrooms: 1
- Kitchens: 1
OutsideConcrete poured, Concrete, Open
- Exterior: Concrete poured
- Foundation: Concrete
- Balcony: Open
- Features: Controlled entry, landscaped, patio, year round living
Parking and locker1 Parking, Underground, Parking type Owned
- Spaces: 1 Parking
- Garage: Underground
- Parking type: Owned
- Driveway: Private, underground
- Spot: 294
- Locker: Exclusive
- Locker unit: 17
- Locker number: 79
- Locker level: P1
BuildingKindred, Condo corporation 1008, Exercise room, game room, gym, party room/meeting room, visitor parking
- Name: Kindred
- Condo corporation: 1008
- Amenities: Exercise room, game room, gym, party room/meeting room, visitor parking
- Pets: Allowed
Heating, water and powerForced air, gas, Central air
- Heating: Forced air, gas
- Cooling: Central air
Rent and termsRent $2,200 a month, Entire property, Unfurnished
- Rent: $2,200 a month
- Space for rent: Entire property
- Furnished: Unfurnished
- Lease: 12 months
- Paid: Monthly
- Rent includes: Building maintenance, common elements, grounds maintenance, high speed internet
- Deposit: Required
- Credit check: Required
- Employment letter: Required
- Rental application: Required
- References: Required
IncludedUse of all appliances(fridge, stove, dishwasher, microwave, washer&dryer), roller blinds installed, internet. tenant to provide proof utilities transferred into their name prior to possession and key exchange, Tenant to pay for all utilities except for internet which is included
- Included: Use of all appliances(fridge, stove, dishwasher, microwave, washer&dryer), roller blinds installed, internet. tenant to provide proof utilities transferred into their name prior to possession and key exchange
- Not included: Tenant to pay for all utilities except for internet which is included
NearbyGolf, greenbelt/conservation, hospital, public transit, park, place of worship
- Close to: Golf, greenbelt/conservation, hospital, public transit, park, place of worship
Listing detailsW12242243, Rented, Jun 24, 2025
- MLS® number: W12242243
- Status: Rented
- Listed on: Jun 24, 2025
- Days on market: 14
- Updated: Jul 8, 2025
- Possession: Immediate
- Occupied by: Vacant
- Listing brokerage: IPRO REALTY LTD.
About this home
Unit 717, 2495 Eglinton Avenue W, Mississauga (Central Erin Mills), ON L5M 2V8
Brand new condo1-bedroom, 1-bathroom with ADP (Accessibility Design Program) features. This unit offers 625 sq ft of ample, modern living in the heart of Mississauga Erin Mills. A spacious open-concept living/dining area and a stylish eat-in kitchen with an island, quartz countertops, modern cabinetry, and stainless steel appliances. The Daniels built condo comes with great building amenities such as Gym, Concierge, basket ball court, fitness center. Centrally located, Close to Malls, highways 401 and 403 and famous Erin Mills Town Ctr with tons of restaurants. All utilities to be paid by Tenant, except for internet, which is included.
Ask about this home
A HOMEH agent will answer your questions about this home.
Know more about Kindred

Condo building · 2495 Eglinton Avenue W
Kindred is a condo. Right now 8 for sale and 5 for rent are on the market here.
- $756/sq ft
No similar units for rent in Kindred right now.
Around this home
Daily convenience, out of 100, from the distances below
Schools nearby
School rating, out of 10.
Helpful calculators
Your HOMEH agent

"I would see it this week."