

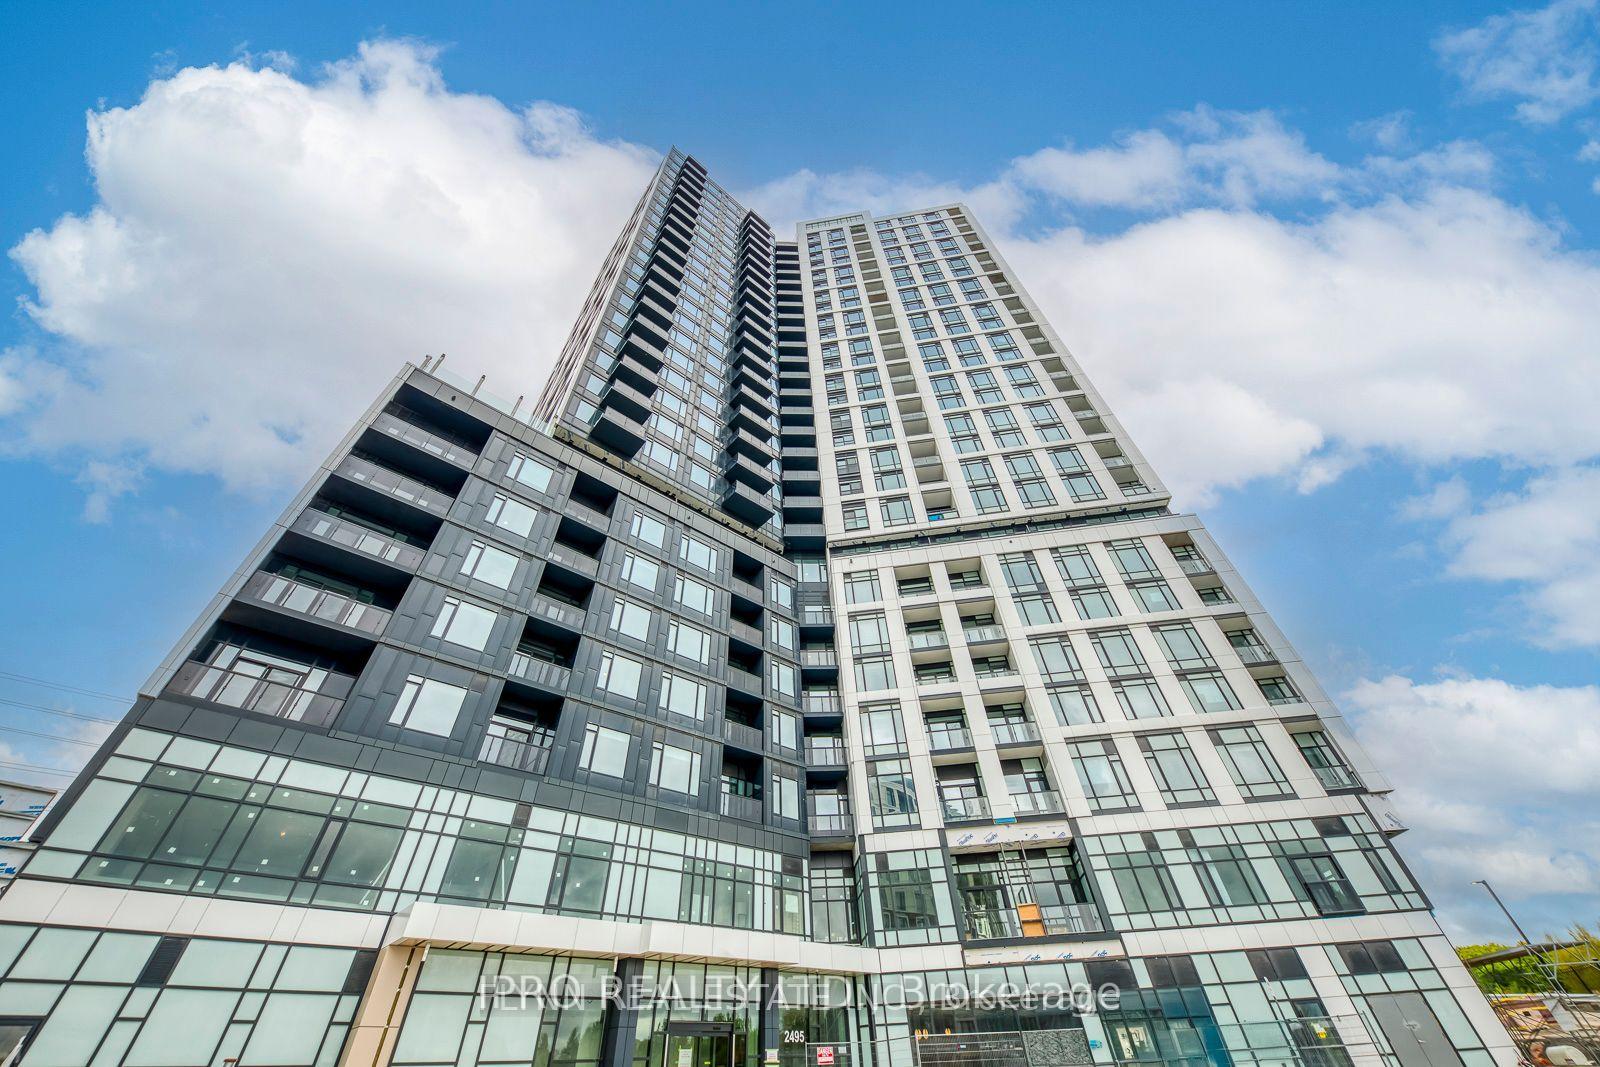
Unit 905, 2495 Eglinton Avenue W
Unit 905, 2495 Eglinton Avenue W
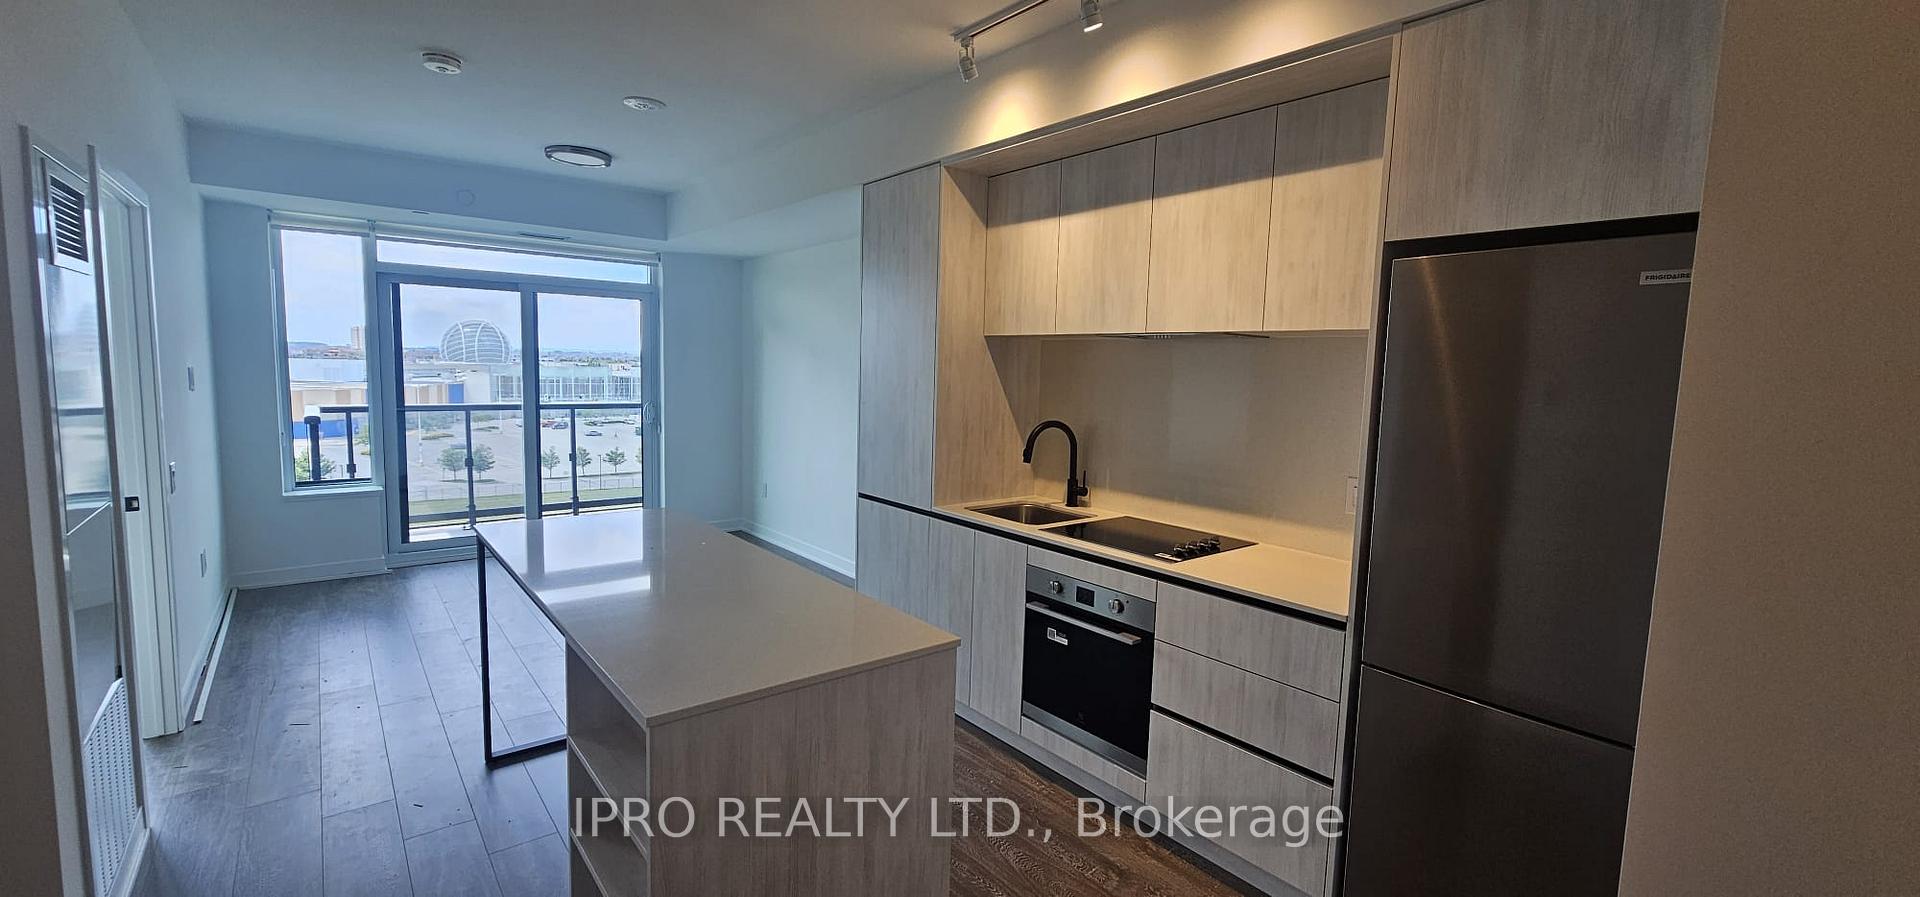 See all 21 photos
Property history
Facts and features
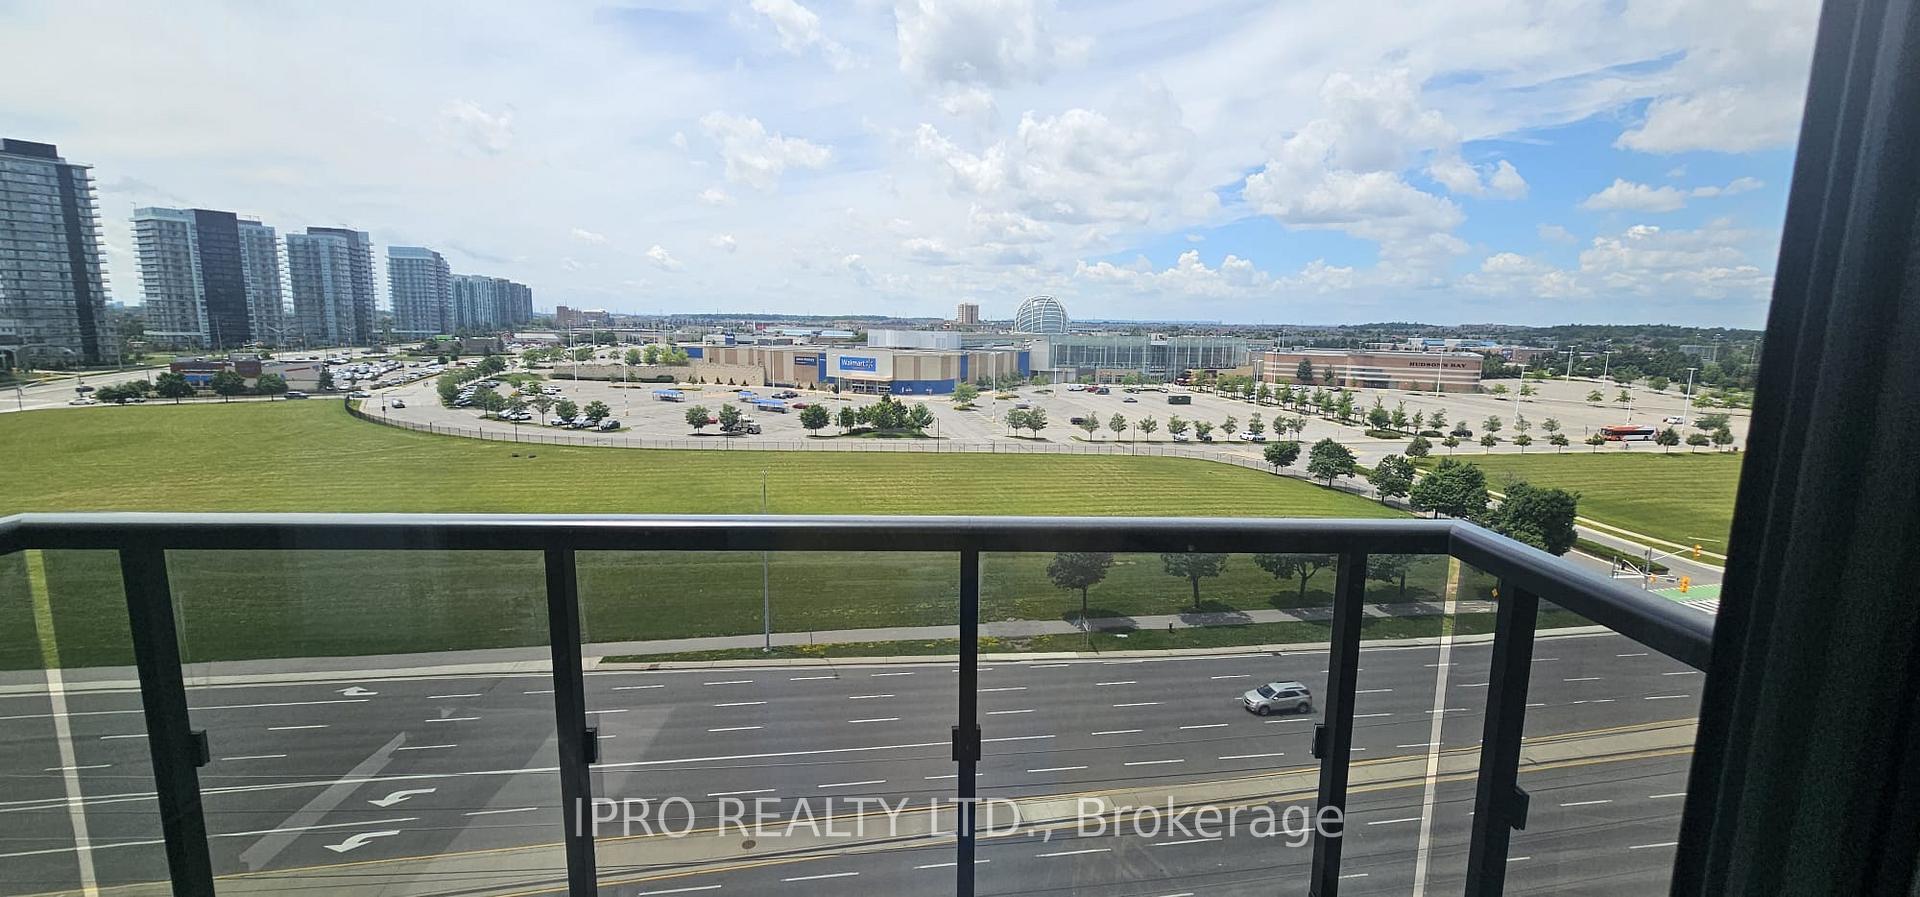
- ExposureNorth east
- LaundryEnsuite
- LockerOwned
- BalconyTerrace
- Central air
- Concierge
- Exercise room
- Party room/meeting room
- Rooftop deck/garden
The homeCondo Apartment, Apartment, New
- Type: Condo Apartment
- Style: Apartment
- Age: New
- Living space: 600–699 sq ft
- Basement: None
- Exposure: North East
InsideEnsuite, Carpet free, Alarm system, concierge/security
- Laundry: Ensuite
- Features: Carpet free
- Security: Alarm system, concierge/security
- Rooms above ground: 5
- Bedrooms: 1 + 1 in the basement
- Bathrooms: 1
- Kitchens: 1
- Family room: Yes
OutsideBrick, Terrace
- Exterior: Brick
- Balcony: Terrace
Parking and locker1 Parking, Underground, Parking type Owned
- Spaces: 1 Parking
- Garage: Underground
- Parking type: Owned
- Driveway: Underground
- Locker: Owned
BuildingKindred, Condo corporation 1008, Concierge, exercise room, party room/meeting room, playground, rooftop deck/garden
- Name: Kindred
- Condo corporation: 1008
- Amenities: Concierge, exercise room, party room/meeting room, playground, rooftop deck/garden
- Pets: Allowed
Heating, water and powerForced air, gas, Central air
- Heating: Forced air, gas
- Cooling: Central air
Rent and termsRent $2,400 a month, Entire property, Unfurnished
- Rent: $2,400 a month
- Space for rent: Entire property
- Furnished: Unfurnished
- Lease: 12 months
- Paid: Monthly
- Rent includes: Common elements, parking, snow removal
- Deposit: Required
- Credit check: Required
- Employment letter: Required
- Rental application: Required
- References: Required
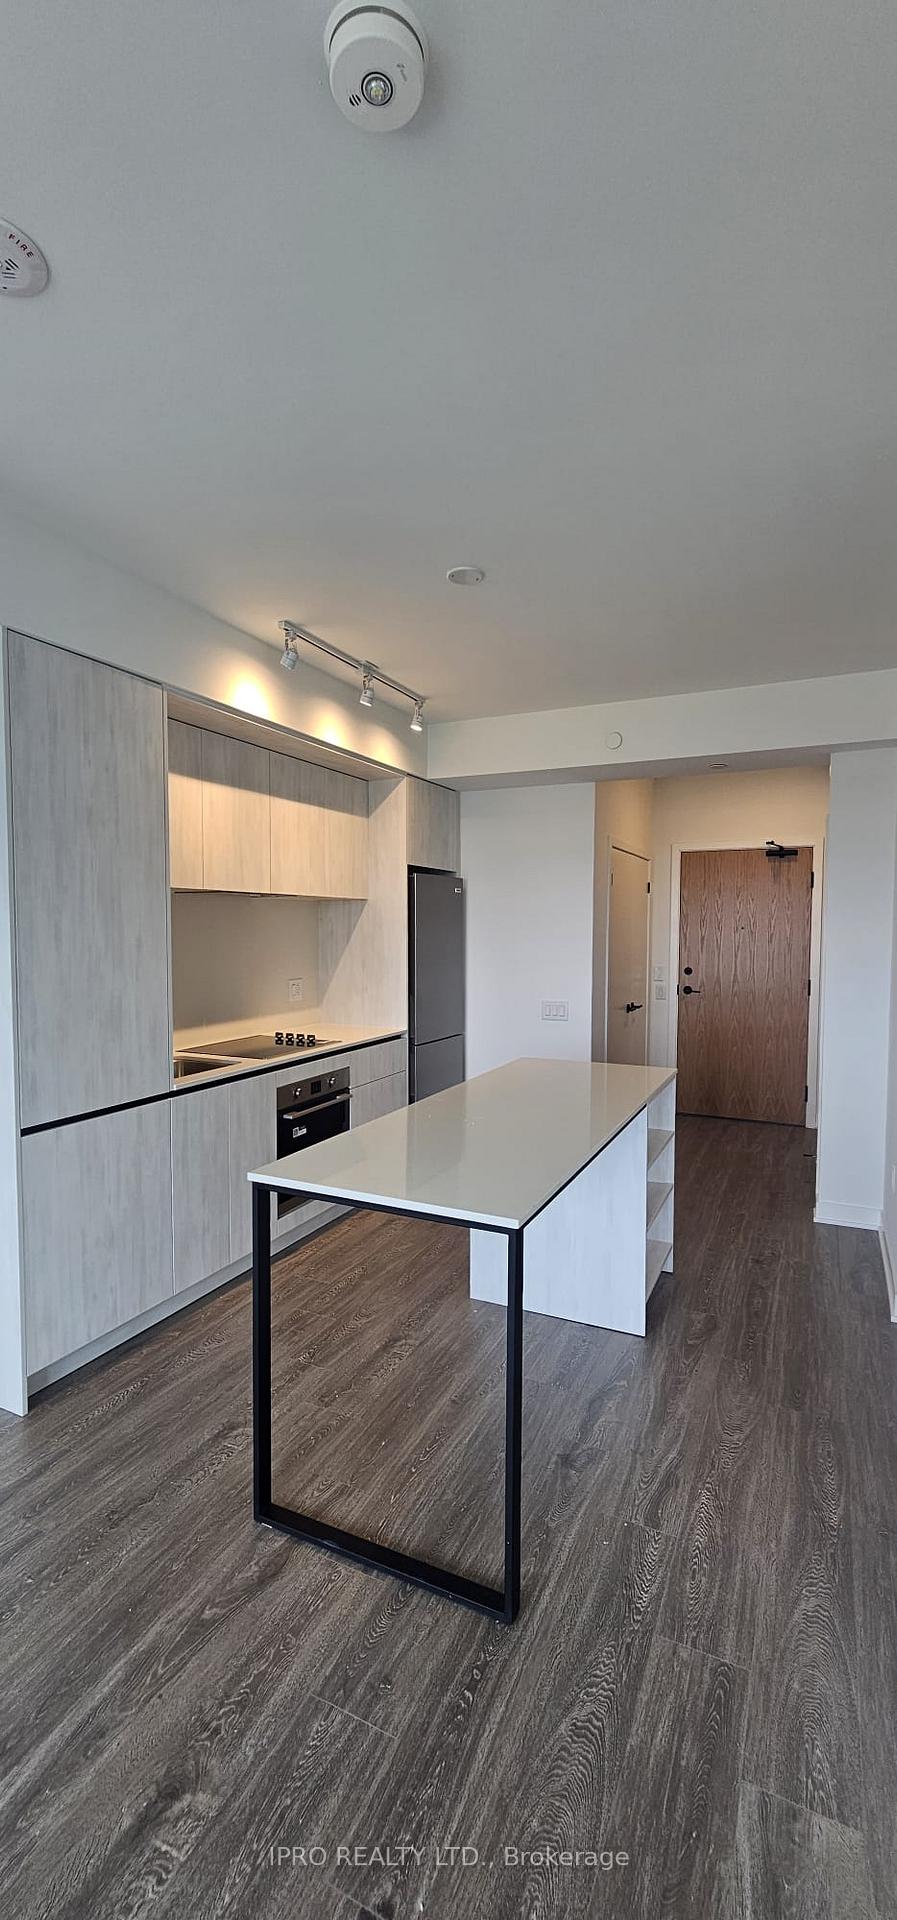
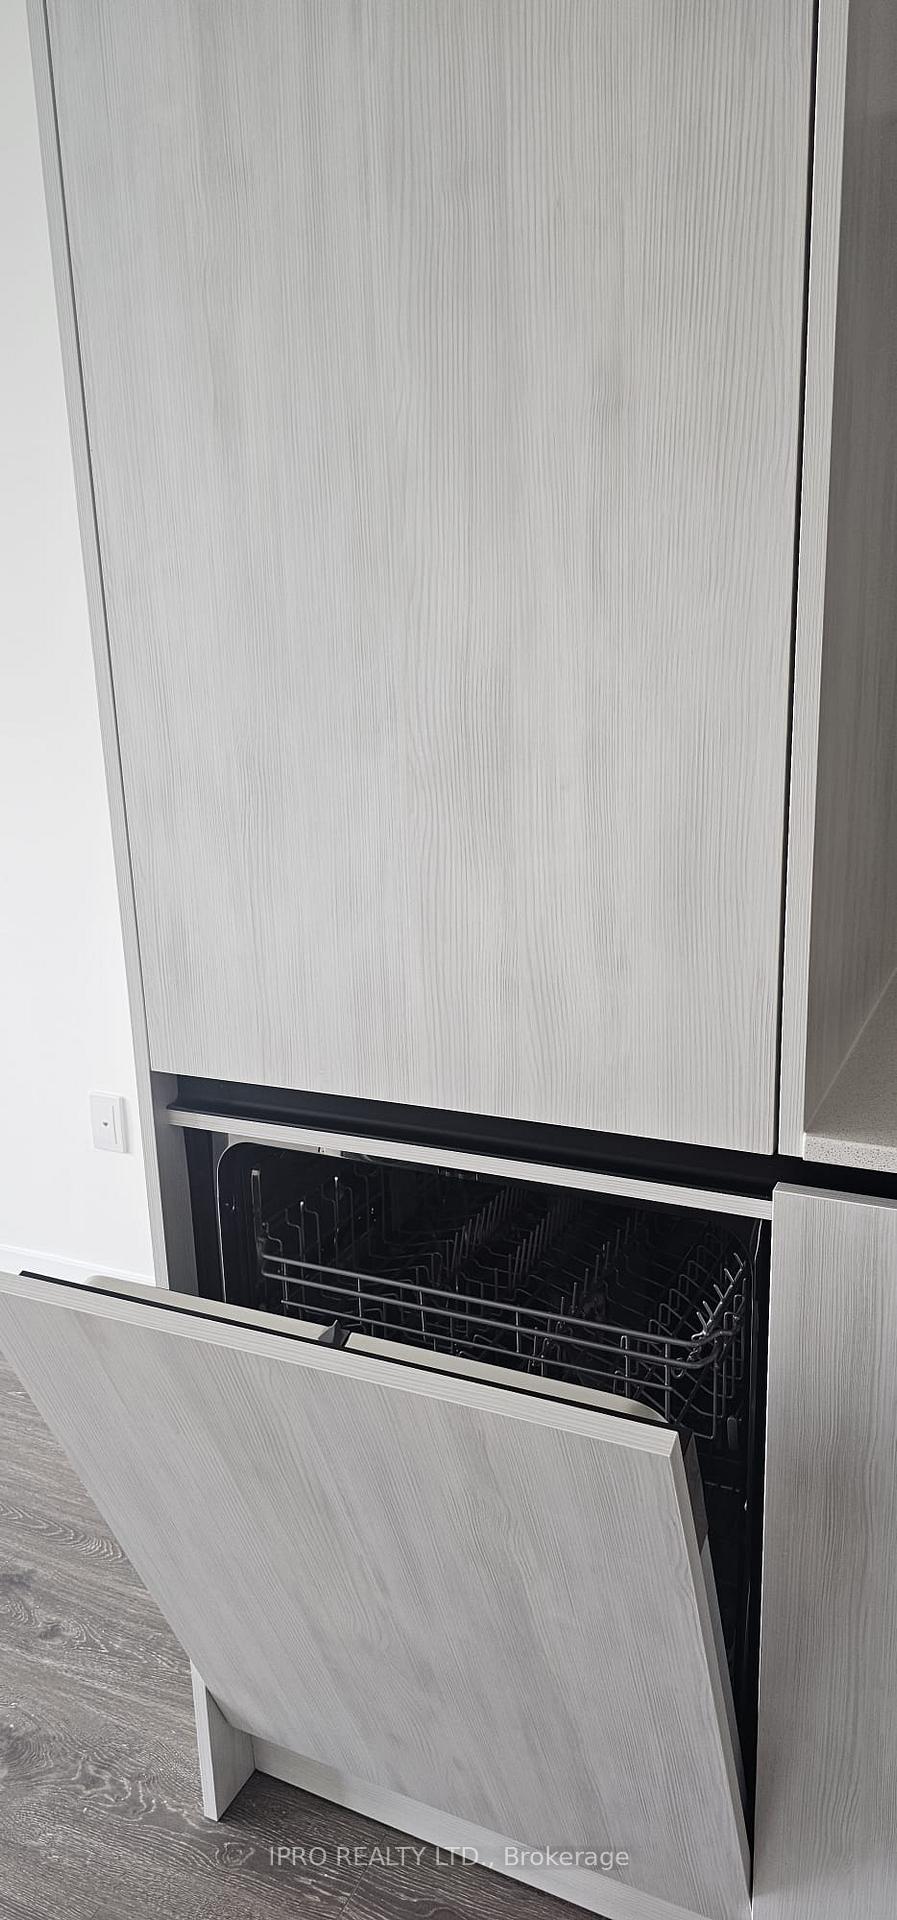
IncludedExisting fridge, electric cooktop, oven, integrated dishwasher, microwave, washer, dryer, all elf's & roller shades. includes use of 1 parking space & 1 locker.
- Included: Existing fridge, electric cooktop, oven, integrated dishwasher, microwave, washer, dryer, all elf's & roller shades. includes use of 1 parking space & 1 locker.
NearbyClear view, hospital, library, park, school, school bus route
- Close to: Clear view, hospital, library, park, school, school bus route
Listing detailsW12255723, Rented, Jun 30, 2025
- MLS® number: W12255723
- Status: Rented
- Listed on: Jun 30, 2025
- Days on market: 8
- Updated: Jul 8, 2025
- Possession: Immediate
- Occupied by: Vacant
- Listing brokerage: IPRO REALTY LTD.
About this home
Unit 905, 2495 Eglinton Avenue W, Mississauga (Central Erin Mills), ON L5M 2V8
Welcome to the brand-new, bright and beautiful 1 bed plus DEN that can be used as second room,This stunning unit has it all - featuring a long list of upgrades, a gorgeous modern kitchen with stainless steel appliances, quartz countertops, convenience of ensuite laundry, over 617sq ft of modern living in the highly desirable Erin Mills neighbourhood home to top-rated schools like John Fraser Secondary School and St. Aloysius Gonzaga. This beautifully designed unit features 9-foot smooth ceilings, in-suite laundry for added convenience. Enjoy a range of premium building amenities including an underground EV charge-ready parking spot and a locker. 24-hour concierge service and security, along with top-tier amenities including a gym, fitness centre, indoor track, outdoor terrace, party room, dining room, theatre, theatre lounge, meeting room, phone booths, and co-working space. Live, work, and play in this ideal Mississauga location with easy access to major highways making travel a breeze. Prefer public transit? The GO Bus Terminal is nearby, and Mi-Way Transit is right at your door step - perfect for a care-free lifestyle.
Ask about this home
A HOMEH agent will answer your questions about this home.
Know more about Kindred

Condo building · 2495 Eglinton Avenue W
Kindred is a condo. Right now 8 for sale and 5 for rent are on the market here.
- $756/sq ft
No similar units for rent in Kindred right now.
Around this home
Daily convenience, out of 100, from the distances below
Schools nearby
School rating, out of 10.
Helpful calculators
Your HOMEH agent

"I would see it this week."