

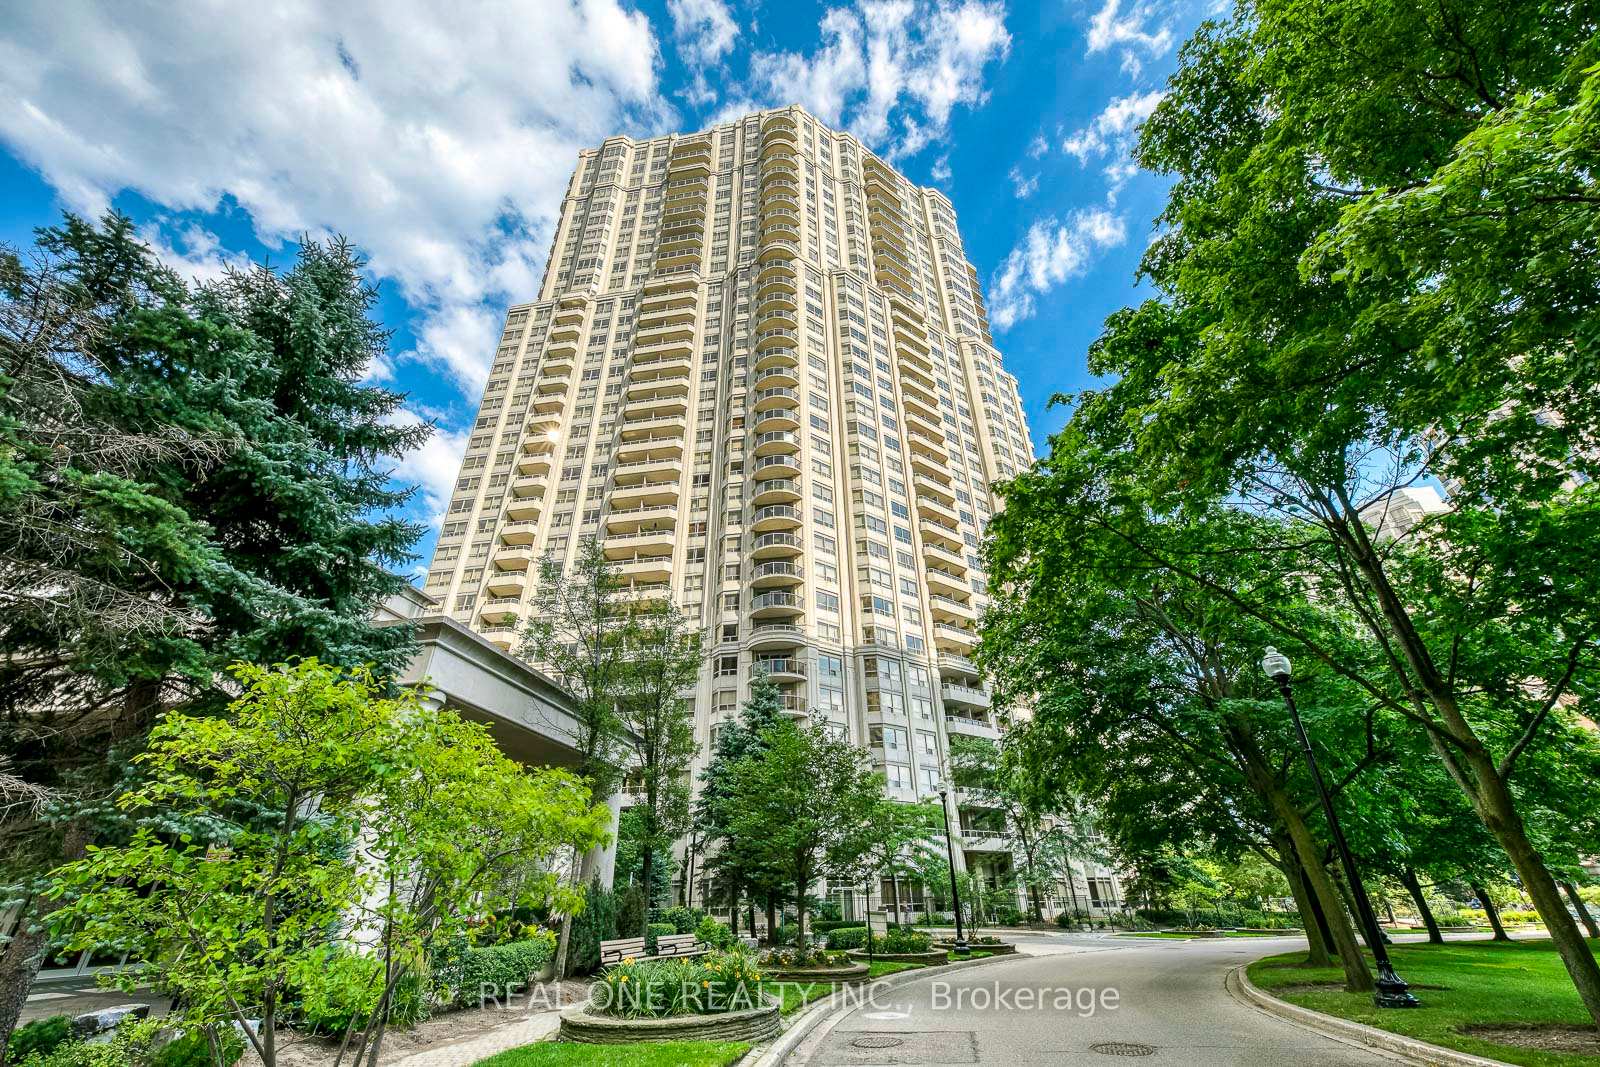
Unit 2508, 25 Kingsbridge Garden Circle
Unit 2508, 25 Kingsbridge Garden Circle
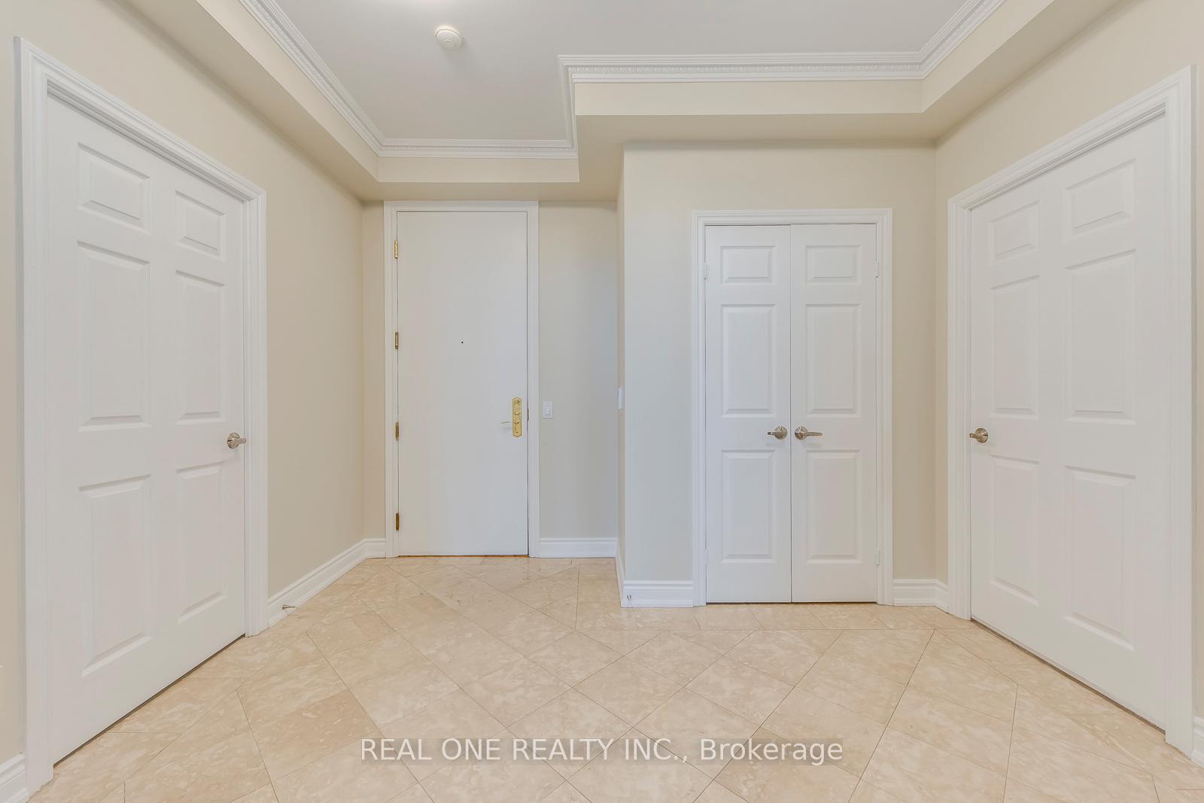
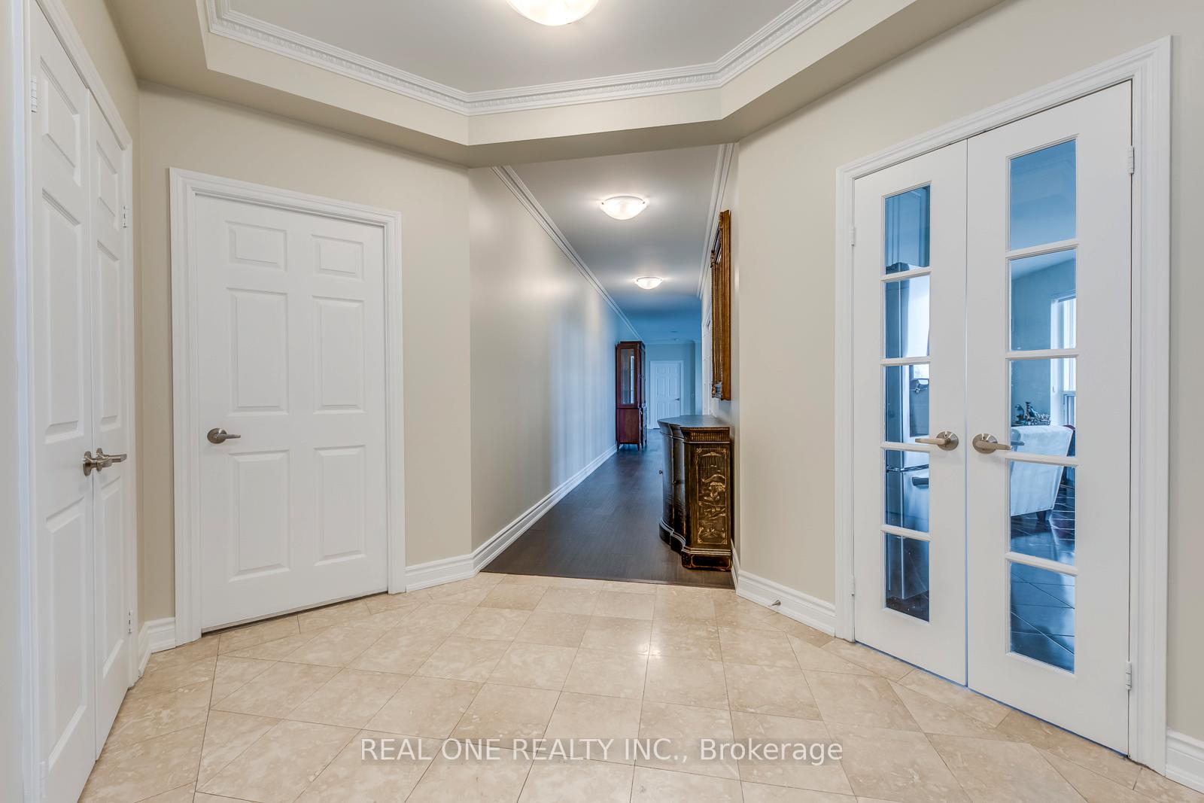
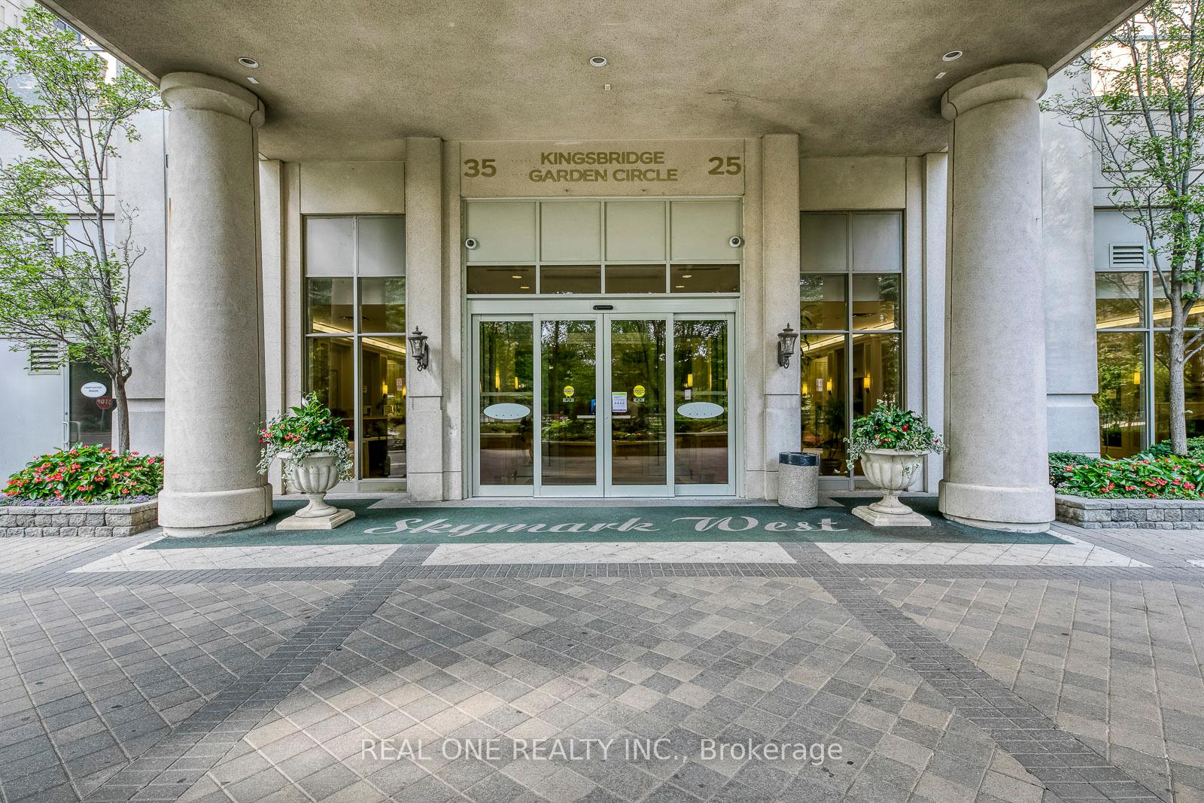
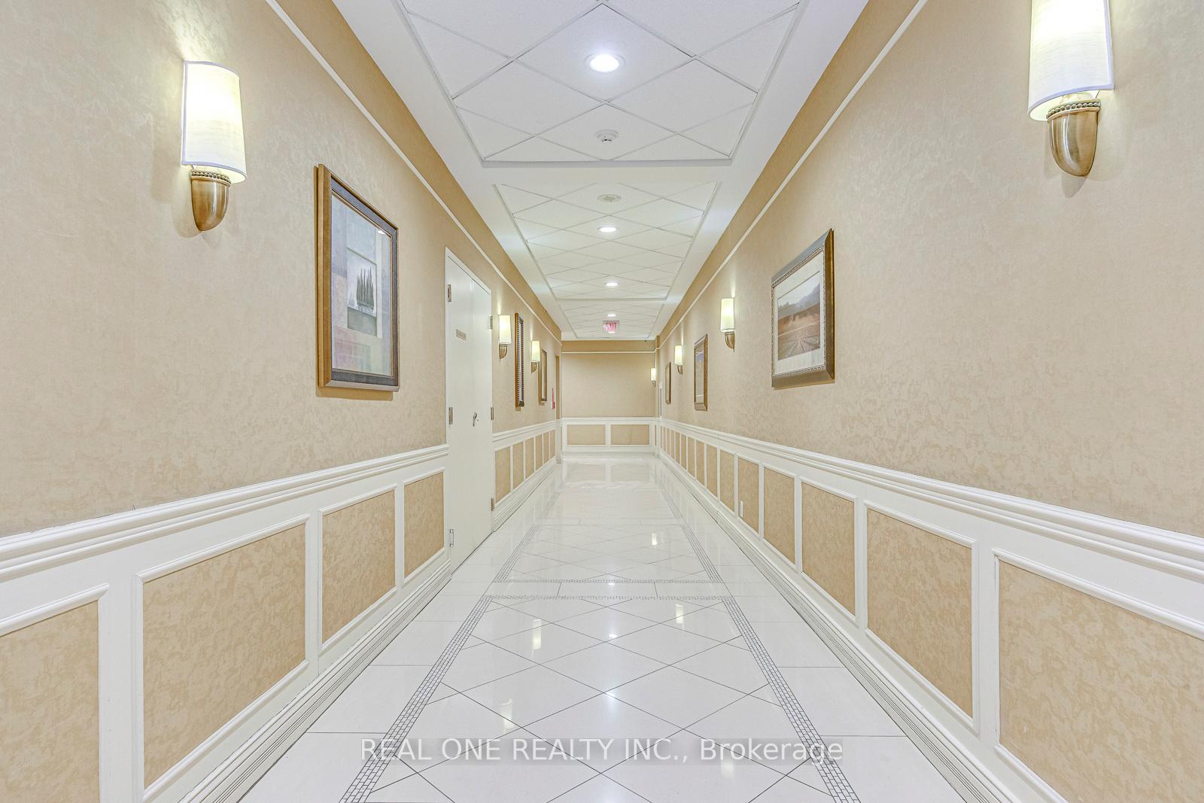 See all 45 photos
Property history
Facts and features
- ExposureSouth east
- LaundryEnsuite
- LockerNone
- BalconyOpen
- Fireplace
- Central air
The homeCondo Apartment, 1 storey/apt, 2,000–2,249 sq ft
- Type: Condo Apartment
- Style: 1 storey/apt
- Living space: 2,000–2,249 sq ft
- Basement: None
- Exposure: South East
- View: Lake
InsideFireplace Yes, Ensuite, main level, Carpet free
- Fireplace: Yes
- Laundry: Ensuite, main level
- Features: Carpet free
- Rooms above ground: 8
- Bedrooms: 2 + 1 in the basement
- Bathrooms: 3
- Kitchens: 1
OutsideConcrete, Open
- Exterior: Concrete
- Balcony: Open
Parking and locker2 Parking, Underground, Parking type Owned
- Spaces: 2 Parking
- Garage: Underground
- Parking type: Owned
- Locker: None
BuildingSkymark West II Condos, Storeys 34, Units 370
- Name: Skymark West II Condos
- Storeys: 34
- Units: 370
- Registered: 2002
- Condo corporation: 661
- Pets: Allowed
Heating, water and powerForced air, gas, Central air
- Heating: Forced air, gas
- Cooling: Central air
Rent and termsRent $4,500 a month, Entire property, Unfurnished
- Rent: $4,500 a month
- Space for rent: Entire property
- Furnished: Unfurnished
- Lease: 12 months
- Paid: Monthly
- Rent includes: Building insurance, heat, hydro, water, central air conditioning, parking
- Deposit: Required
- Credit check: Required
- Employment letter: Required
- Rental application: Required
- References: Required
IncludedAll utilities & 2 parking. all existing appliances, all electric light fixtures, all window coverings., Owners belongings.
- Included: All utilities & 2 parking. all existing appliances, all electric light fixtures, all window coverings.
- Not included: Owners belongings.
Listing detailsW12254400, Rented, Jul 1, 2025
- MLS® number: W12254400
- Status: Rented
- Listed on: Jul 1, 2025
- Days on market: 7
- Updated: Jul 8, 2025
- Possession: 2025-10-01 / Flexible
- Occupied by: Partial
- Listing brokerage: REAL ONE REALTY INC.
About this home
Unit 2508, 25 Kingsbridge Garden Circle, Mississauga (Hurontario), ON L5R 3K4
Welcome to this luxurious Tridel-built condo in the heart of Mississauga, offering 2 bedrooms plus a spacious den large enough to function as a full third bedroom, along with 3 bathrooms, and 2 premium P1 parking spots close to the entrance. This expansive, open-concept suite features soaring 10-foot ceilings and unobstructed southeast views of the Toronto skyline, Square One, and Lake Ontario. A grand double-door foyer creates a striking first impression, complemented by a second private entry into the kitchen and family room. The custom kitchen is a premium Tridel upgrade, designed for both elegance and functionality. Floor-to-ceiling south-facing windows and multiple walkouts to the large terrace allow for an abundance of natural light. The laundry room is generously sized and includes a central vacuum system, offering additional in-suite storage. This unit includes two premium parking spots with convenient access. The building offers multi-tiered security with controlled garage entry, concierge service, and restricted elevator access. Residents and guests are welcomed by a stunning two storey atrium lobby featuring stone finishes and a central water fountain, reflecting the buildings traditional luxury design. Exceptional amenities include a bowling alley, fitness centre, indoor pool and hot tub, party and billiards rooms, and an outdoor terrace. Ideally located just minutes from Square One, with access to world-class shopping, dining, public transit, and major highways, this condo offers sophisticated living in one of Mississaugas most sought-after communities.
Ask about this home
A HOMEH agent will answer your questions about this home.
Know more about Skymark West II Condos
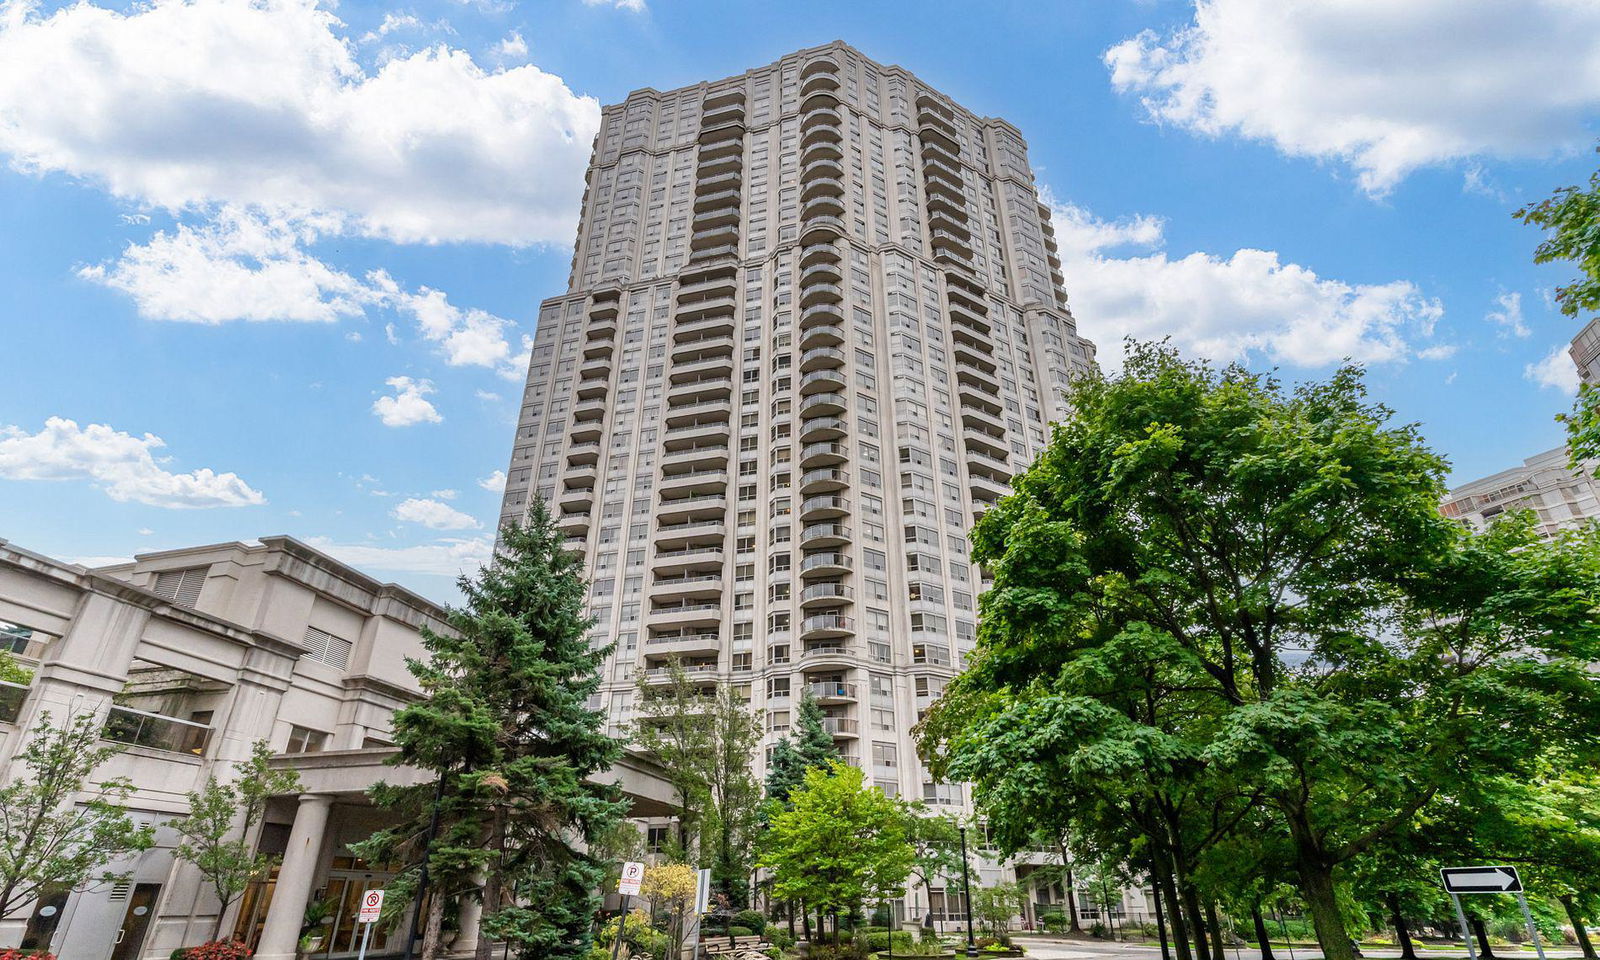
Condo building · 25 Kingsbridge Garden Circ
Skymark West II Condos is a 34-storey condo with 370 suites, built in 2002 by Tridel. Right now 4 for sale and 5 for rent are on the market here.
- 34storeys
- 370suites
- $528/sq ft
- 2002built
No similar units for rent in Skymark West II Condos right now.
Around this home
Daily convenience, out of 100, from the distances below
Schools nearby
School rating, out of 10.
Helpful calculators
Your HOMEH agent

"I would see it this week."