

Unit 716, 25 Kingsbridge Garden Circle
Unit 716, 25 Kingsbridge Garden Circle
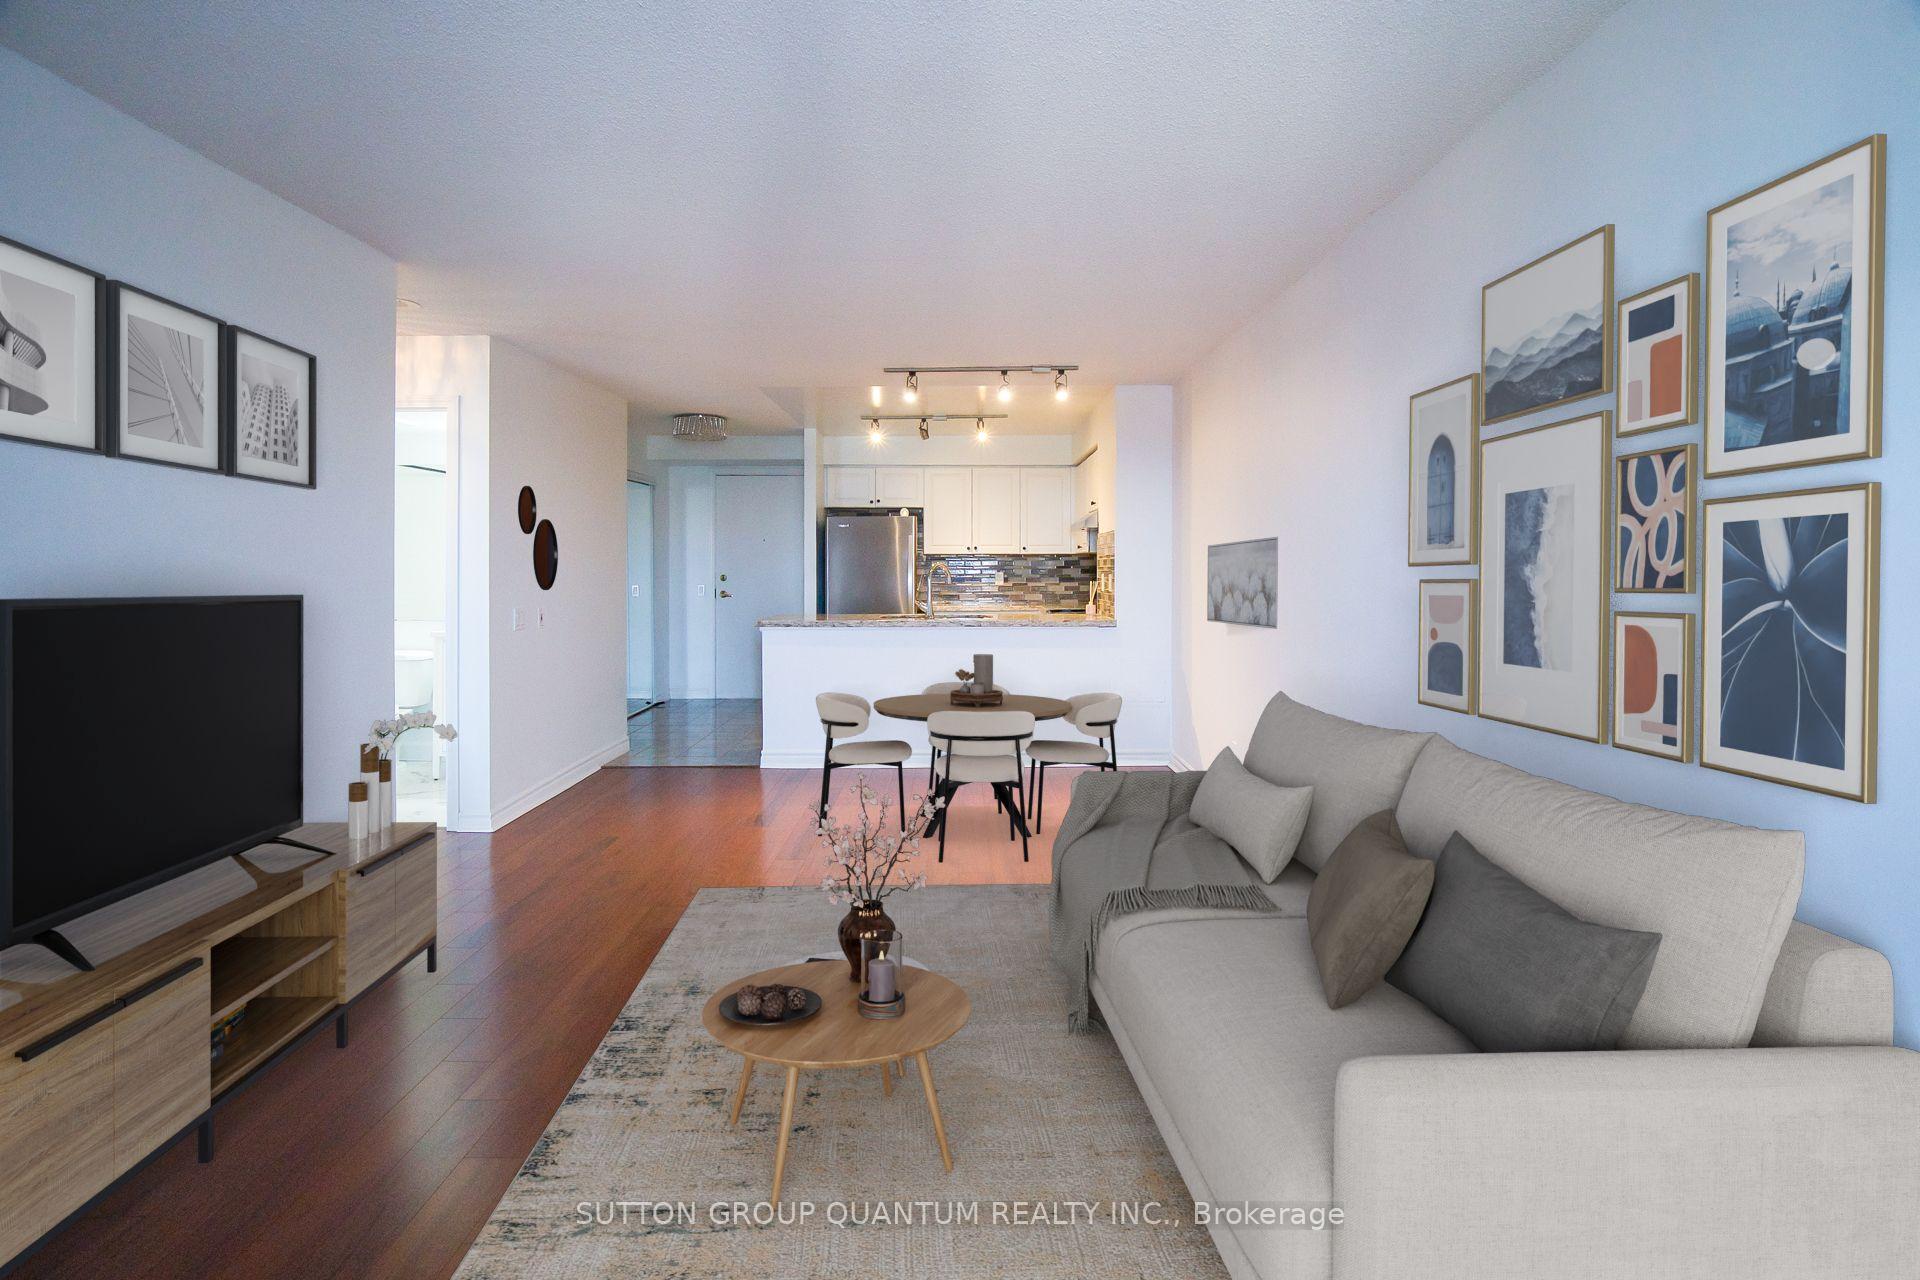 See all 27 photos
Property history
Facts and features
- ExposureSouth east
- LaundryEnsuite
- LockerNone
- BalconyEnclosed
- Central air
- Concierge
- Gym
- Indoor pool
- Party room/meeting room
The homeCondo Apartment, Apartment, 900–999 sq ft
- Type: Condo Apartment
- Style: Apartment
- Living space: 900–999 sq ft
- Basement: None
- Exposure: South East
- Special designation: Other
InsideCeramic, Ensuite, Auto garage door remote, carpet free
- Flooring: Ceramic
- Laundry: Ensuite
- Features: Auto garage door remote, carpet free
- Elevator: Yes
- Rooms above ground: 5
- Bedrooms: 2
- Bathrooms: 2
- Kitchens: 1
OutsideBrick, concrete, Asphalt rolled, Poured concrete
- Exterior: Brick, concrete
- Roof: Asphalt rolled
- Foundation: Poured concrete
- Balcony: Enclosed
Parking and locker1 Parking, Underground, Parking type Owned
- Spaces: 1 Parking
- Garage: Underground
- Parking type: Owned
- Driveway: Underground
- Spot: 122
- Locker: None
BuildingSkymark West II Condos, Storeys 34, Units 370
- Name: Skymark West II Condos
- Storeys: 34
- Units: 370
- Registered: 2002
- Condo corporation: 661
- Amenities: Concierge, guest suites, gym, indoor pool, party room/meeting room, tennis court
- Pets: Not allowed
Heating, water and powerForced air, gas, Central air
- Heating: Forced air, gas
- Cooling: Central air
Costs and taxesTaxes $3,484 a year, Condo fee $729 a month, Cac included, common elements included, heat included, hydro included, building insurance included, parking included, water included
- Taxes, 2025: $3,484 a year
- Condo fee: $729 a month
- Fee includes: Cac included, common elements included, heat included, hydro included, building insurance included, parking included, water included
- HST: HST included in the price
Included in the saleFridge, stove, b/i dishwasher, washer & dryer, window coverings, all light fixtures.
- Included: Fridge, stove, b/i dishwasher, washer & dryer, window coverings, all light fixtures.
NearbyClear view, library, park, public transit, rec./commun.centre, school bus route
- Close to: Clear view, library, park, public transit, rec./commun.centre, school bus route
Listing detailsW12500830, Sold, Nov 1, 2025
- MLS® number: W12500830
- Status: Sold
- Listed on: Nov 1, 2025
- Days on market: 34
- Updated: Dec 5, 2025
- Possession: 1-29 days
- Occupied by: Vacant
- Listing brokerage: SUTTON GROUP QUANTUM REALTY INC.
About this home
Unit 716, 25 Kingsbridge Garden Circle, Mississauga (Hurontario), ON L5R 4B1
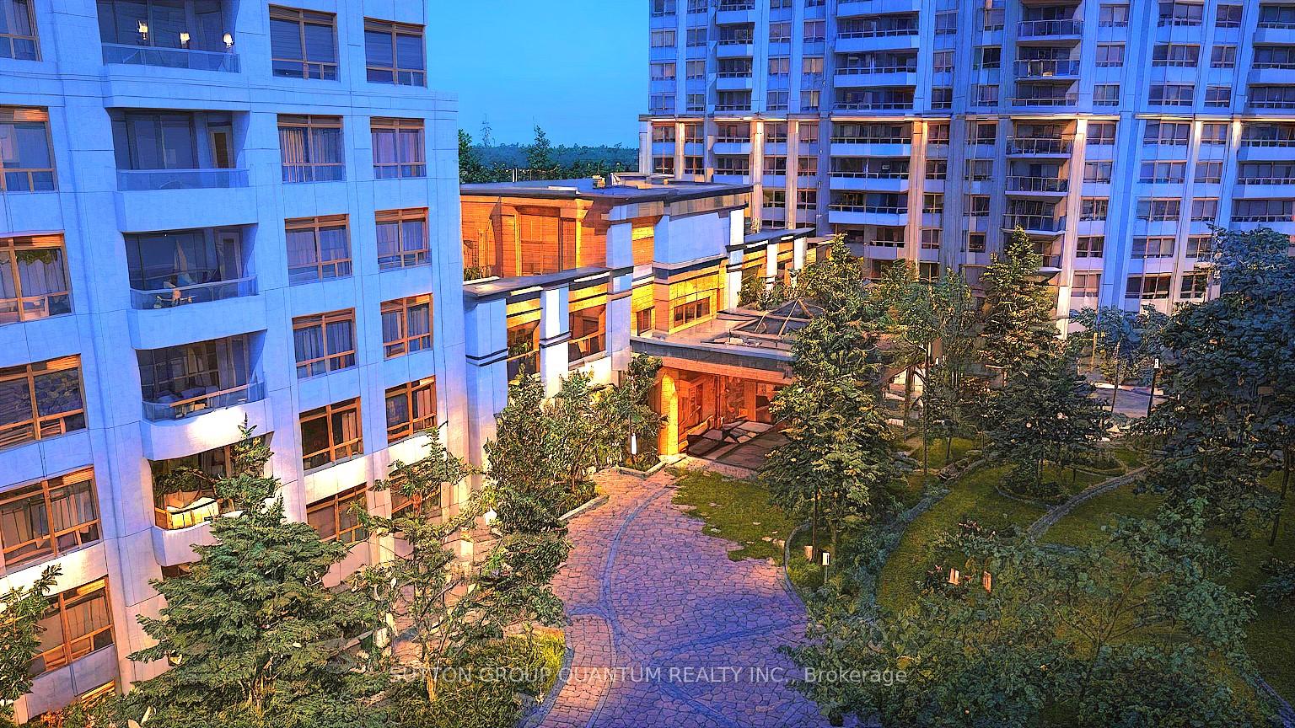
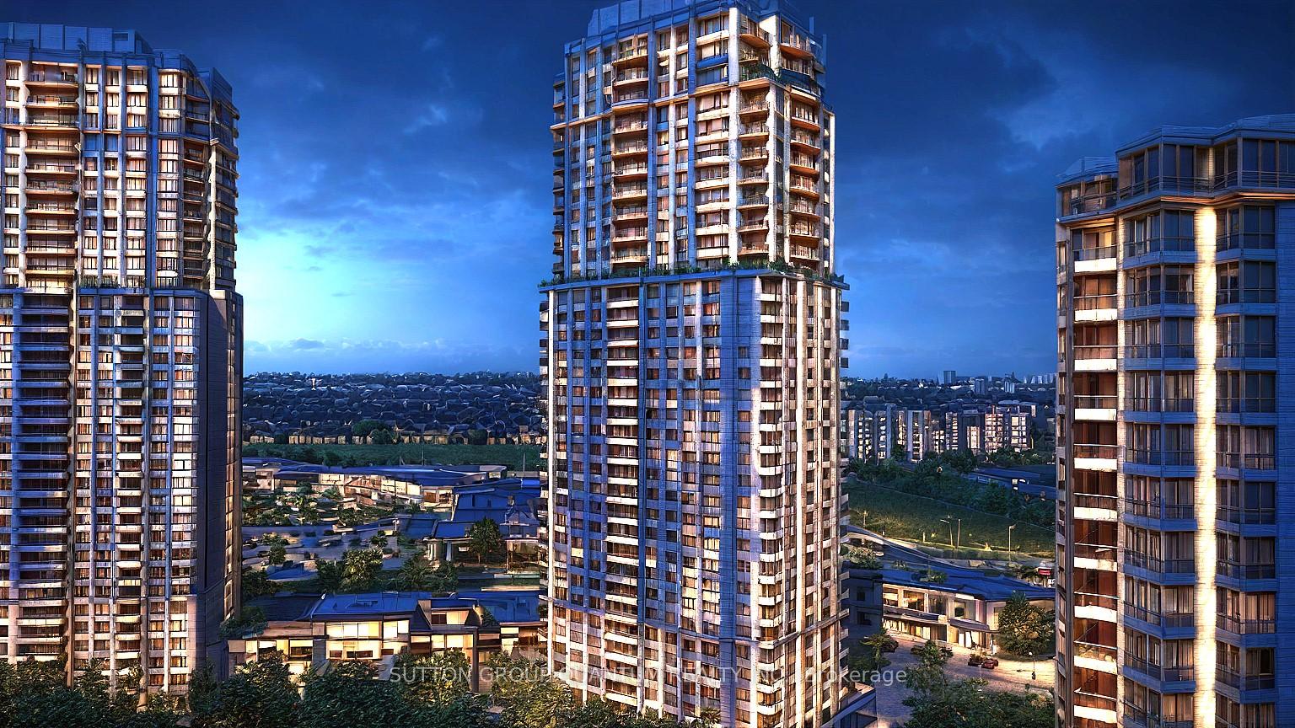
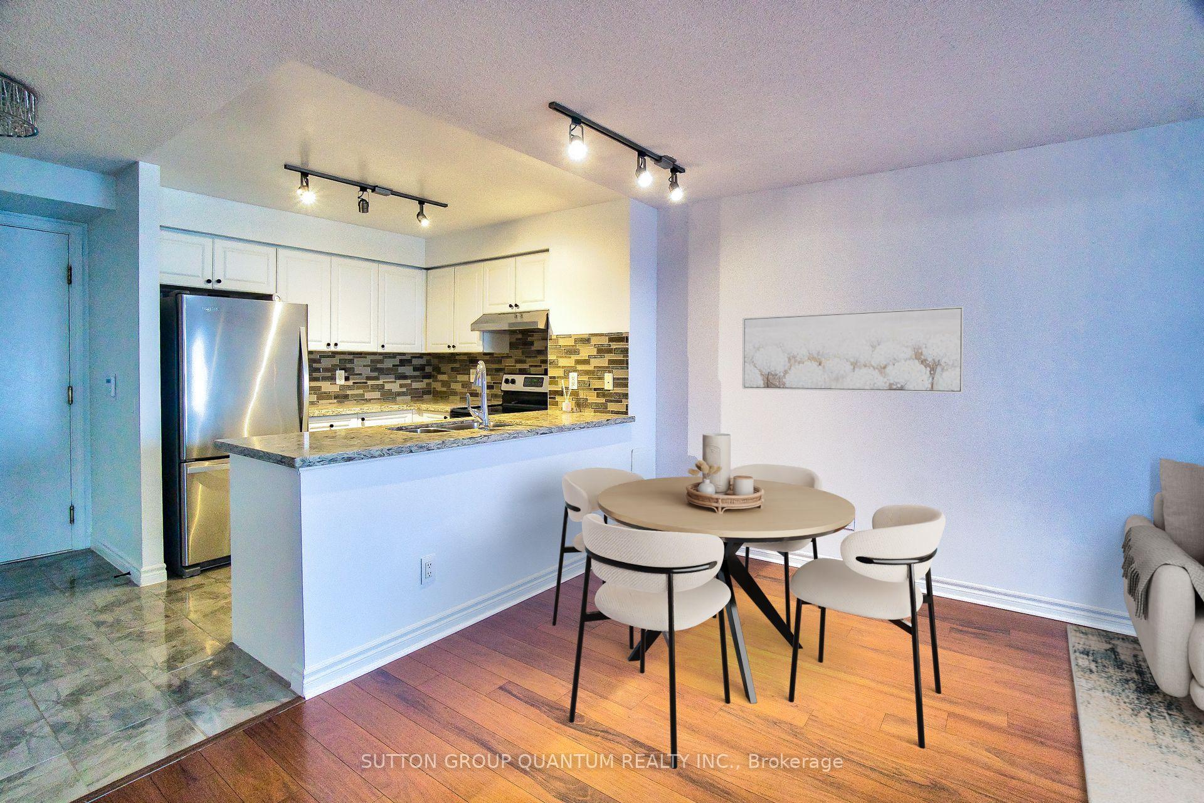
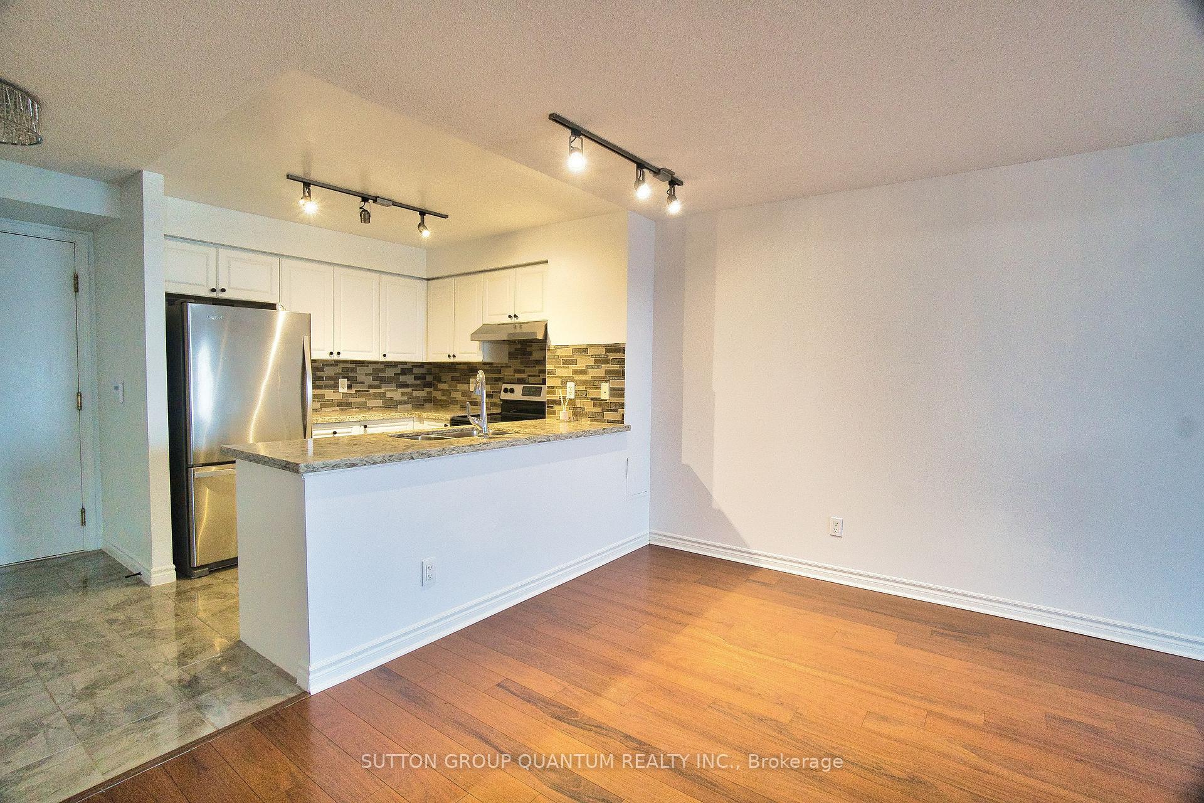
Welcome to Skymark West II, one of Mississauga's most sought-after Tridel residences, where luxury, comfort, and unbeatable value meet in an impeccably maintained community. This beautifully updated 2-bedroom, 2-bath condo offers a bright, functional layout with a spacious open-concept living and dining area-perfect for relaxing or entertaining. Freshly painted with modern flooring and flooded with natural light, this move-in-ready home features a sleek kitchen with quartz countertops, stainless steel appliances, and ample cabinetry. Both bathrooms have been tastefully renovated, adding a touch of modern elegance throughout. Enjoy clear southeast views and the convenience of parking and all utilities included in the maintenance fees - an outstanding bonus rarely found today. Live like you're on vacation every day with resort-style amenities including 24-hour concierge, state-of-the-art gym, indoor pool, sauna, tennis & squash courts, bowling alley, billiards, guest suites, party rooms, and even a car wash. Perfectly located steps to Rabba (24-hr), Oceans Supermarket, cafés, restaurants, banks, and moments to Square One, City Hall, YMCA, Central Library, Seneca College, plus the upcoming LRT and commuter-friendly access to Hwy 403/401 and transit. A fantastic opportunity to own in one of Mississauga's premier buildings at a truly remarkable price - ideal for first-time buyers, downsizers, and investors seeking luxury living without compromise. Some interior photos are virtually staged.
Ask about this home
A HOMEH agent will answer your questions about this home.
Know more about Skymark West II Condos
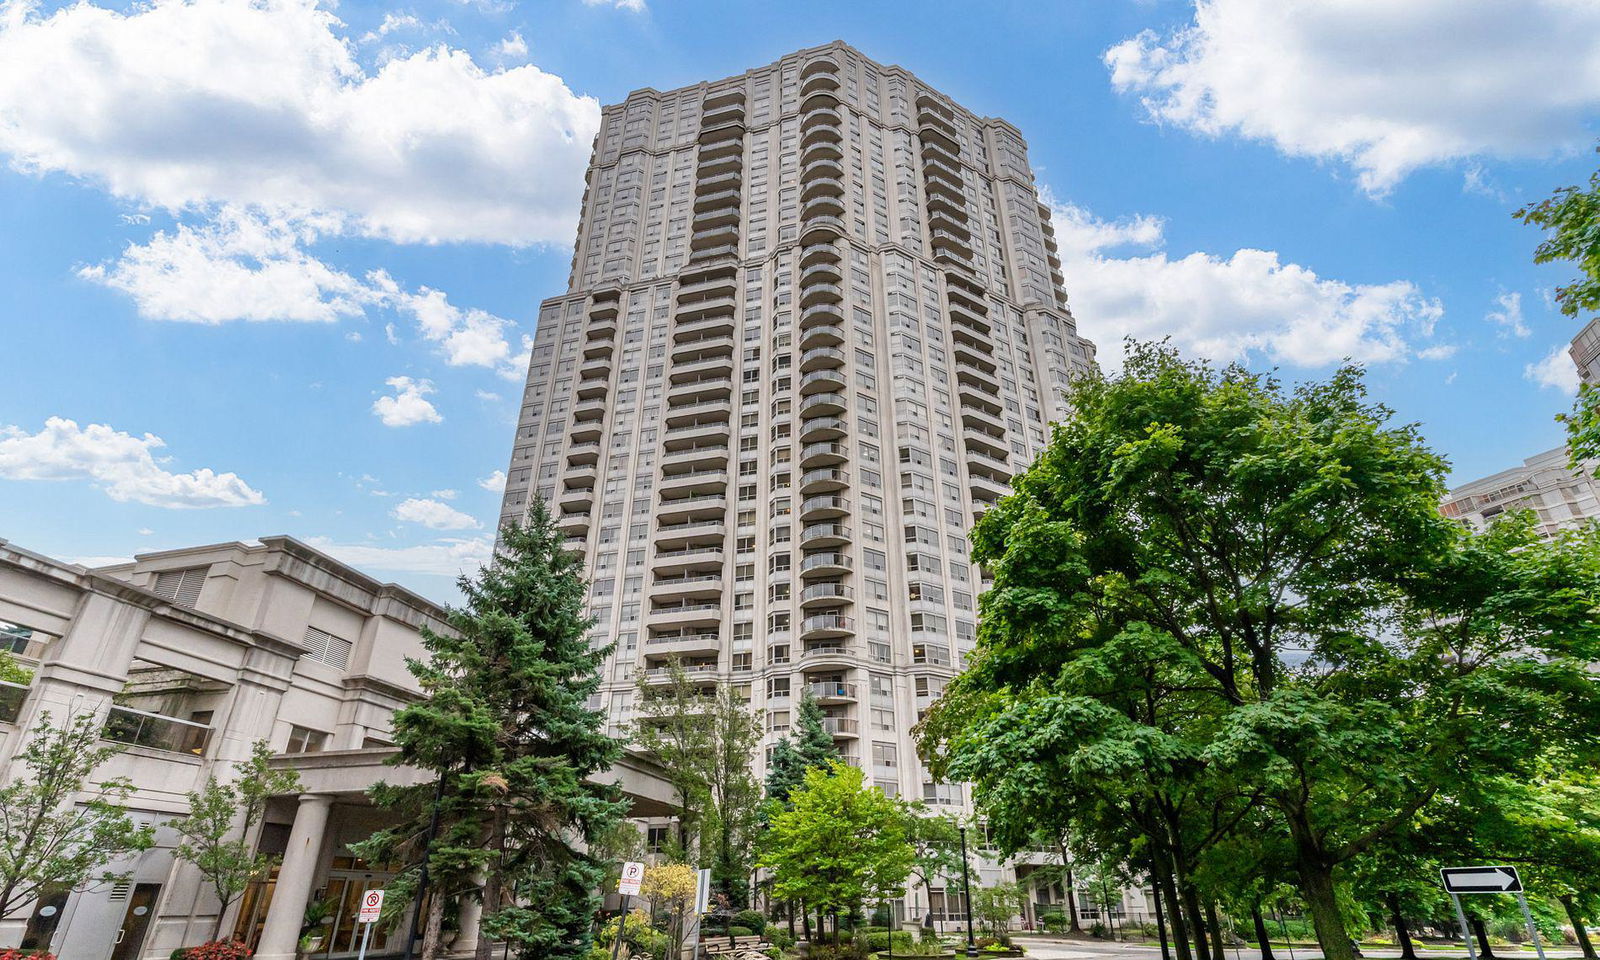
Condo building · 25 Kingsbridge Garden Circ
Skymark West II Condos is a 34-storey condo with 370 suites, built in 2002 by Tridel. Right now 4 for sale and 5 for rent are on the market here.
- 34storeys
- 370suites
- $528/sq ft
- 2002built
No similar units for sale in Skymark West II Condos right now.
Around this home
Daily convenience, out of 100, from the distances below
Schools nearby
School rating, out of 10.
Helpful calculators
Your HOMEH agent

"Priced 1% over the Hestimate. I would see it this week."