

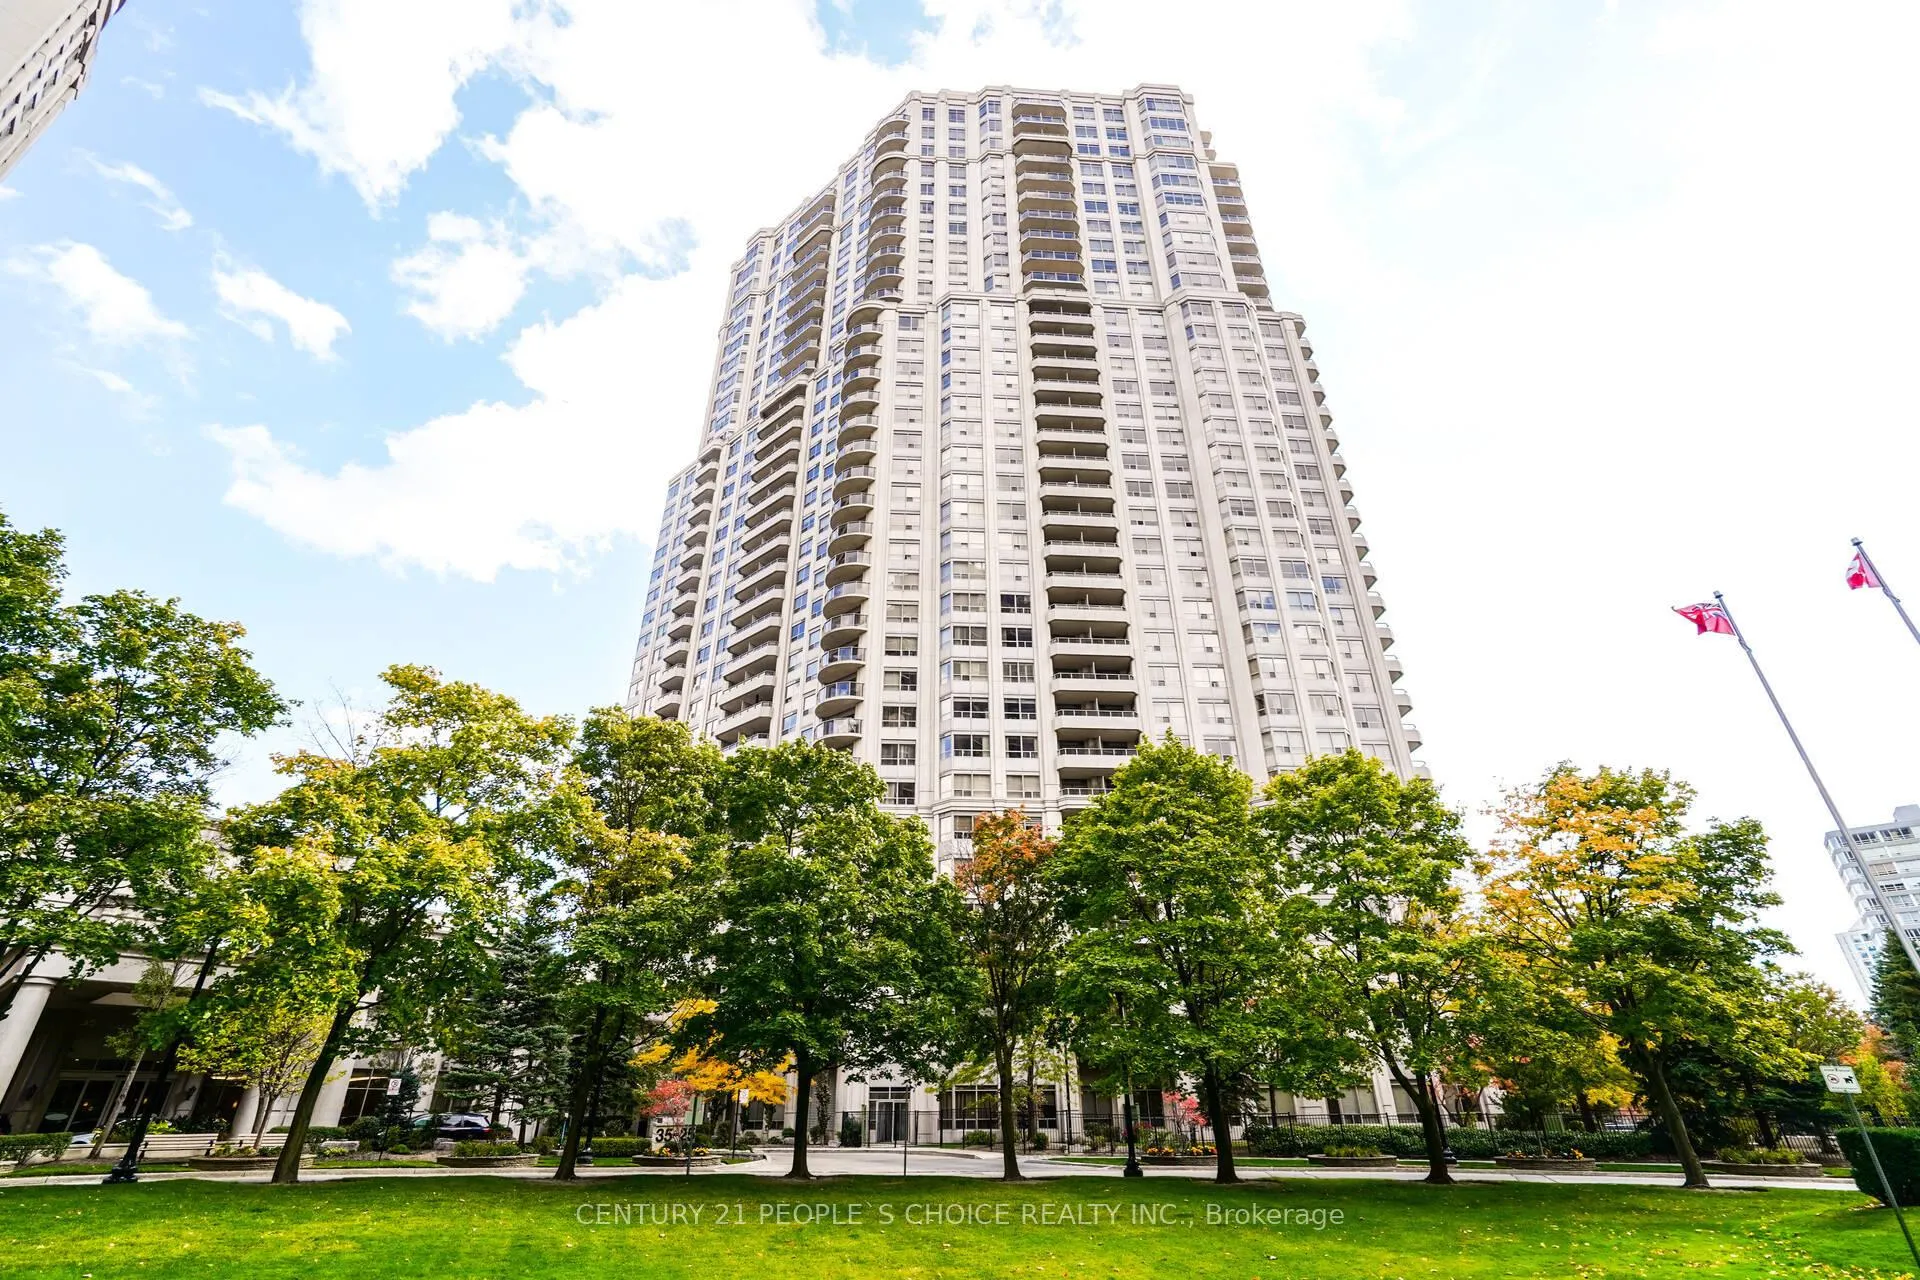
PH08, 25 Kingsbridge Garden Circle
PH08, 25 Kingsbridge Garden Circle
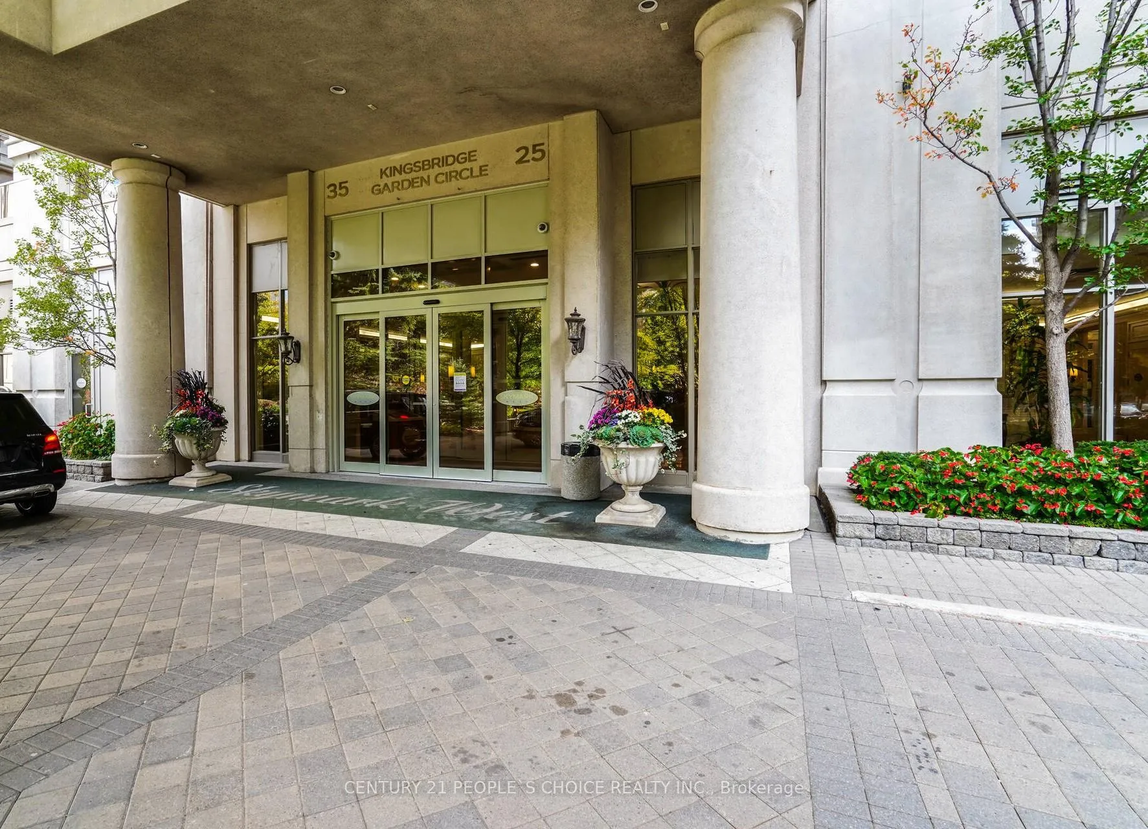
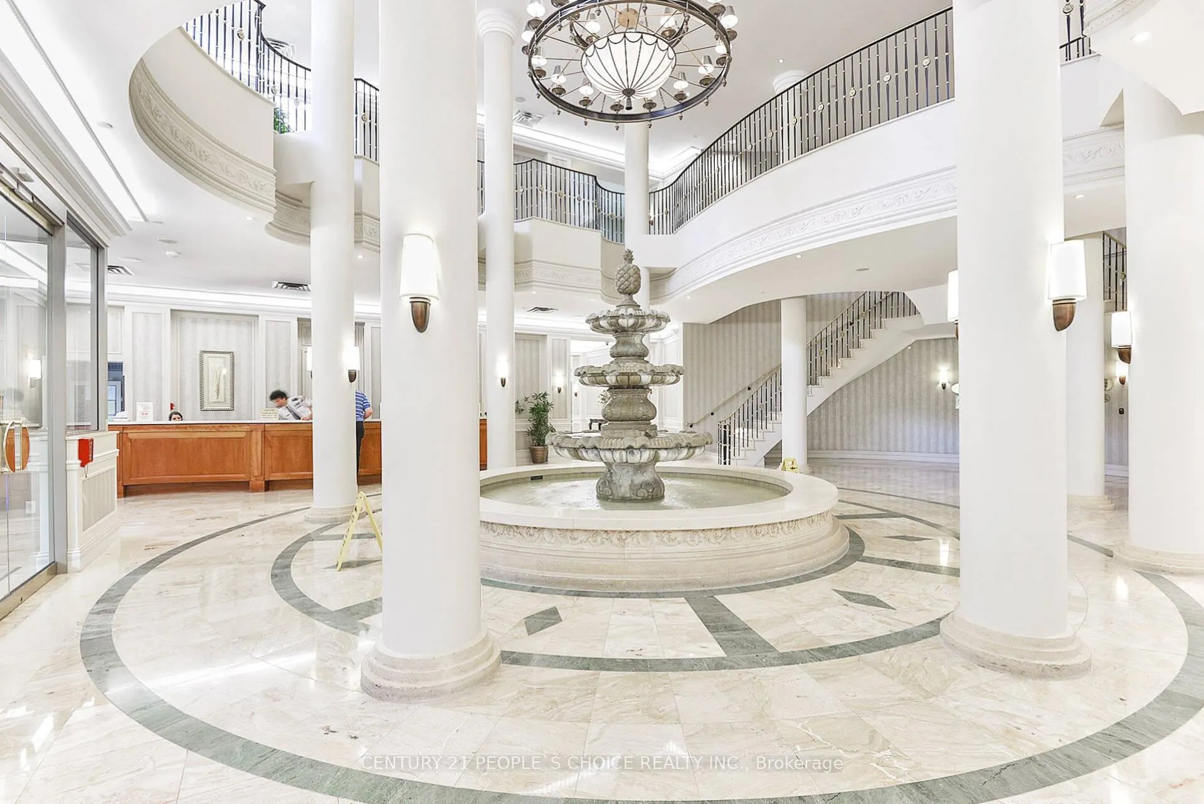
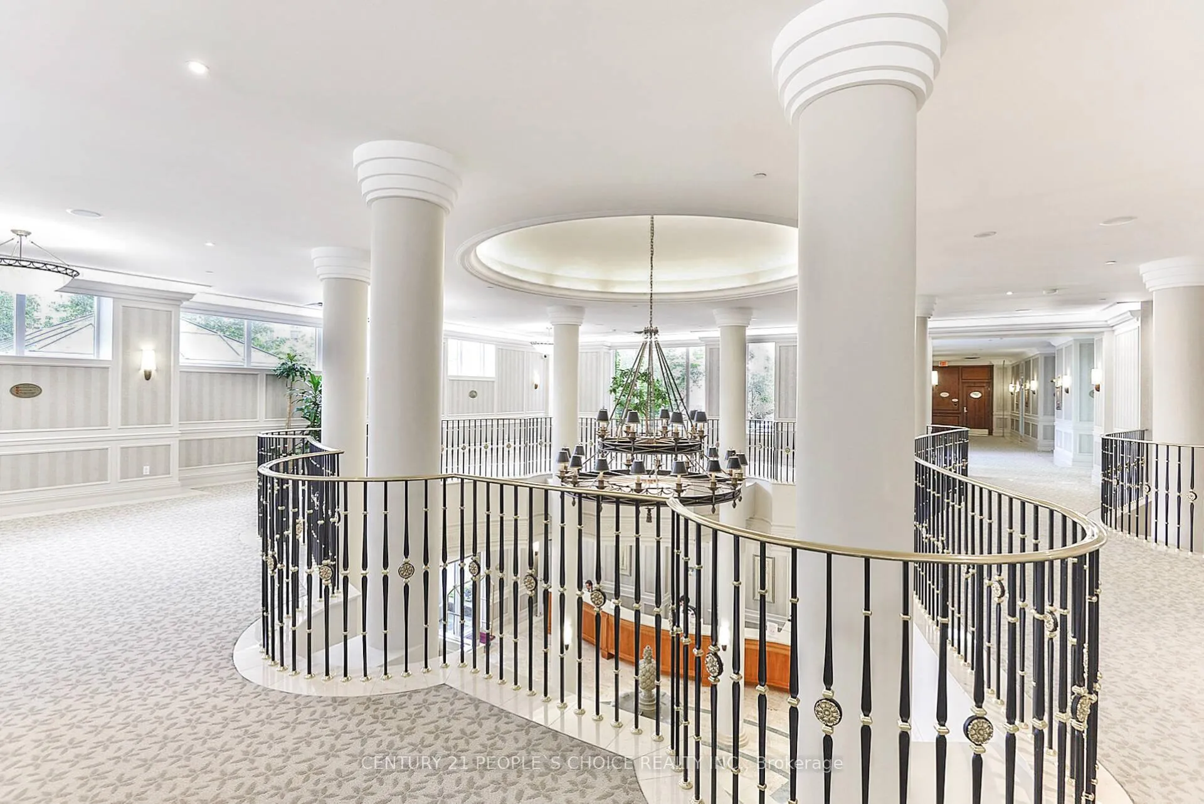
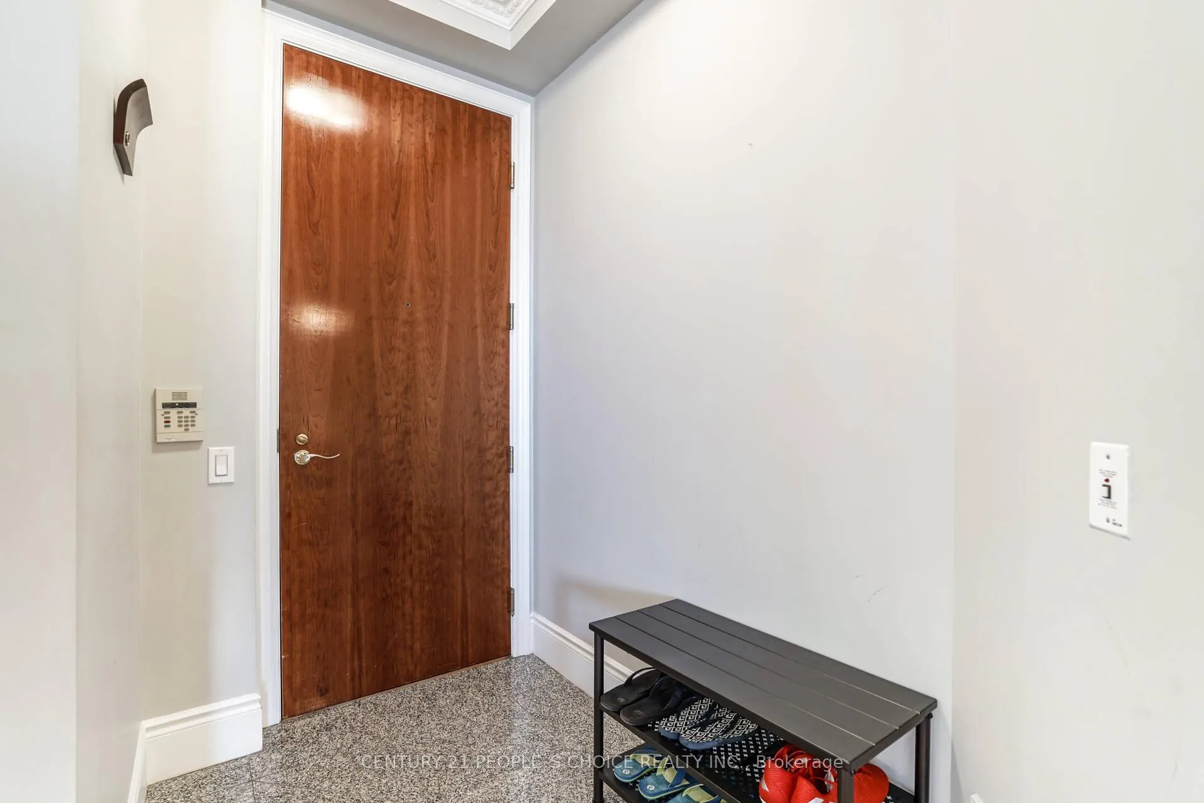 See all 26 photos
Property history
- $749,900TerminatedList: 2026-03-16|End: 2026-04-07|22 daysW12887908
- $799,900TerminatedList: 2026-02-15|End: 2026-03-16|29 daysW12790528
- $854,000TerminatedList: 2025-09-10|End: 2025-12-20|101 daysW12393618
- $3,599ExpiredList: 2025-08-23|End: 2025-11-21|90 daysW12360835
Facts and features
- ExposureNorth west
- LaundryEnsuite
- LockerOwned
- BalconyOpen
- Hardwood floors
- Central air
- Concierge
- Gym
- Indoor pool
The homeCondo Apartment, 1 storey/apt, Age 16–30 years
- Type: Condo Apartment
- Style: 1 storey/apt
- Age: 16–30 years
- Living space: 1,000–1,199 sq ft
- Basement: None
- Exposure: North West
- View: City, trees/woods
- Special designation: Other
- Waterfront: None
InsideHardwood, Ceramic, Ensuite, Built-in oven, carpet free, storage area lockers
- Flooring: Hardwood, Ceramic
- Laundry: Ensuite
- Features: Built-in oven, carpet free, storage area lockers
- Security: Concierge/security, smoke detector
- Elevator: Yes
- Rooms above ground: 6
- Bedrooms: 2 + 1 in the basement
- Bathrooms: 2
- Kitchens: 1
OutsideInsulbrick, Unknown, Unknown
- Exterior: Insulbrick
- Roof: Unknown
- Foundation: Unknown
- Balcony: Open
- Accessibility: Elevator
Parking and locker2 Parking, Parking type Owned, Underground
- Spaces: 2 Parking
- Parking type: Owned
- Driveway: Underground
- Locker: Owned
- Locker unit: 409
- Locker level: B
BuildingSkymark West II Condos, Storeys 34, Units 370
- Name: Skymark West II Condos
- Storeys: 34
- Units: 370
- Registered: 2002
- Condo corporation: 661
- Amenities: Concierge, gym, indoor pool, visitor parking
- Pets: Allowed
Heating, water and powerForced air, gas, Central air
- Heating: Forced air, gas
- Cooling: Central air
Costs and taxesTaxes $4,229 a year, Condo fee $874 a month, Heat included, hydro included, water included, cac included, common elements included, parking included
- Taxes, 2025: $4,229 a year
- Condo fee: $874 a month
- Fee includes: Heat included, hydro included, water included, cac included, common elements included, parking included
- HST: HST included in the price
- Rental items: None
Included in the saleSuite includes s/s fridge, electric cook top, wall oven, dishwasher, washer & dryer.built-in walk-in closet in master, building amenities include 24 concierge, pool, gym etc., Currently installed wifi system
- Included: Suite includes s/s fridge, electric cook top, wall oven, dishwasher, washer & dryer.built-in walk-in closet in master, building amenities include 24 concierge, pool, gym etc.
- Not included: Currently installed wifi system
NearbyPublic transit
- Close to: Public transit
Listing detailsW12393618, Terminated, Sep 10, 2025
- MLS® number: W12393618
- Status: Terminated
- Listed on: Sep 10, 2025
- Days on market: 101
- Updated: Dec 20, 2025
- Possession: 30-59 days
- Occupied by: Owner
- Listing brokerage: CENTURY 21 PEOPLE`S CHOICE REALTY INC.
About this home
PH08, 25 Kingsbridge Garden Circle, Mississauga (Hurontario), ON L5R 4B1
Must see gorgeous 2 Bed+Den Penthouse In One Of The Most Luxurious And Well-Maintained CondoBuilding In Mississauga. Den Has Been Converted To The Formal Dining Room. Featuring 9 FootCeilings, Hardwood Flooring, Granite Kitchen Counter Top, Upgraded Base Boards, Crown Moldings.2 Premium Parking Spots. Apartment is available with furniture.
Ask about this home
A HOMEH agent will answer your questions about this home.
Know more about Skymark West II Condos
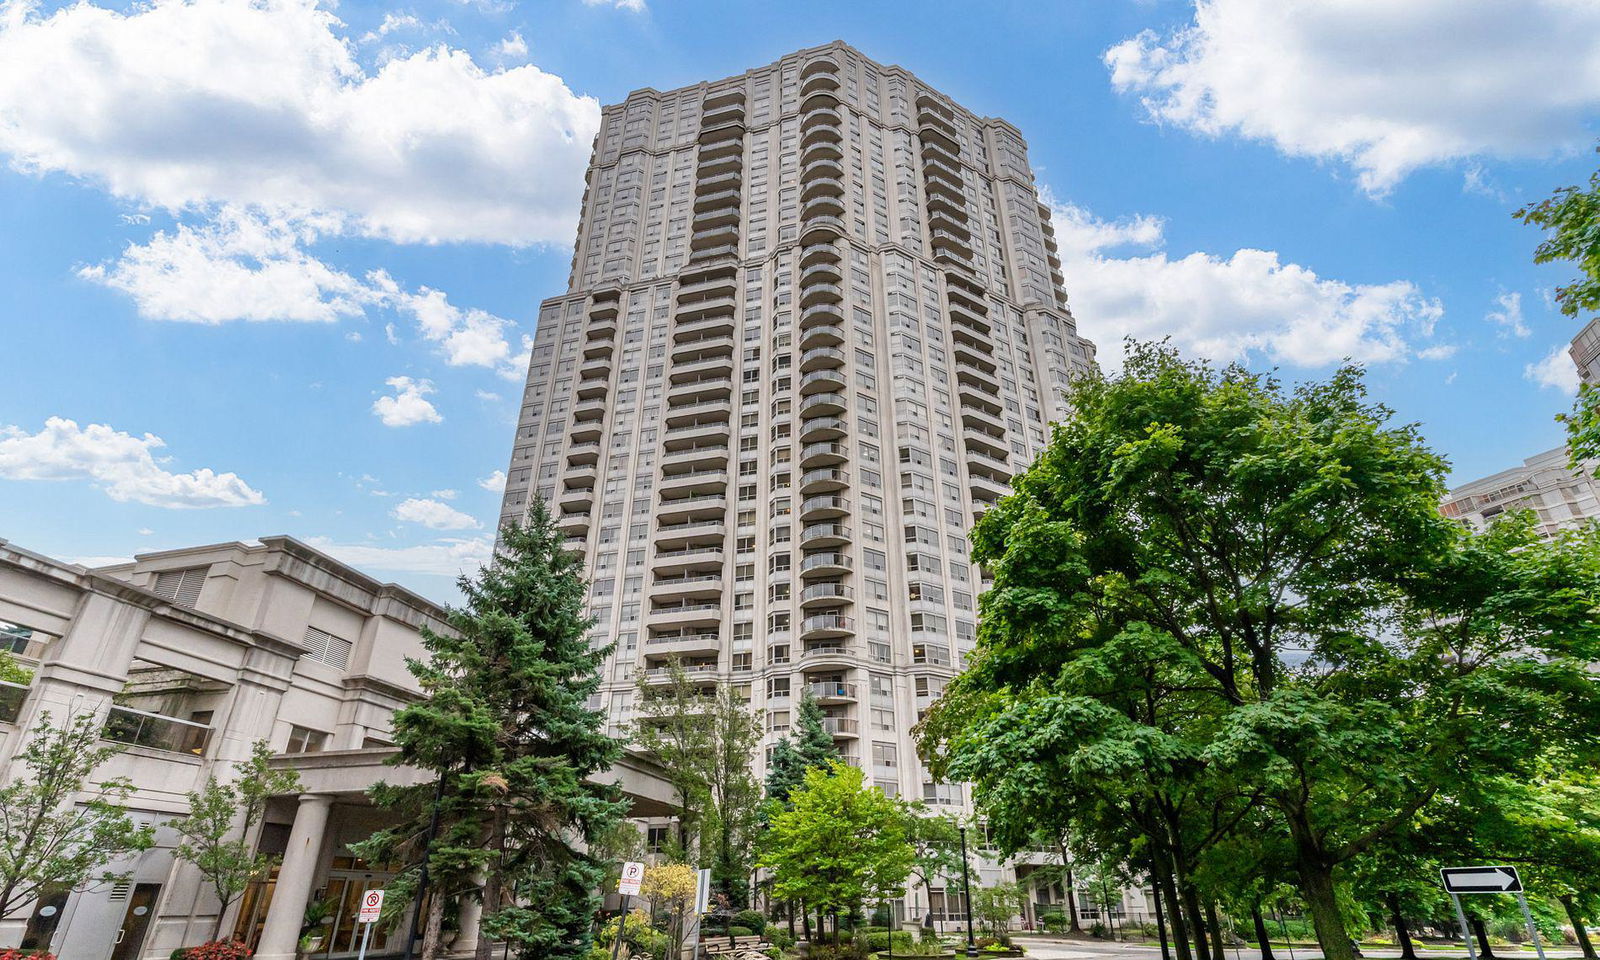
Condo building · 25 Kingsbridge Garden Circ
Skymark West II Condos is a 34-storey condo with 370 suites, built in 2002 by Tridel. Right now 4 for sale and 5 for rent are on the market here.
- 34storeys
- 370suites
- $528/sq ft
- 2002built
No similar units for sale in Skymark West II Condos right now.
Around this home
Daily convenience, out of 100, from the distances below
Schools nearby
School rating, out of 10.
Helpful calculators
Your HOMEH agent

"I would see it this week."