

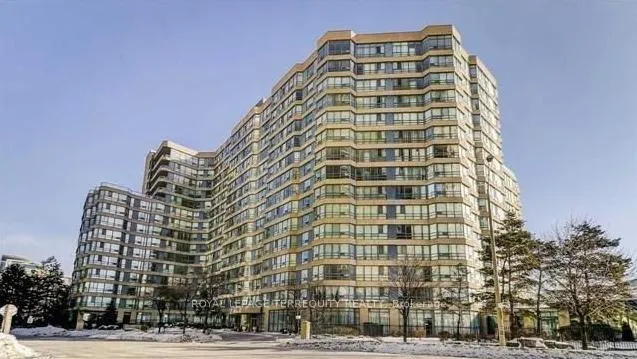
Unit 1215, 250 Webb Drive
Unit 1215, 250 Webb Drive
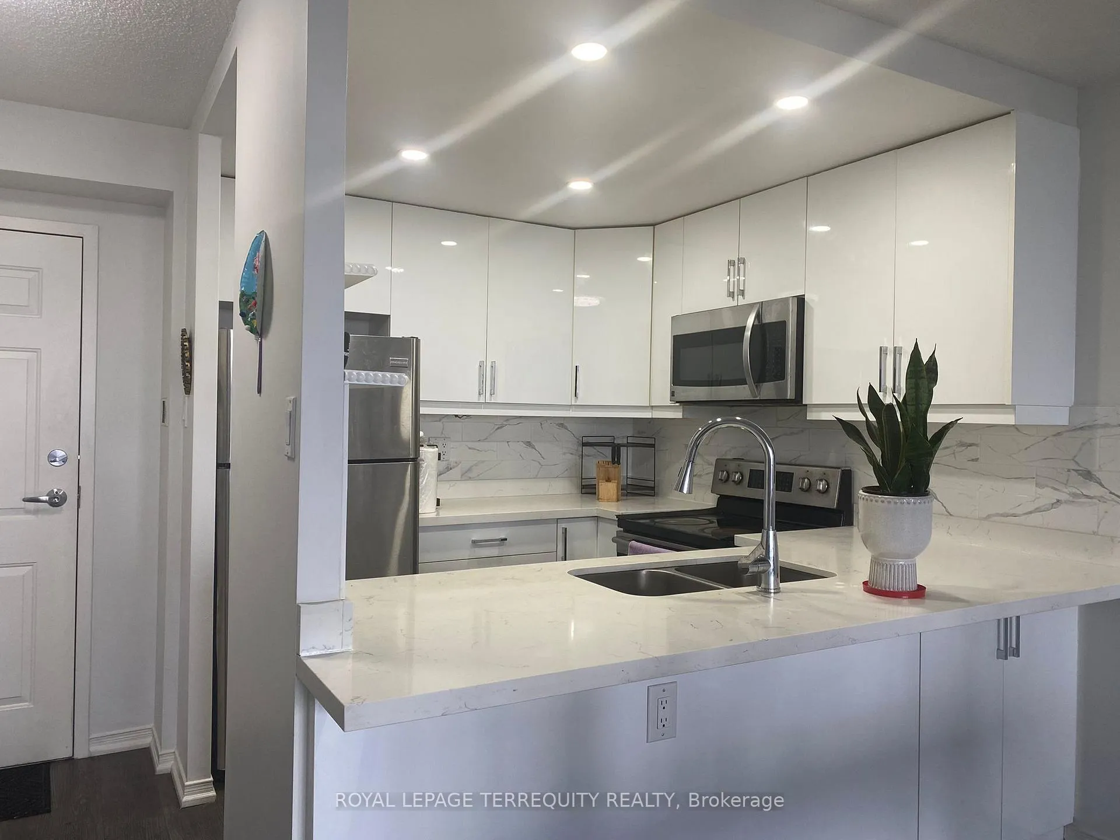
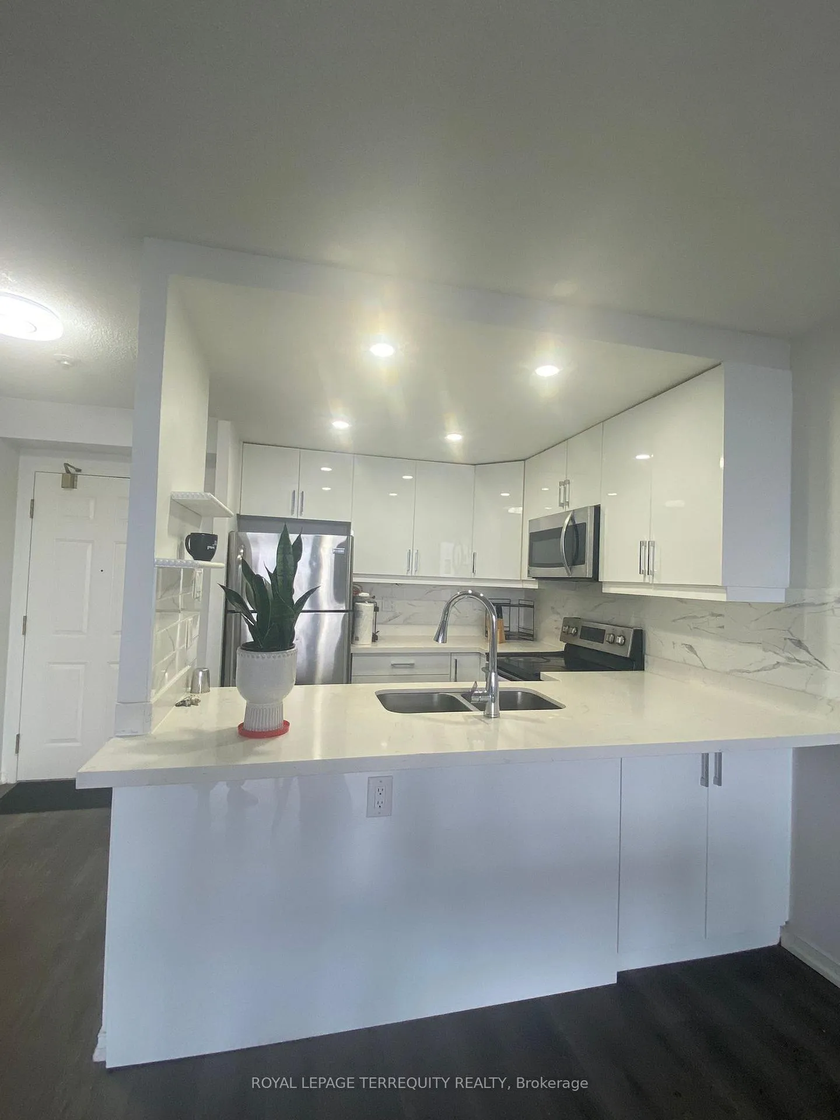
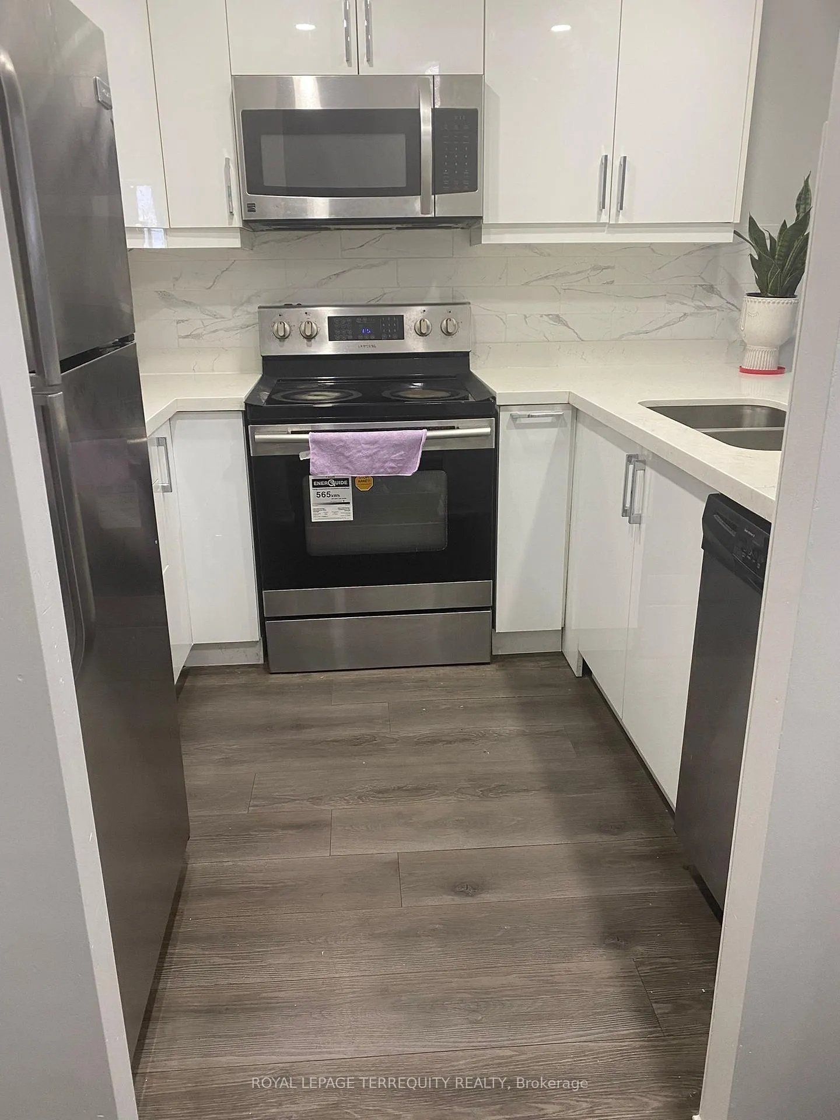
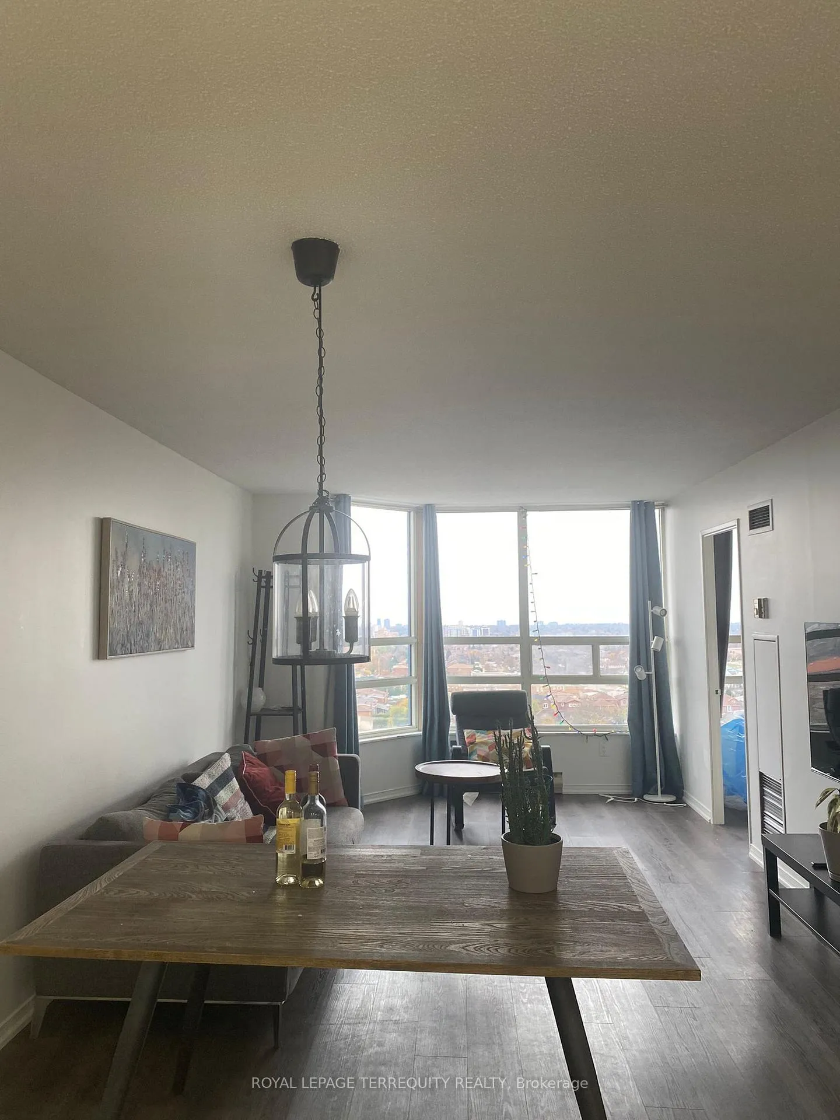 See all 22 photos
Property history
Facts and features
- ExposureSouth east
- LaundryEnsuite
- LockerOwned
- BalconyNone
- Central air
- Exercise room
- Indoor pool
- Party room/meeting room
The homeCommon Element Condo, Apartment, Age 31–50 years
- Type: Common Element Condo
- Style: Apartment
- Age: 31–50 years
- Living space: 1,000–1,199 sq ft
- Basement: None
- Exposure: South East
InsideVinyl, Window floor to ceiling, Ensuite, main level, Carpet free
- Flooring: Vinyl, Window floor to ceiling
- Laundry: Ensuite, main level
- Features: Carpet free
- Security: Security guard, concierge/security
- Elevator: Yes
- Rooms above ground: 6
- Bedrooms: 2 + 1 in the basement
- Bathrooms: 2
- Kitchens: 1
- Family room: Yes
OutsideAluminum siding, brick, Balcony None
- Exterior: Aluminum siding, brick
- Balcony: None
Parking and locker1 Parking, Underground, Parking type Owned
- Spaces: 1 Parking
- Garage: Underground
- Parking type: Owned
- Spot: 143
- Locker: Owned
- Locker number: 90
BuildingThe odyssey, Storeys 15, Units 265
- Name: The odyssey
- Storeys: 15
- Units: 265
- Registered: 1990
- Condo corporation: 412
- Amenities: Exercise room, game room, indoor pool, party room/meeting room, recreation room, sauna
- Pets: Allowed
Heating, water and powerForced air, gas, Central air
- Heating: Forced air, gas
- Cooling: Central air
Rent and termsRent $3,000 a month, Entire property, Partially
- Rent: $3,000 a month
- Space for rent: Entire property
- Furnished: Partially
- Lease: 12 months
- Paid: Monthly
- Rent includes: Building insurance, central air conditioning, common elements, heat, hydro, parking, water
- Deposit: Required
- Credit check: Required
- Employment letter: Required
- Rental application: Required
- References: Required
NearbyArts centre, library, park, public transit, rec./commun.centre
- Close to: Arts centre, library, park, public transit, rec./commun.centre
Listing detailsW10432121, Rented, Nov 19, 2024
- MLS® number: W10432121
- Status: Rented
- Listed on: Nov 19, 2024
- Days on market: 11
- Updated: Nov 30, 2024
- Possession: To Be Determined
- Occupied by: Vacant
- Listing brokerage: ROYAL LEPAGE TERREQUITY REALTY
About this home
Unit 1215, 250 Webb Drive, Mississauga (City Centre), ON L5B 3Z4
Experience Breathtaking Panoramic Views Of The City Skyline And Lake Ontario From This Semi-Furnished 1,000 Sq. Ft. Condo At The Odyssey. Featuring 2 Bedrooms, A Den, A Customized Walk-In Closet, And 2 Full Bathrooms, It Is Ideal For Families, Professionals, And Students. Located In The Heart Of Mississauga City Centre, It Offers Resort-Style Amenities, Including A Sauna, Indoor Pool, Hot Tub, Games Room, Billiard Room, Squash Court, Party Room, And More. Just Steps Away From Celebration Square, Square One Mall, Hazel McCallion Library, YMCA, Kariya Park, And Within Walking Distance To Sheridan College And The Living Arts Centre Additionally, It Is Just Steps To A Walk-In Family Clinic, Children's Clinic, Pharmacy, 24/7 Market, Dental Clinics, And Wellness Clinic. This Home Combines Unmatched Convenience With Modern Comfort. Perfect For Those Seeking A Balance Of Elegance, Comfort, And City Living. With Cooksville GO Station Only A 10-Minute Drive Away And Underground Parking Plus A Locker Included, This Condo Offers Everything You Need For Urban Living At Its Best. Ample Visitor Parking.
Ask about this home
A HOMEH agent will answer your questions about this home.
Know more about The Odyssey Condos
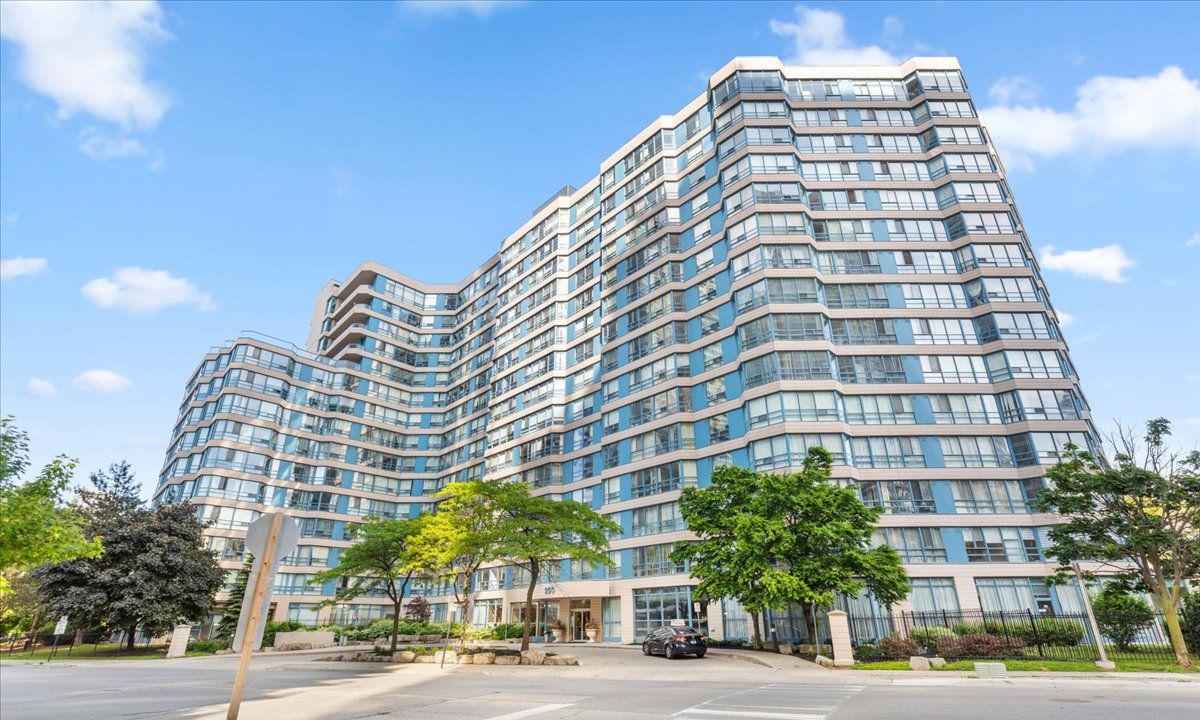
Condo building · 250 Webb Drive
The Odyssey Condos is a 15-storey condo with 265 suites, built in 1990 by AMSEP Corporation. Right now 6 for sale and 2 for rent are on the market here.
- 15storeys
- 265suites
- $434/sq ft
- 1990built
No similar units for rent in The Odyssey Condos right now.
Around this home
Daily convenience, out of 100, from the distances below
Schools nearby
School rating, out of 10.
Helpful calculators
Your HOMEH agent

"I would see it this week."