

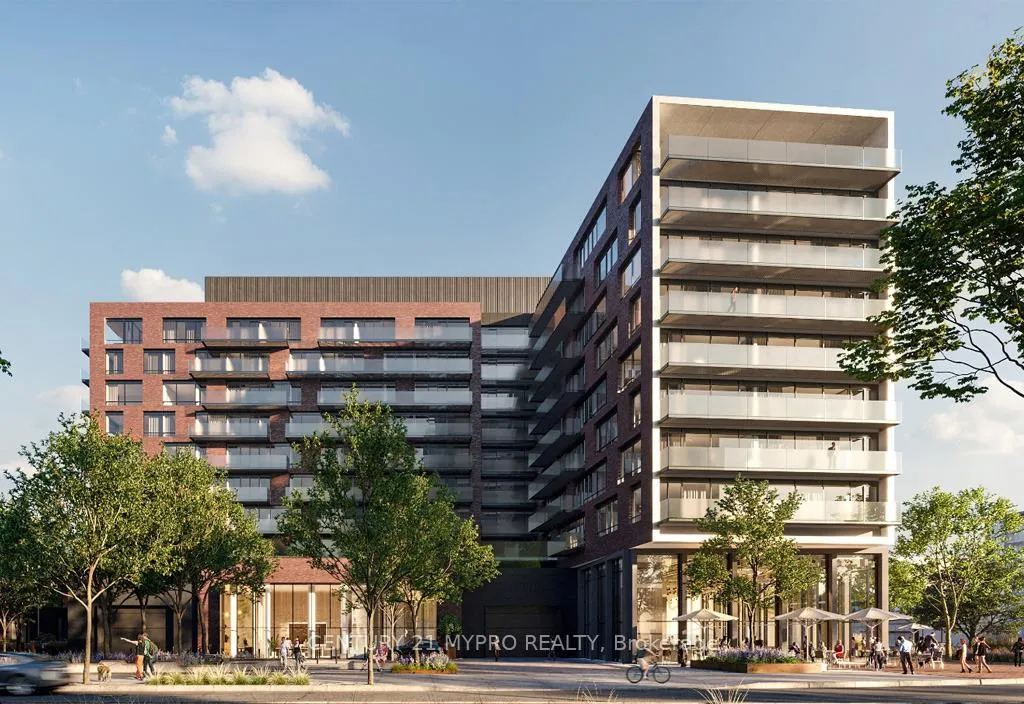
Unit 203, 251 Masonry Way
Unit 203, 251 Masonry Way
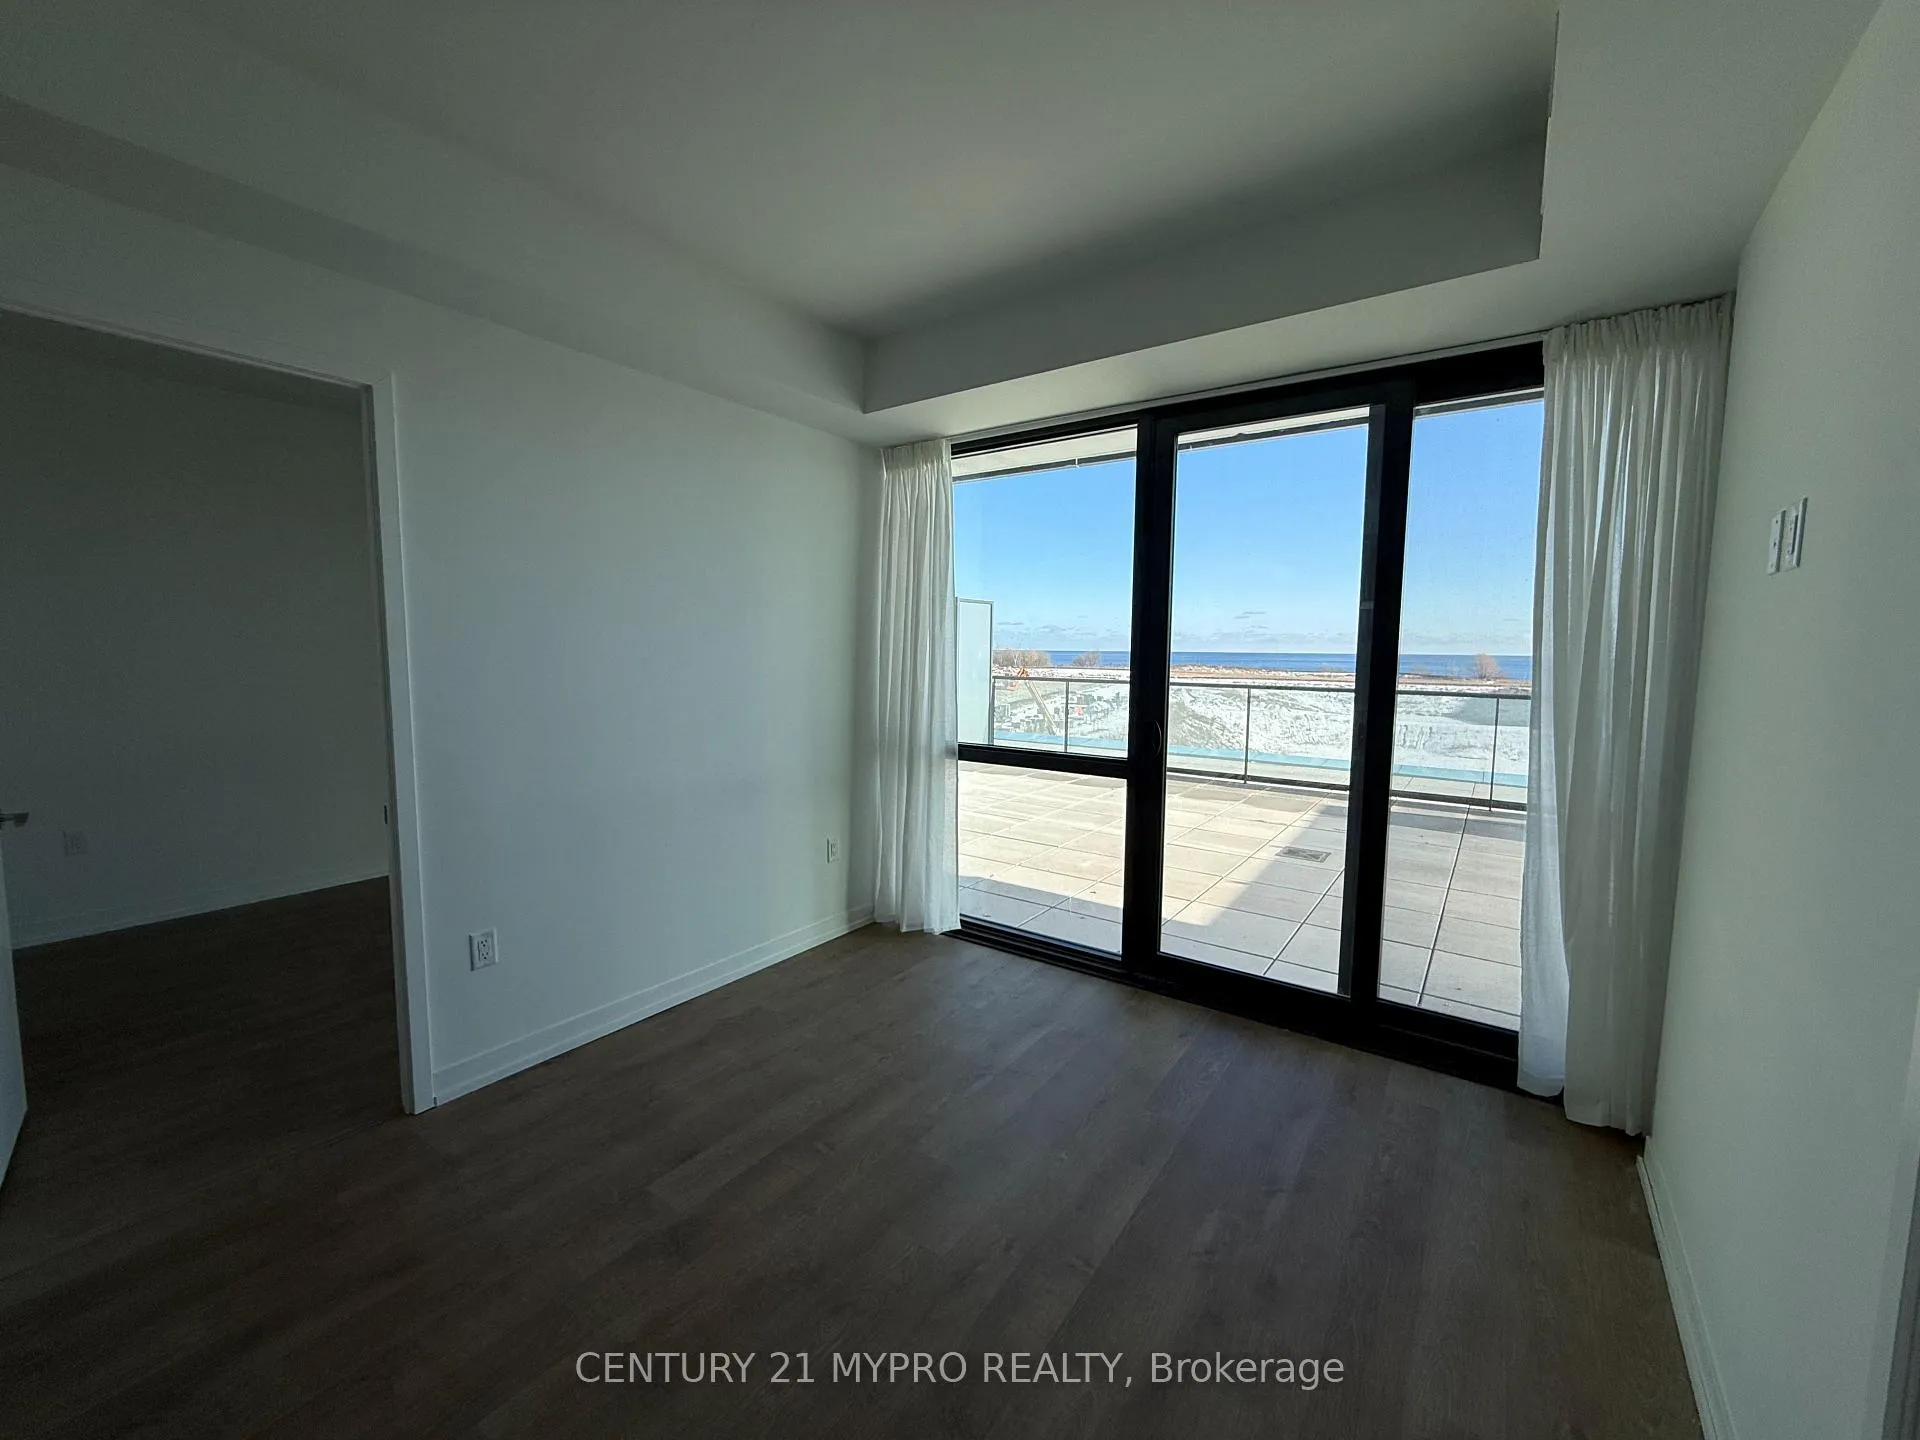 See all 18 photos
Property history
- $3,200TerminatedList: 2025-02-03|End: 2025-02-14|11 daysW11951992
Facts and features
- ExposureSouth west
- LaundryEnsuite
- LockerNone
- BalconyTerrace
- Hardwood floors
- Central air
- Waterfront
The homeCondo Apartment, Apartment, New
- Type: Condo Apartment
- Style: Apartment
- Age: New
- Living space: 700–799 sq ft
- Basement: None
- Exposure: South West
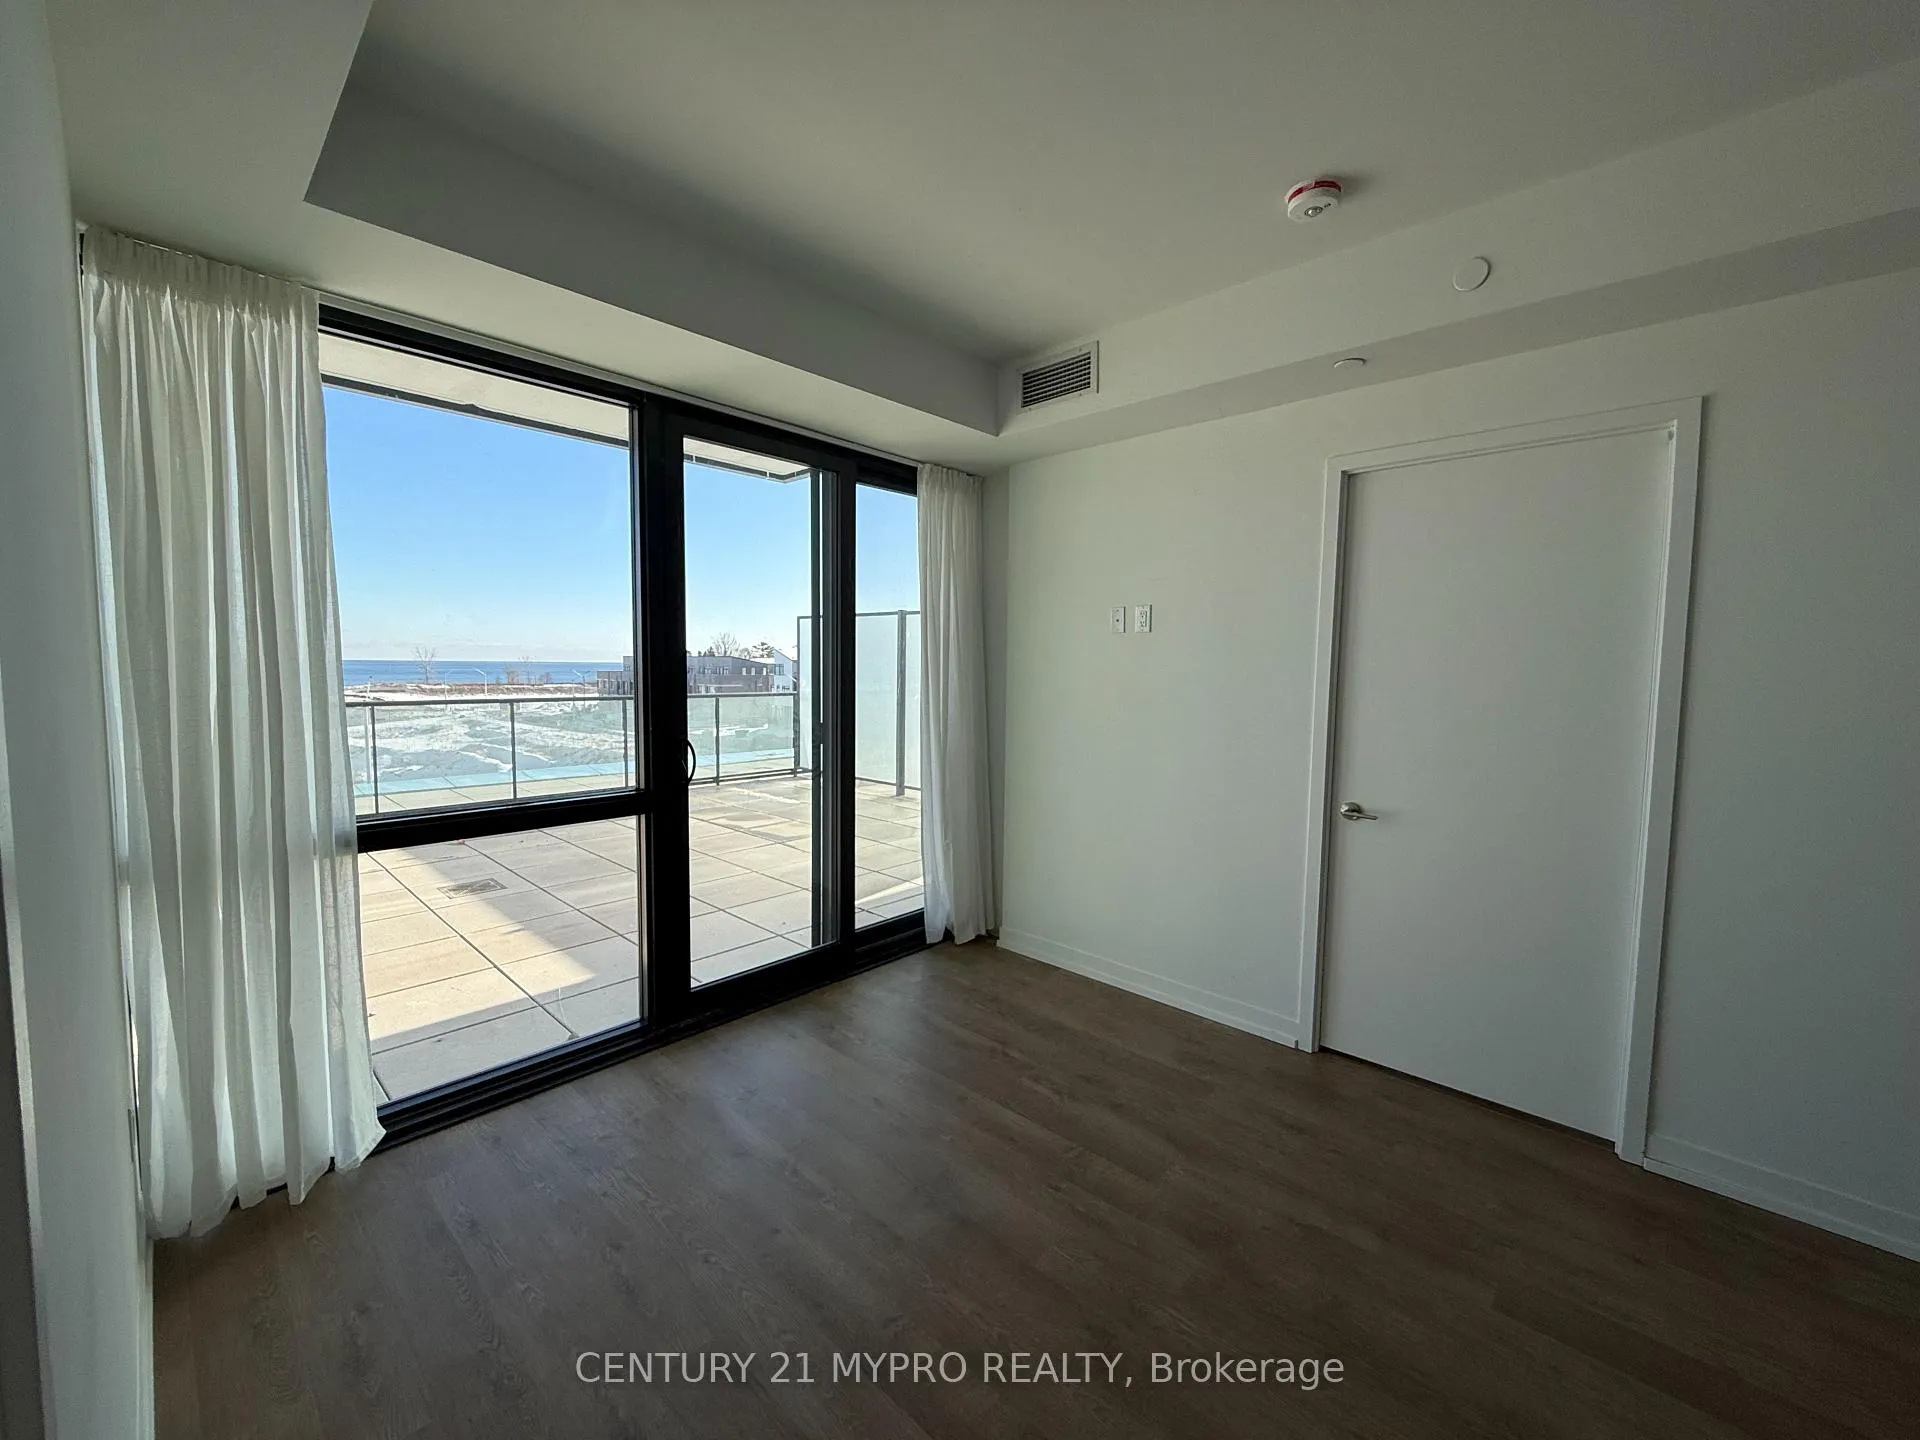
- View: Lake, panoramic, water
- Waterfront: Indirect
InsideHardwood, Ensuite, main level, Carpet free
- Flooring: Hardwood
- Laundry: Ensuite, main level
- Features: Carpet free
- Security: Alarm system, carbon monoxide detectors, concierge/security, security guard, smoke detector, monitored
- Elevator: Yes
- Rooms above ground: 5
- Rooms in the basement: 1
- Bedrooms: 2
- Bathrooms: 2
- Kitchens: 1
OutsideBrick, concrete, Unknown, Concrete block, concrete, poured concrete, slab
- Exterior: Brick, concrete
- Roof: Unknown
- Foundation: Concrete block, concrete, poured concrete, slab
- Balcony: Terrace
- Accessibility: Accessible public transit nearby, elevator, fire escape, open floor plan, parking
Parking and locker1 Parking, Underground, Parking type Owned
- Spaces: 1 Parking
- Garage: Underground
- Parking type: Owned
- Driveway: Private
- Locker: None
BuildingThe Mason at Brightwater, Condo corporation 0, Pets Allowed
- Name: The Mason at Brightwater
- Condo corporation: 0
- Pets: Allowed
Heating, water and powerForced air, gas, Central air
- Heating: Forced air, gas
- Cooling: Central air
Rent and termsRent $3,200 a month, Entire property, Unfurnished
- Rent: $3,200 a month
- Space for rent: Entire property
- Furnished: Unfurnished
- Lease: 12 months
- Rent includes: Parking, common elements
- Deposit: Required
- Credit check: Required
- Employment letter: Required
- Rental application: Required
- References: Required
IncludedCommon elements, central air conditioning, exterior maintenance, building insurance, building maintenance
- Included: Common elements, central air conditioning, exterior maintenance, building insurance, building maintenance
NearbyBeach, hospital, public transit, rec./commun.centre, school, marina
- Close to: Beach, hospital, public transit, rec./commun.centre, school, marina
Listing detailsW11951992, Terminated, Feb 3, 2025
- MLS® number: W11951992
- Status: Terminated
- Listed on: Feb 3, 2025
- Days on market: 11
- Updated: Feb 14, 2025
- Possession: 2025-02-03 / February 3, 2025
- Occupied by: Vacant
- Listing brokerage: CENTURY 21 MYPRO REALTY
About this home
Unit 203, 251 Masonry Way, Mississauga (Port Credit), ON L5H 0B3
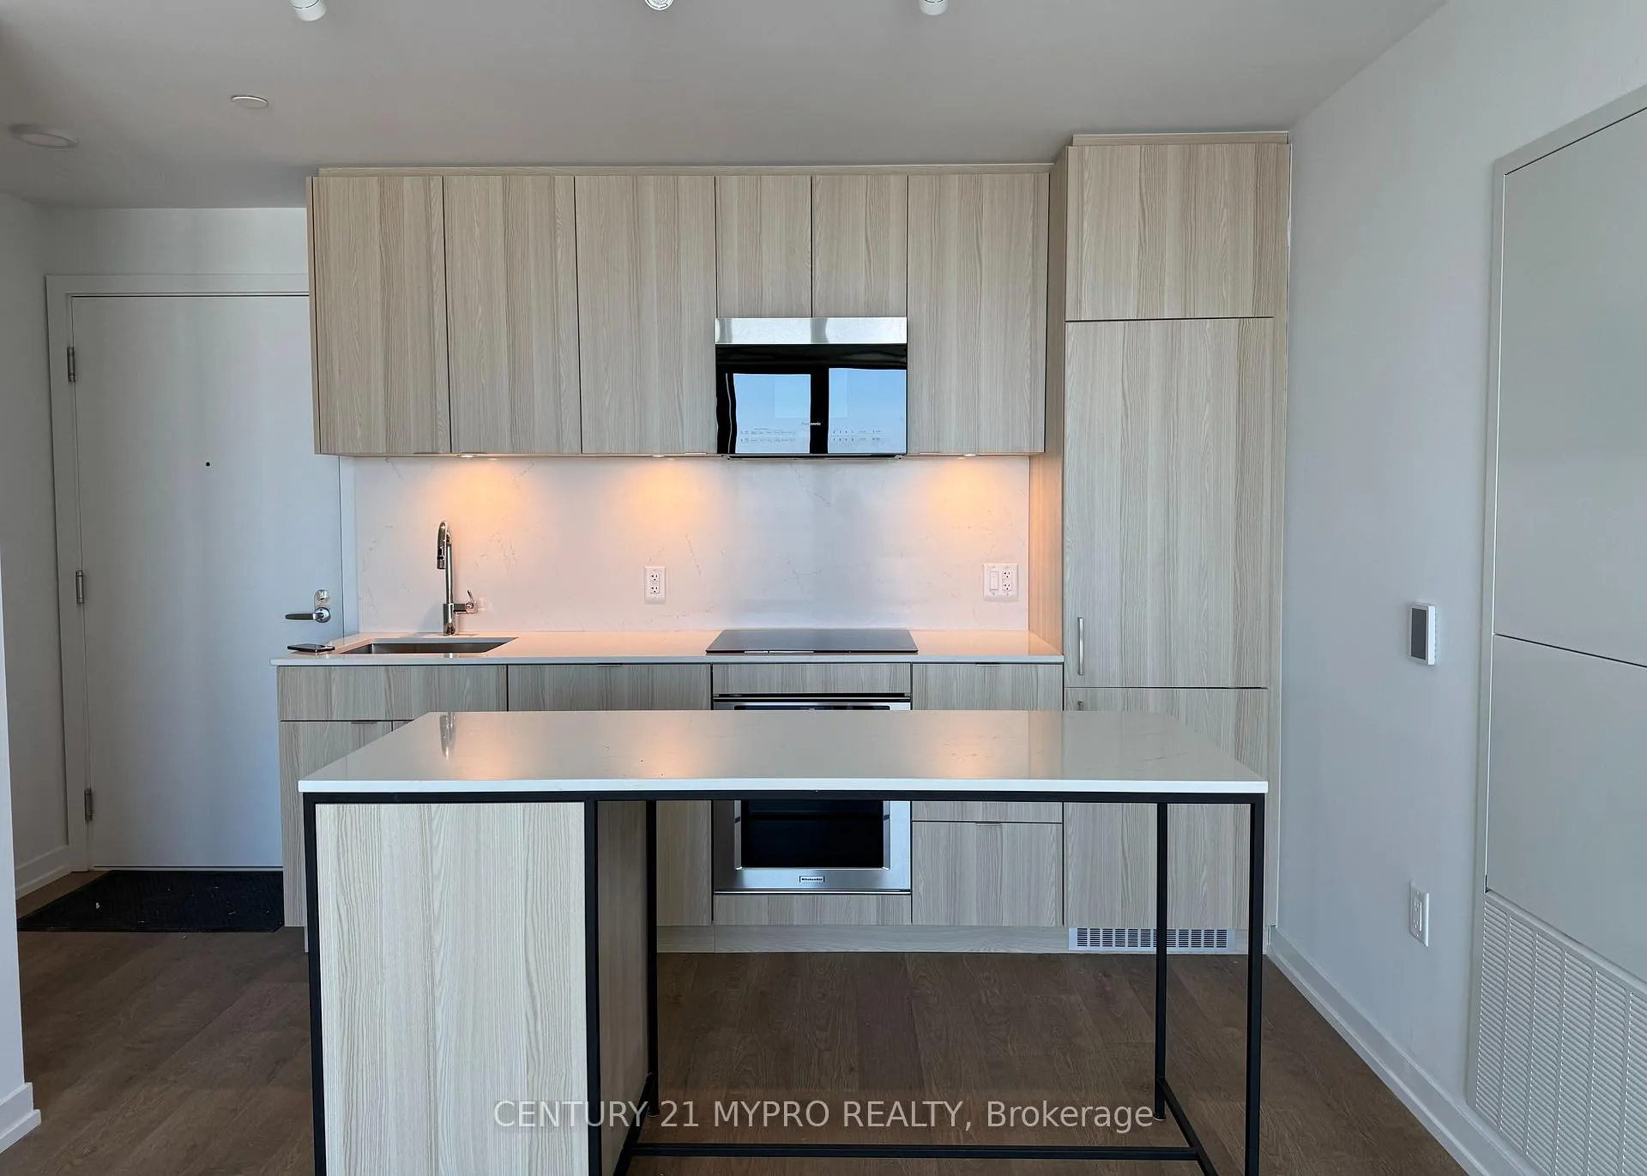
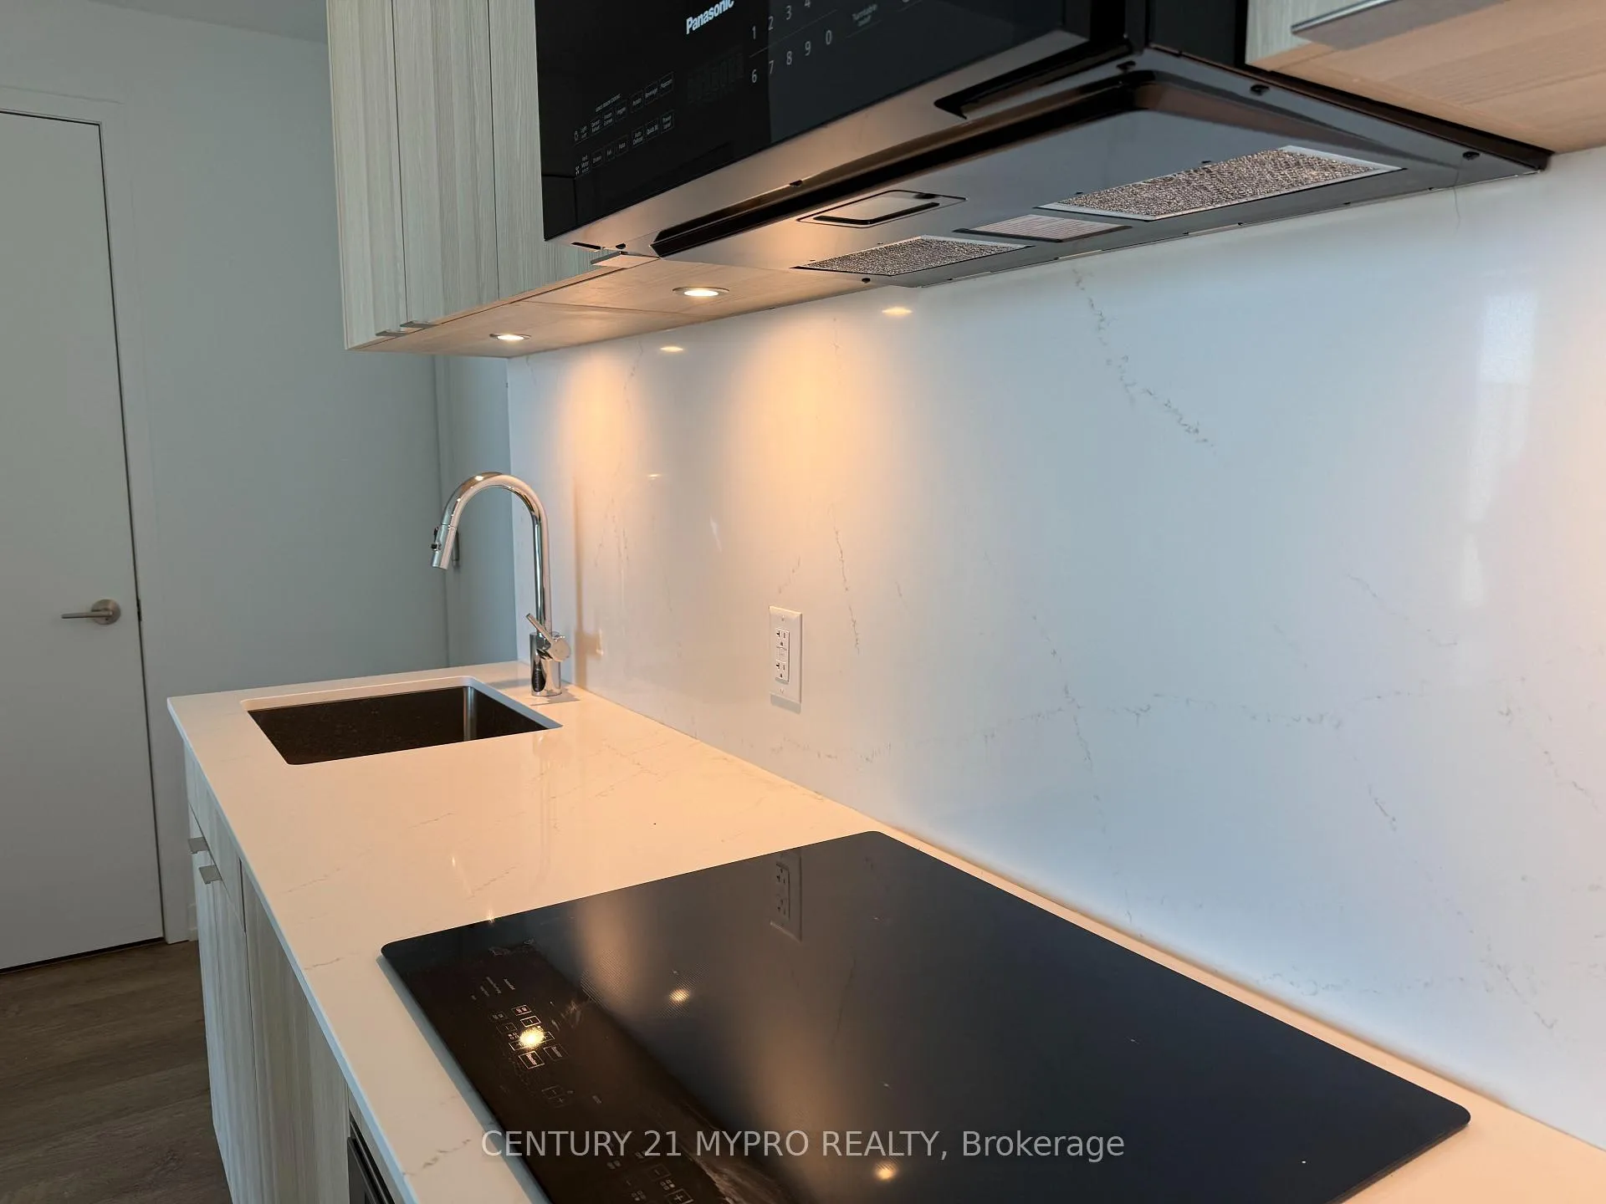
Enjoy breathtaking southeast lake views in this bright 2-bedroom, 2-full-bathroom, den + parking suite in the heart of Port Credit. This unit features floor-to-ceiling windows in all rooms, filled with natural light throughout the day and the highlight a rare 565 sq. ft. balcony perfect for soaking up the sun and entertaining family and friends. (a total 1277SF of enjoyable space).With 9-foot ceilings, light fixtures in all rooms, and a full-sized dishwasher, this unit seamlessly combines a thoughtful layout with an elevated urban experience in the Port Credit community. Find all restaurants, trails and shopping such as LCBO, Farmboy & Loblaws within walking distance. Amenities include a fitness studio, pet grooming station, and a co-working space all within the building! Sweeping views of the waterfront and Port Credit tree canopy, Steps to the waterfront, main street retail, and lush green trails,Bright water Shuttle and Public Transit at your doorstep **EXTRAS** Stainless steel dishwasher and kitchen appliances covered with impressive cabinetry. Washer & Dryer plus existing light fixtures.
Ask about this home
A HOMEH agent will answer your questions about this home.
Know more about The Mason at Brightwater

Condo building · 251 Masonry Way
The Mason at Brightwater is a condo. Right now 5 for sale and 4 for rent are on the market here.
No similar units for rent in The Mason at Brightwater right now.
Around this home
Daily convenience, out of 100, from the distances below
Schools nearby
School rating, out of 10.
Helpful calculators
Your HOMEH agent

"I would see it this week."