

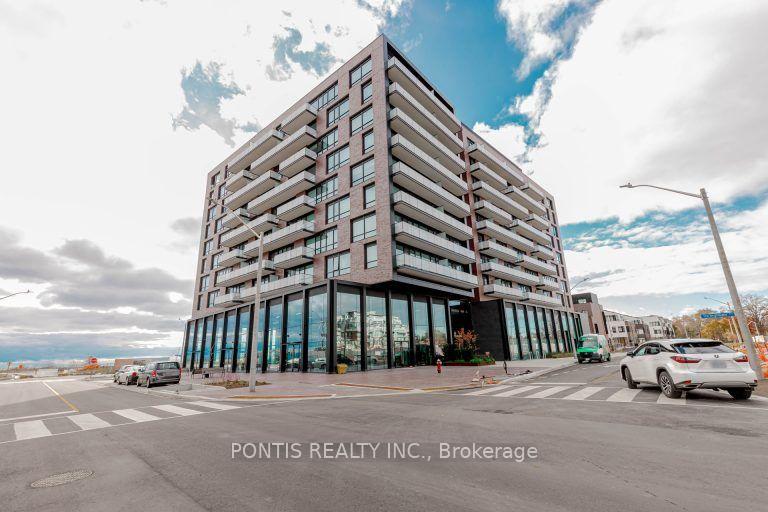
Unit 204, 251 Masonry Way
Unit 204, 251 Masonry Way
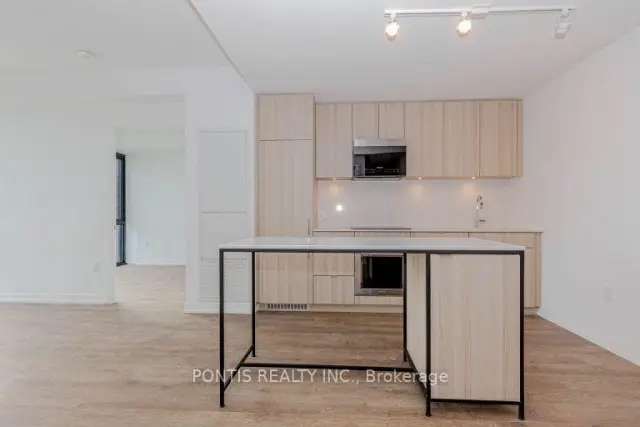 See all 17 photos
Facts and features
- ExposureSouth
- LaundryEnsuite
- LockerOwned
- BalconyTerrace
- Basement apartment
- Central air
The homeCondo Apartment, Apartment, Age 0–5 years
- Type: Condo Apartment
- Style: Apartment
- Age: 0–5 years
- Living space: 700–799 sq ft
- Basement: Apartment
- Exposure: South
InsideEnsuite, Carpet free, built-in oven, countertop range, Rooms above ground 5
- Laundry: Ensuite
- Features: Carpet free, built-in oven, countertop range
- Rooms above ground: 5
- Bedrooms: 2
- Bathrooms: 2
- Kitchens: 1
OutsideConcrete, Terrace
- Exterior: Concrete
- Balcony: Terrace
Parking and locker1 Parking, Underground, Exclusive
- Spaces: 1 Parking
- Garage: Underground
- Parking type: Exclusive
- Driveway: Underground
- Spot: 55
- Locker: Owned
- Locker number: 124
BuildingThe Mason at Brightwater, Condo corporation 1198, Pets Allowed
- Name: The Mason at Brightwater
- Condo corporation: 1198
- Pets: Allowed
Heating, water and powerForced air, gas, Central air
- Heating: Forced air, gas
- Cooling: Central air
Rent and termsRent $3,000 a month, Entire property, Unfurnished
- Rent: $3,000 a month
- Space for rent: Entire property
- Furnished: Unfurnished
- Lease: 12 months
- Paid: Monthly
- Rent includes: Common elements
- Deposit: Required
- Credit check: Required
- Employment letter: Required
- Rental application: Required
- References: Required
IncludedUse of landlord's built-in dishwasher, built-in refrigerator, built-in oven, countertop stove, range hood/fan, stacked washer and dryer, one parking spot, one locker and all existing window coverings. water and gas utilities are included in rent amount., Hydro utility to be paid by tenant.
- Included: Use of landlord's built-in dishwasher, built-in refrigerator, built-in oven, countertop stove, range hood/fan, stacked washer and dryer, one parking spot, one locker and all existing window coverings. water and gas utilities are included in rent amount.
- Not included: Hydro utility to be paid by tenant.
NearbyLake/pond, marina, park, public transit
- Close to: Lake/pond, marina, park, public transit
Listing detailsW14130134, For Rent, Oct 29, 2026
- MLS® number: W14130134
- Status: For Rent
- Listed on: Oct 29, 2026
- Days on market: 23
- Updated: Nov 2, 2026
- Possession: 2026-11-01 / Flexible
- Occupied by: Vacant
- Listing brokerage: PONTIS REALTY INC.
About this home
Unit 204, 251 Masonry Way, Mississauga (Port Credit), ON L5H 0B3
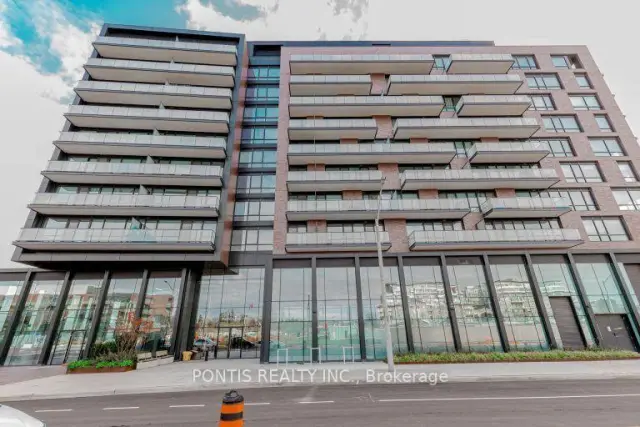
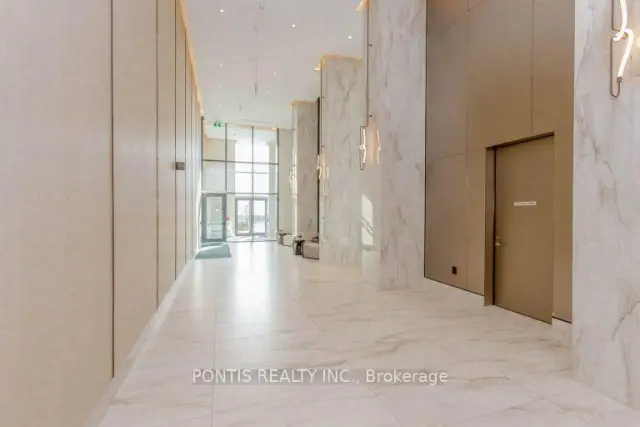
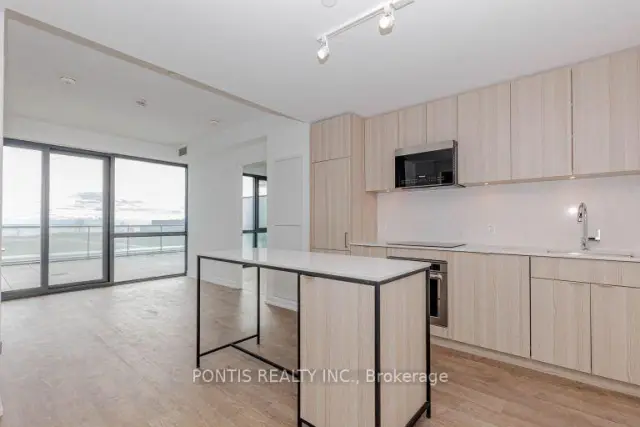
Brand new - never lived in! Welcome to The Mason at Brightwater, a stunning new 9-storey boutique condominium, set in a resort -style community on the shores of Lake Ontario in the heart of Port Credit. This bright and spacious suite offers approximately 725 sq.ft. of modern living space plus an impressive 567 sq.ft. private terrace with sunny lake views - perfect for relaxing and enjoying the outdoors. Inside, you'll find 2 bedrooms + den, 2 elegant spa-inspired bathrooms, and a designer galley kitchen complete with built-in appliances, quartz countertops, and a custom island. Enjoy 9-feet ceilings, laminate flooring throughout, and a seamless walk-out to your oversized terrace featuring a gas BBQ hookup and electrical outlet. Residents enjoy access to an array of first-class amenities including a 24-hour concierge, state-of-the-art fitness and yoga/spin studio, stylish party room, co-working lounge, bike and pet wash station, and the Brightwater community shuttle. 1 parking space and 1 storage locker included for tenant's use. Live lakeside in luxury at The Mason - where contemporary design meets the charm of Port Credit.
Book a viewing
Know more about The Mason at Brightwater

Condo building · 251 Masonry Way
The Mason at Brightwater is a condo. Right now 5 for sale and 4 for rent are on the market here.
No similar units for rent in The Mason at Brightwater right now.
Around this home
Daily convenience, out of 100, from the distances below
Schools nearby
School rating, out of 10.
Helpful calculators

Your HOMEH agent
"I would see it this week."