

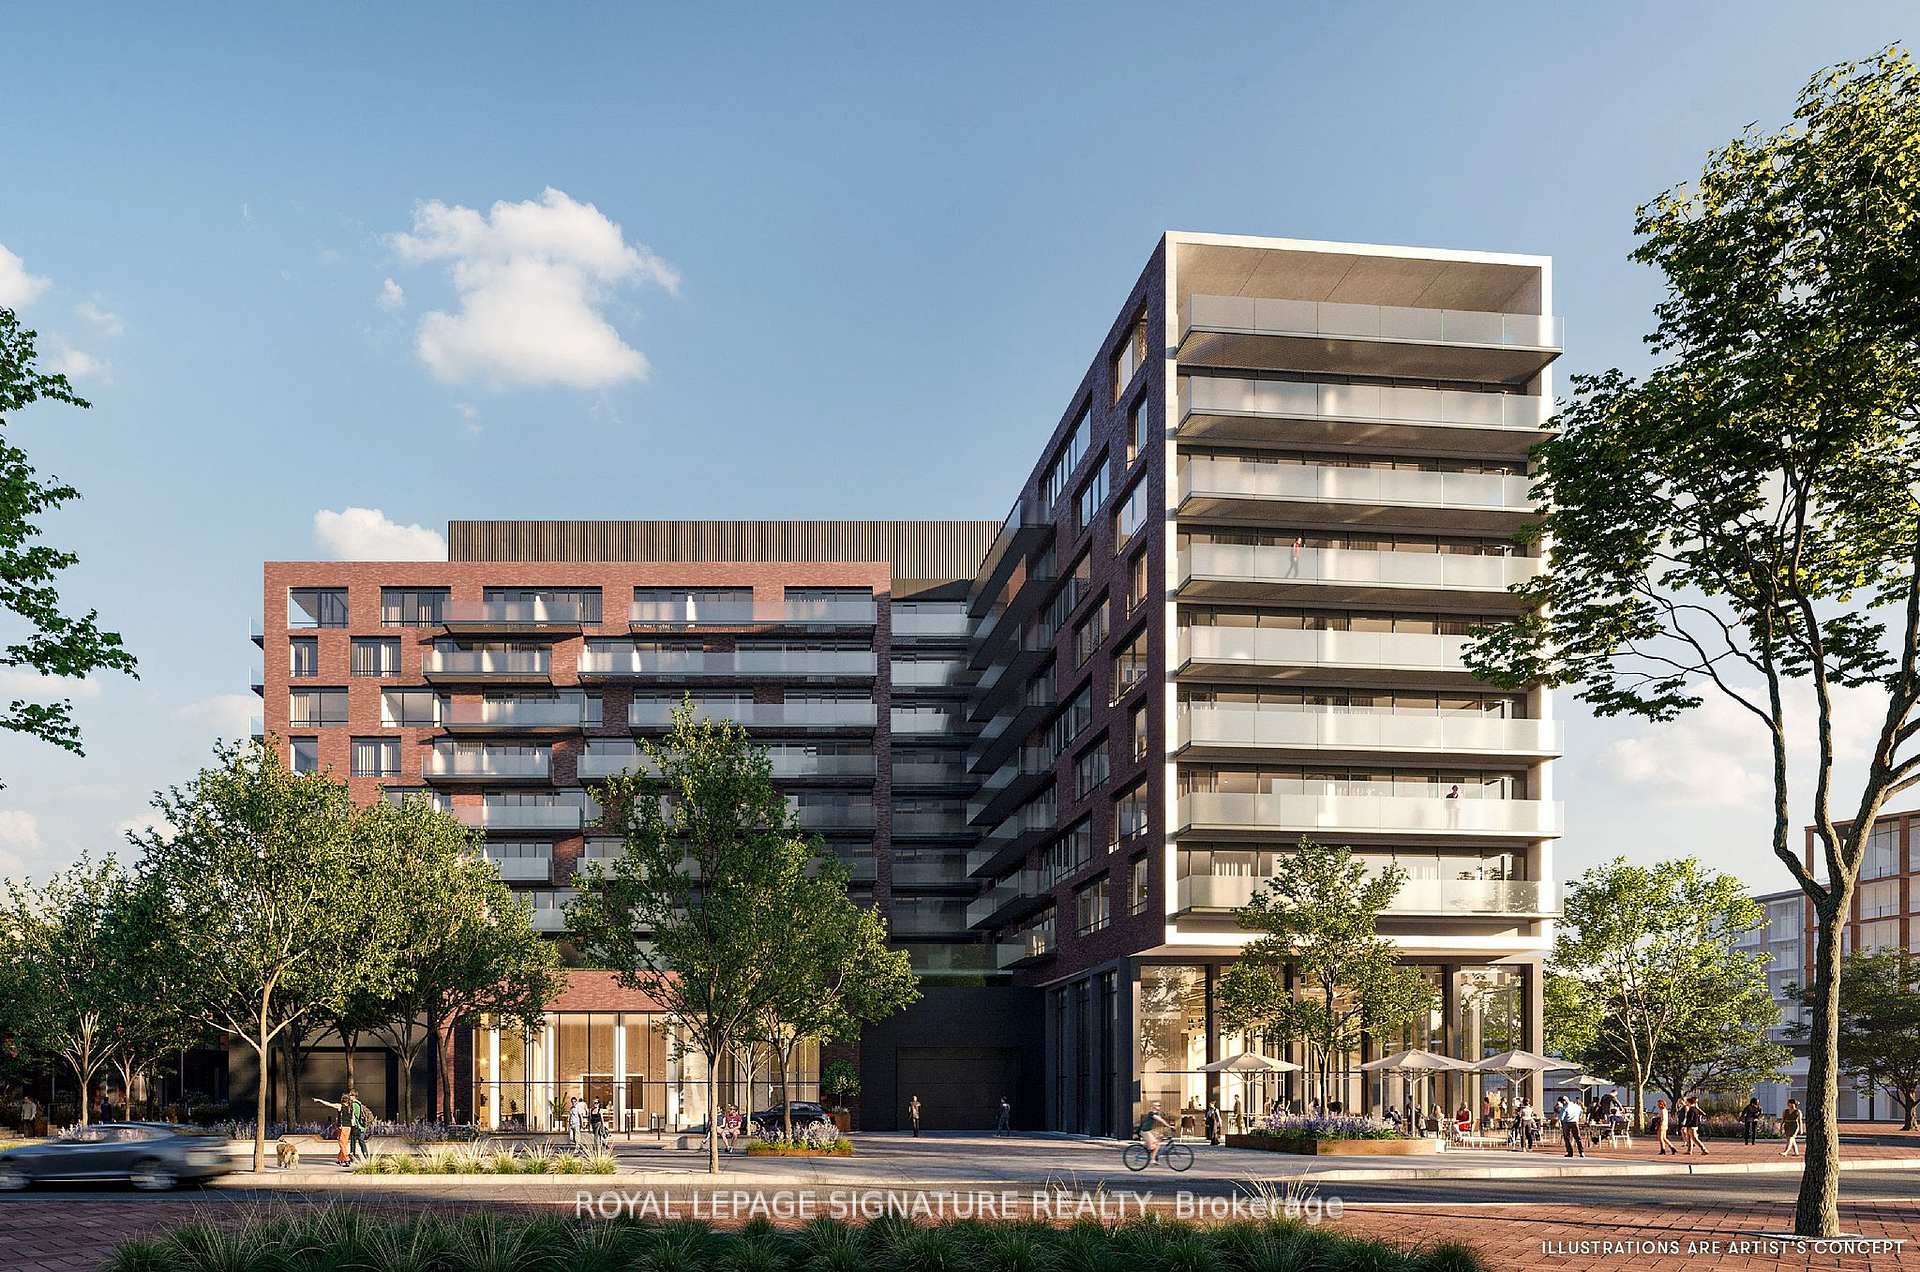
Unit 210, 251 Masonry Way
Unit 210, 251 Masonry Way
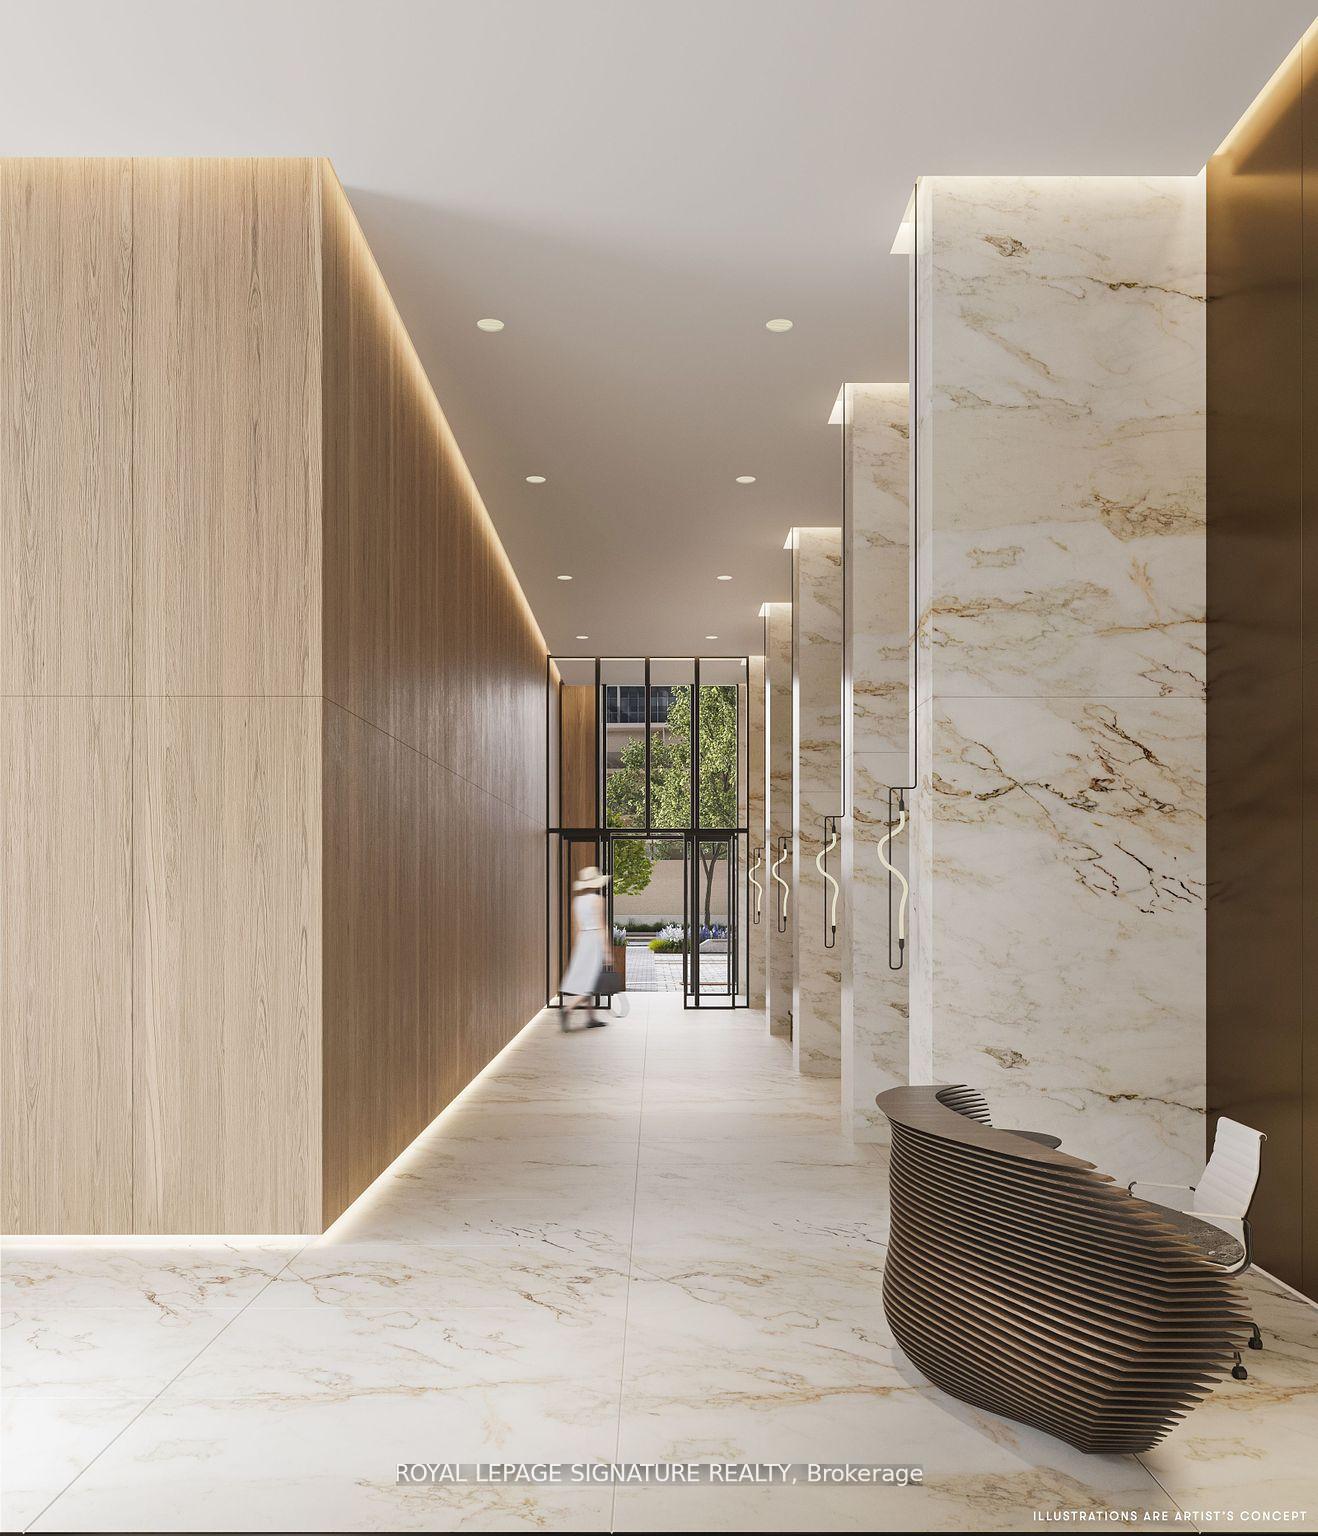 See all 12 photos
Property history
Facts and features
- ExposureNorth
- LaundryIn-suite
- LockerNone
- BalconyOpen
- Central air
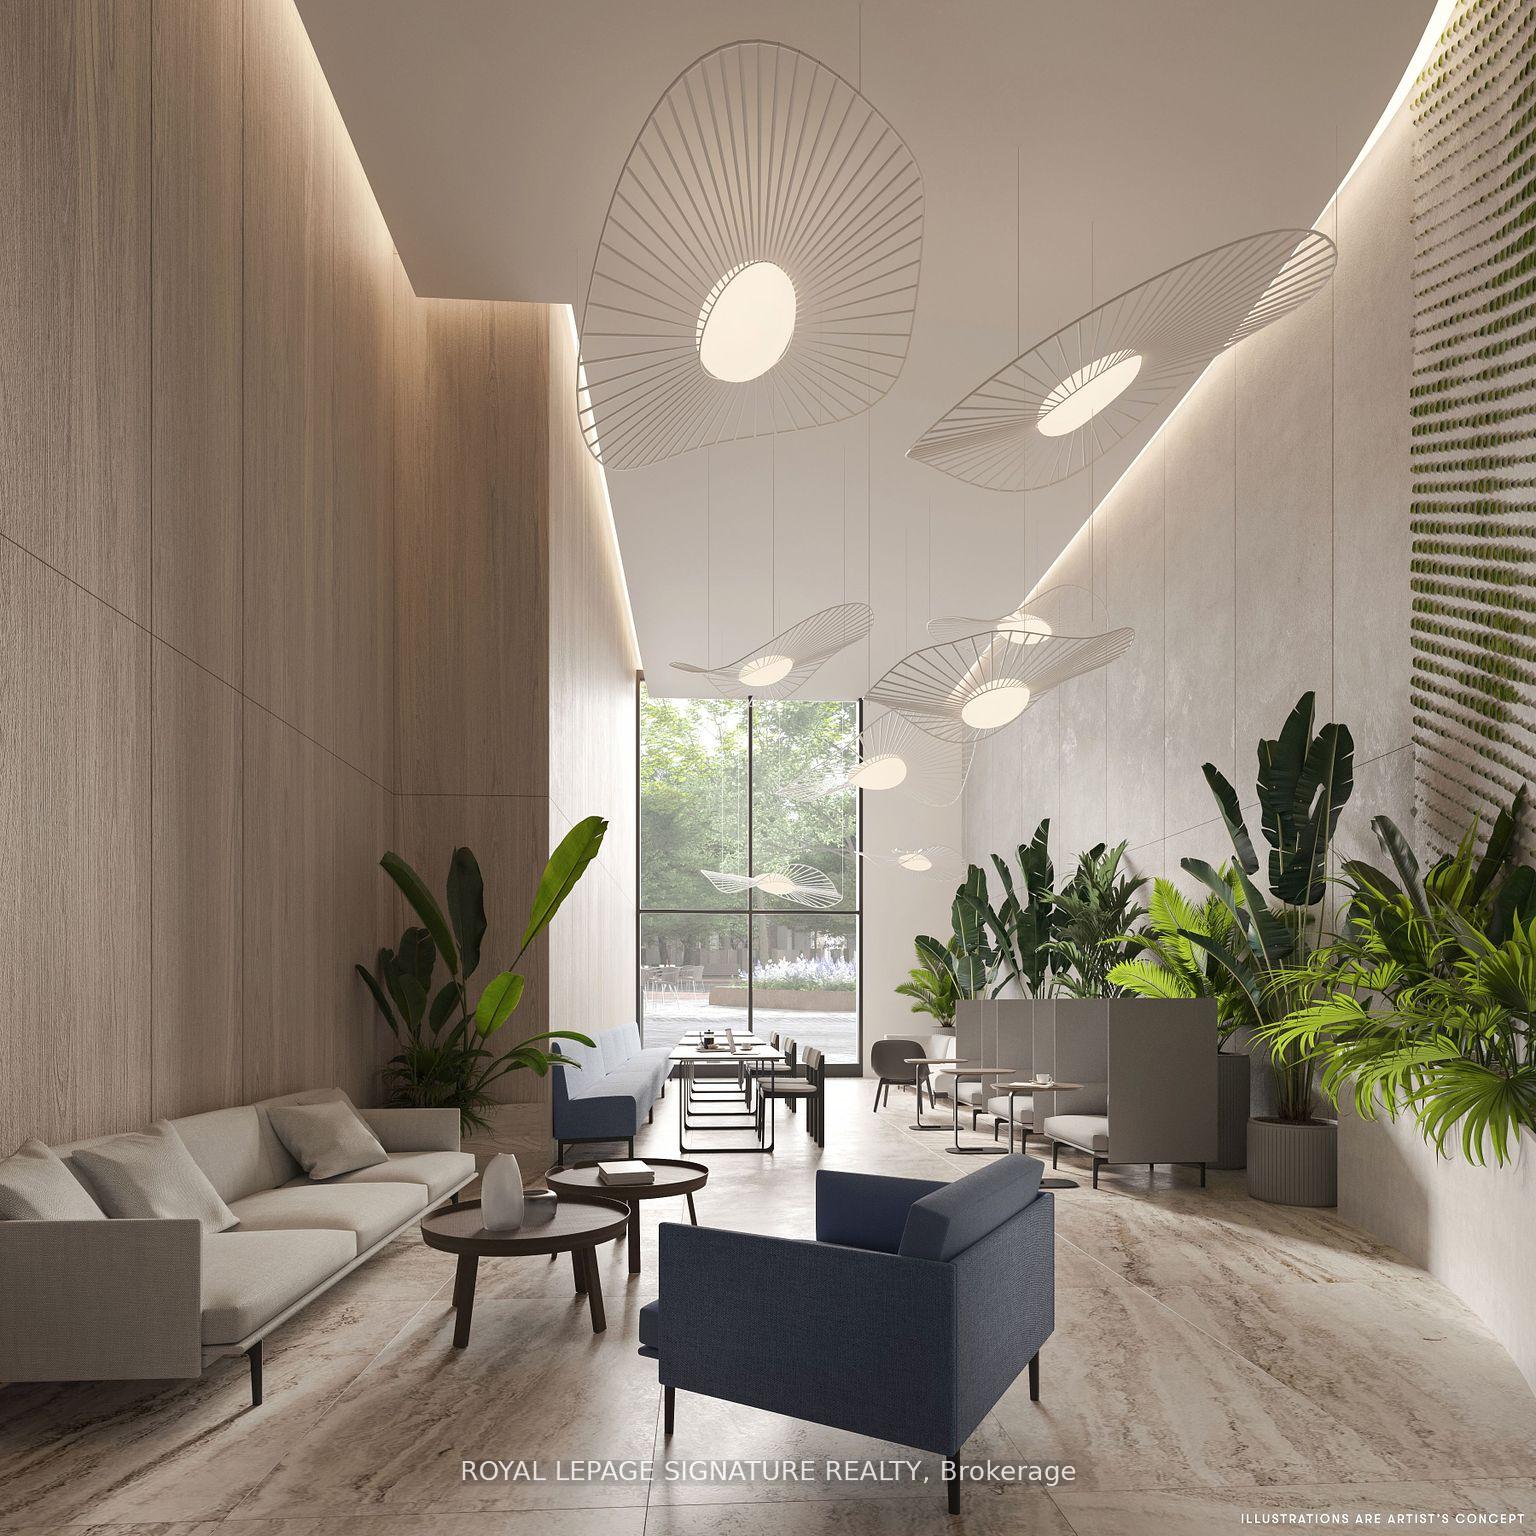
- Concierge
- Gym
- Party room/meeting room
- Exercise room
The homeCondo Apartment, Apartment, New
- Type: Condo Apartment
- Style: Apartment
- Age: New
- Living space: 500–599 sq ft
- Basement: None
- Exposure: North
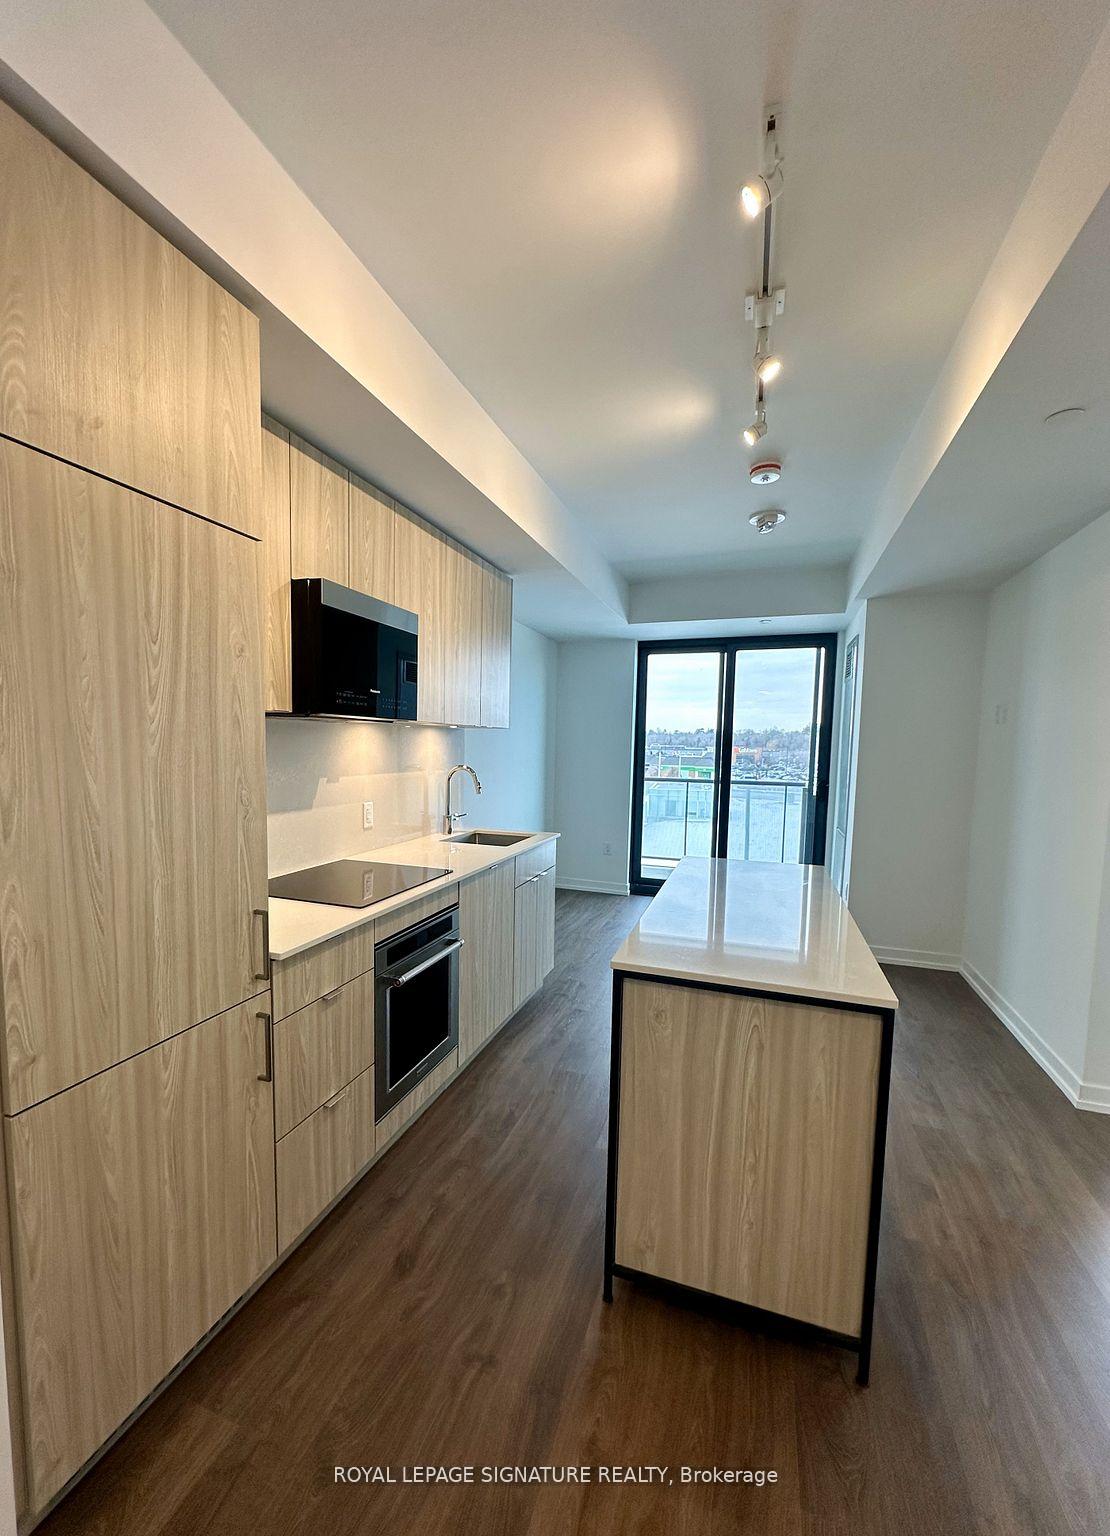
InsideIn-suite laundry, Built-in oven, carpet free, countertop range, separate heating controls, Carbon monoxide detectors, concierge/security, smoke detector, security guard
- Laundry: In-suite laundry
- Features: Built-in oven, carpet free, countertop range, separate heating controls
- Security: Carbon monoxide detectors, concierge/security, smoke detector, security guard
- Elevator: Yes
- Rooms above ground: 4
- Rooms in the basement: 1
- Bedrooms: 1 + 1 in the basement
- Bathrooms: 1
- Kitchens: 1
OutsideConcrete, Open
- Exterior: Concrete
- Balcony: Open
Parking and lockerParking type None, Locker None
- Parking type: None
- Locker: None
BuildingThe Mason at Brightwater, Condo corporation 0, Concierge, gym, party room/meeting room, exercise room
- Name: The Mason at Brightwater
- Condo corporation: 0
- Amenities: Concierge, gym, party room/meeting room, exercise room
- Pets: Allowed
Heating, water and powerForced air, gas, Central air
- Heating: Forced air, gas
- Cooling: Central air
Rent and termsRent $2,149 a month, Entire property, Unfurnished
- Rent: $2,149 a month
- Space for rent: Entire property
- Furnished: Unfurnished
- Lease: 12 months
- Paid: Monthly
- Rent includes: Building insurance, common elements, high speed internet
- Deposit: Required
- Credit check: Required
- Employment letter: Required
- Rental application: Required
- References: Required
IncludedThe building is in the occupancy phase, therefore some amenities may not be available
- Not included: The building is in the occupancy phase, therefore some amenities may not be available
NearbyLake/pond, public transit, rec./commun.centre, greenbelt/conservation, marina, school
- Close to: Lake/pond, public transit, rec./commun.centre, greenbelt/conservation, marina, school
Listing detailsW12227583, Rented, Jun 17, 2025
- MLS® number: W12227583
- Status: Rented
- Listed on: Jun 17, 2025
- Days on market: 31
- Updated: Jul 18, 2025
- Possession: Immediate
- Occupied by: Vacant
- Listing brokerage: ROYAL LEPAGE SIGNATURE REALTY
About this home
Unit 210, 251 Masonry Way, Mississauga (Port Credit), ON L5H 0B2
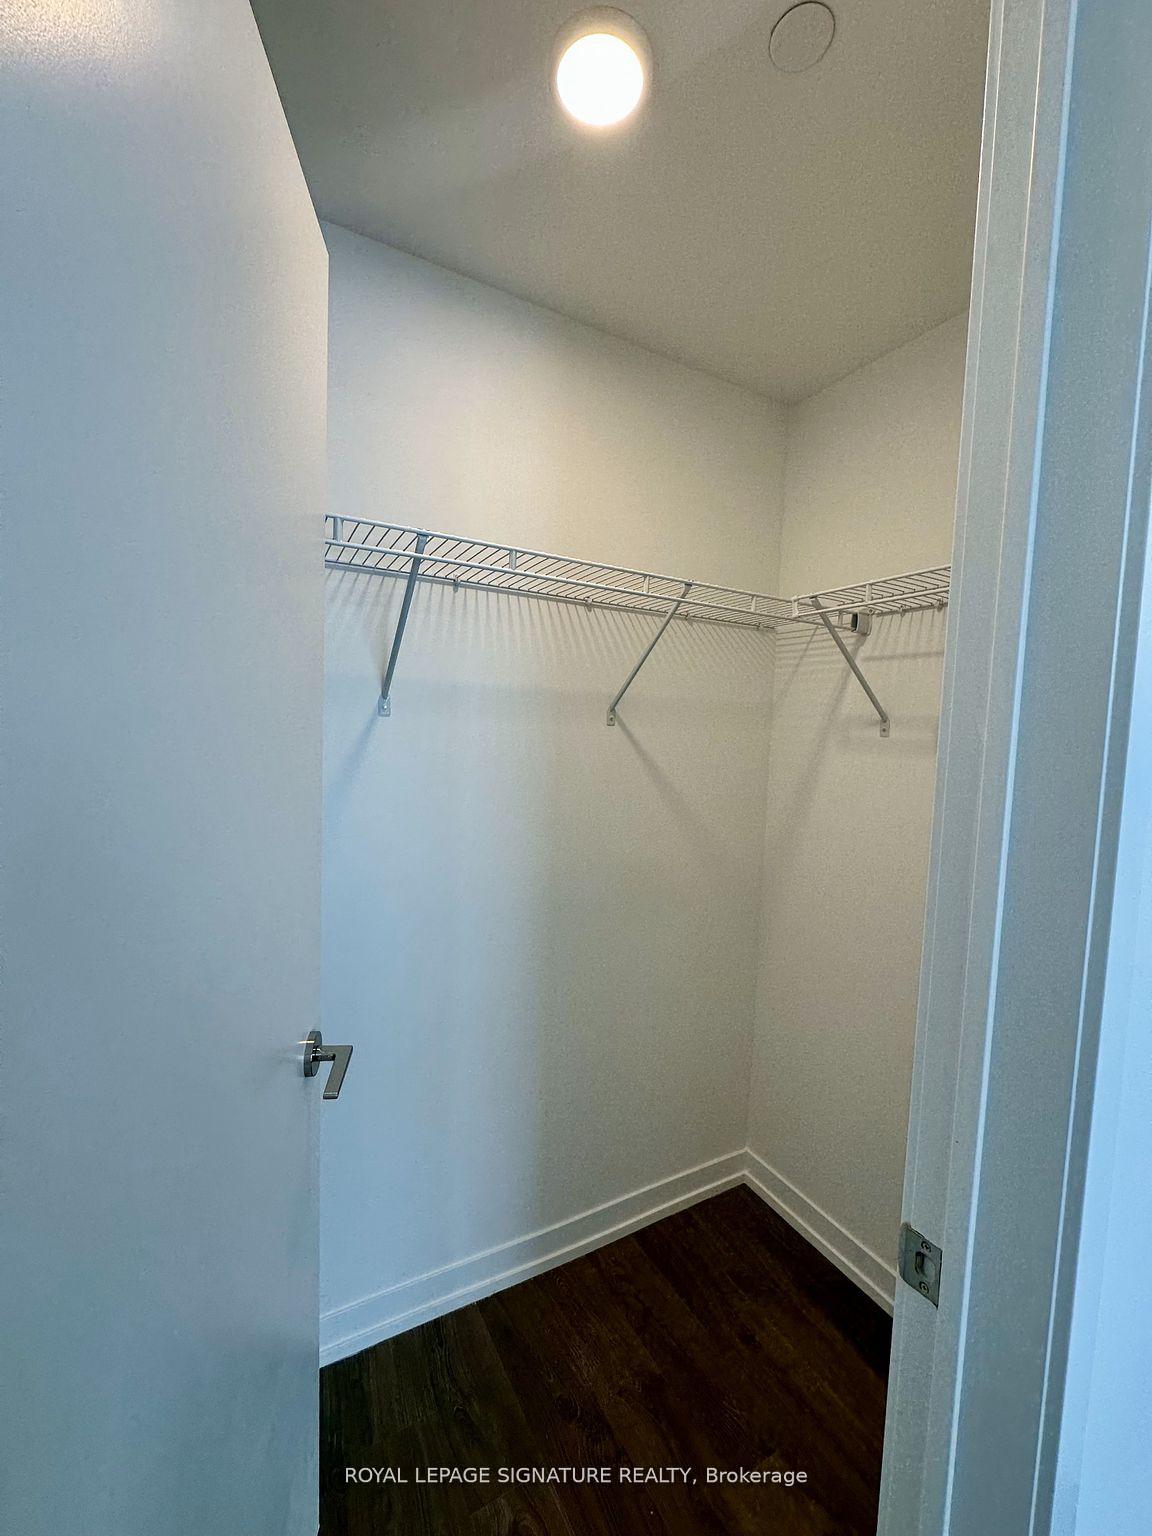
Discover Waterfront Living at The Mason at Brightwater! Welcome to this sleek, modern 1-bedroom + den condo, offering both comfort and style in a brand-new building. The versatile den can be used as an office, cozy bedroom, or a space for your creative pursuits. Enjoy high ceilings (9ft) and large windows that flood the space with natural light, all while taking in breathtaking, unobstructed views of the city skyline. Immerse yourself in the vibrant Port Credit lifestyle with retail shops, dining, parks, trails, and the serene shores of Lake Ontario all just steps away.Exclusive Amenities: Party room Co-working space Fitness center Smart access for modern living With seamless access to public transit, major highways, and key city hubs, everything you need is right at your doorstep. Designed with a focus on sustainability and urban sophistication,this condo isn't just a home-it's a lifestyle in a thriving lakeside community.
Ask about this home
A HOMEH agent will answer your questions about this home.
Know more about The Mason at Brightwater

Condo building · 251 Masonry Way
The Mason at Brightwater is a condo. Right now 5 for sale and 4 for rent are on the market here.
No similar units for rent in The Mason at Brightwater right now.
Around this home
Daily convenience, out of 100, from the distances below
Schools nearby
School rating, out of 10.
Helpful calculators
Your HOMEH agent

"I would see it this week."