

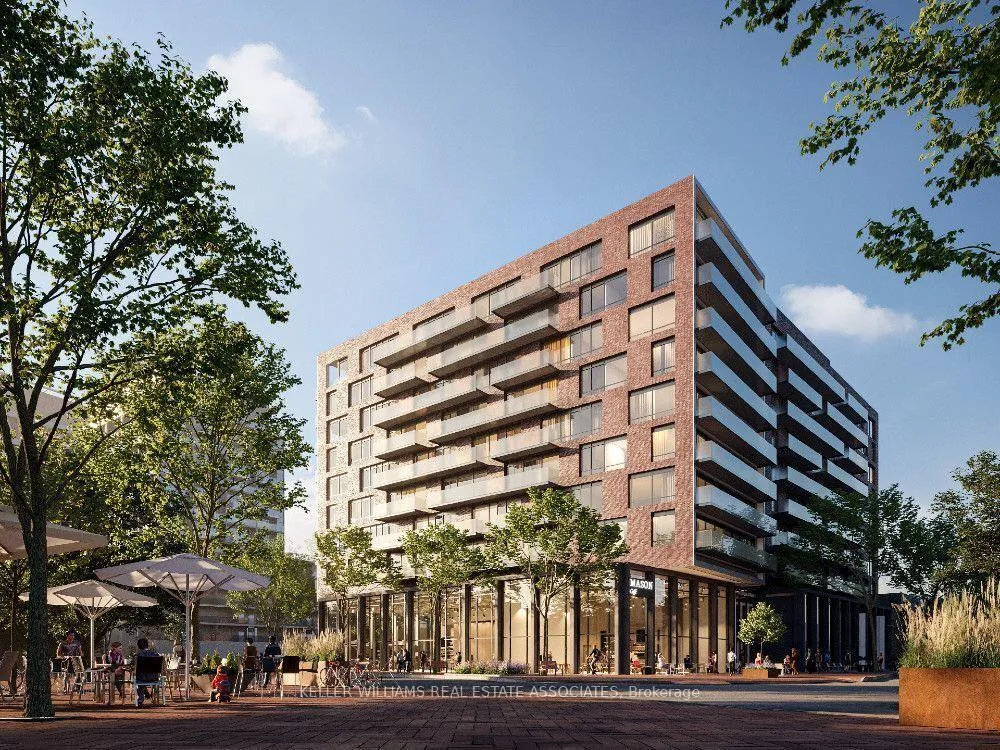
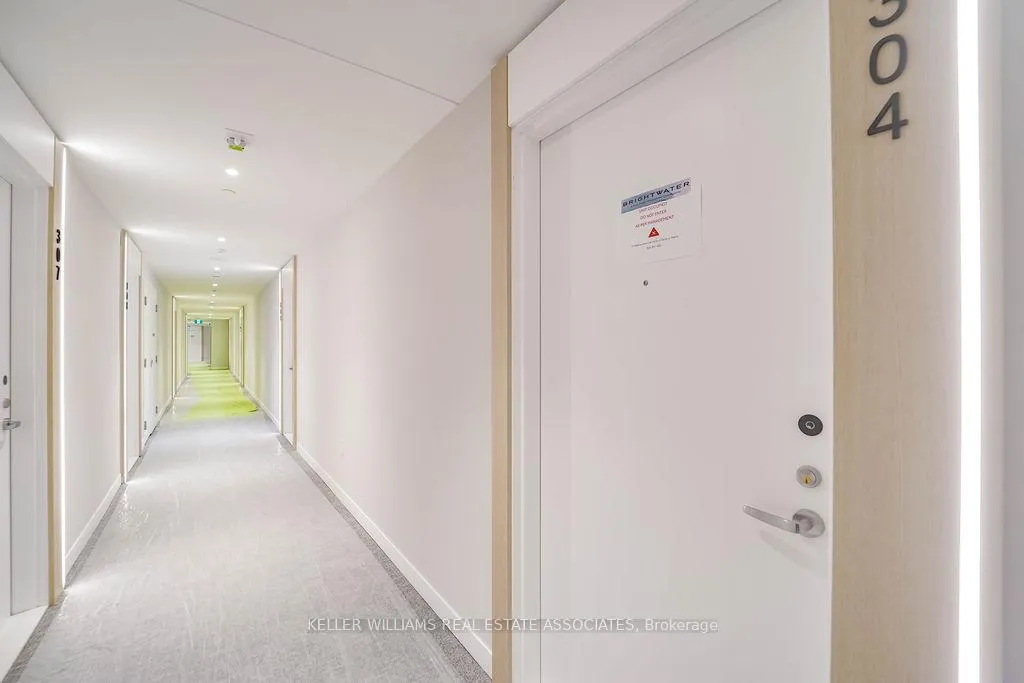
Unit 304, 251 Masonry Way
Unit 304, 251 Masonry Way
 See all 30 photos
Property history
- $3,000TerminatedList: 2025-03-17|End: 2025-04-21|35 daysW12024285
Facts and features
- ExposureSouth
- LaundryEnsuite
- LockerOwned
- BalconyOpen
- Central air
- Exercise room
- Party room/meeting room
The homeCondo Apartment, Apartment, 800–899 sq ft
- Type: Condo Apartment
- Style: Apartment
- Living space: 800–899 sq ft
- Basement: None
- Exposure: South
- View: Lake
InsideEnsuite, Rooms above ground 5, 2 + 1 in the basement
- Laundry: Ensuite
- Rooms above ground: 5
- Bedrooms: 2 + 1 in the basement
- Bathrooms: 2
- Kitchens: 1
OutsideBrick, Open
- Exterior: Brick
- Balcony: Open
Parking and locker1 Parking, Underground, Parking type Owned
- Spaces: 1 Parking
- Garage: Underground
- Parking type: Owned
- Spot: 30
- Locker: Owned
- Locker unit: P2
- Locker number: 96
BuildingThe mason, Condo corporation 0, Exercise room, party room/meeting room
- Name: The mason
- Condo corporation: 0
- Amenities: Exercise room, party room/meeting room
- Pets: Allowed
Heating, water and powerForced air, gas, Central air
- Heating: Forced air, gas
- Cooling: Central air
Rent and termsRent $3,000 a month, Entire property, Unfurnished
- Rent: $3,000 a month
- Space for rent: Entire property
- Furnished: Unfurnished
- Lease: 12 months
- Rent includes: Central air conditioning, common elements, parking
- Deposit: Required
- Credit check: Required
- Employment letter: Required
- Rental application: Required
- References: Required
- Rental items: None
IncludedIncludes all existing appliances - stainless steel panelled refrigerator and dishwasher, convection cooktop, built-in oven, microwave, ensuite clothes washer & dryer, all elfs. 1 parking, 1 locker, heat (utility) included in lease price., Not included None
- Included: Includes all existing appliances - stainless steel panelled refrigerator and dishwasher, convection cooktop, built-in oven, microwave, ensuite clothes washer & dryer, all elfs. 1 parking, 1 locker, heat (utility) included in lease price.
- Not included: None
NearbyHospital, lake/pond, library, public transit, school
- Close to: Hospital, lake/pond, library, public transit, school
Listing detailsW12024285, Terminated, Mar 17, 2025
- MLS® number: W12024285
- Status: Terminated
- Listed on: Mar 17, 2025
- Days on market: 35
- Updated: Apr 21, 2025
- Possession: 2025-04-01 / Flexible
- Occupied by: Vacant
- Listing brokerage: KELLER WILLIAMS REAL ESTATE ASSOCIATES
About this home
Unit 304, 251 Masonry Way, Mississauga (Port Credit), ON L5H 0B3
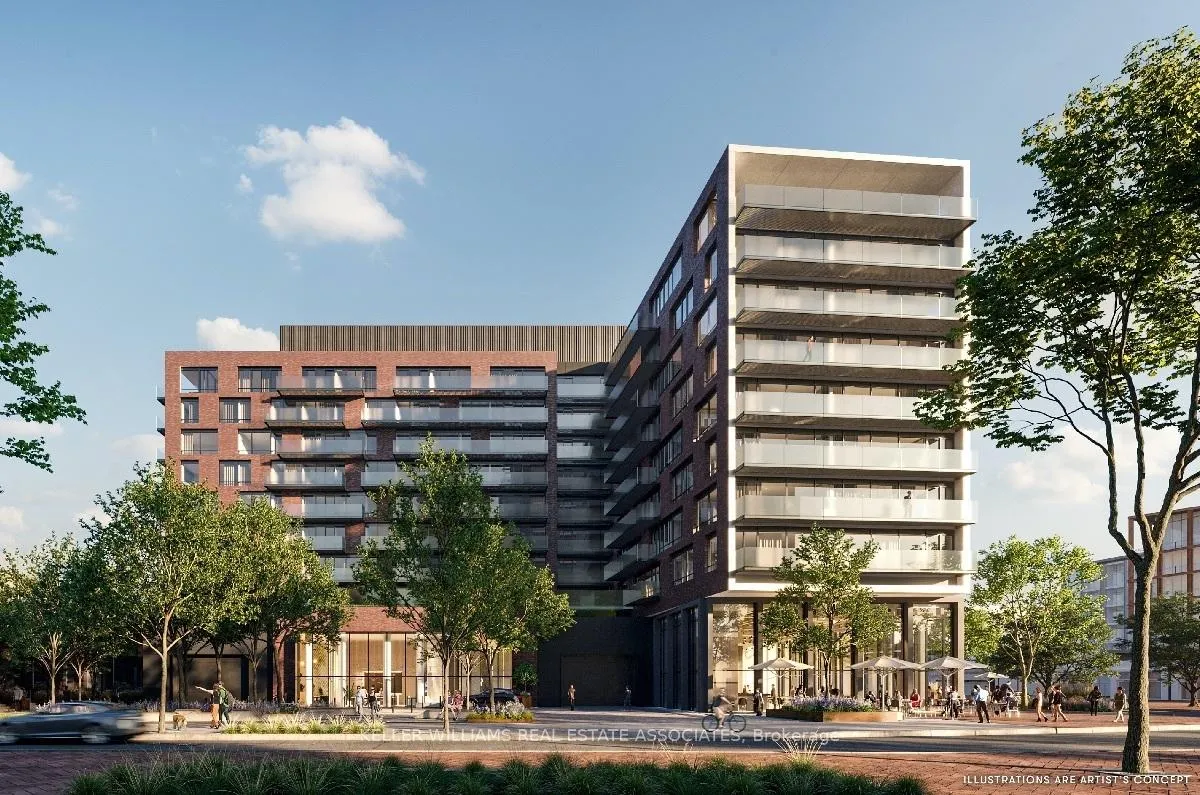
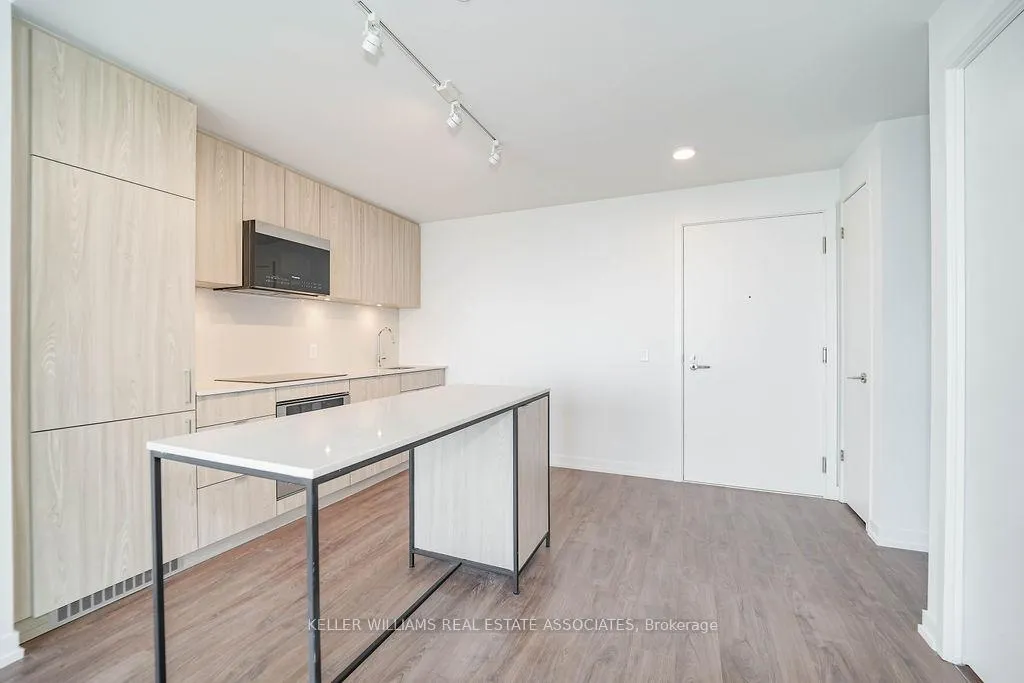
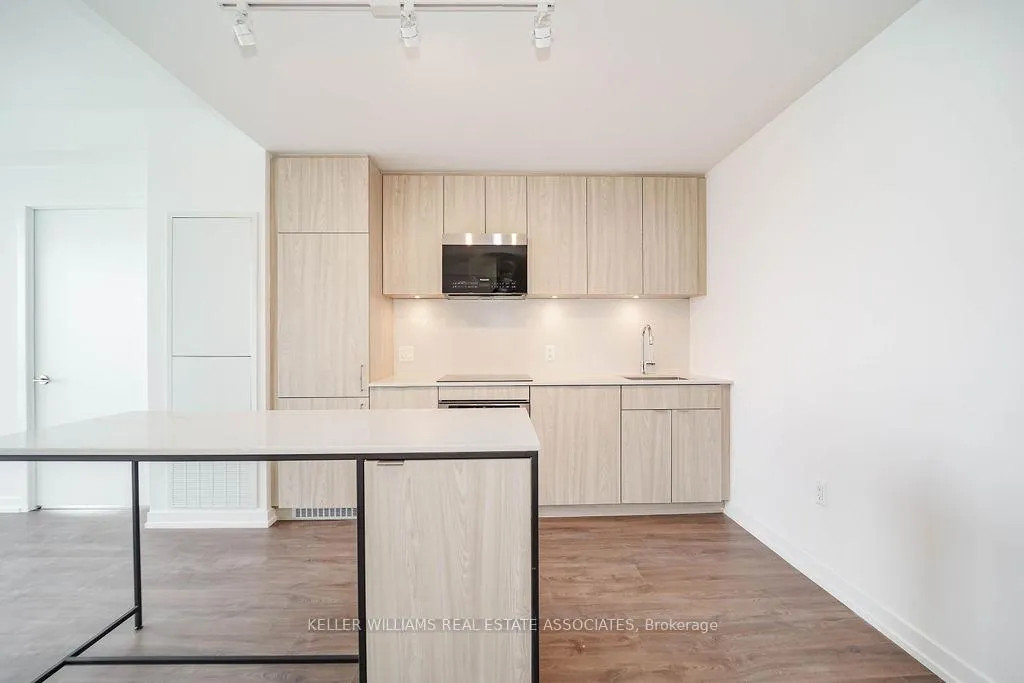
Be the first to live in The Mason, a part of Port Credit's newest and hottest waterfront development, Brightwater. This two (2) bedroom + two (2) bathroom unit includes a separate den (perfect for your home office), as well as one (1) underground parking spot and one (1) locker. This south-facing sun-soaked unit offers fantastic views of Lake Ontario, and an unbeatable location close to major amenities and public transit. You'll love the look and feel of Unit 304 right upon stepping through the front entrance - wide-plank vinyl flooring, open concept island kitchen with light quartz countertops and brand new stainless steel appliances, spacious bedrooms, and a spa-inspired master ensuite with a standing glass shower. The Mason is a boutique, nine-storey building with curated amenities, including a beautiful party room, fitness studio, and co-working lounge. Steps to the waterfront, main street retail, amd lush, green parks and trails, living here provides for the full Port Credit experience.
Ask about this home
A HOMEH agent will answer your questions about this home.
Know more about The Mason at Brightwater

Condo building · 251 Masonry Way
The Mason at Brightwater is a condo. Right now 5 for sale and 4 for rent are on the market here.
No similar units for rent in The Mason at Brightwater right now.
Around this home
Daily convenience, out of 100, from the distances below
Schools nearby
School rating, out of 10.
Helpful calculators
Your HOMEH agent

"I would see it this week."