

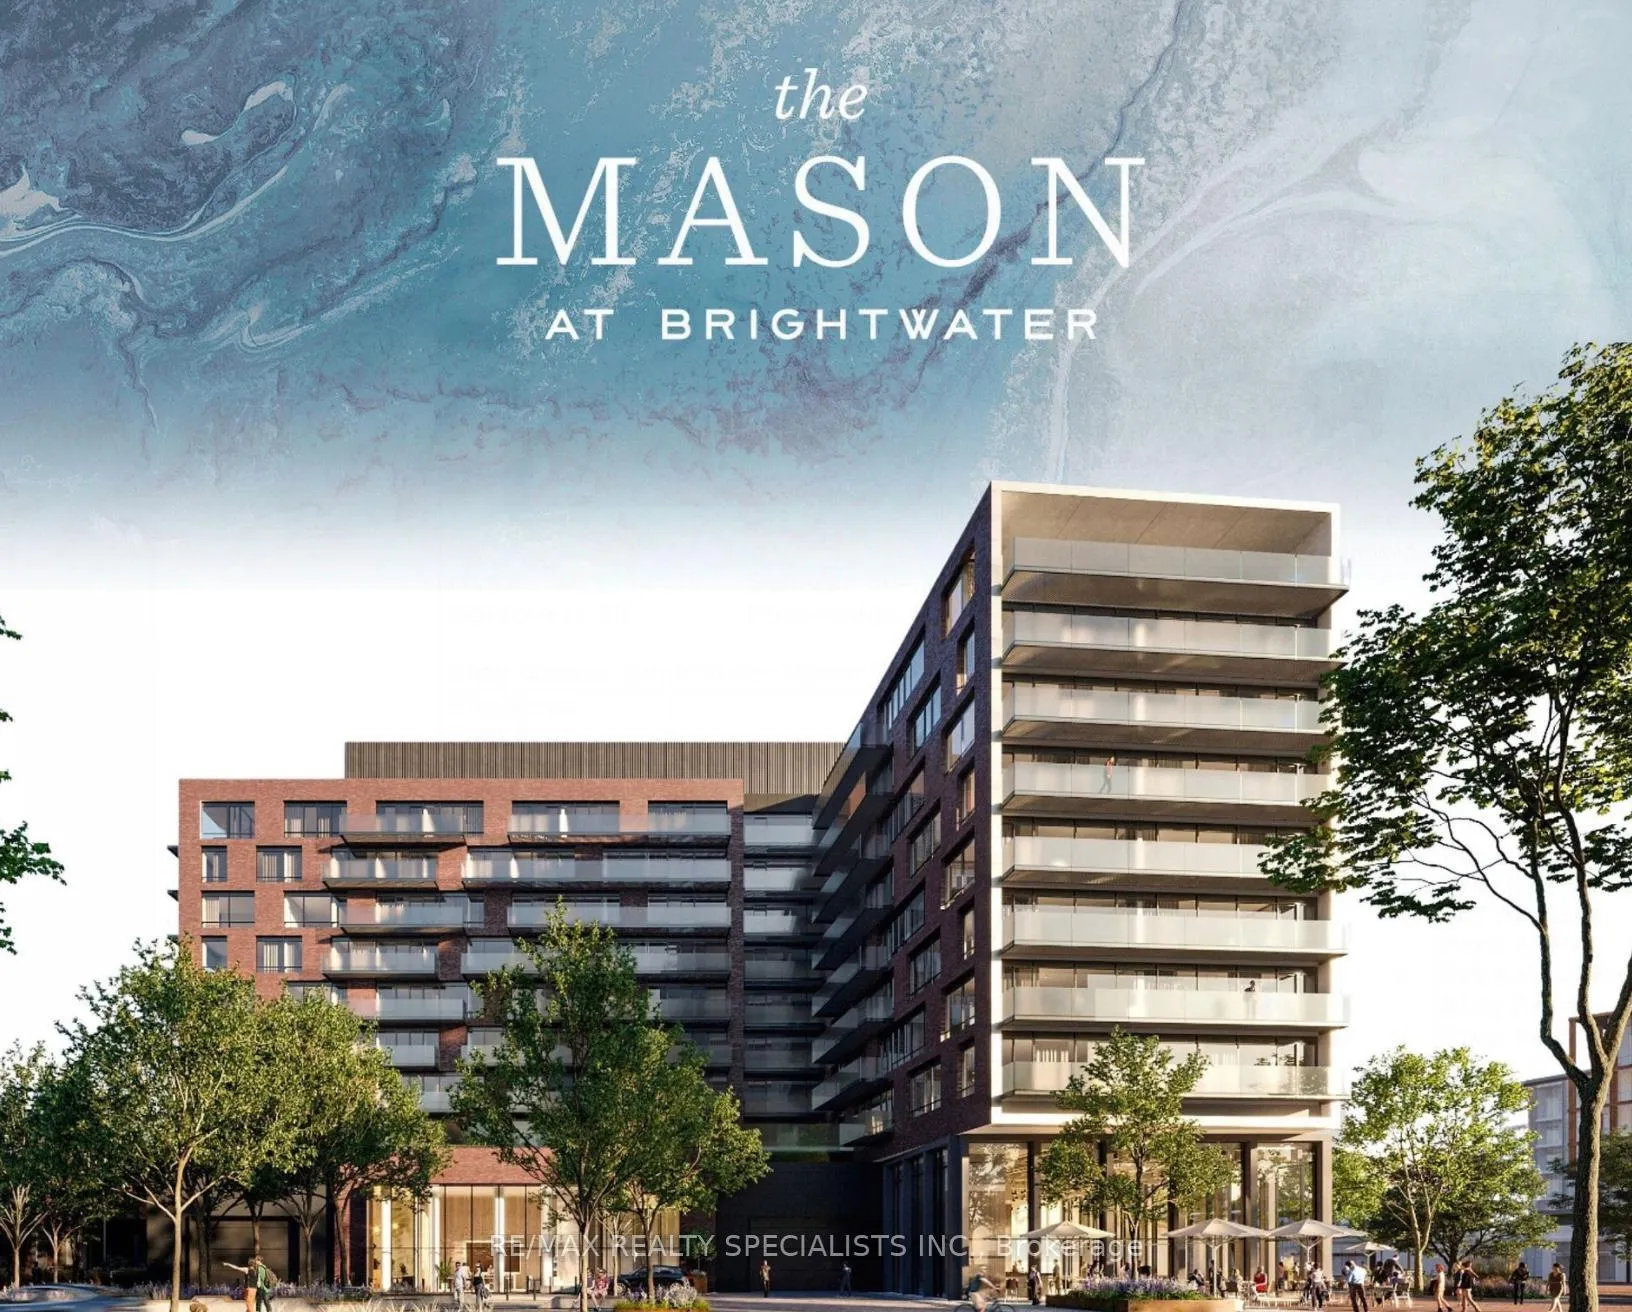
Unit 305, 251 Masonry Way
Co-op Apartment Rented
1/10Unit 305, 251 Masonry Way
Co-op Apartment Rented



 See all 10 photos
2+1 Bedrooms
2 Bathrooms
1 Parking
800–899 sq.ft
Entire Home
— Unit
Property history
Facts and features
- ExposureSouth
- LaundryEnsuite
- LockerOwned
- BalconyOpen
What stands out
- Hardwood floors
- Central air
The homeCo-op Apartment, Apartment, New
- Type: Co-op Apartment
- Style: Apartment
- Age: New
- Living space: 800–899 sq ft
- Basement: None
- Exposure: South
InsideHardwood, Window floor to ceiling, Ensuite, Auto garage door remote, built-in oven, carpet free, countertop range
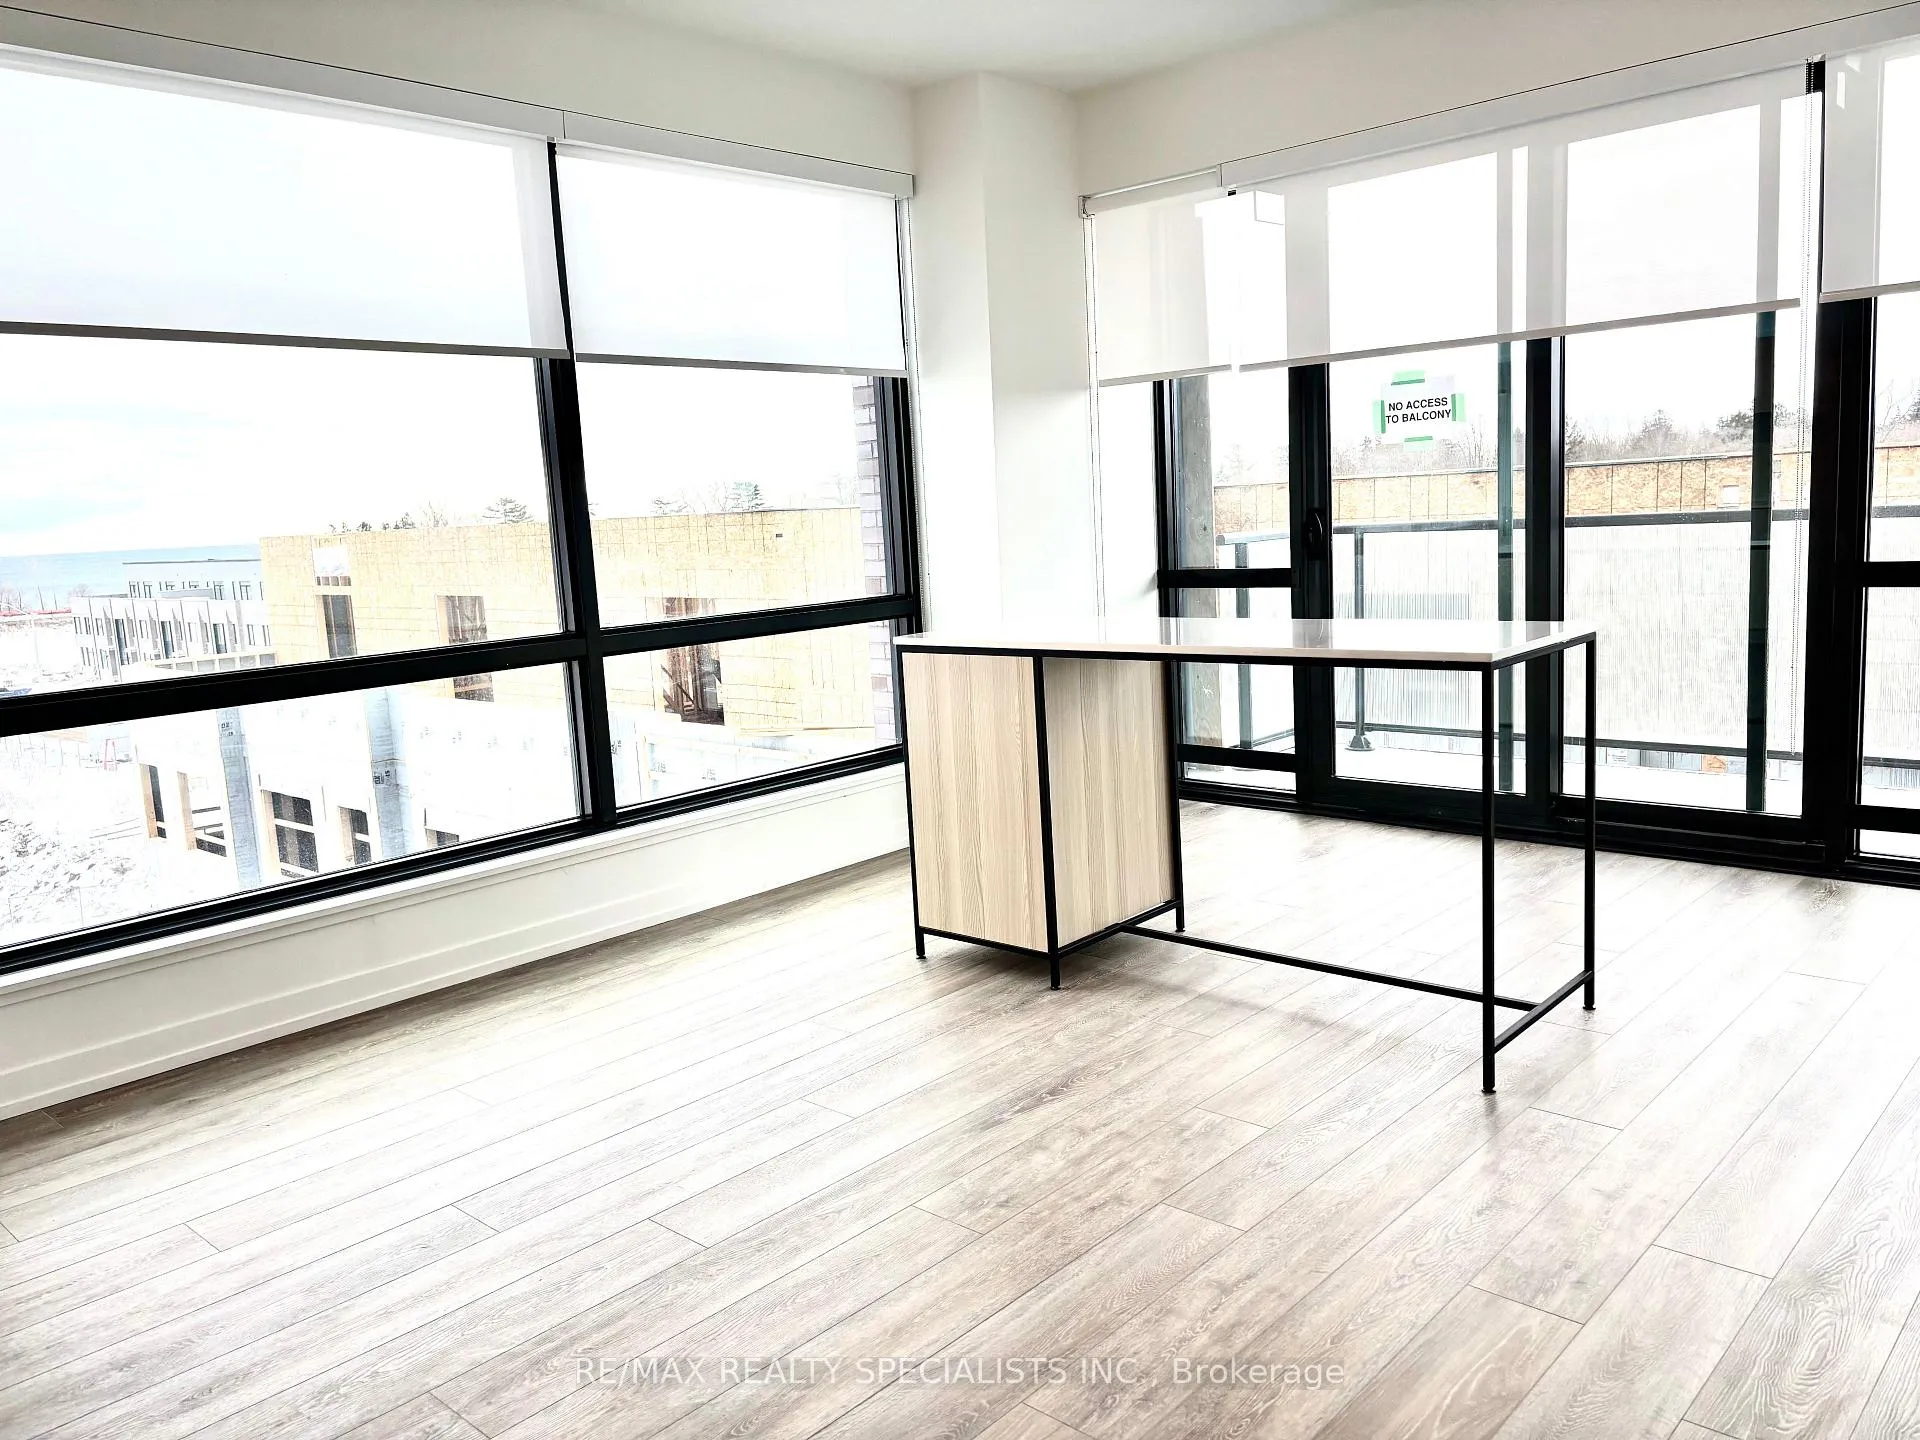
- Flooring: Hardwood, Window floor to ceiling
- Laundry: Ensuite
- Features: Auto garage door remote, built-in oven, carpet free, countertop range
- Rooms above ground: 5
- Rooms in the basement: 1
- Bedrooms: 2 + 1 in the basement
- Bathrooms: 2
- Kitchens: 1
OutsideConcrete, Open
- Exterior: Concrete
- Balcony: Open
Parking and locker1 Parking, Underground, Parking type Owned
- Spaces: 1 Parking
- Garage: Underground
- Parking type: Owned
- Driveway: Underground
- Locker: Owned
- Locker unit: 123
- Locker level: P2
BuildingThe Mason at Brightwater, Condo corporation 0, Pets Not allowed
- Name: The Mason at Brightwater
- Condo corporation: 0
- Pets: Not allowed
Heating, water and powerForced air, gas, Central air
- Heating: Forced air, gas
- Cooling: Central air
Rent and termsRent $2,900 a month, Entire property, Unfurnished
- Rent: $2,900 a month
- Space for rent: Entire property
- Furnished: Unfurnished
- Lease: 12 months
- Paid: Monthly
- Rent includes: Building insurance, building maintenance, central air conditioning, common elements, parking
- Deposit: Required
- Credit check: Required
- Employment letter: Required
- Rental application: Required
- References: Required
IncludedAll existing appliancec: fridge, stove, built-in dishwasher, microwave, washer and dryer. 1 parking , 1 locker
- Included: All existing appliancec: fridge, stove, built-in dishwasher, microwave, washer and dryer. 1 parking , 1 locker
Listing detailsW12158192, Rented, May 19, 2025
- MLS® number: W12158192
- Status: Rented
- Listed on: May 19, 2025
- Days on market: 30
- Updated: Jun 18, 2025
- Possession: 2025-06-01 / Other
- Occupied by: Vacant
- Listing brokerage: RE/MAX REALTY SPECIALISTS INC.
About this home
Unit 305, 251 Masonry Way, Mississauga (Port Credit), ON L5H 0B3
Auto Garage Door RemoteBuilt-In OvenCarpet FreeCountertop Range
Welcome to this beautiful 2 bedroom plus Den with 2 washroom Brand New Suite. This Corner Unit Offers Lots of Natural Lights, Beautiful Lake View. Close to Trails, Parks, Restaurants, Shops and Shuttle Access to the GO Station.
Read more
Ask about this home
A HOMEH agent will answer your questions about this home.
Ask a question
Know more about The Mason at Brightwater

Condo building · 251 Masonry Way
The Mason at Brightwater is a condo. Right now 5 for sale and 4 for rent are on the market here.
No similar units for rent in The Mason at Brightwater right now.
Around this home
Lakeshore Rd./Mississauga Rd.
Errands
Parks
Schools
Daily convenience, out of 100, from the distances below
ParkCommunity Common · 7 within 1 km3 min walk201 m
GroceryRabba Fine Foods1 min walk52 m
SchoolCorpus Christi School8 min walk510 m
PharmacyCity Centre Pharmacy1 min walk6 m
Cafés & foodNani’s Gelato · 15 within 1 km1 min walk56 m
Gym & rec centreOrangetheory Fitness8 min walk473 m
LibraryHazel McCallion Central Library8 min walk517 m
WalkDriveStraight-line distance, open map data
Grocery0.1 km
Park0.2 km
Coffee0.3 km
Dining0.2 km
Gym0.5 km
Schools nearby
School rating, out of 10.
Corpus Christi Schoolelementary · Private · 0.5 km
7.3/10Good
Fairview Public Schoolelementary · Public · 1.0 km
—
Huntington Ridge Public Schoolelementary · Public · 1.1 km
—
Contact agent
Helpful calculators
Rent vs buy
Affordability
Mortgage
Down payment
Stress test
CMHC insurance
Your HOMEH agent

KimHOMEH agent · Mississauga
"I would see it this week."
Ask Kim
Keep exploring
You are here