

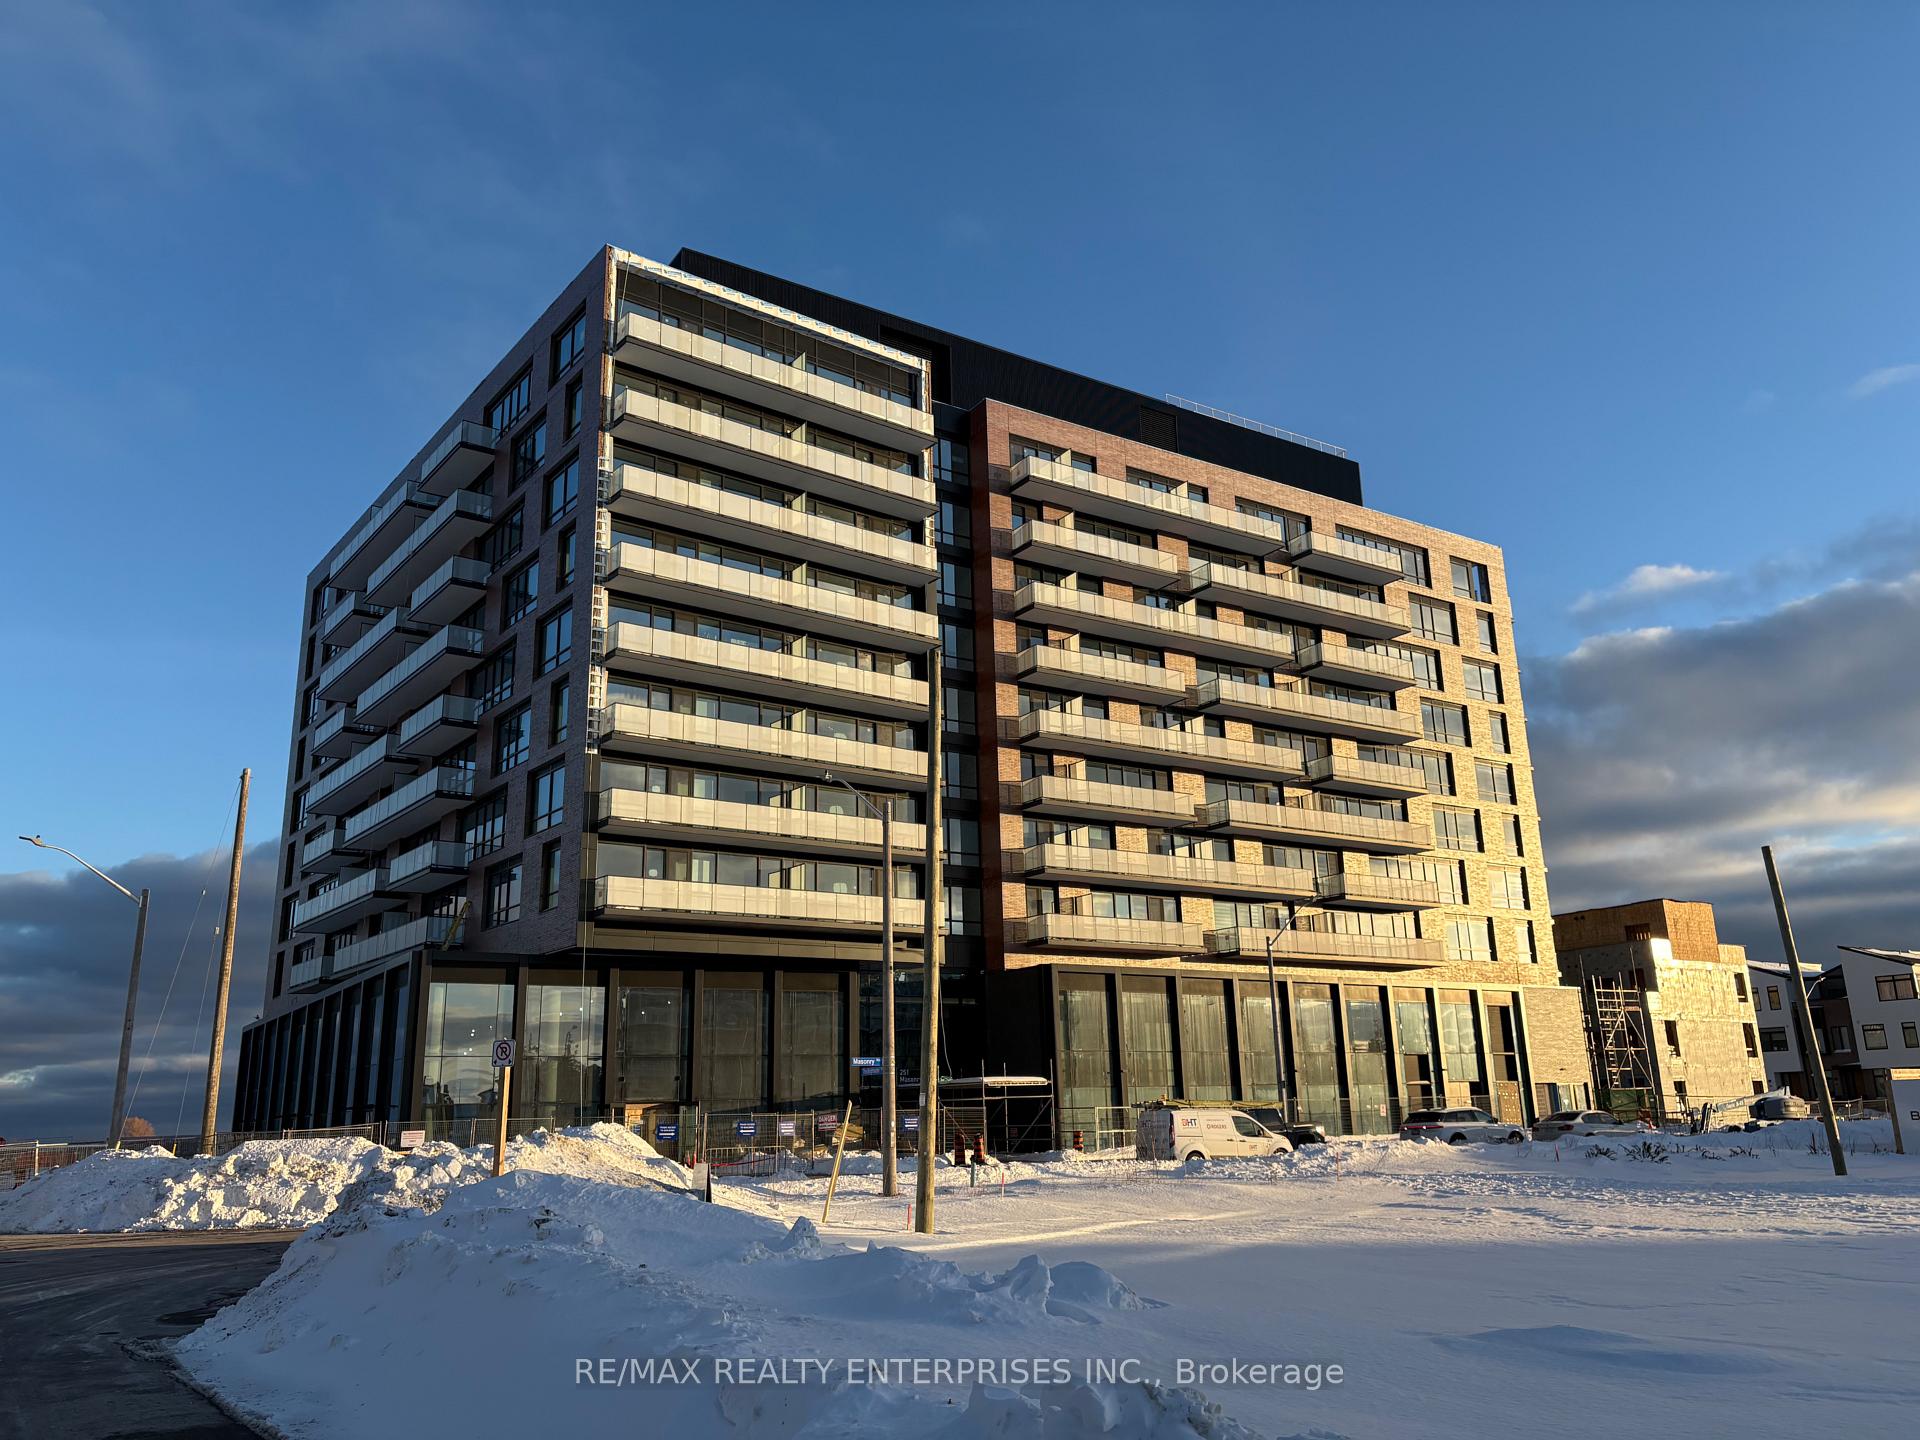
Unit 315, 251 Masonry Way
Unit 315, 251 Masonry Way

 See all 26 photos
Property history
- $2,450TerminatedList: 2025-02-21|End: 2025-03-13|20 daysW11983690
Facts and features
- ExposureSouth east
- LaundryEnsuite
- LockerOwned
- BalconyOpen
- Central air
The homeCondo Apartment, Apartment, New
- Type: Condo Apartment
- Style: Apartment
- Age: New
- Living space: 500–599 sq ft
- Basement: None
- Exposure: South East
- View: Lake, city
InsideEnsuite, main level, Features None, built-in oven, carpet free, countertop range, Rooms above ground 4
- Laundry: Ensuite, main level
- Features: None, built-in oven, carpet free, countertop range
- Rooms above ground: 4
- Bedrooms: 1 + 1 in the basement
- Bathrooms: 1
- Kitchens: 1
OutsideConcrete, Open
- Exterior: Concrete
- Balcony: Open
Parking and locker1 Parking, Underground, Parking type Owned
- Spaces: 1 Parking
- Garage: Underground
- Parking type: Owned
- Spot: 42
- Locker: Owned
- Locker number: 104
- Locker level: P2
BuildingThe mason at brightwater, Condo corporation 0, Pets Not allowed
- Name: The mason at brightwater
- Condo corporation: 0
- Pets: Not allowed
Heating, water and powerFan coil, electric, Central air
- Heating: Fan coil, electric
- Cooling: Central air
Rent and termsRent $2,450 a month, Entire property, Unfurnished
- Rent: $2,450 a month
- Space for rent: Entire property
- Furnished: Unfurnished
- Lease: 12 months
- Paid: Monthly
- Rent includes: Building insurance, central air conditioning, common elements, parking, high speed internet
- Deposit: Required
- Credit check: Required
- Employment letter: Required
- Rental application: Required
- References: Required
IncludedIntegrated stainless steel appliances (b/i oven, countertop stove, b/i microwave, b/i dishwasher), washer/dryer.
- Included: Integrated stainless steel appliances (b/i oven, countertop stove, b/i microwave, b/i dishwasher), washer/dryer.
Listing detailsW11983690, Terminated, Feb 21, 2025
- MLS® number: W11983690
- Status: Terminated
- Listed on: Feb 21, 2025
- Days on market: 20
- Updated: Mar 13, 2025
- Possession: Immediate
- Occupied by: Vacant
- Listing brokerage: RE/MAX REALTY ENTERPRISES INC.
About this home
Unit 315, 251 Masonry Way, Mississauga (Port Credit), ON L5H 0B3
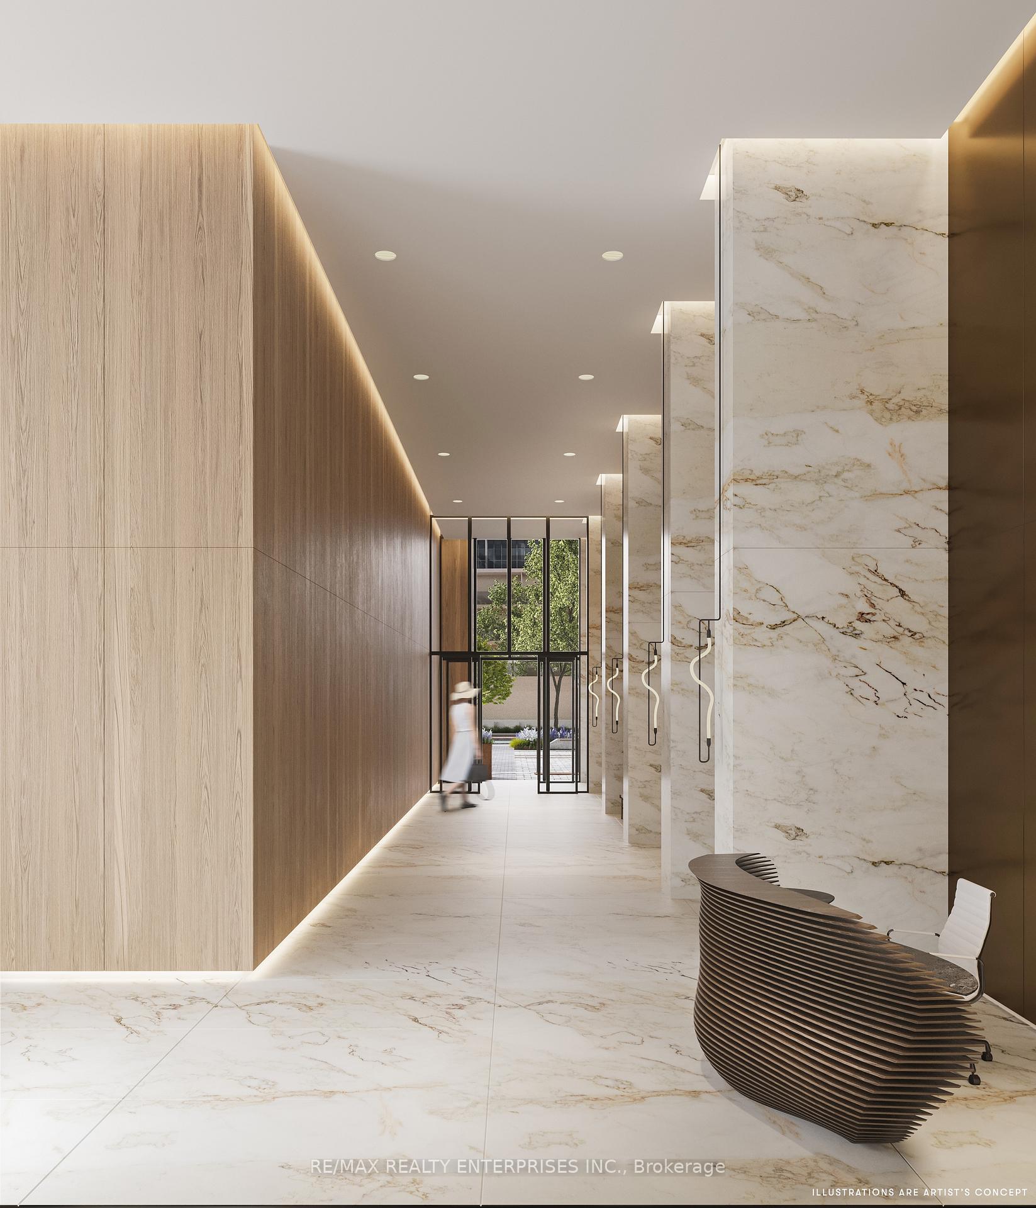
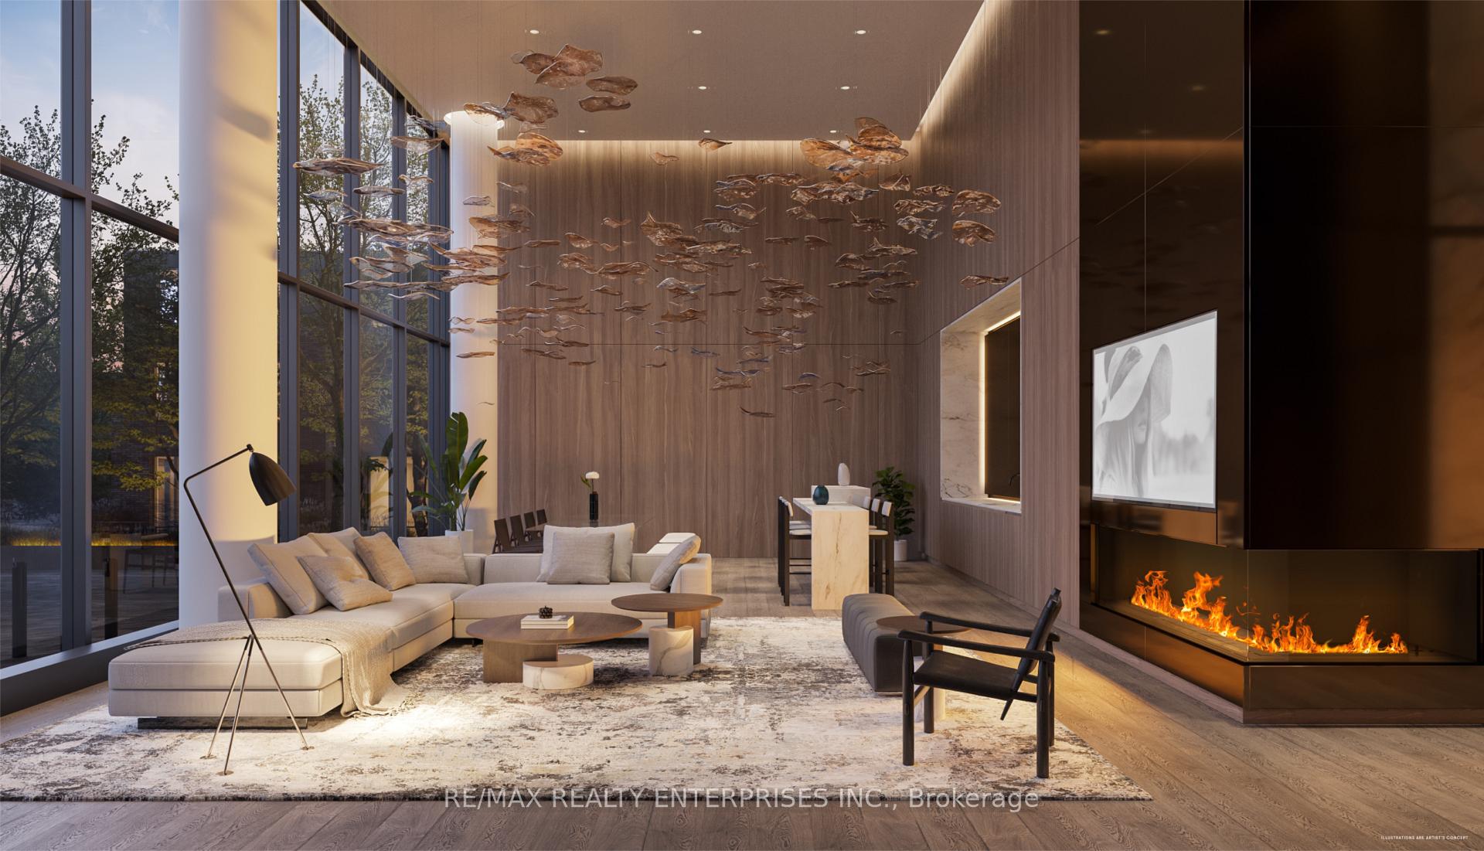
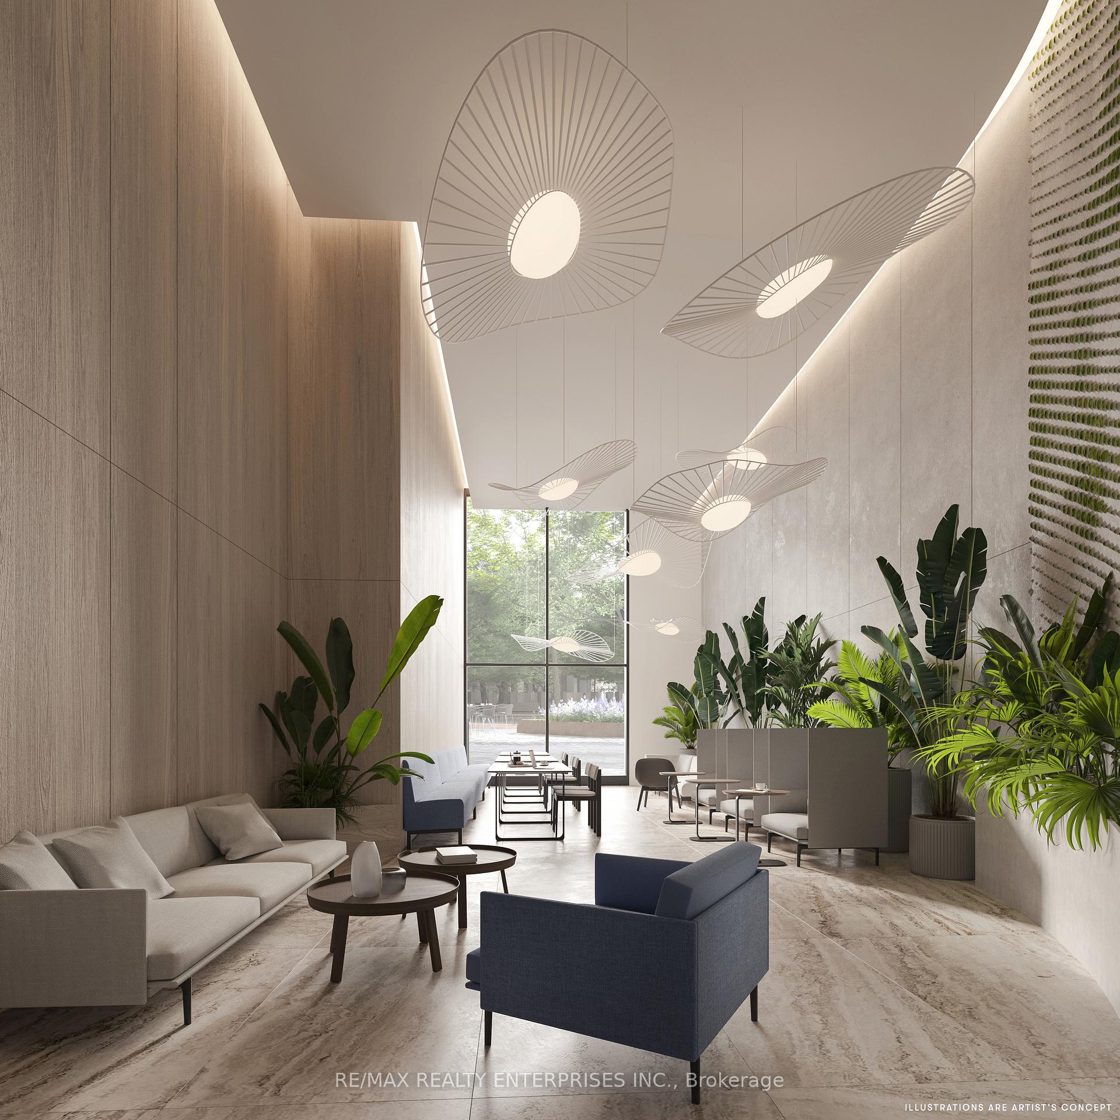
Welcome to Brightwater Condos, an exciting new waterfront community in the heart of Port Credit. This brand-new, move-in-ready 1-bedroom + den, 1-bathroom condo offers 518 sq. ft. of modern living space, plus an expansive 105 sq. ft. balcony with unobstructed east-facing views of the shimmering lake and the iconic Toronto skyline. Inside, the open-concept layout is designed to impress, featuring soaring 9-foot ceilings and floor-to-ceiling windows that create a bright and airy atmosphere. The contemporary kitchen is a chefs dream, equipped with integrated KitchenAid stainless steel appliances, quartz countertops, a movable central island, and ample storage. The spacious primary bedroom offers a peaceful retreat with more floor-to-ceiling windows and a generous closet, while the chic four-piece bathroom is a spa-like escape, complete with a rainfall showerhead, deep soaking tub, and illuminated vanity mirror. A full-sized Whirlpool washer and dryer add to the convenience of this exceptional unit. Beyond the suite, residents enjoy access to premium amenities, including a gym, yoga room, party room, pet spa, co-working space, and more. The location is unbeatable, just steps from Farm Boy, LCBO, waterfront trails, restaurants, and transit.Dont miss your chance to experience luxury lakeside living in one of Port Credits most sought-after communities.
Ask about this home
A HOMEH agent will answer your questions about this home.
Know more about The Mason at Brightwater

Condo building · 251 Masonry Way
The Mason at Brightwater is a condo. Right now 5 for sale and 4 for rent are on the market here.
No similar units for rent in The Mason at Brightwater right now.
Around this home
Daily convenience, out of 100, from the distances below
Schools nearby
School rating, out of 10.
Helpful calculators
Your HOMEH agent

"I would see it this week."