

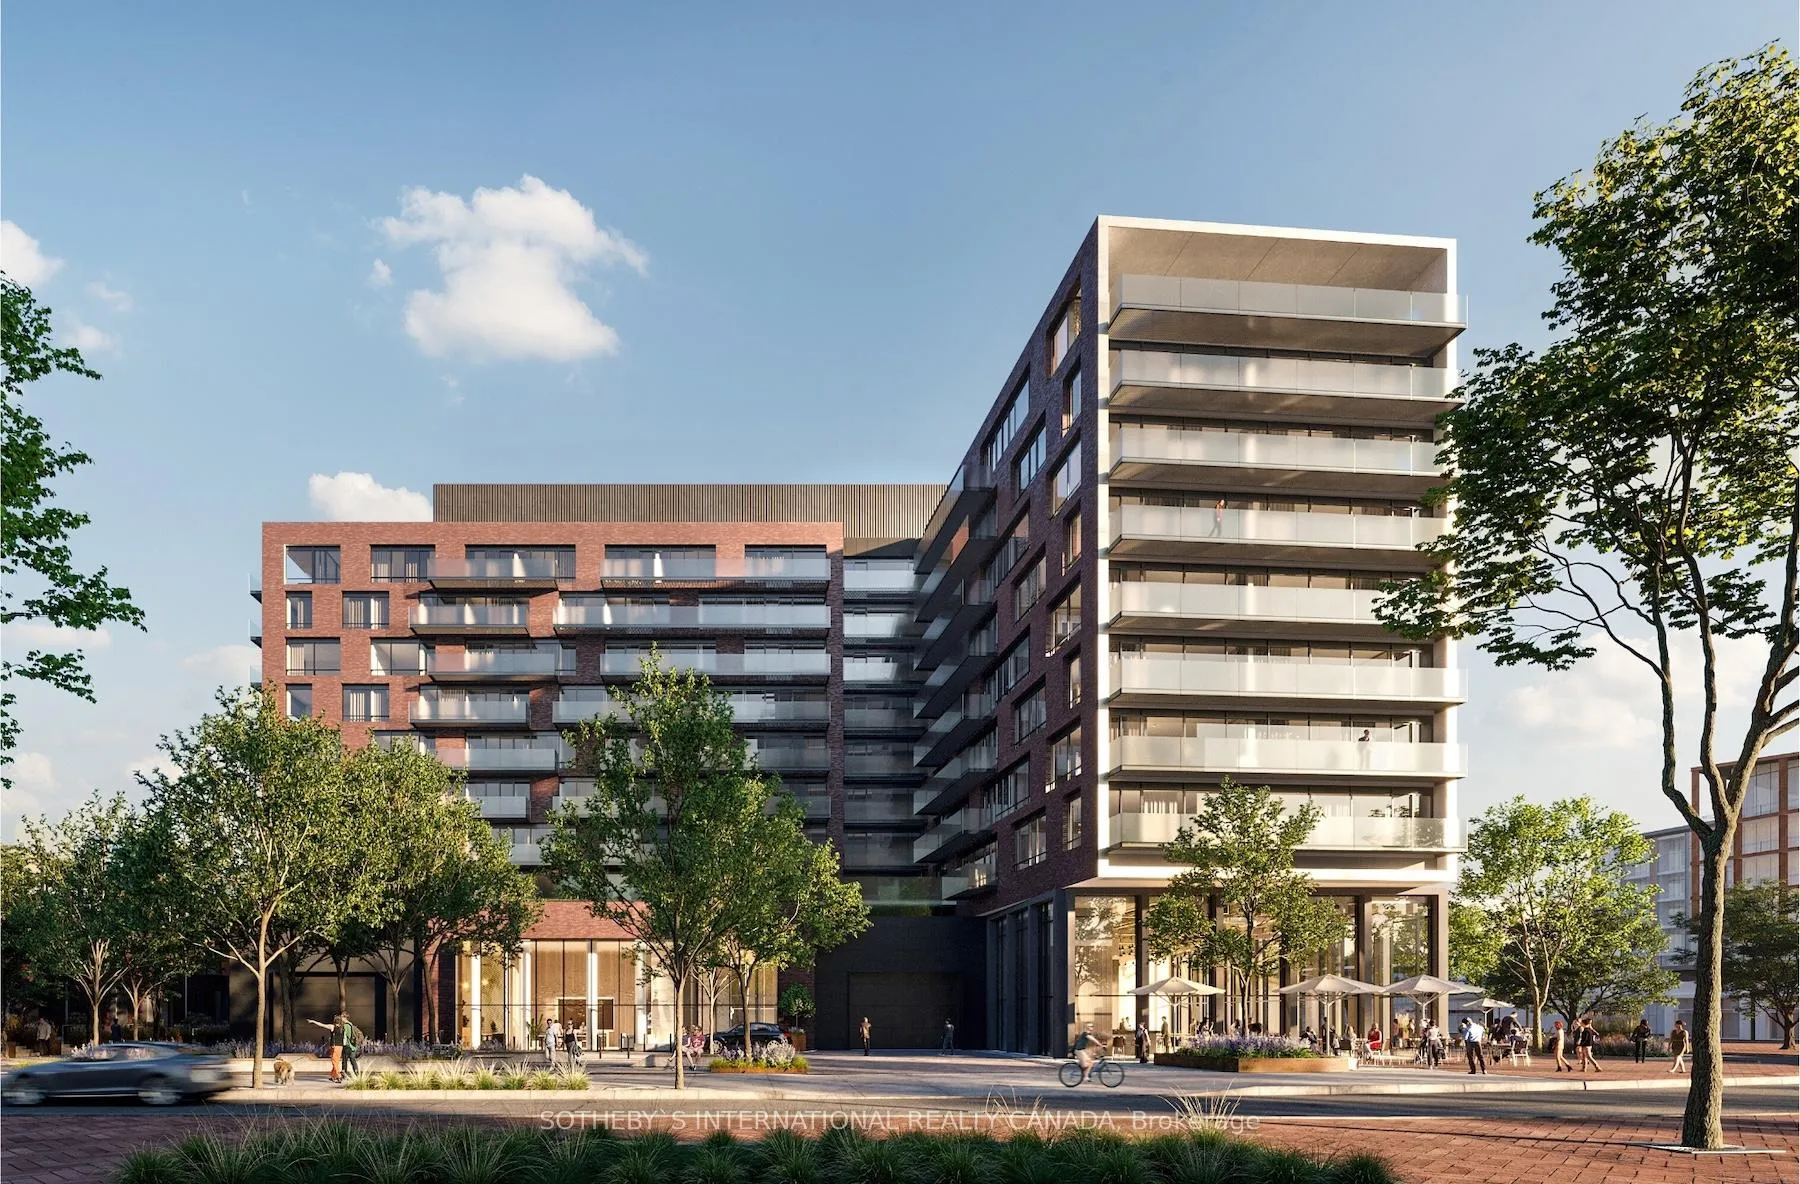
Unit 603, 251 Masonry Way
Unit 603, 251 Masonry Way
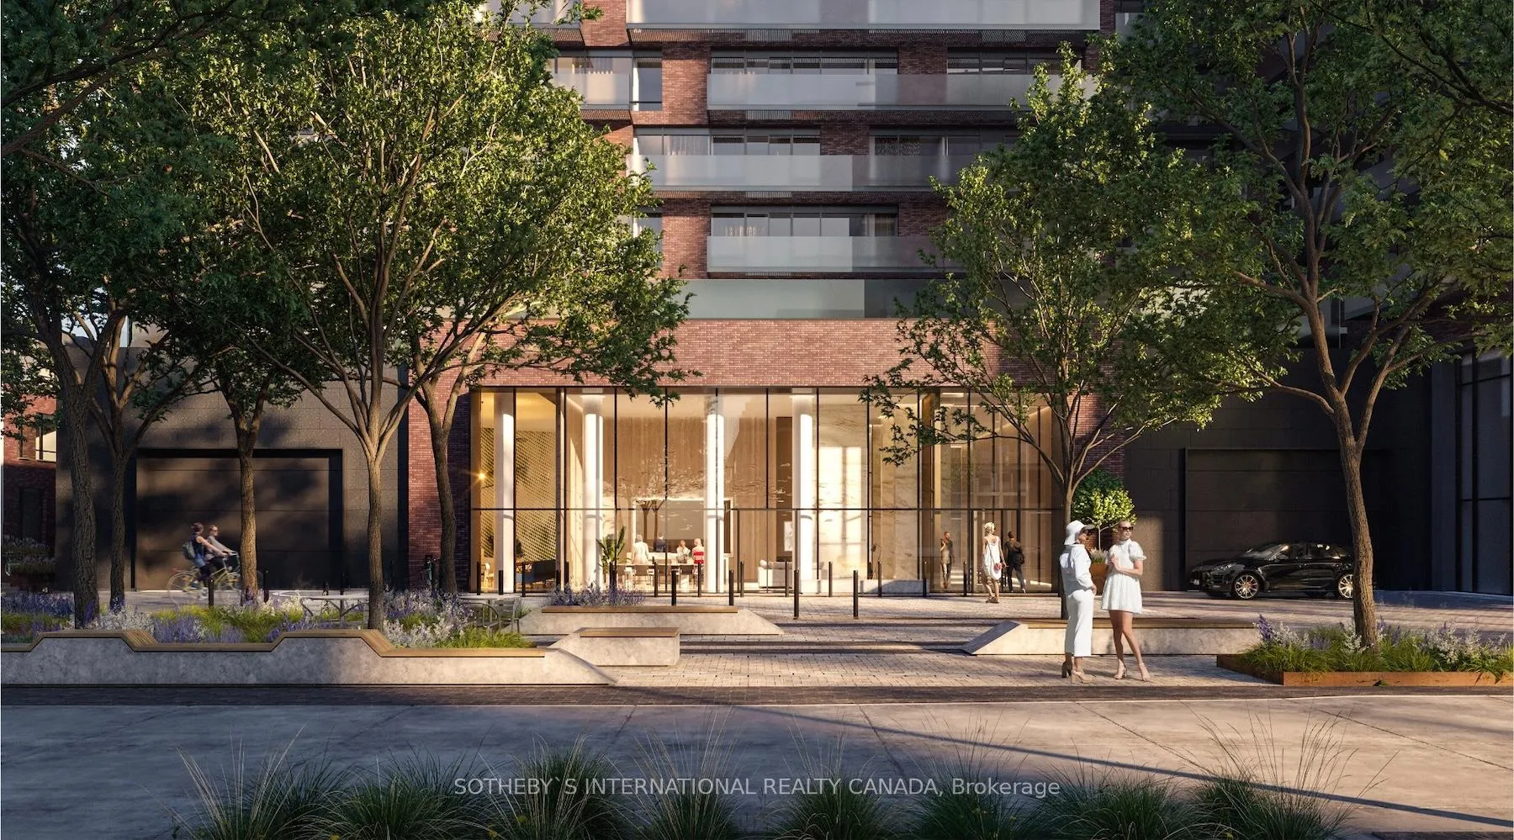
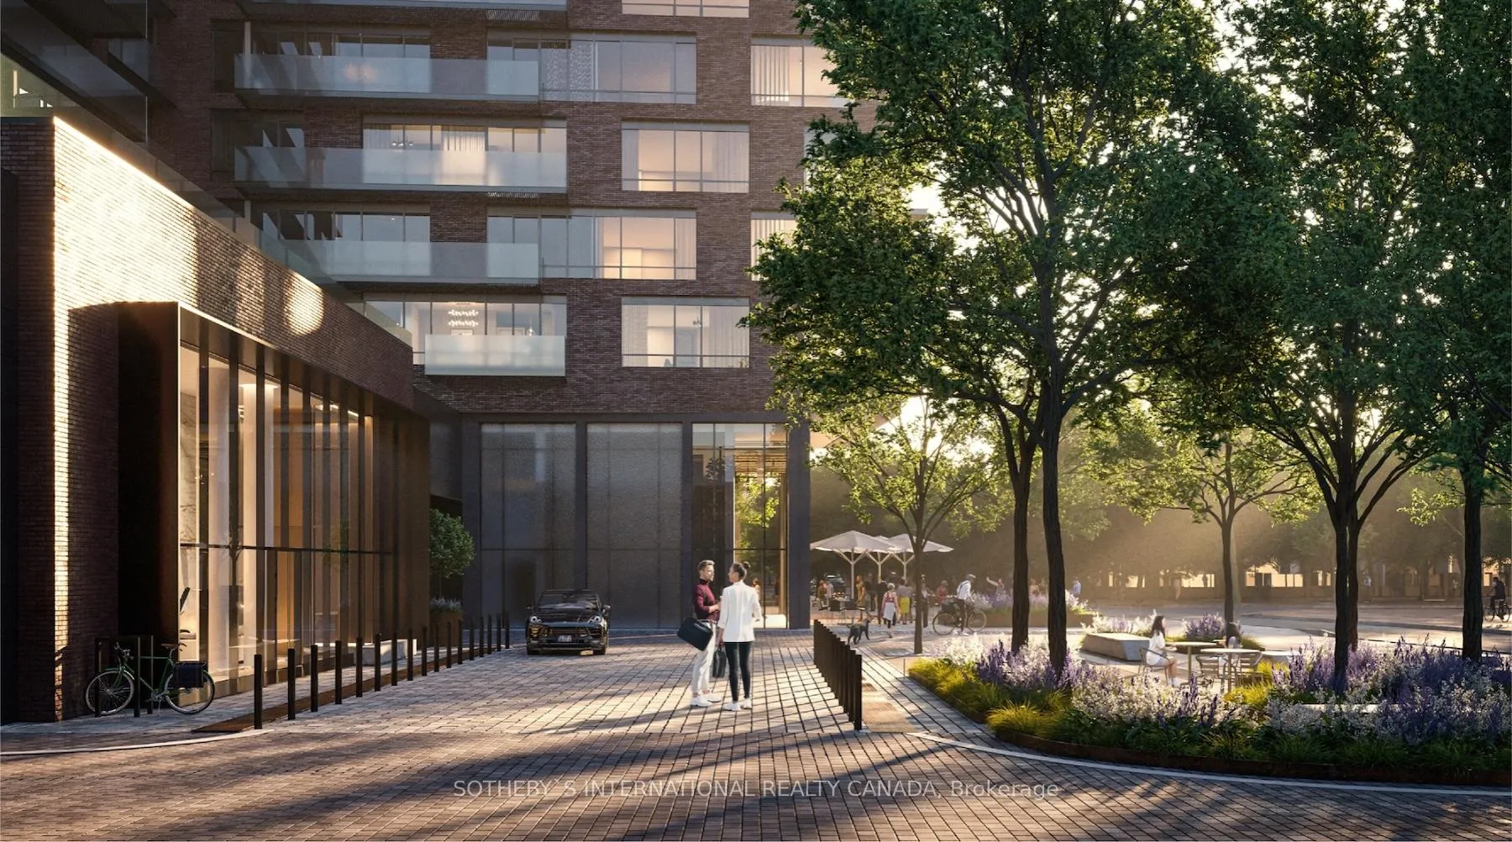

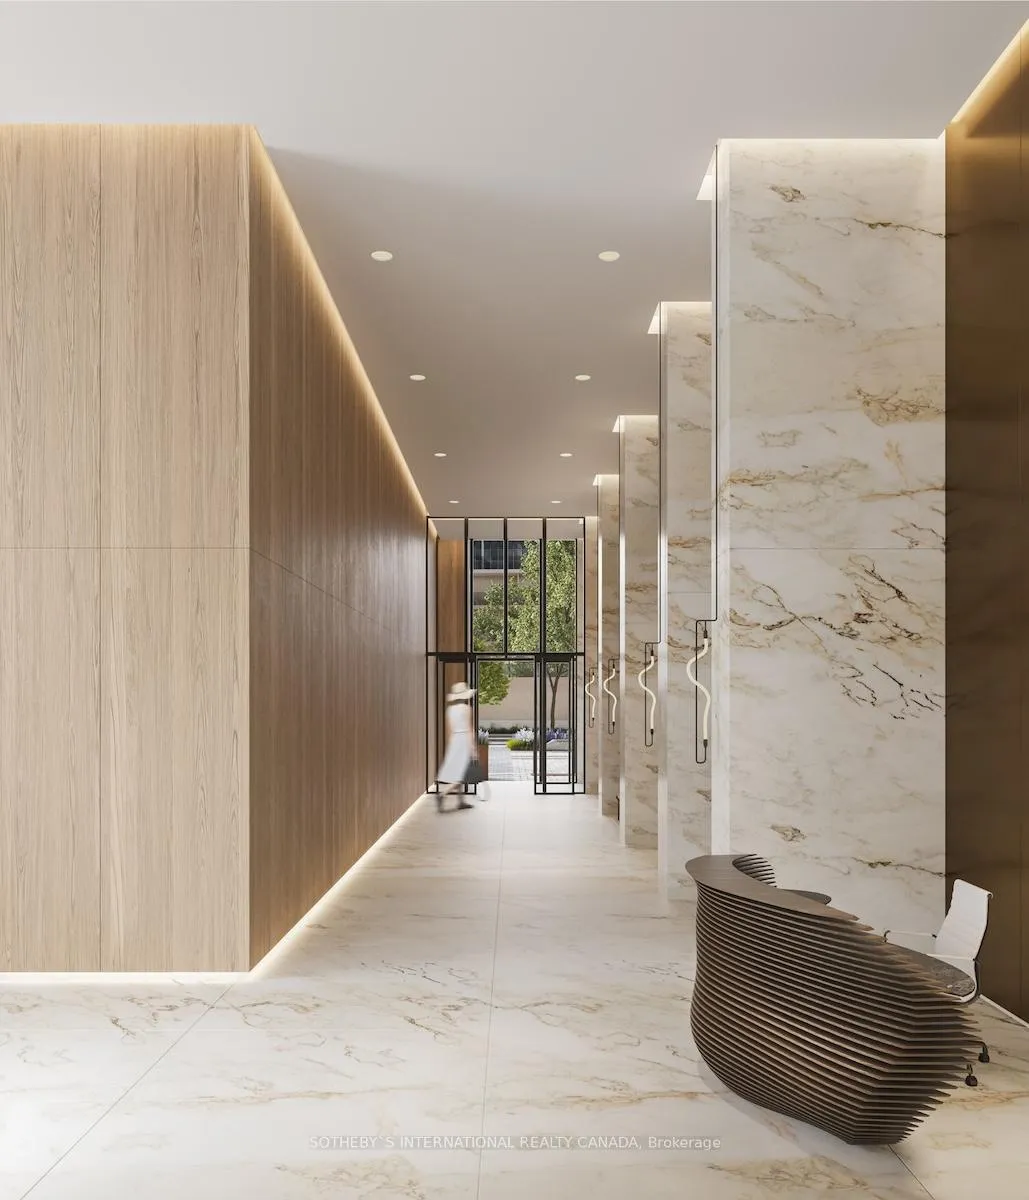 See all 16 photos
Property history
Facts and features
- ExposureSouth
- LaundryEnsuite
- LockerOwned
- BalconyOpen
- Central air
- Waterfront
- Concierge
- Exercise room
- Gym
- Party room/meeting room
The homeCondo Apartment, Apartment, New
- Type: Condo Apartment
- Style: Apartment
- Age: New
- Living space: 700–799 sq ft
- Basement: None
- Exposure: South
- View: Lake, water
- Waterfront: Indirect, waterfrontcommunity
InsideEnsuite, Built-in oven, carpet free, primary bedroom - main floor, Concierge/security
- Laundry: Ensuite
- Features: Built-in oven, carpet free, primary bedroom - main floor
- Security: Concierge/security
- Elevator: Yes
- Rooms above ground: 5
- Rooms in the basement: 1
- Bedrooms: 2 + 1 in the basement
- Bathrooms: 2
- Kitchens: 1
OutsideBrick, Open
- Exterior: Brick
- Balcony: Open
Parking and locker1 Parking, Underground, Parking type Owned
- Spaces: 1 Parking
- Garage: Underground
- Parking type: Owned
- Driveway: Underground
- Spot: #44
- Locker: Owned
- Locker unit: Room 81
- Locker number: 145
- Locker level: P2
BuildingThe mason at brightwater, Condo corporation 0, Concierge, elevator, exercise room, gym, party room/meeting room
- Name: The mason at brightwater
- Condo corporation: 0
- Amenities: Concierge, elevator, exercise room, gym, party room/meeting room
- Pets: Not allowed
Heating, water and powerForced air, gas, Central air
- Heating: Forced air, gas
- Cooling: Central air
Rent and termsRent $2,800 a month, Entire property, Unfurnished
- Rent: $2,800 a month
- Space for rent: Entire property
- Furnished: Unfurnished
- Lease: 12 months
- Paid: Monthly
- Rent includes: Building insurance, building maintenance, central air conditioning, common elements, grounds maintenance, high speed internet, parking, snow removal
- Deposit: Required
- Credit check: Required
- Employment letter: Required
- Rental application: Required
- References: Required
IncludedFridge, cooktop, oven, dishwasher, microwave with hood fan, washer, dryer, electrical light fixtures, parking, locker
- Included: Fridge, cooktop, oven, dishwasher, microwave with hood fan, washer, dryer, electrical light fixtures, parking, locker
NearbyLibrary, marina, park, place of worship, public transit, school
- Close to: Library, marina, park, place of worship, public transit, school
Listing detailsW12016953, Rented, Mar 12, 2025
- MLS® number: W12016953
- Status: Rented
- Listed on: Mar 12, 2025
- Days on market: 21
- Updated: Apr 2, 2025
- Possession: Immediate
- Occupied by: Vacant
- Listing brokerage: SOTHEBY`S INTERNATIONAL REALTY CANADA
About this home
Unit 603, 251 Masonry Way, Mississauga (Port Credit), ON L5H 0B3
Experience an unparalleled blend of contemporary architecture and vibrant living at The Mason, Brightwater's latest boutique nine-storey residence in beautiful Port Credit. This stunning never-before lived in two bedroom plus den and two bathroom suite combines elegance and functionality. Enjoy the unobstructed South-facing lake views from every window! Upon the keyless entry, you're greeted by a spacious front closet for ample storage. The open-concept living area is bright and welcoming, offering a seamless flow. Step out onto the expansive 149 square foot balcony with incredible views of the growing community and Lake Ontario. The modern kitchen features sleek quartz countertops and backsplash, stainless steel appliances and a moveable kitchen island. The primary bedroom includes a large closet that leads to the spa-like three-piece ensuite bathroom with a walk-in shower. The second spacious bedroom features a full wall of floor-to-ceiling windows and includes additional closet space. The versatile den is perfect as a home office or cozy reading area. This unit also comes with one parking and one locker! Enjoy curated amenities designed to elevate your lifestyle, including a co-working lounge for seamless productivity, a stylish party room for hosting gatherings, a dedicated spin and yoga room and a state-of-the-art fitness studio. Added conveniences include a bicycle and pet wash area. Located in the heart of Brightwater, The Mason's prime location puts you mere steps away from the waterfront, main street, retail outlets, and lush green trails with 18 acres of public parks. LCBO, Farmboy and Loblaws are all within walking distance. Plus, enjoy the convenience of the Brightwater Shuttle at your doorstep for an easy commute to the GO Station. Don't miss this rare opportunity to live in a luxury lakefront community!
Ask about this home
A HOMEH agent will answer your questions about this home.
Know more about The Mason at Brightwater

Condo building · 251 Masonry Way
The Mason at Brightwater is a condo. Right now 5 for sale and 4 for rent are on the market here.
No similar units for rent in The Mason at Brightwater right now.
Around this home
Daily convenience, out of 100, from the distances below
Schools nearby
School rating, out of 10.
Helpful calculators
Your HOMEH agent

"I would see it this week."