

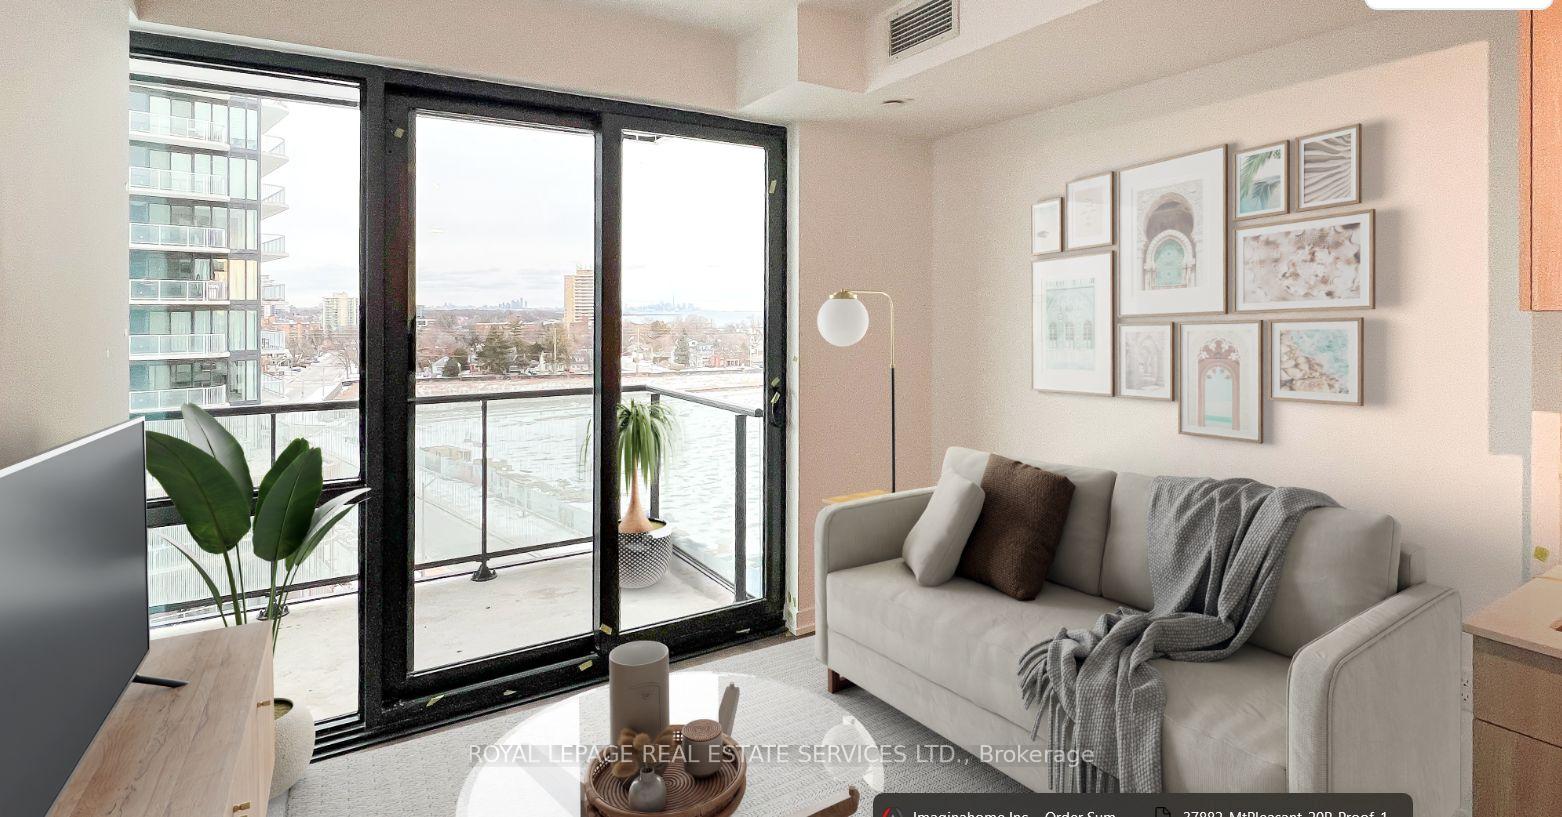
Unit 615, 251 Masonry Way
Unit 615, 251 Masonry Way
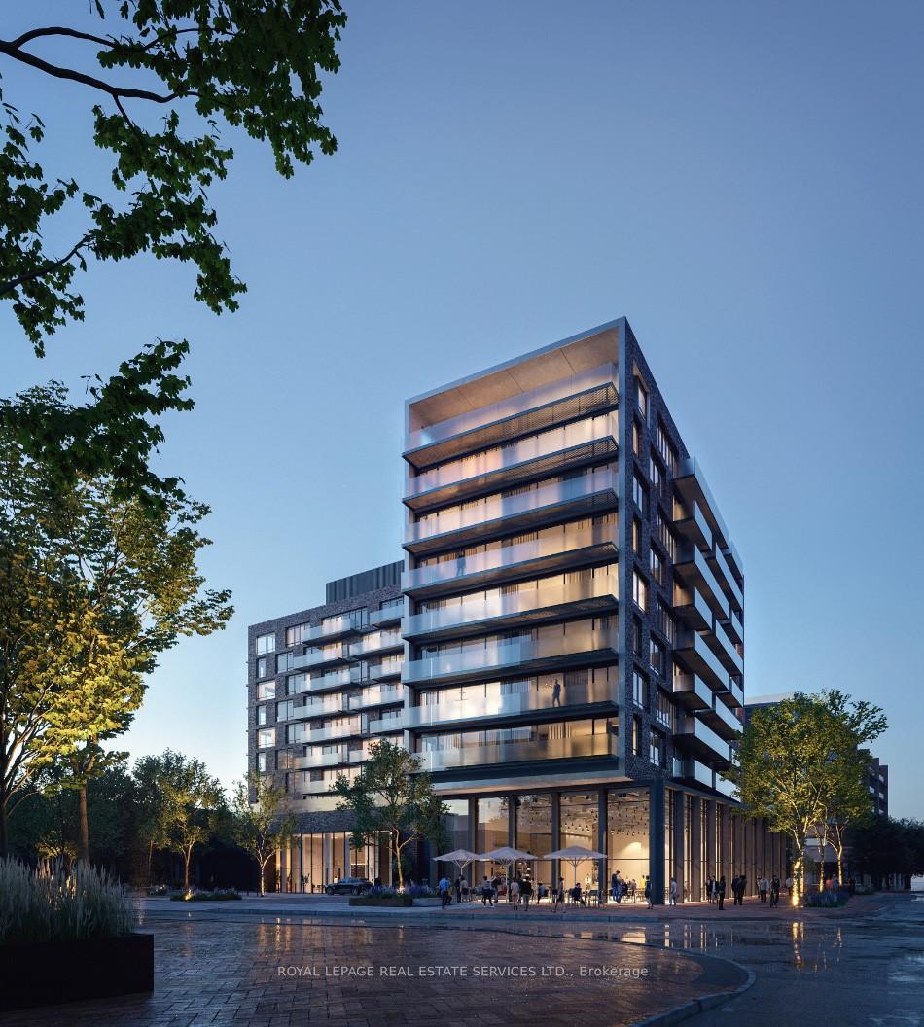
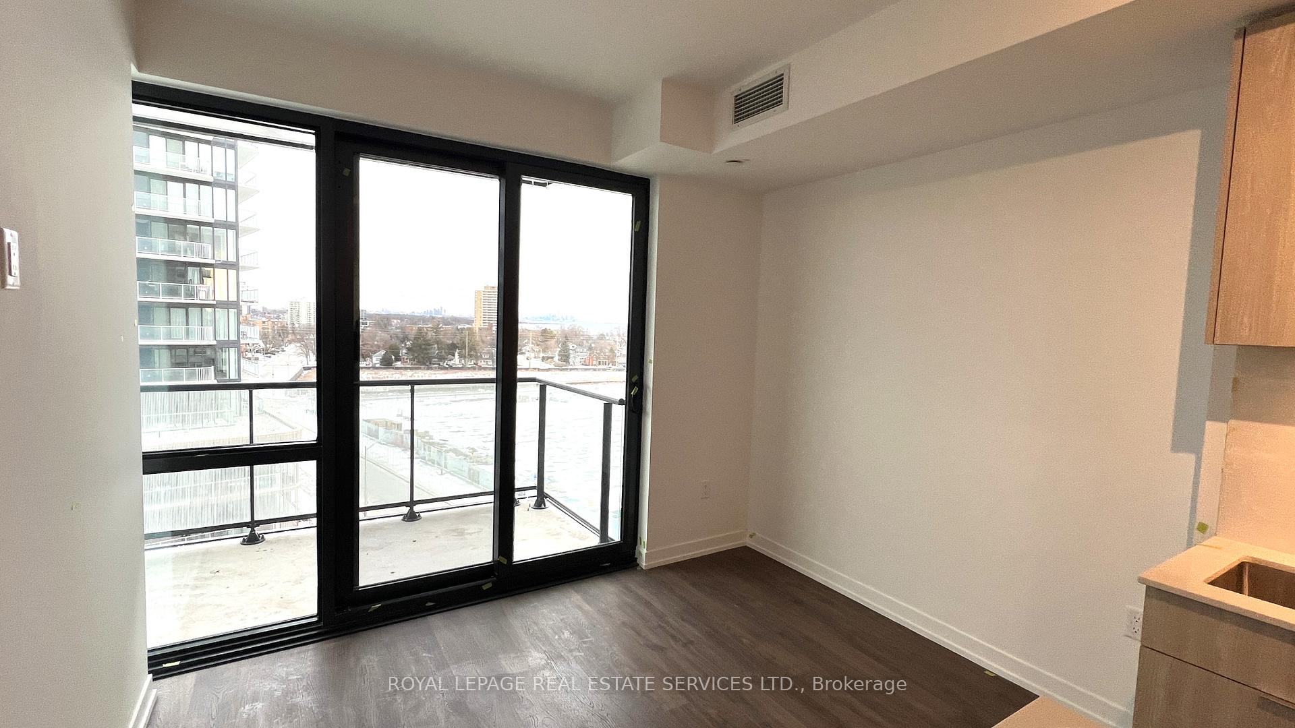
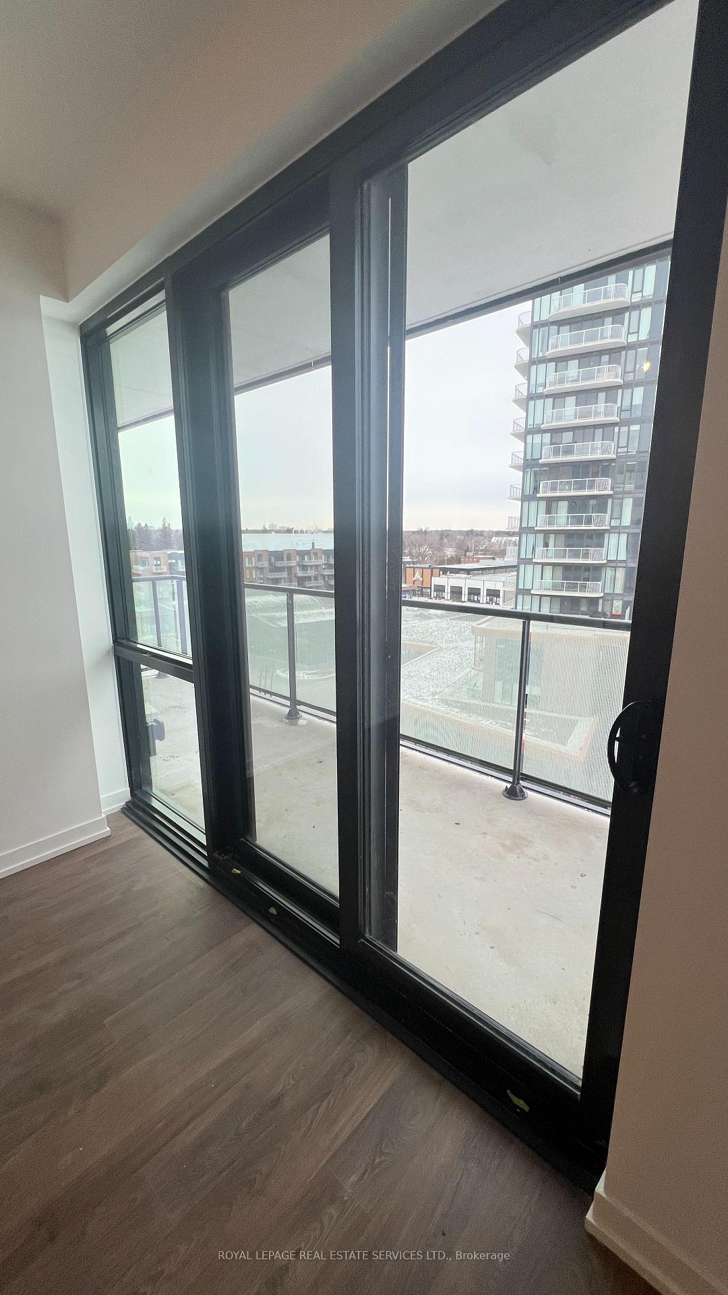
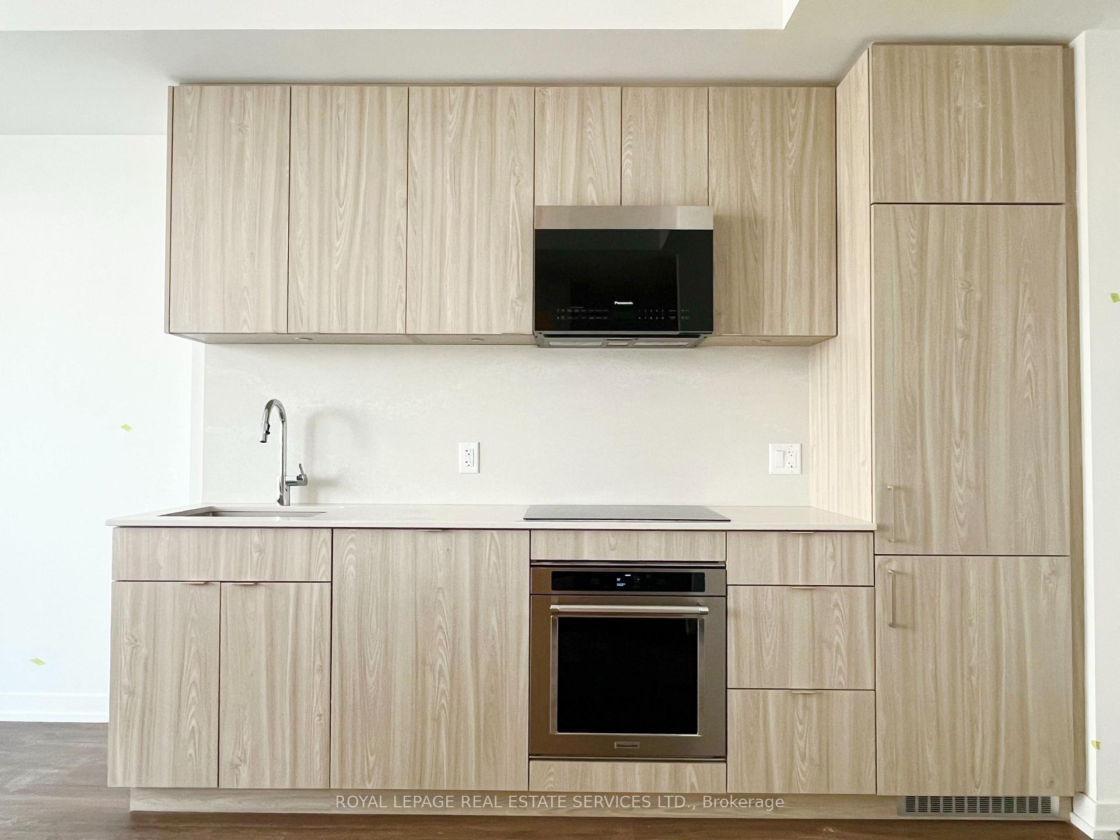 See all 27 photos
Property history
- $2,250TerminatedList: 2025-02-12|End: 2025-02-26|14 daysW11971907
Facts and features
- ExposureSouth east
- LaundryIn-suite
- LockerNone
- BalconyOpen
- Central air
- Waterfront
- Party room/meeting room
- Concierge
- Exercise room
The homeCondo Apartment, Apartment, New
- Type: Condo Apartment
- Style: Apartment
- Age: New
- Living space: 500–599 sq ft
- Basement: None
- Exposure: South East
- View: Skyline, lake
- Waterfront: Waterfrontcommunity
InsideWindow floor to ceiling, In-suite laundry, main level, Countertop range, trash compactor
- Flooring: Window floor to ceiling
- Laundry: In-suite laundry, main level
- Features: Countertop range, trash compactor
- Elevator: Yes
- Rooms above ground: 3
- Rooms in the basement: 1
- Bedrooms: 1 + 1 in the basement
- Bathrooms: 1
- Kitchens: 1
OutsideConcrete, Open
- Exterior: Concrete
- Balcony: Open
Parking and locker1 Parking, Built-in, Exclusive
- Spaces: 1 Parking
- Garage: Built-in
- Parking type: Exclusive
- Driveway: Underground
- Spot: 37
- Locker: None
- Locker level: 0
BuildingThe mason, Condo corporation 0, Party room/meeting room, bike storage, concierge, elevator, exercise room, game room
- Name: The mason
- Condo corporation: 0
- Amenities: Party room/meeting room, bike storage, concierge, elevator, exercise room, game room
- Pets: Allowed
Heating, water and powerFan coil, gas, Central air
- Heating: Fan coil, gas
- Cooling: Central air
Rent and termsRent $2,250 a month, Entire property, Unfurnished
- Rent: $2,250 a month
- Space for rent: Entire property
- Furnished: Unfurnished
- Lease: 12 months
- Paid: Monthly
- Rent includes: Recreation facility
- Deposit: Required
- Credit check: Required
- Employment letter: Required
- Rental application: Required
- References: Required
IncludedIntegrated stainless steel appliances, washer/dryer, window coverings
- Included: Integrated stainless steel appliances, washer/dryer, window coverings
Listing detailsW11971907, Terminated, Feb 12, 2025
- MLS® number: W11971907
- Status: Terminated
- Listed on: Feb 12, 2025
- Days on market: 14
- Updated: Feb 26, 2025
- Possession: 2025-02-15 / February 15, 2025
- Occupied by: Vacant
- Listing brokerage: ROYAL LEPAGE REAL ESTATE SERVICES LTD.
About this home
Unit 615, 251 Masonry Way, Mississauga (Port Credit), ON L3H 0B3
Life is better on the water! Welcome to Brightwater Condos, a luxurious new lakeside community in picturesque Port Credit. Unit 615 is a brand-new, move-in-ready condo. Spacious 1 bed + den, 1 bath with 518 sq. ft. of modern living space, complemented by an additional 90 sq. ft. on a full-sized east-facing balcony. Wake up to breathtaking, unobstructed views of the sparkling lake and the iconic downtown Toronto skyline; truly a sight to behold at any time of the day. Being on a higher floor guarantees better views! Step inside to discover an open-concept layout with soaring 9' ceilings and floor-to-ceiling windows/patio doors that flood the space with natural light. The sleek, contemporary kitchen features integrated Kitchenaid stainless steel appliances, quartz counters, a central island, and plenty of space for culinary creativity. The spacious primary bedroom is designed for ultimate comfort, with more floor-to-ceiling windows and a generous closet. The chic 4-piece bathroom offers a modern and relaxing retreat with a rainfall showerhead, lux soaking tub, and illuminated vanity mirror. Enjoy the convenience of in-suite laundry with a full-sized Whirlpool washer & dryer. Beyond your unit, you'll have access to modern amenities like a fitness studio, party room, pet spa, co-working space, and more. Steps from Farm Boy, LCBO & more. This fantastic unit is available for rent starting March 1st at $2,250/month. Parking extra. All utilities extra. A one-year minimum lease is required, along with a rental application, credit report, and more. Don't miss your chance to live in this unparalleled waterfront paradise!
Ask about this home
A HOMEH agent will answer your questions about this home.
Know more about The Mason at Brightwater

Condo building · 251 Masonry Way
The Mason at Brightwater is a condo. Right now 5 for sale and 4 for rent are on the market here.
No similar units for rent in The Mason at Brightwater right now.
Around this home
Daily convenience, out of 100, from the distances below
Schools nearby
School rating, out of 10.
Helpful calculators
Your HOMEH agent

"I would see it this week."