

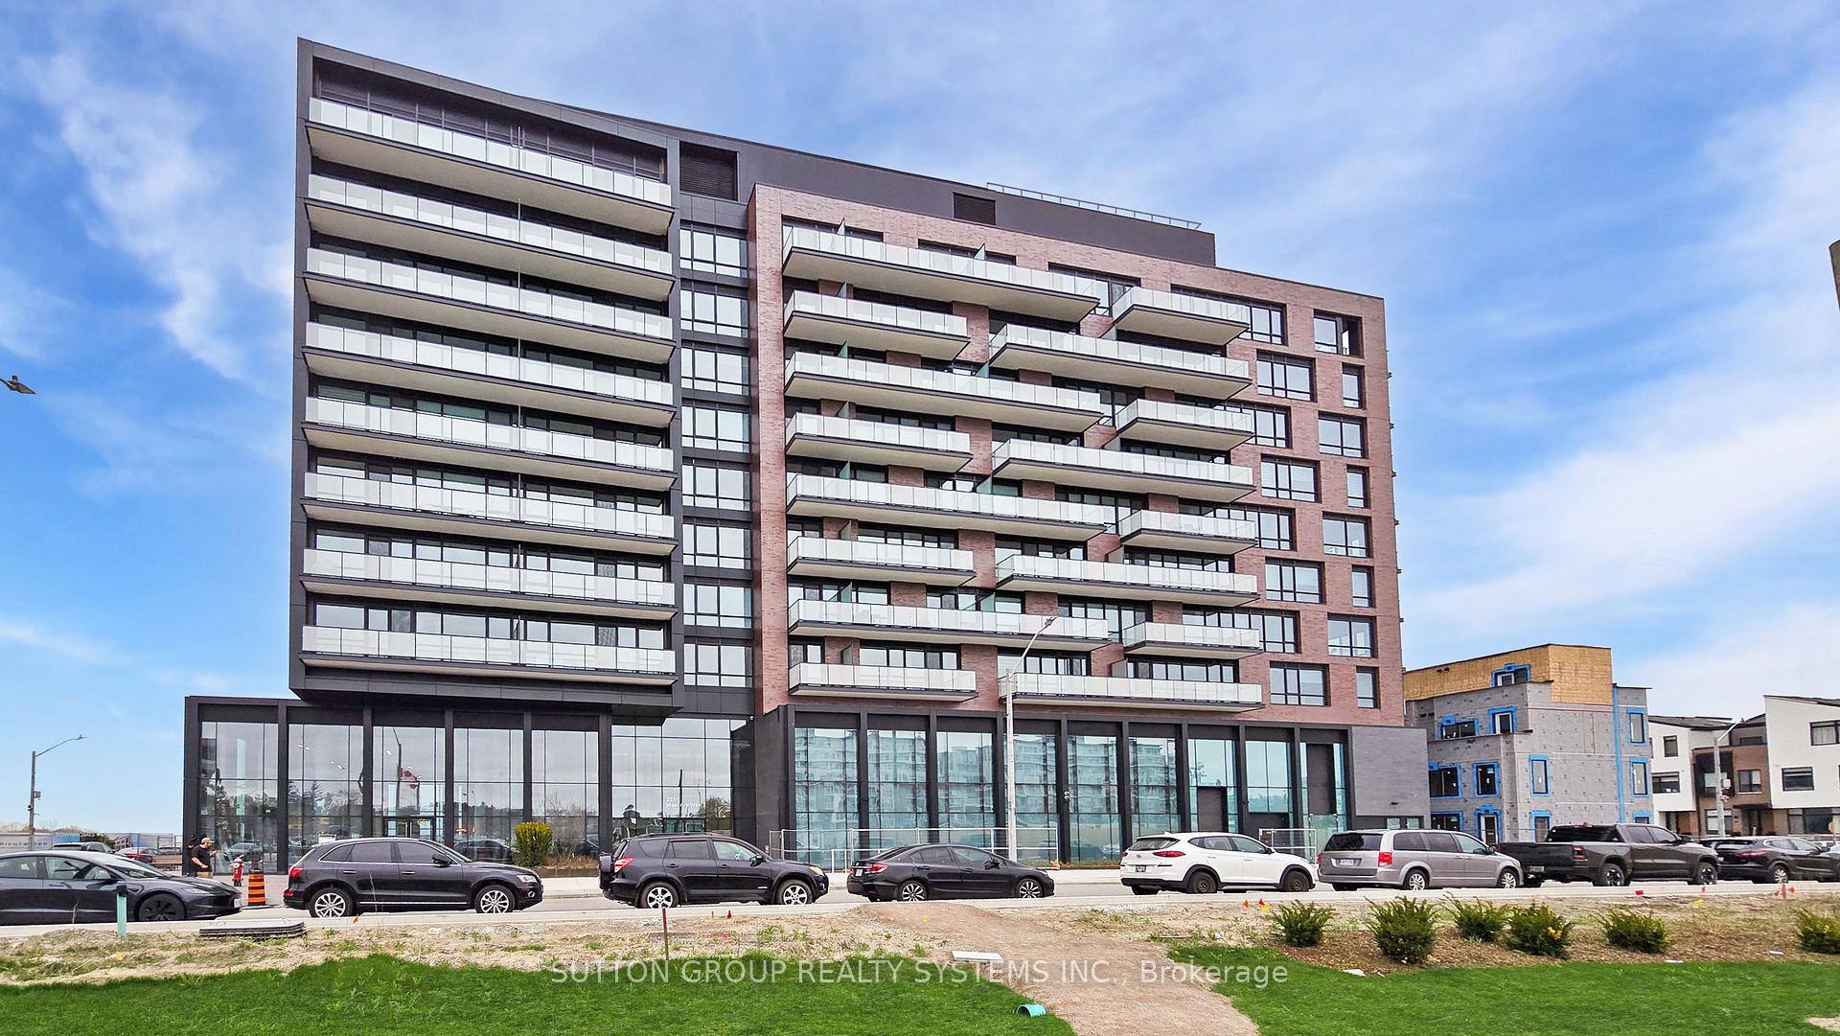
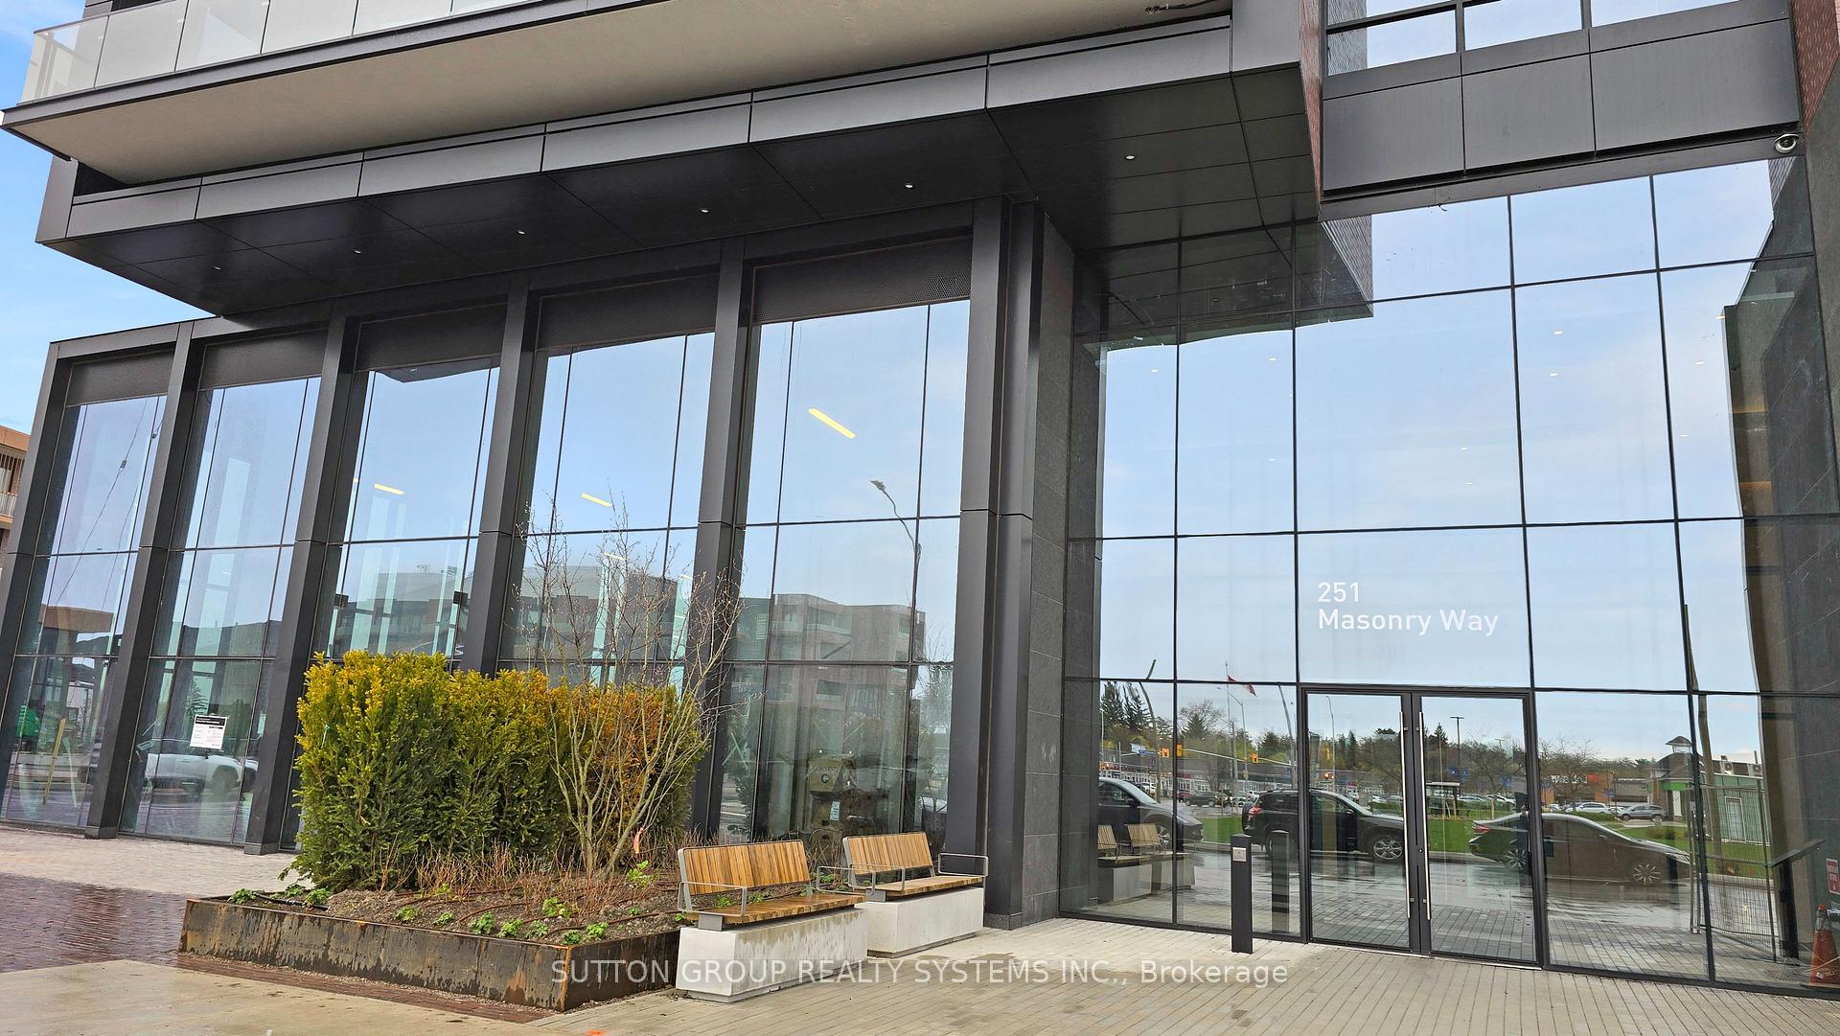
Unit 710, 251 Masonry Way
Unit 710, 251 Masonry Way
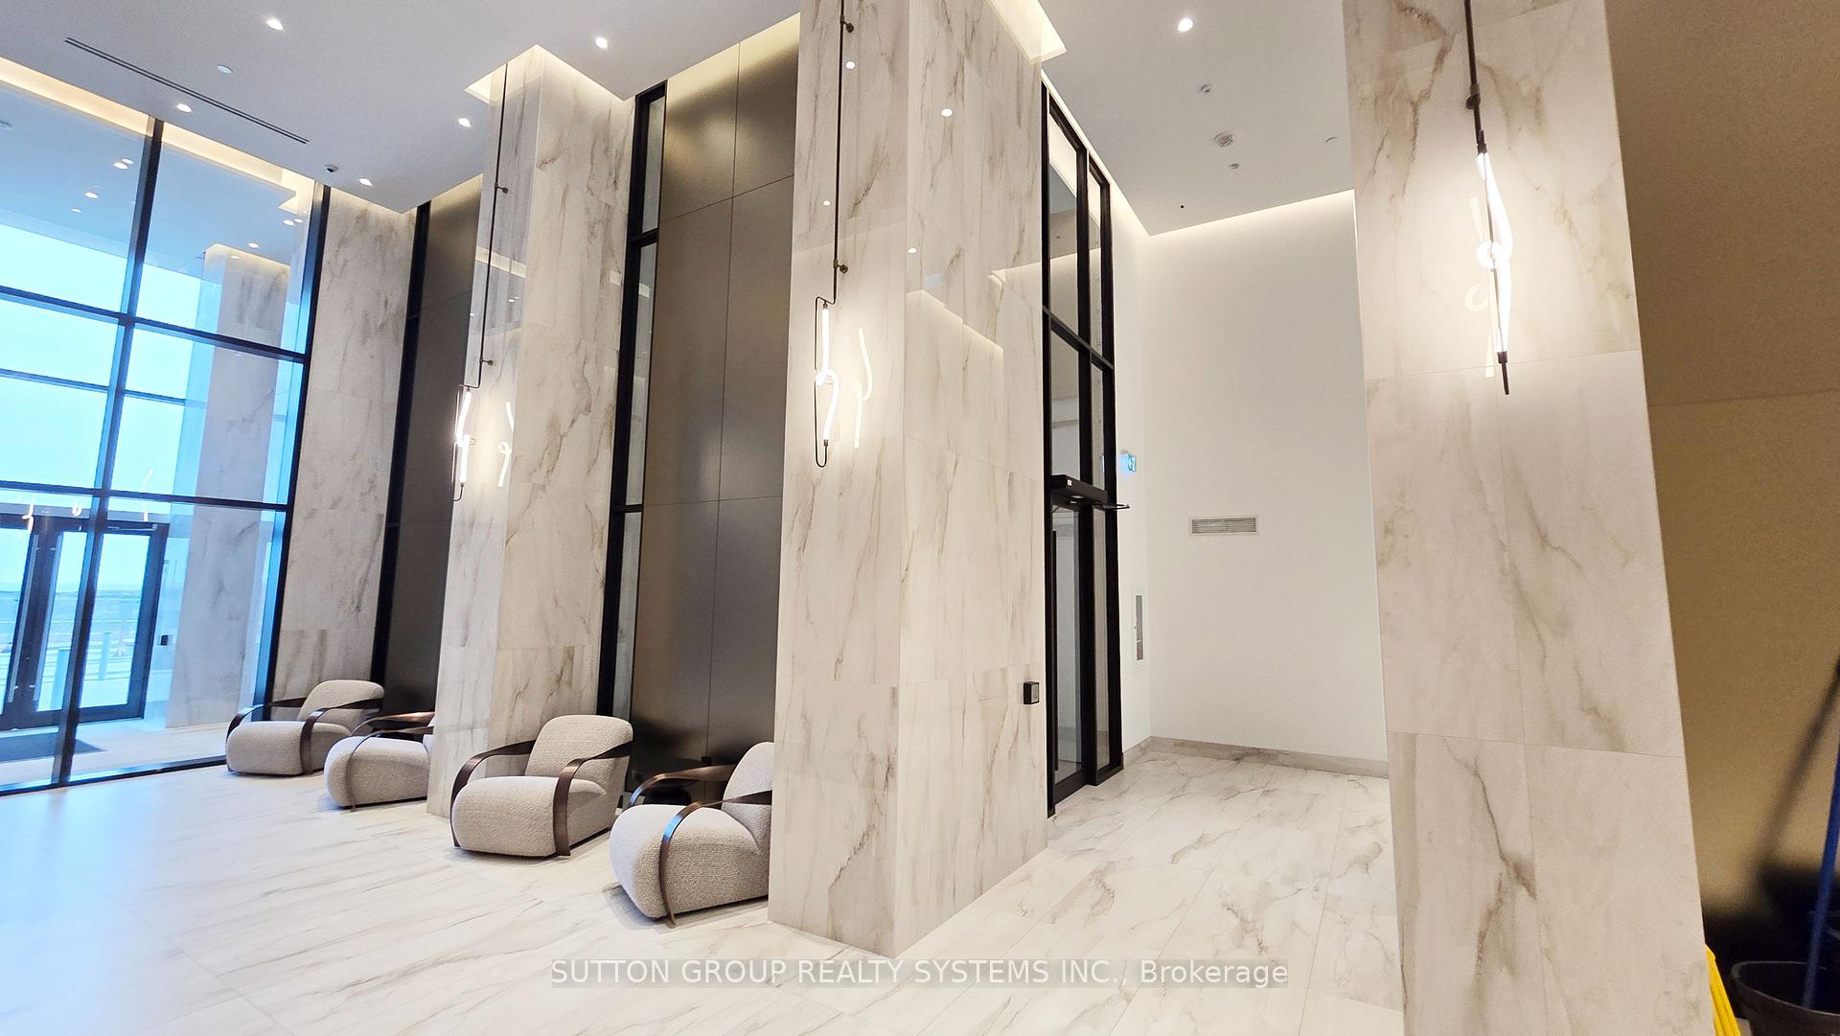
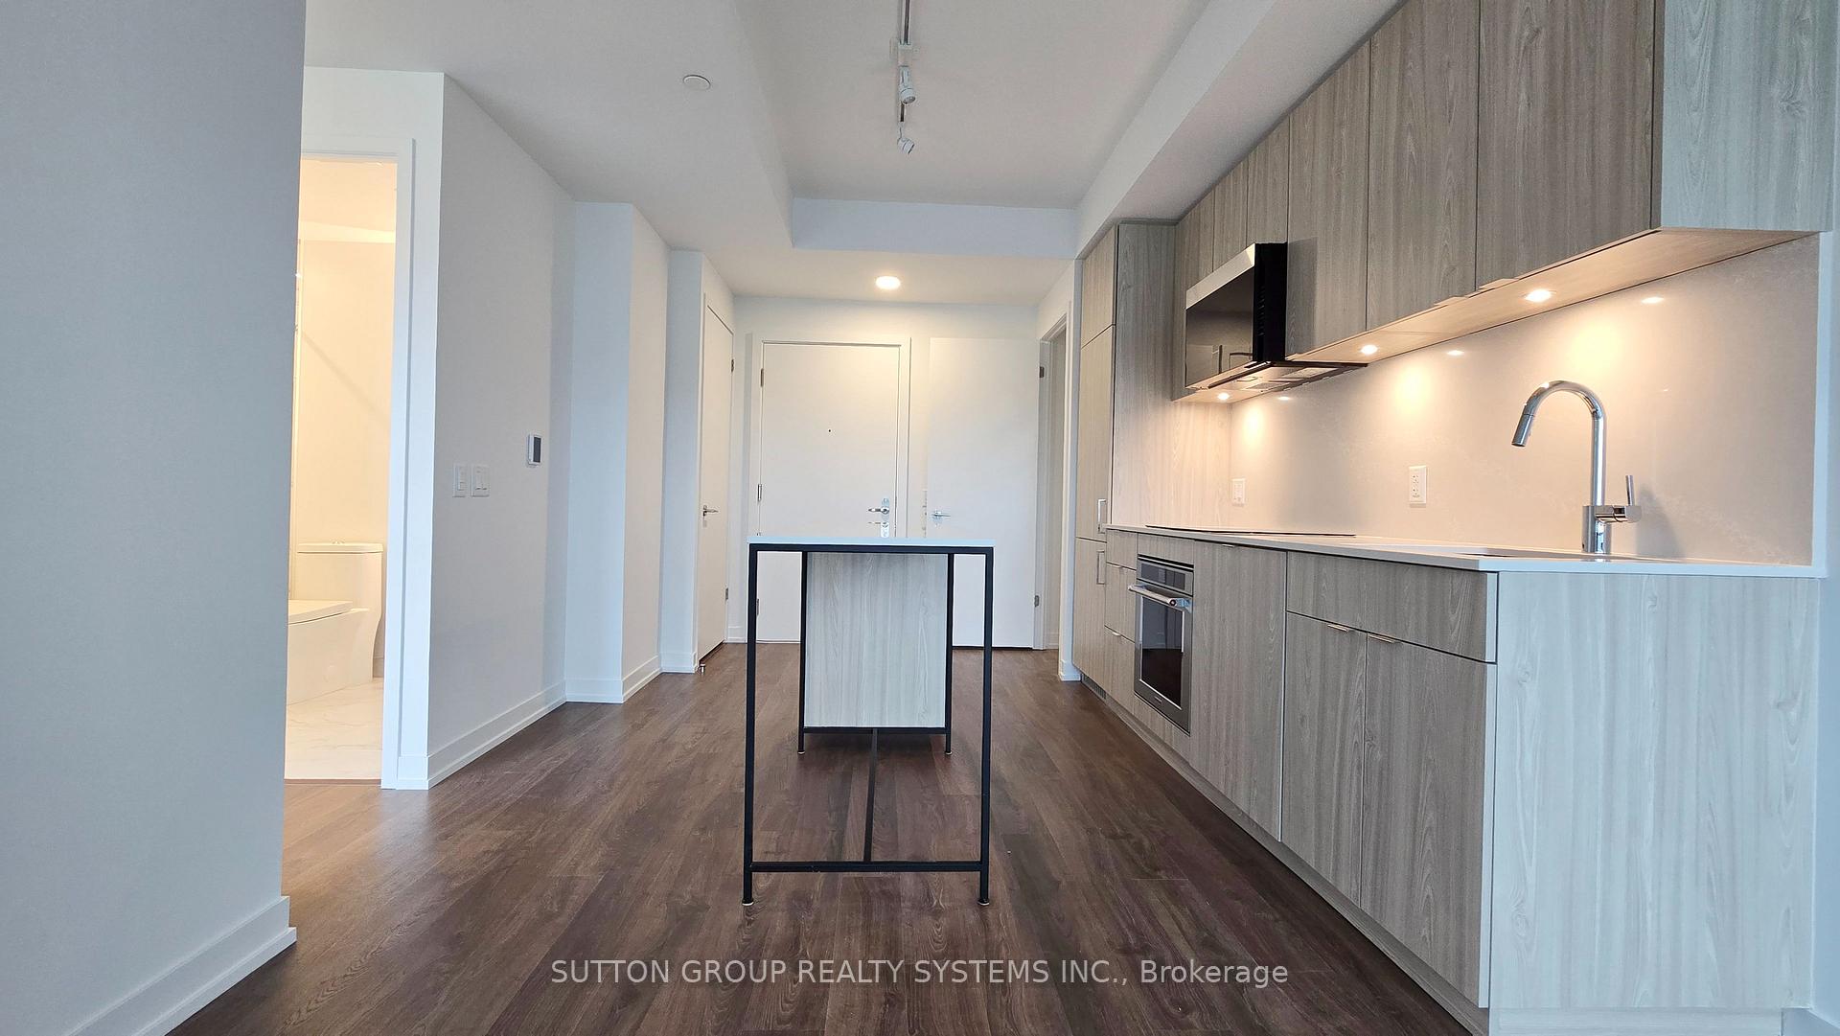 See all 22 photos
Property history
Facts and features
- ExposureNorth
- LaundryIn-suite
- LockerNone
- BalconyOpen
- Central air
- Concierge
- Exercise room
- Gym
- Party room/meeting room
The homeCondo Apartment, Multi-level, New
- Type: Condo Apartment
- Style: Multi-level
- Age: New
- Living space: 500–599 sq ft
- Basement: Other, none
- Exposure: North
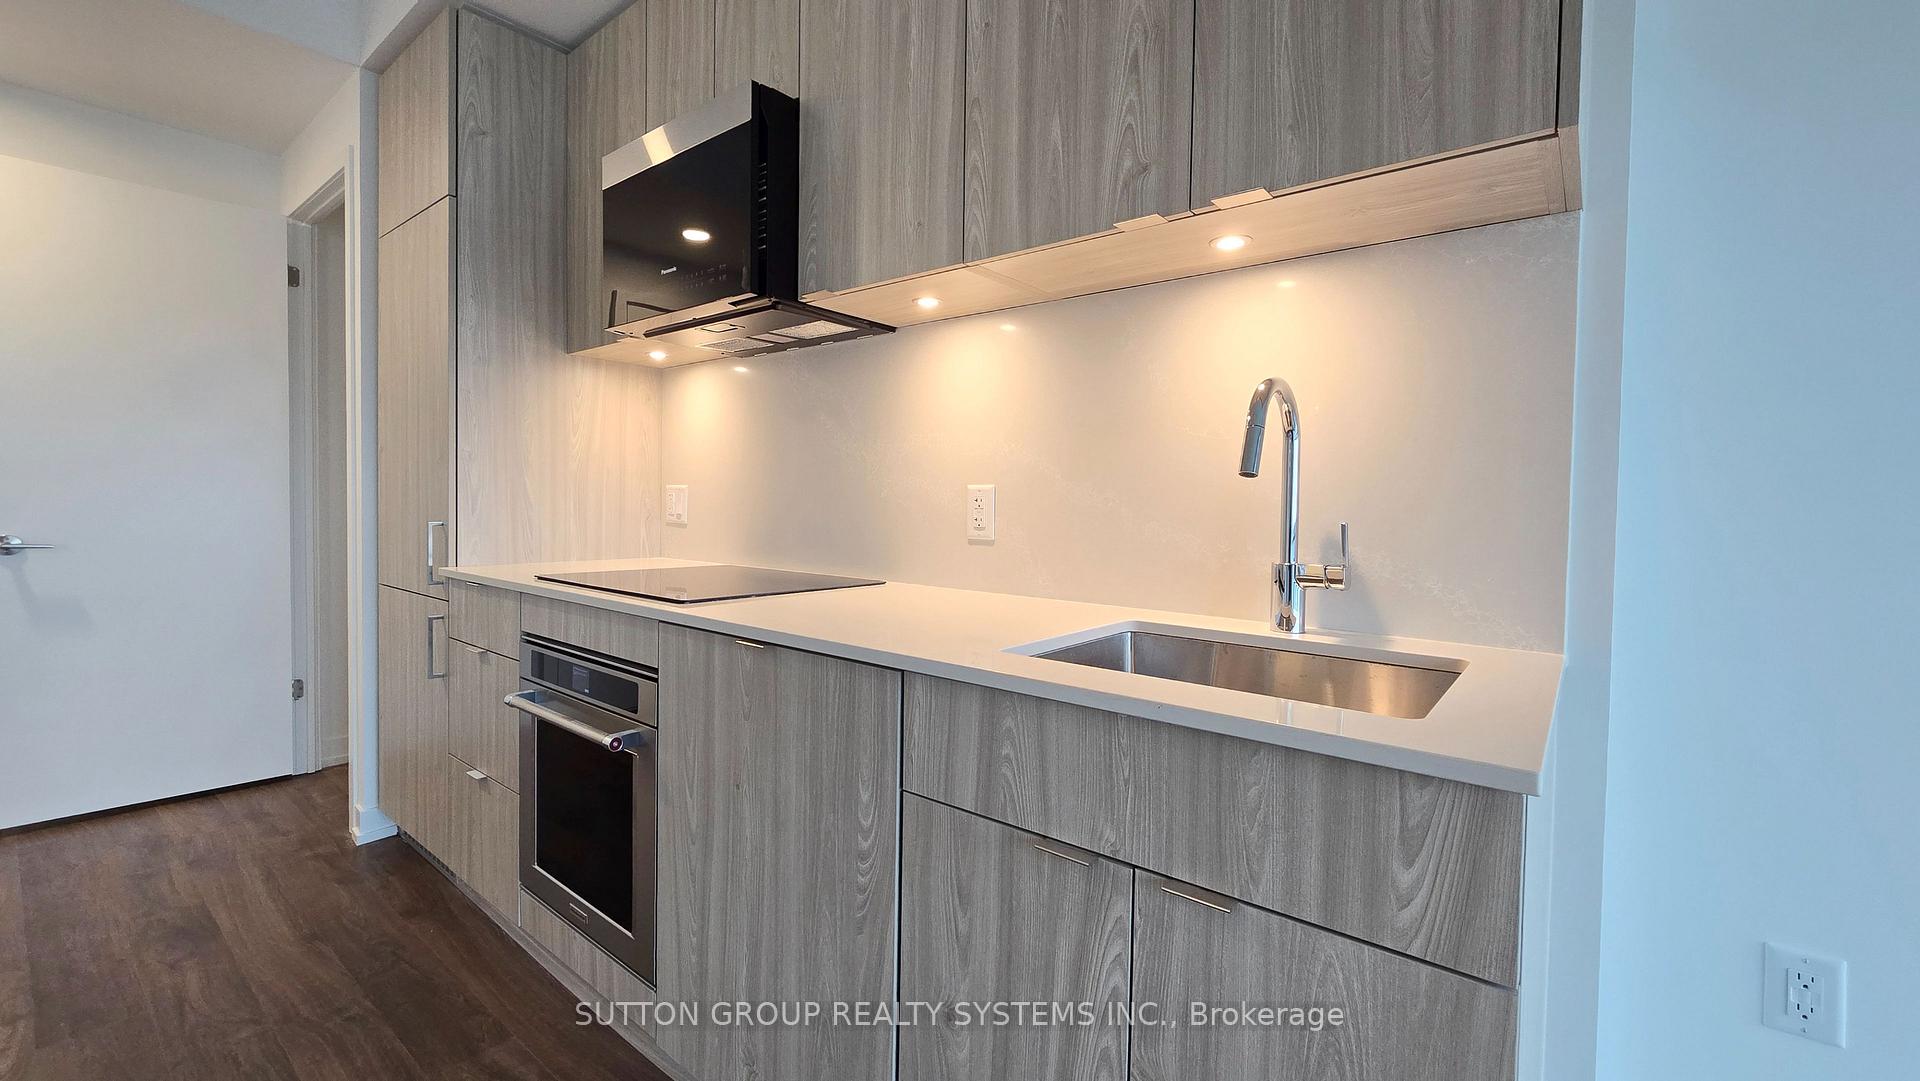
InsideIn-suite laundry, Carpet free, built-in oven, countertop range, Concierge/security
- Laundry: In-suite laundry
- Features: Carpet free, built-in oven, countertop range
- Security: Concierge/security
- Elevator: Yes
- Rooms above ground: 4
- Bedrooms: 1 + 1 in the basement
- Bathrooms: 1
- Kitchens: 1
OutsideConcrete, Open
- Exterior: Concrete
- Balcony: Open
Parking and locker1 Parking, Underground, Parking type Owned
- Spaces: 1 Parking
- Garage: Underground
- Parking type: Owned
- Spot: 32
- Locker: None
BuildingThe Mason at Brightwater, Condo corporation 0, Concierge, elevator, exercise room, gym, party room/meeting room, visitor parking
- Name: The Mason at Brightwater
- Condo corporation: 0
- Amenities: Concierge, elevator, exercise room, gym, party room/meeting room, visitor parking
- Pets: Not allowed
Heating, water and powerForced air, gas, Central air
- Heating: Forced air, gas
- Cooling: Central air
Rent and termsRent $2,300 a month, Entire property, Unfurnished
- Rent: $2,300 a month
- Space for rent: Entire property
- Furnished: Unfurnished
- Lease: 12 months
- Paid: Monthly
- Rent includes: Parking, grounds maintenance, common elements, recreation facility, building insurance
- Deposit: Required
- Credit check: Required
- Employment letter: Required
- Rental application: Required
- References: Required
- Rental items: N/a
IncludedWasher, dryer, b/i dishwasher, fridge, countertop stove, b/i oven, N/a
- Included: Washer, dryer, b/i dishwasher, fridge, countertop stove, b/i oven
- Not included: N/a
NearbyLibrary, park, public transit, rec./commun.centre, school, other
- Close to: Library, park, public transit, rec./commun.centre, school, other
Listing detailsW12215434, Rented, Jun 12, 2025
- MLS® number: W12215434
- Status: Rented
- Listed on: Jun 12, 2025
- Days on market: 8
- Updated: Jun 20, 2025
- Possession: 2025-07-01 / Immediate
- Occupied by: Vacant
- Listing brokerage: SUTTON GROUP REALTY SYSTEMS INC.
About this home
Unit 710, 251 Masonry Way, Mississauga (Port Credit), ON L5H 0B3
Modern 1+1 Bedroom Condo with Stunning Views - Your Perfect Urban Retreat! Welcome to this brand-new, luxurious 1+1-bedroom, 1 bathroom condo located in the heart of the vibrant Port Credit community! Featuring modern finishes, an open-concept layout, and floor-to-ceiling windows that provide breathtaking city views, this home is perfect for those seeking comfort, style, and convenience. Key Features - Spacious Open Floor Plan offers Bright and airy living space with ample natural light; Gourmet Kitchen Equipped with sleek quartz countertops, stainless steel appliances, and a movable kitchen island perfect for cooking and entertaining; Primary Suite with generous sized bedroom with walk-in closet and stunning city skyline views. Modern bathroom featuring illuminated vanity mirror, deep soaking tub completed with modern fixtures; Ensuite laundry with new Washer and dryer included for your convenience; Private Balcony to Enjoy breathtaking views of the skyline or relax with a morning coffee in your own outdoor space. High-End Finishes include Laminate floors, Pot lights, and contemporary design throughout. Secure Building offers 24/7 security, access control, and private parking. Prime Location - Close to shops, restaurants, parks, public transit, Waterfront trails and more. Premium Building Amenities: Fitness center, Yoga room, Party room, Pet spa, On-site concierge service, Underground parking and so much more. Don't miss the chance to make this brand-new condo your urban sanctuary. It offers the perfect combination of luxury, location, and exciting lifestyle.
Ask about this home
A HOMEH agent will answer your questions about this home.
Know more about The Mason at Brightwater

Condo building · 251 Masonry Way
The Mason at Brightwater is a condo. Right now 5 for sale and 4 for rent are on the market here.
No similar units for rent in The Mason at Brightwater right now.
Around this home
Daily convenience, out of 100, from the distances below
Schools nearby
School rating, out of 10.
Helpful calculators
Your HOMEH agent

"I would see it this week."