

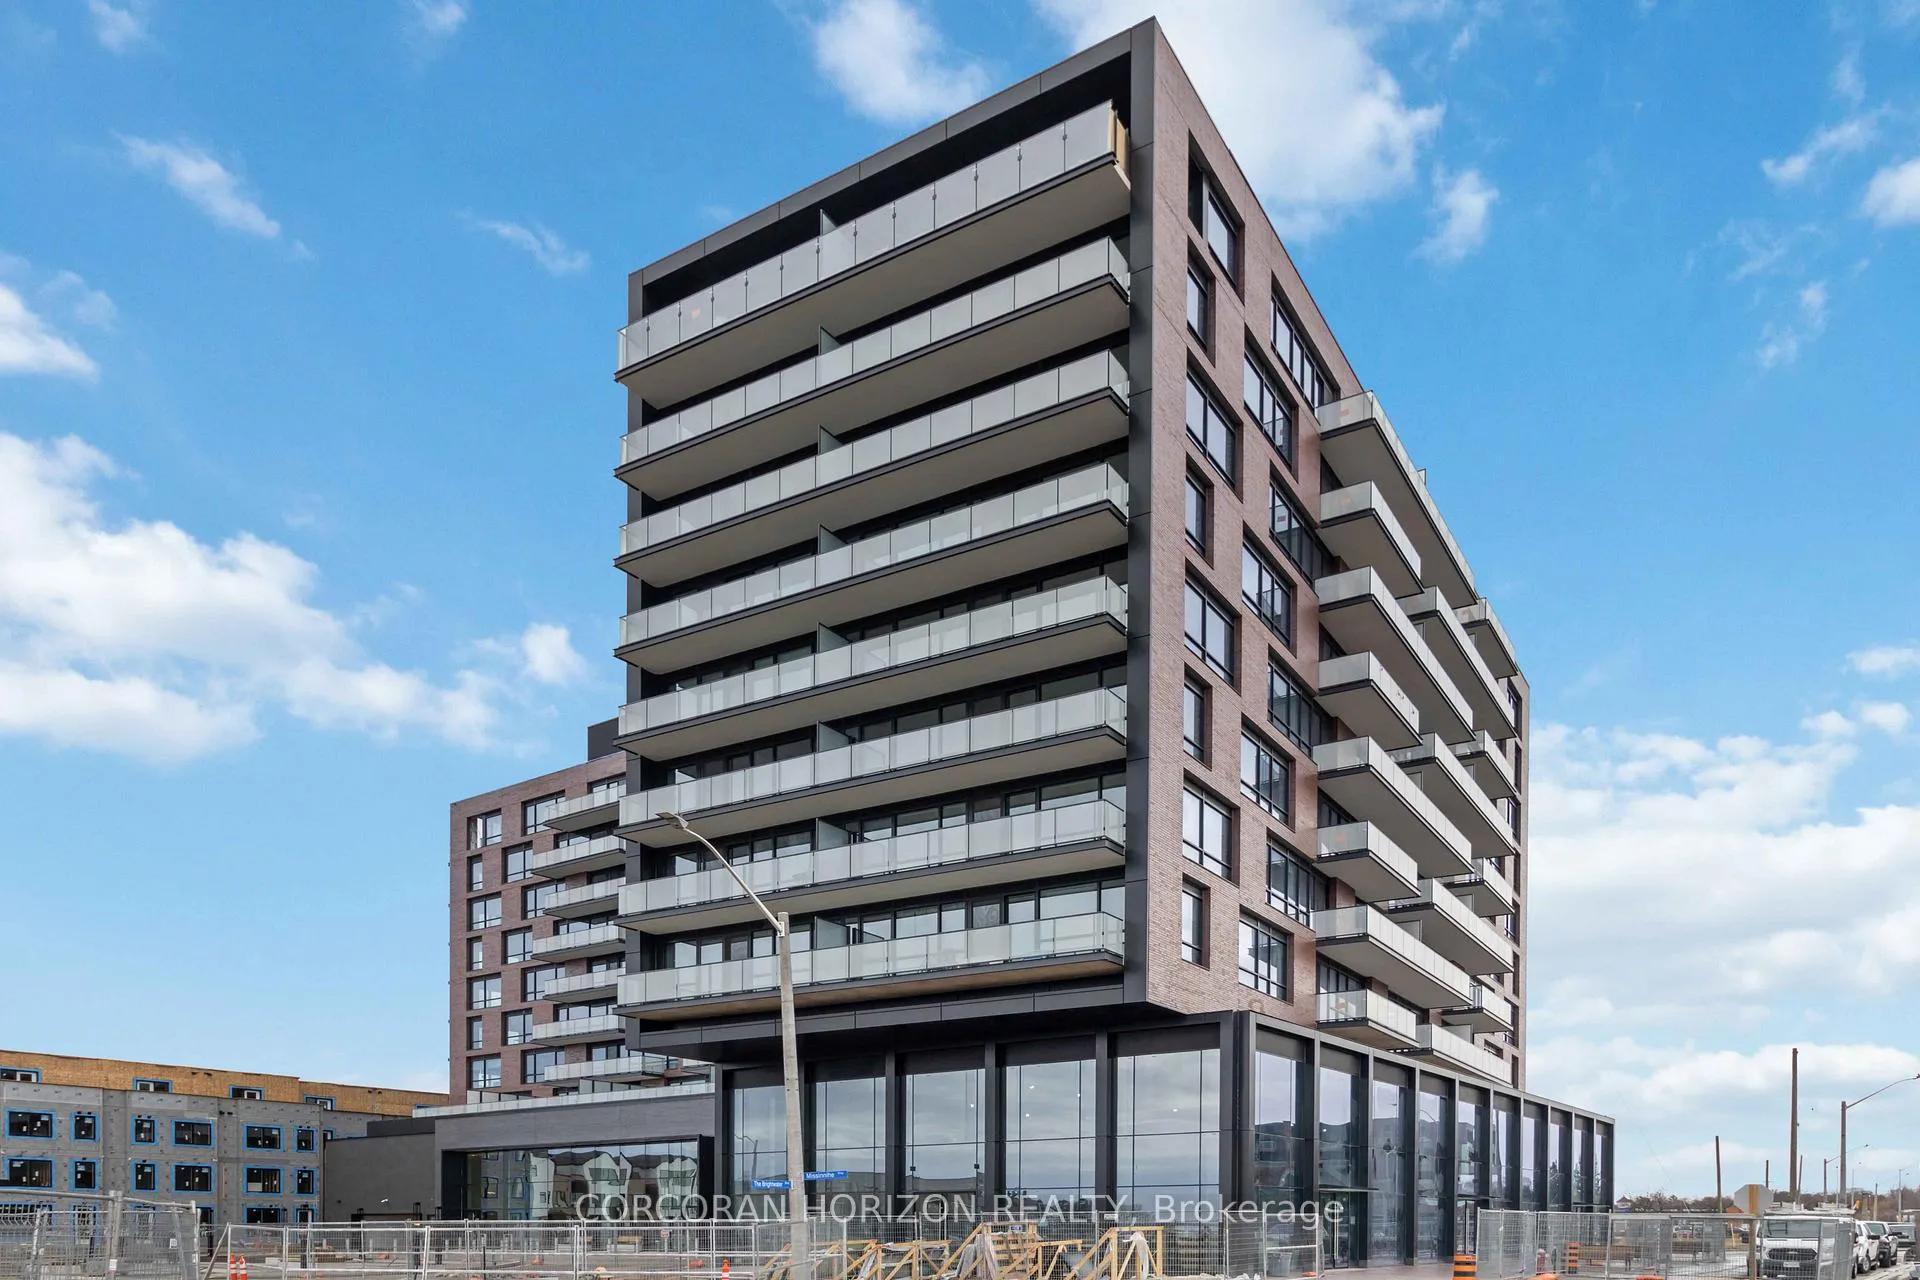
Unit 807, 251 Masonry Way
Unit 807, 251 Masonry Way
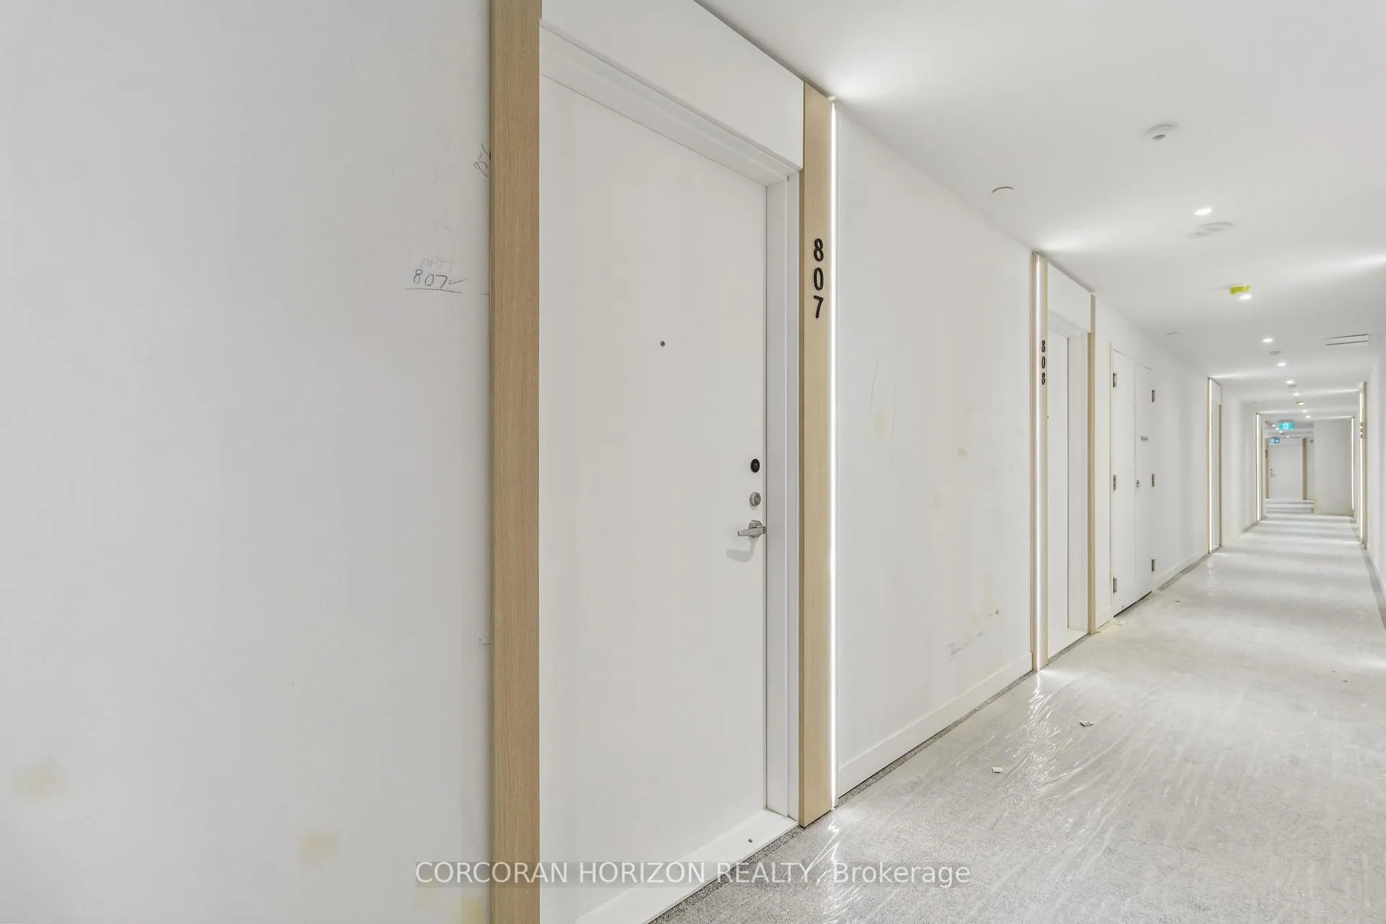
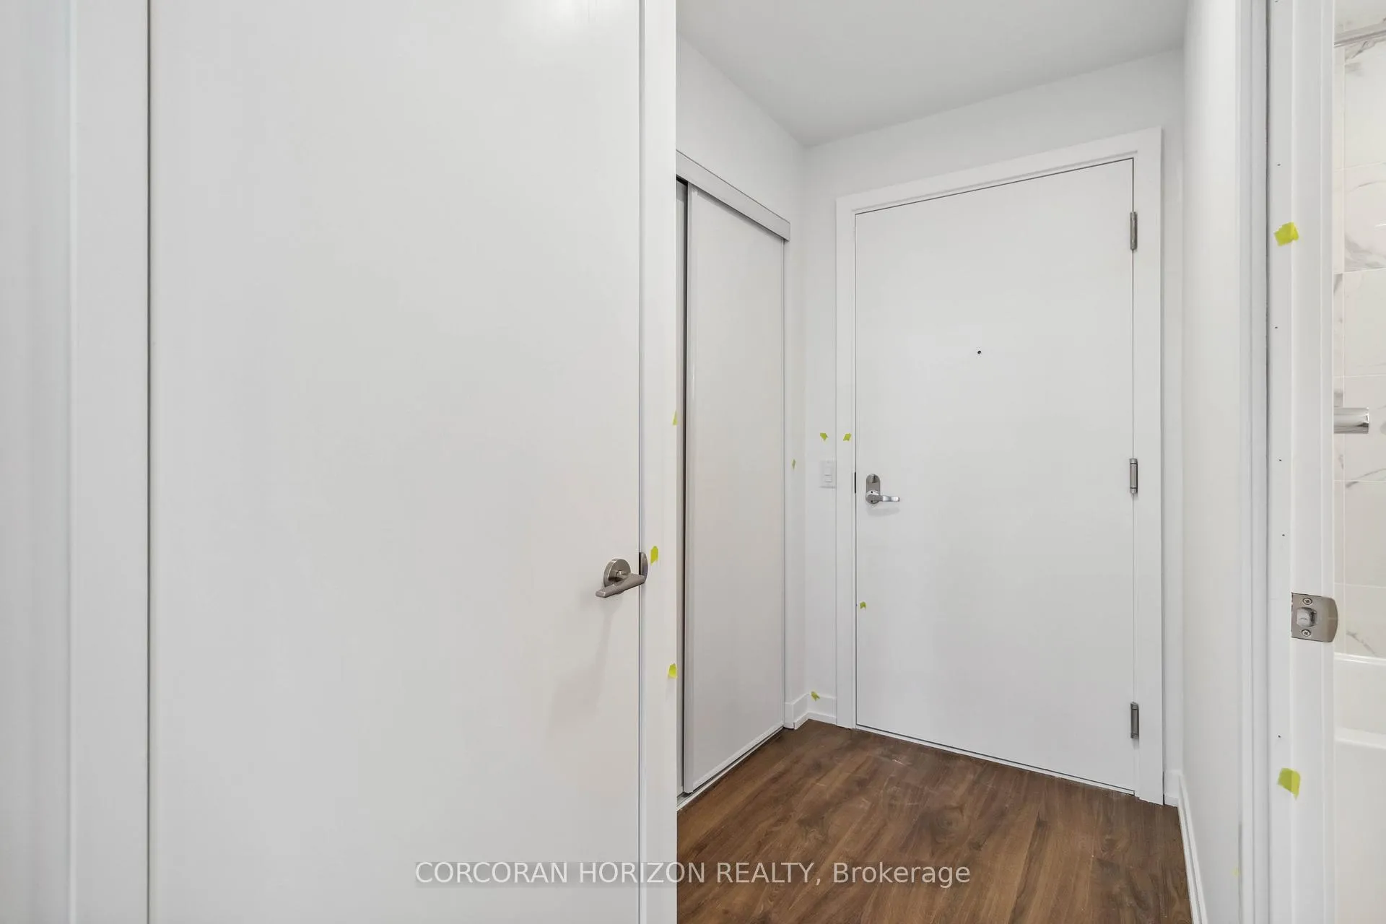
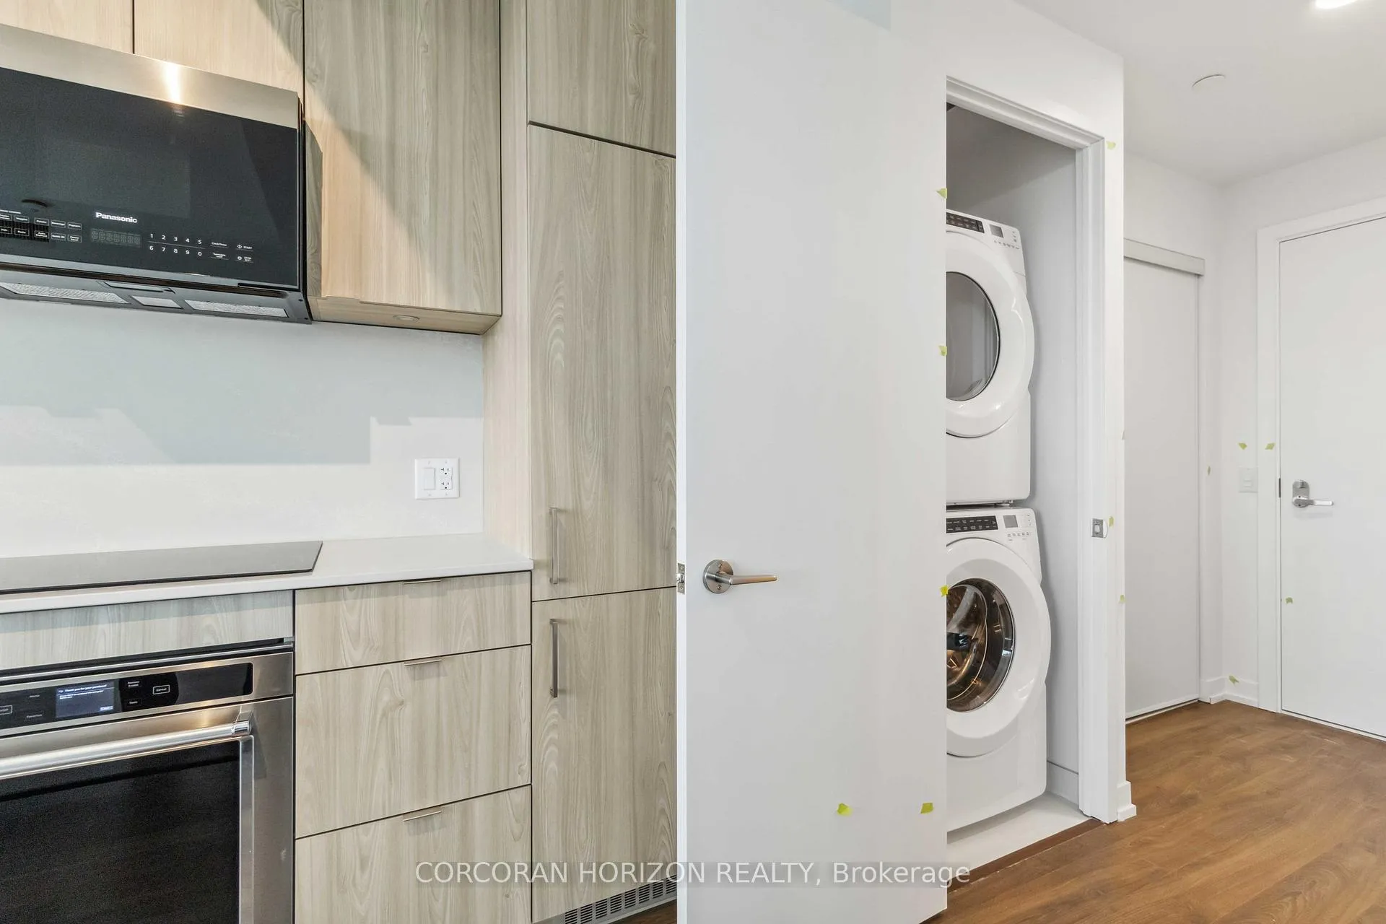
 See all 36 photos
Facts and features
- ExposureNorth
- LaundryEnsuite
- LockerOwned
- BalconyOpen
- Central air
- Concierge
- Gym
- Party room/meeting room
The homeCondo Apartment, Apartment, New
- Type: Condo Apartment
- Style: Apartment
- Age: New
- Living space: 500–599 sq ft
- Basement: None
- Exposure: North
- View: Clear, city
InsideEnsuite, Other, Rooms above ground 4
- Laundry: Ensuite
- Features: Other
- Rooms above ground: 4
- Bedrooms: 1
- Bathrooms: 1
- Kitchens: 1
OutsideBrick, concrete, Open
- Exterior: Brick, concrete
- Balcony: Open
Parking and locker1 Parking, Attached, Parking type Owned
- Spaces: 1 Parking
- Garage: Attached
- Parking type: Owned
- Driveway: Underground
- Locker: Owned
BuildingThe Mason at Brightwater, Condo corporation 0, Bike storage, concierge, gym, elevator, party room/meeting room, visitor parking
- Name: The Mason at Brightwater
- Condo corporation: 0
- Amenities: Bike storage, concierge, gym, elevator, party room/meeting room, visitor parking
- Pets: Allowed
Heating, water and powerForced air, gas, Central air
- Heating: Forced air, gas
- Cooling: Central air
Rent and termsRent $2,395 a month, Entire property, Unfurnished
- Rent: $2,395 a month
- Space for rent: Entire property
- Furnished: Unfurnished
- Lease: 12 months
- Paid: Monthly
- Rent includes: Building insurance, building maintenance, common elements
- Deposit: Required
- Credit check: Required
- Employment letter: Required
- Rental application: Required
- References: Required
IncludedAll existing appliances. 1 locker included. parking can be added for $195/m. // purchase option available - contact listing agent for more details!
- Included: All existing appliances. 1 locker included. parking can be added for $195/m. // purchase option available - contact listing agent for more details!
NearbyClear view, greenbelt/conservation, lake access, library, park, public transit
- Close to: Clear view, greenbelt/conservation, lake access, library, park, public transit
Listing detailsW12035707, Rented, Mar 21, 2025
- MLS® number: W12035707
- Status: Rented
- Listed on: Mar 21, 2025
- Days on market: 19
- Updated: Apr 9, 2025
- Possession: 2025-04-01 / Immediate
- Occupied by: Vacant
- Listing brokerage: CORCORAN HORIZON REALTY
About this home
Unit 807, 251 Masonry Way, Mississauga (Port Credit), ON L5H 0B2
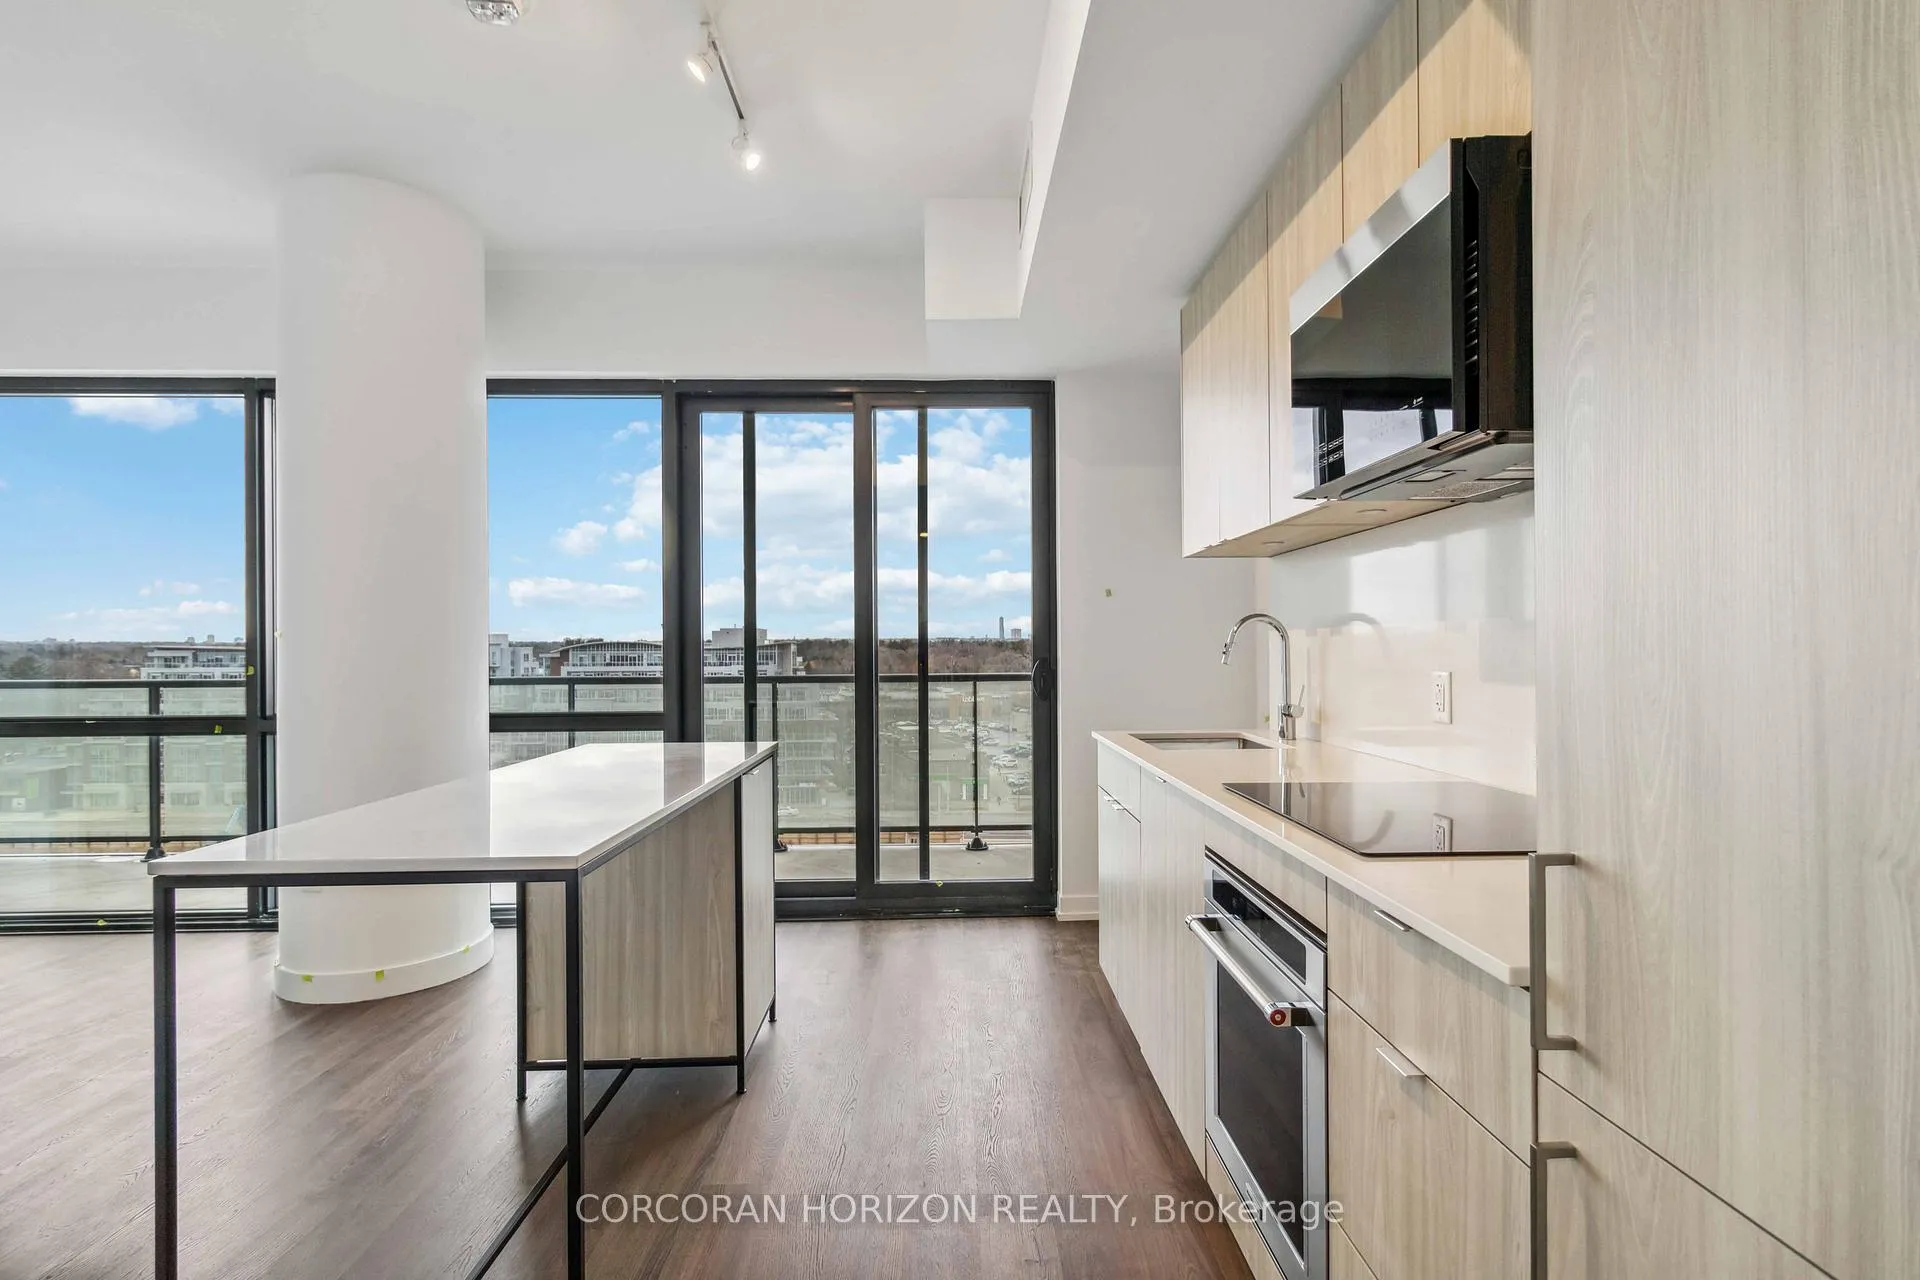
Welcome to this brand-new, never-lived-in modern 1-bedroom condo in the heart of Port Credit, where luxury meets convenience! This bright and spacious unit features 9-ft ceilings, floor-to-ceiling windows, and a functional open-concept layout, offering North views from the oversized private balcony. The gourmet kitchen boasts integrated appliances, quartz countertops, and backsplash, perfect for cooking and entertaining. A spa-like bathroom completes this stylish urban retreat. This unit offers the perfect mix of urban convenience and waterfront charm. Steps from parks, scenic trails, boutique shops, restaurants, and grocery stores, everything you need is just outside your door. With easy access to public transit, the GO Train, and major highways, commuting is effortless. Enjoy state-of-the-art amenities, including a 24-hour concierge, smart parking access, a co-working lounge, a party room, and a fully equipped fitness centre. Experience the best of waterfront living with luxury convenience, and community at your doorstep. ** 545 sq.ft + 131 sq.ft balcony! This 1 bedroom unit is larger than most 1 + Dens in the building **
Ask about this home
A HOMEH agent will answer your questions about this home.
Know more about The Mason at Brightwater

Condo building · 251 Masonry Way
The Mason at Brightwater is a condo. Right now 5 for sale and 4 for rent are on the market here.
No similar units for rent in The Mason at Brightwater right now.
Around this home
Daily convenience, out of 100, from the distances below
Schools nearby
School rating, out of 10.
Helpful calculators
Your HOMEH agent

"I would see it this week."