

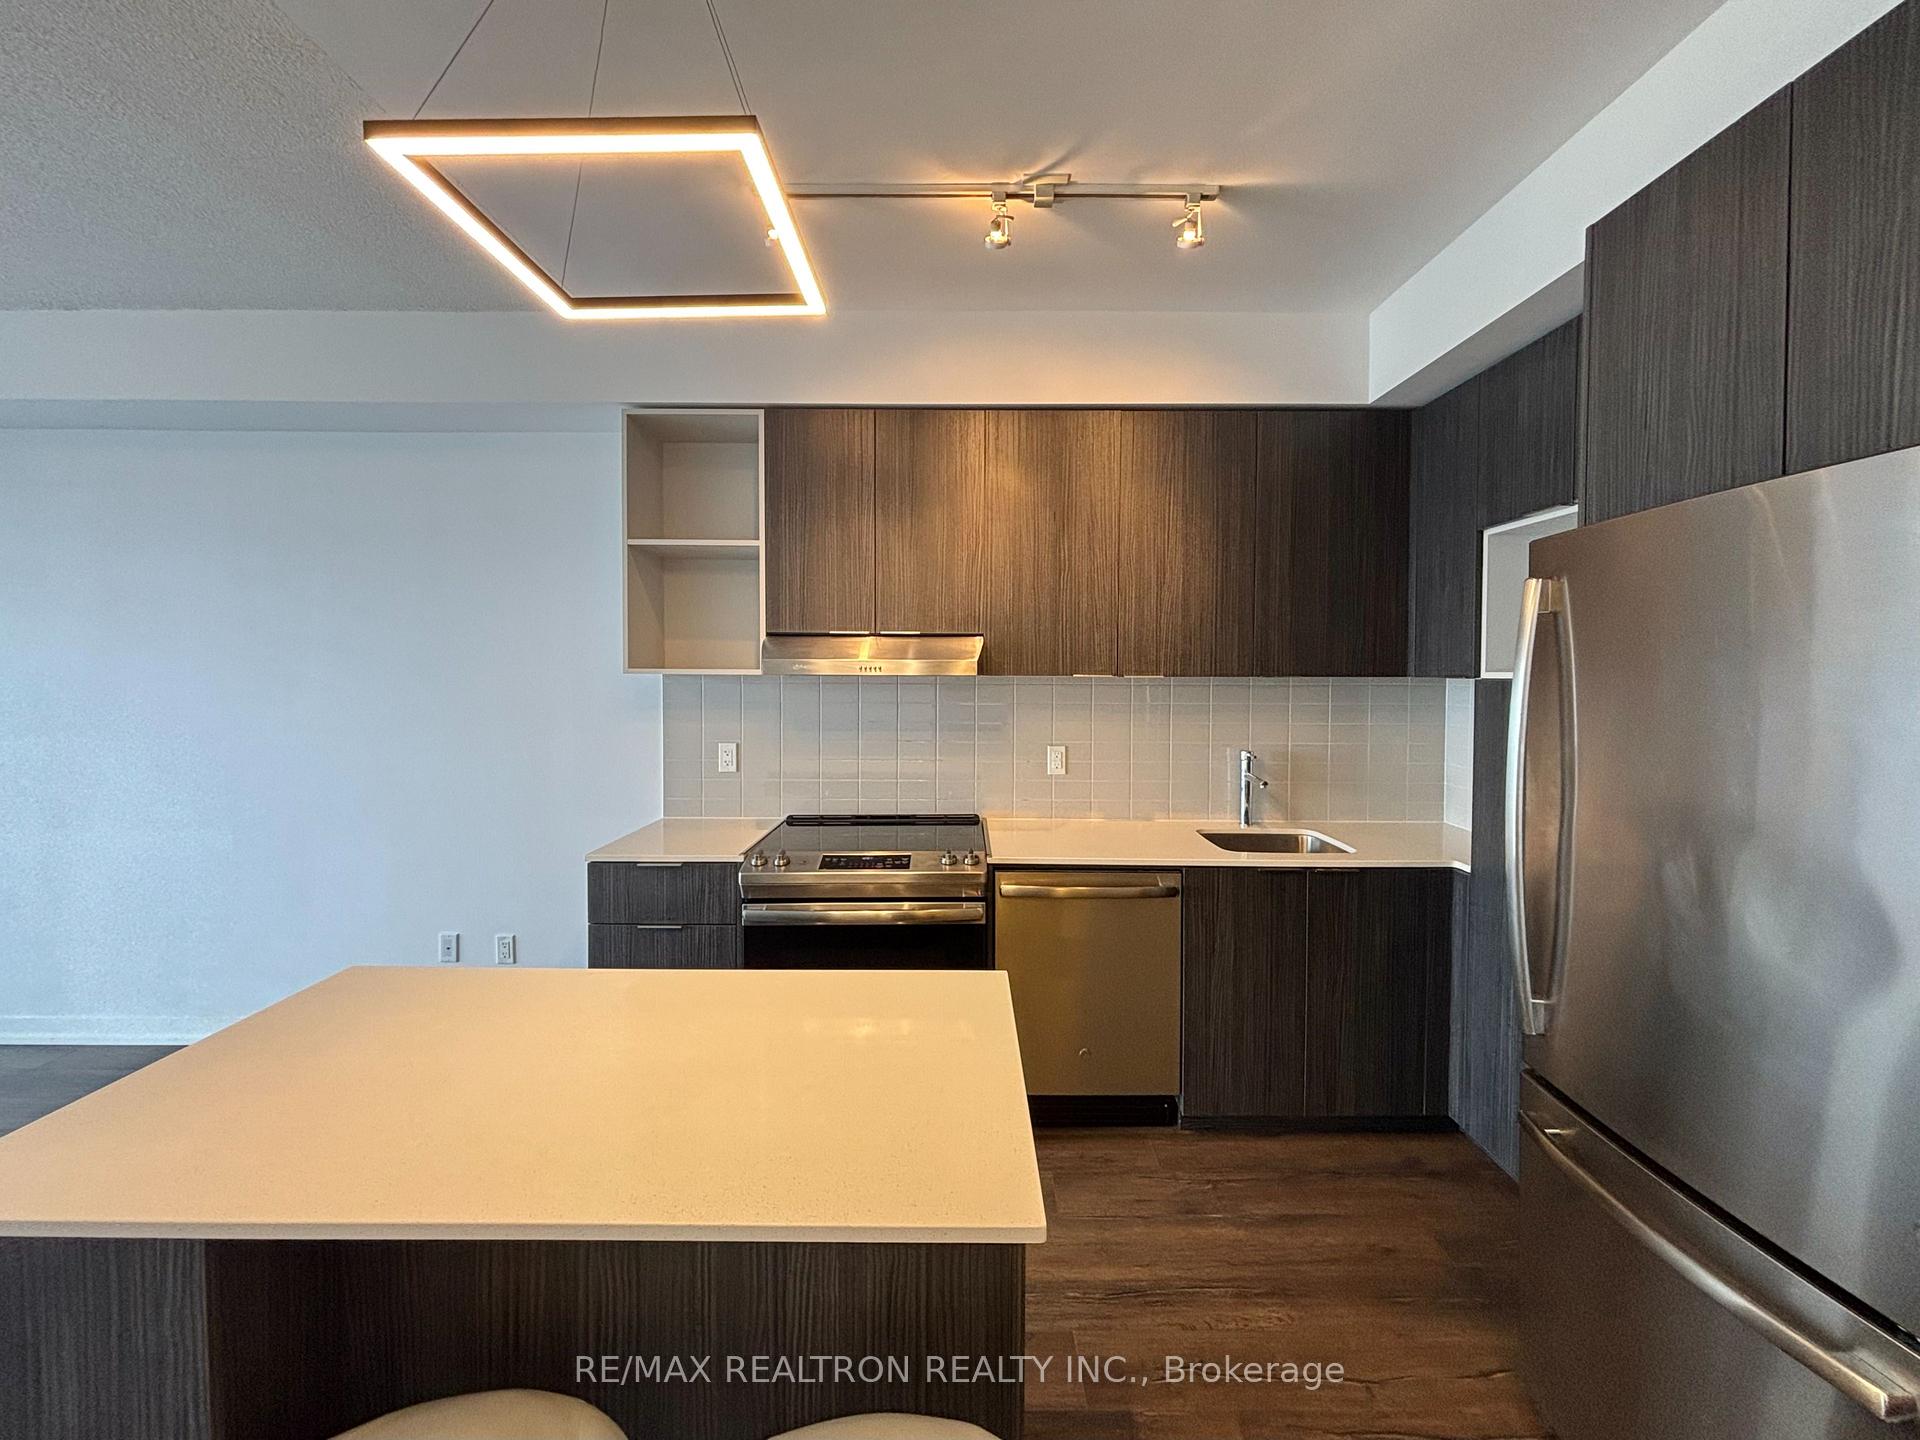
Unit 1216, 2520 Eglinton Avenue
Unit 1216, 2520 Eglinton Avenue
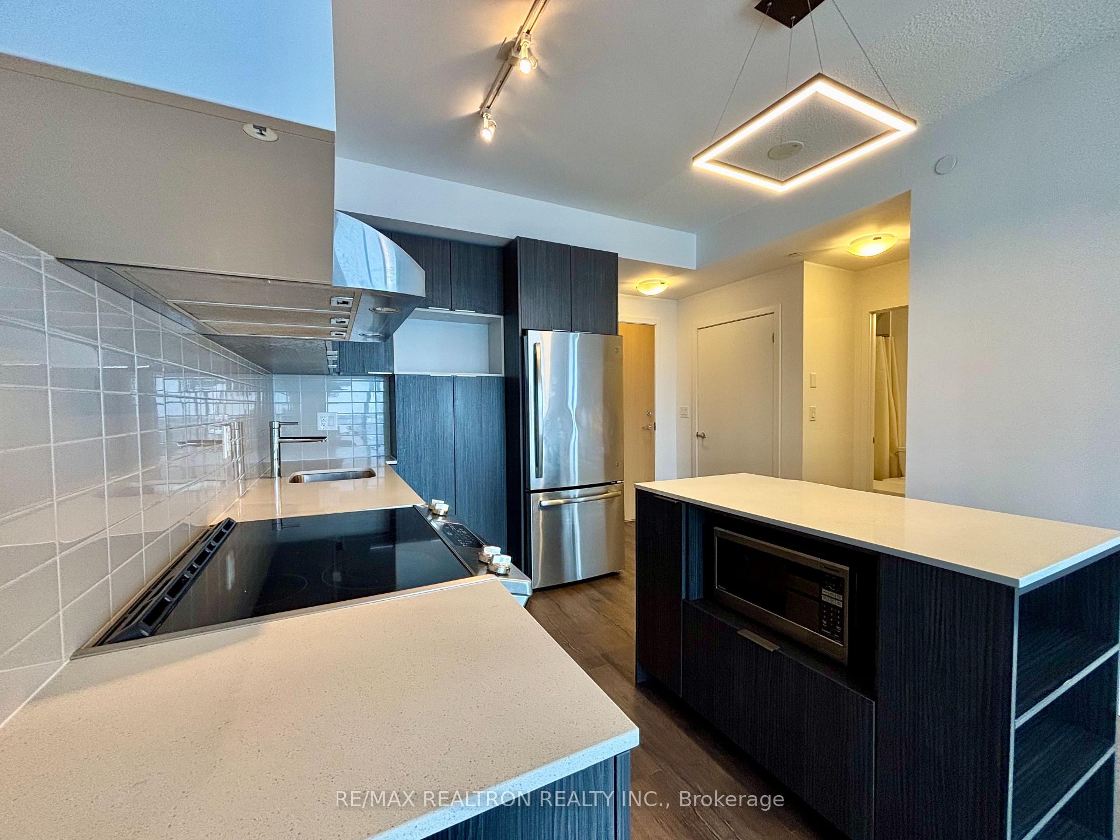
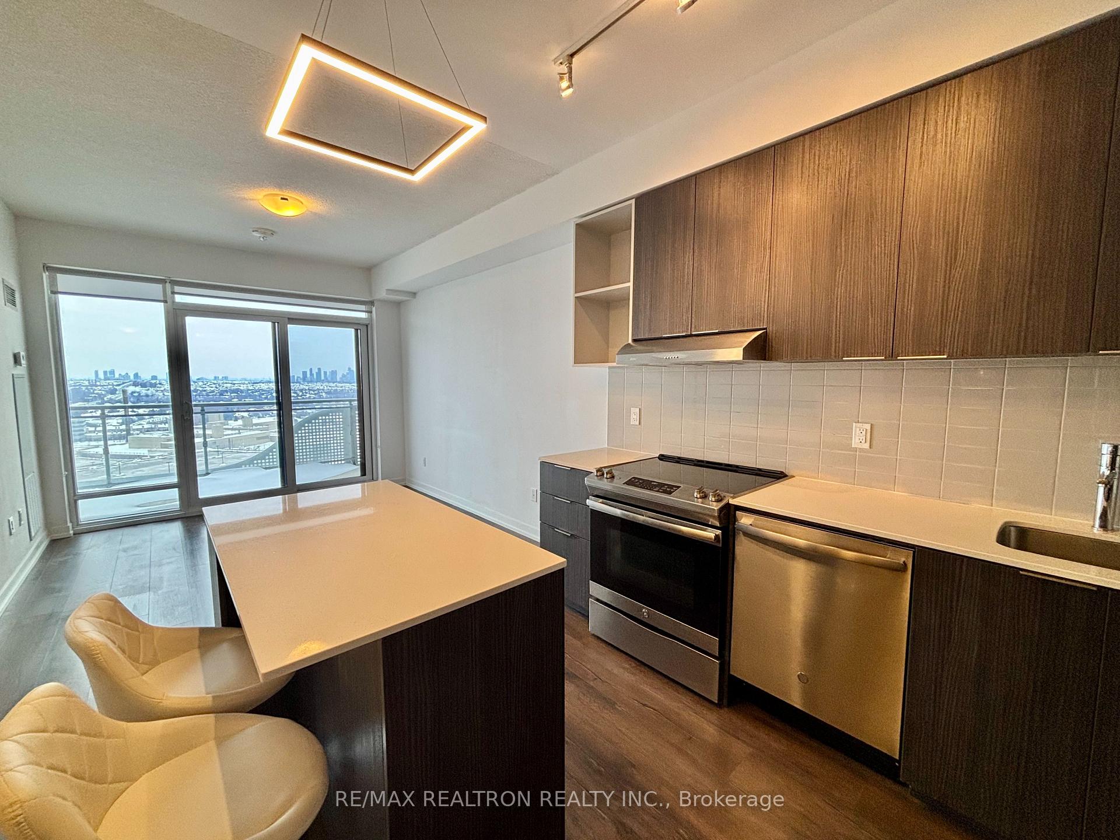
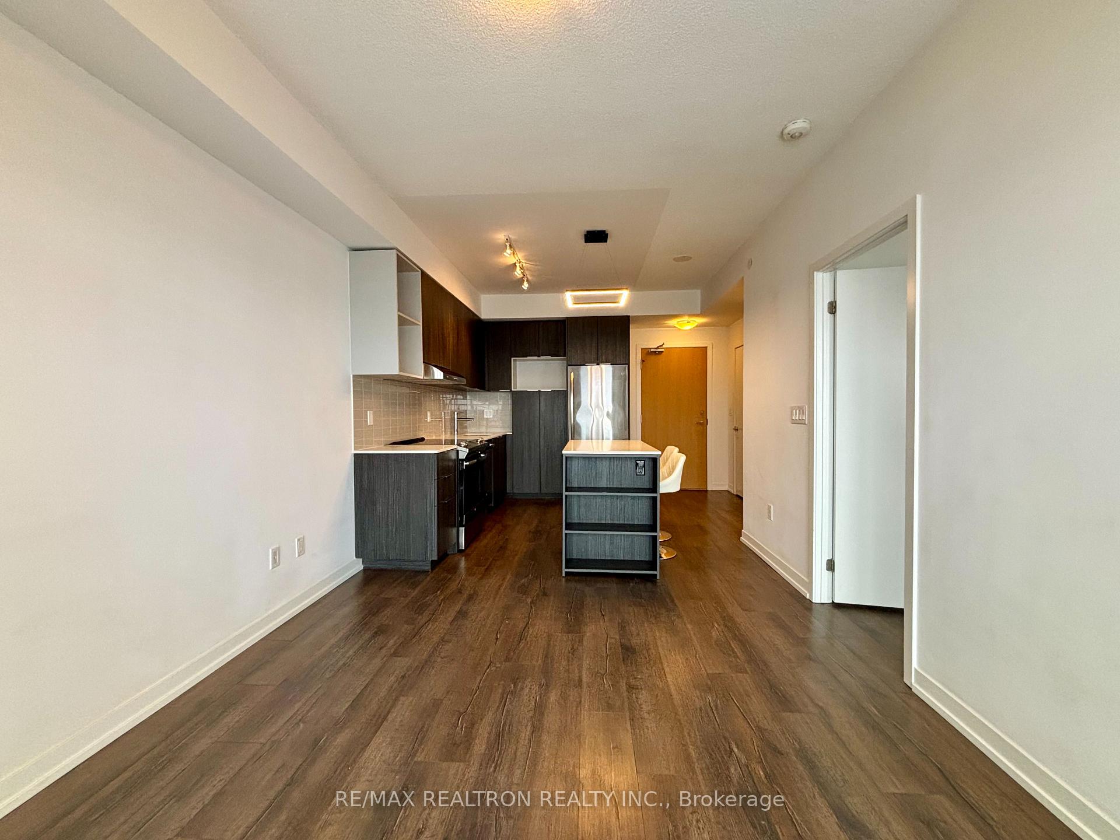
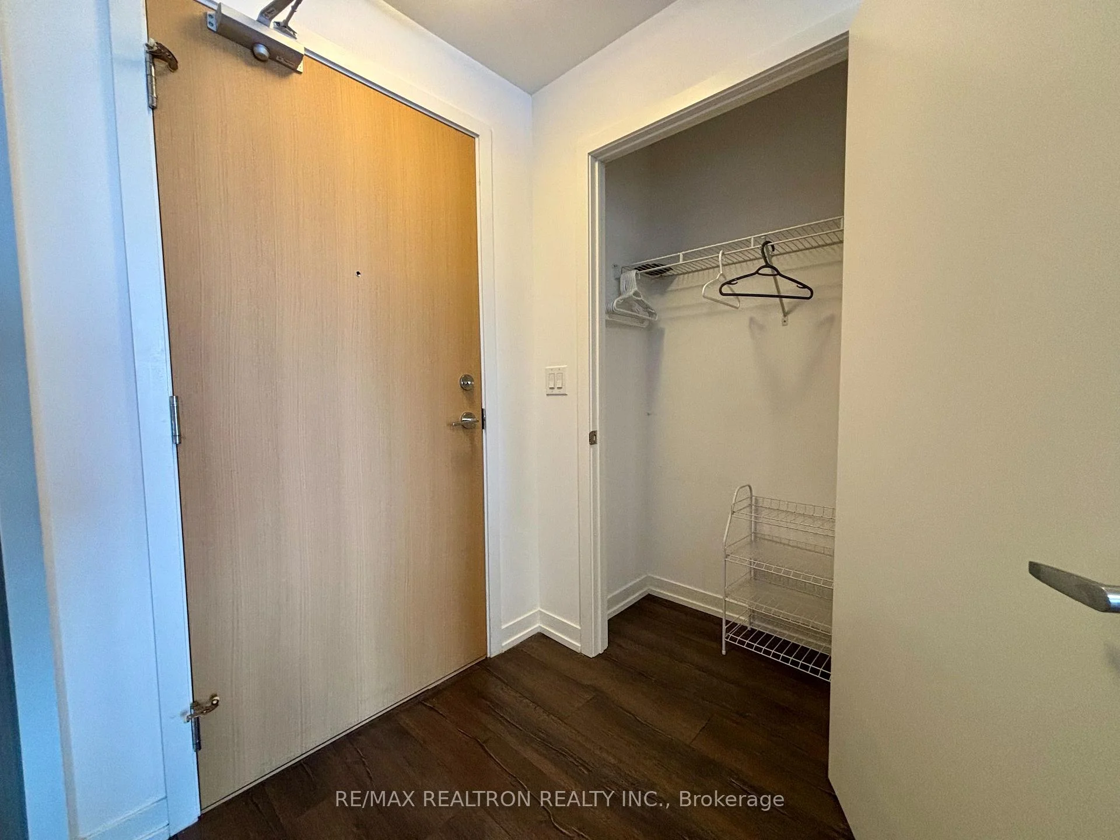 See all 19 photos
Property history
- $2,270TerminatedList: 2026-07-29|End: 2026-08-17|19 daysW13615338
- $2,350TerminatedList: 2025-05-08|End: 2025-05-26|18 daysW12132684
- $2,280TerminatedList: 2025-01-07|End: 2025-02-03|27 daysW11910594
Facts and features
- ExposureEast
- LaundryEnsuite
- LockerOwned
- BalconyOpen
- Central air
- Concierge
- Party room/meeting room
The homeCondo Apartment, Apartment, 500–599 sq ft
- Type: Condo Apartment
- Style: Apartment
- Living space: 500–599 sq ft
- Basement: None
- Exposure: East
- View: Panoramic, skyline
InsideEnsuite, Carpet free, Rooms above ground 3
- Laundry: Ensuite
- Features: Carpet free
- Rooms above ground: 3
- Bedrooms: 1
- Bathrooms: 1
- Kitchens: 1
OutsideAluminum siding, Open
- Exterior: Aluminum siding
- Balcony: Open
Parking and locker1 Parking, Underground, Parking type Owned
- Spaces: 1 Parking
- Garage: Underground
- Parking type: Owned
- Driveway: Underground
- Spot: 141
- Locker: Owned
- Locker unit: 11
- Locker number: 55
- Locker level: P2
BuildingArc Erin Mills, Storeys 19, Units 300
- Name: Arc Erin Mills
- Storeys: 19
- Units: 300
- Registered: 2019
- Condo corporation: 1059
- Amenities: Concierge, party room/meeting room, recreation room, visitor parking
- Pets: Allowed
Heating, water and powerForced air, gas, Central air
- Heating: Forced air, gas
- Cooling: Central air
Rent and termsRent $2,270 a month, Entire property, Unfurnished
- Rent: $2,270 a month
- Space for rent: Entire property
- Furnished: Unfurnished
- Lease: 12 months
- Rent includes: Common elements, heat, water, parking, building insurance, central air conditioning
IncludedS.s. appliance (fridge, b/i dishwasher, stove, microwave, washer/dryer), all existing light fixtures & window coverings. 1 parking 1 locker
- Included: S.s. appliance (fridge, b/i dishwasher, stove, microwave, washer/dryer), all existing light fixtures & window coverings. 1 parking 1 locker
NearbyHospital, library, park, place of worship, public transit, school
- Close to: Hospital, library, park, place of worship, public transit, school
Listing detailsW13615338, Terminated, Jul 29, 2026
- MLS® number: W13615338
- Status: Terminated
- Listed on: Jul 29, 2026
- Days on market: 19
- Updated: Aug 17, 2026
- Possession: 2026-09-01 / Flexible
- Occupied by: Tenant
- Listing brokerage: RE/MAX REALTRON REALTY INC.
About this home
Unit 1216, 2520 Eglinton Avenue, Mississauga (Central Erin Mills), ON L5M 0Y4
Prime Location Right Beside Erin Mills Town Centre. Well-Maintained 1-Bedroom Condo Featuring Unobstructed Views And An Oversized Private Balcony With Stunning Mississauga And Toronto Skyline Views. Located In The Highly Sought-After John Fraser Secondary School District. Rent Includes Heat, A/C, Water, 1 Underground Parking And 1 Locker. The Spacious, Well-Proportioned Bedroom Offers a Comfortable Layout with Plenty of Room for Your Furniture. Enjoy The Security Of A 24-Hour Concierge And Excellent Amenities Including A Fitness Center, Basketball Court, Ping Pong Room, Bar Lounge And Party Room. Steps To Walmart, Nations Fresh Foods, Restaurants, Banks And Everyday Conveniences. Only 1 Minute To Highway 403, With Easy Access To 407, 401 And QEW. Surrounded By Parks And Scenic Trails, Offering The Perfect Balance Of Convenience And Lifestyle.
Ask about this home
A HOMEH agent will answer your questions about this home.
Know more about Arc Erin Mills

Condo building · 2520 Eglinton Ave W
Arc Erin Mills is a 19-storey condo with 300 suites, built in 2019 by The Daniels Corporation. Right now 4 for sale and 3 for rent are on the market here.
- 19storeys
- 300suites
- $699/sq ft
- 2019built
No similar units for rent in Arc Erin Mills right now.
Around this home
Daily convenience, out of 100, from the distances below
Schools nearby
School rating, out of 10.
Helpful calculators
Your HOMEH agent

"I would see it this week."