

Unit 617, 2520 Eglinton Avenue
Unit 617, 2520 Eglinton Avenue
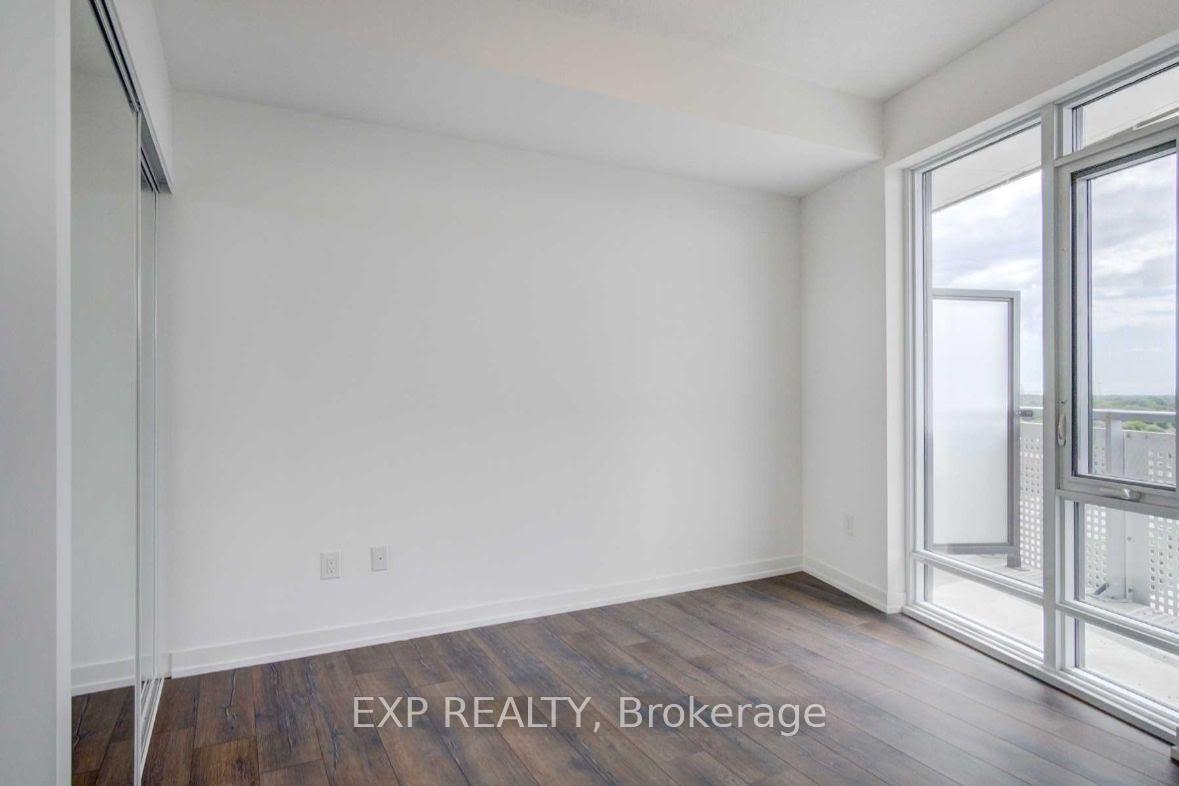 See all 16 photos
Property history
Facts and features
- ExposureNorth west
- LaundryEnsuite
- LockerOwned
- BalconyOpen
- Central air
The homeCondo Apartment, Apartment, Age 6–10 years
- Type: Condo Apartment
- Style: Apartment
- Age: 6–10 years
- Living space: 1,000–1,199 sq ft
- Basement: None
- Exposure: North West
InsideEnsuite, main level, Other, Rooms above ground 4
- Laundry: Ensuite, main level
- Features: Other
- Rooms above ground: 4
- Rooms in the basement: 1
- Bedrooms: 2 + 1 in the basement
- Bathrooms: 2
- Kitchens: 1
OutsideBrick, Open
- Exterior: Brick
- Balcony: Open
Parking and locker1 Parking, Underground, Parking type Owned
- Spaces: 1 Parking
- Garage: Underground
- Parking type: Owned
- Driveway: Underground
- Spot: 398
- Locker: Owned
- Locker unit: 290
- Locker level: P3
BuildingArc Erin Mills, Storeys 19, Units 300
- Name: Arc Erin Mills
- Storeys: 19
- Units: 300
- Registered: 2019
- Condo corporation: 1059
- Pets: Allowed
Heating, water and powerForced air, gas, Central air
- Heating: Forced air, gas
- Cooling: Central air
Rent and termsRent $2,990 a month, Entire property, Unfurnished
- Rent: $2,990 a month
- Space for rent: Entire property
- Furnished: Unfurnished
- Lease: 12 months
- Paid: Monthly
- Rent includes: Building insurance, building maintenance, central air conditioning, exterior maintenance, parking, water
- Deposit: Required
- Credit check: Required
- Employment letter: Required
- Rental application: Required
- References: Required
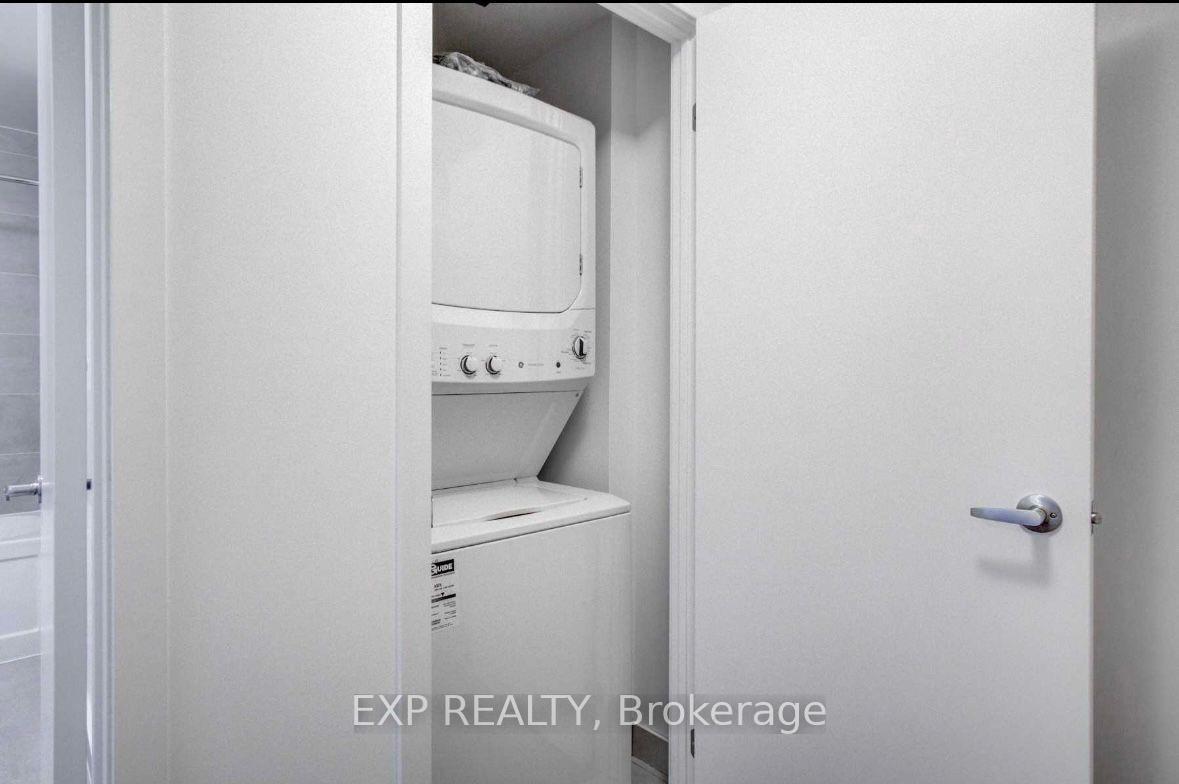
IncludedFridge, stove, dishwasher, washer, dryer, all elf's all window coverings.
- Included: Fridge, stove, dishwasher, washer, dryer, all elf's all window coverings.
Listing detailsW12166443, Rented, May 22, 2025
- MLS® number: W12166443
- Status: Rented
- Listed on: May 22, 2025
- Days on market: 29
- Updated: Jun 20, 2025
- Possession: 2025-05-23 / Immediate
- Occupied by: Vacant
- Listing brokerage: eXp Realty
About this home
Unit 617, 2520 Eglinton Avenue, Mississauga (Central Erin Mills), ON L5M 0Y2
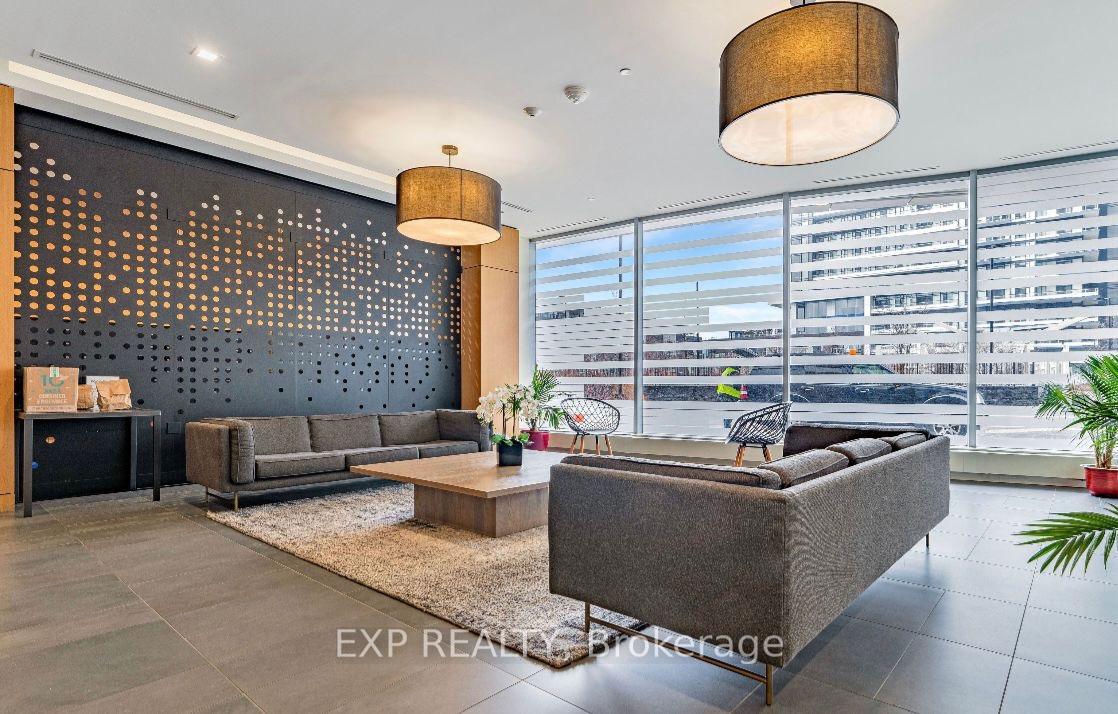
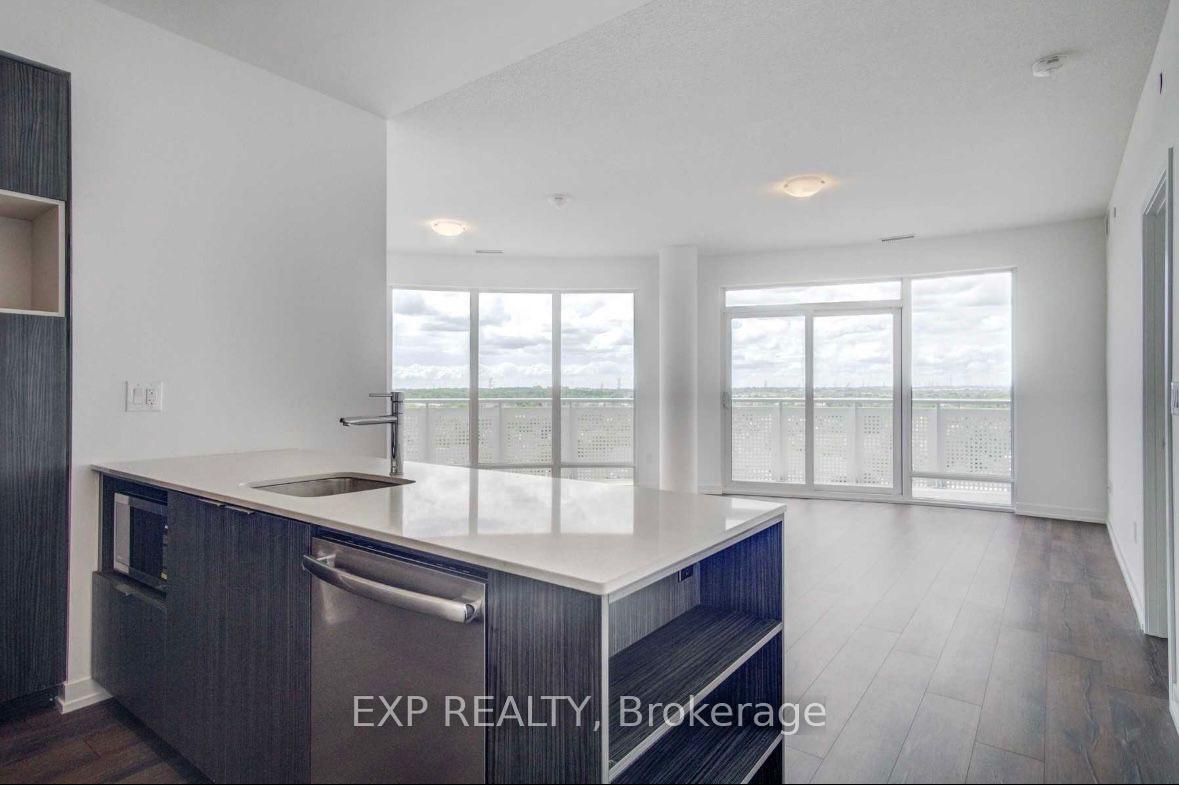
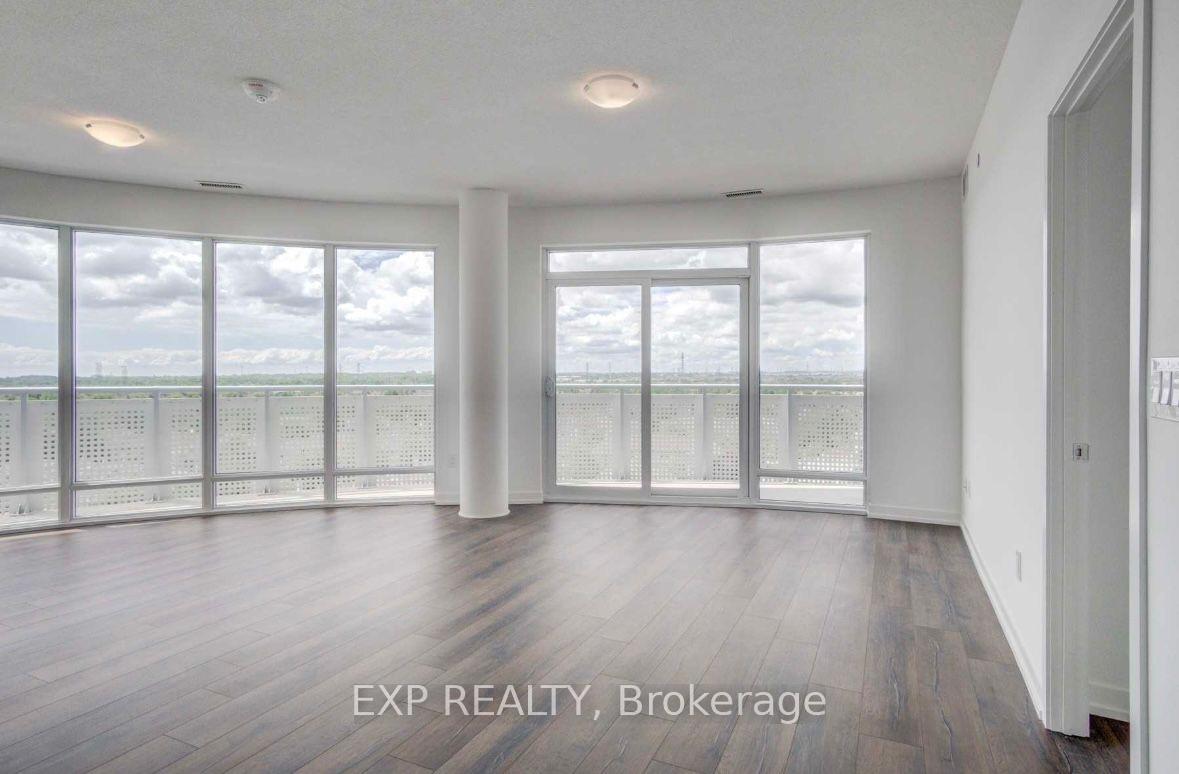
Beautiful Southwest Exposed Condo Extremely large and stunning 2+1 bed, 2 bath corner suite at Daniels Arc offers panoramic unobstructed southern views and a wraparound balcony. With 1013 + 253 Balcony 1266 sq ft of total space, 10 ft ceilings, and floor-to-ceiling windows, this is one of the most spacious layouts in the building.Split-bedroom floor plan, open-concept kitchen with quartz counters and stainless steel appliances. Primary bedroom features a full ensuite; second bathroom is ideal for guests or family.Includes 1 parking + 1 locker.Steps to Erin Mills Town Centre, Credit Valley Hospital, top schools, GO, and Hwy 403.Amenities: Gym, Basketball Court, Rooftop Terrace, Lounge, Library, Party Room, BBQ Area, Guest Suites, 24/7 Concierge.
Ask about this home
A HOMEH agent will answer your questions about this home.
Know more about Arc Erin Mills

Condo building · 2520 Eglinton Ave W
Arc Erin Mills is a 19-storey condo with 300 suites, built in 2019 by The Daniels Corporation. Right now 4 for sale and 3 for rent are on the market here.
- 19storeys
- 300suites
- $699/sq ft
- 2019built
No similar units for rent in Arc Erin Mills right now.
Around this home
Daily convenience, out of 100, from the distances below
Schools nearby
School rating, out of 10.
Helpful calculators
Your HOMEH agent

"I would see it this week."