

Unit 1105, 2520 Eglinton Avenue W
Unit 1105, 2520 Eglinton Avenue W
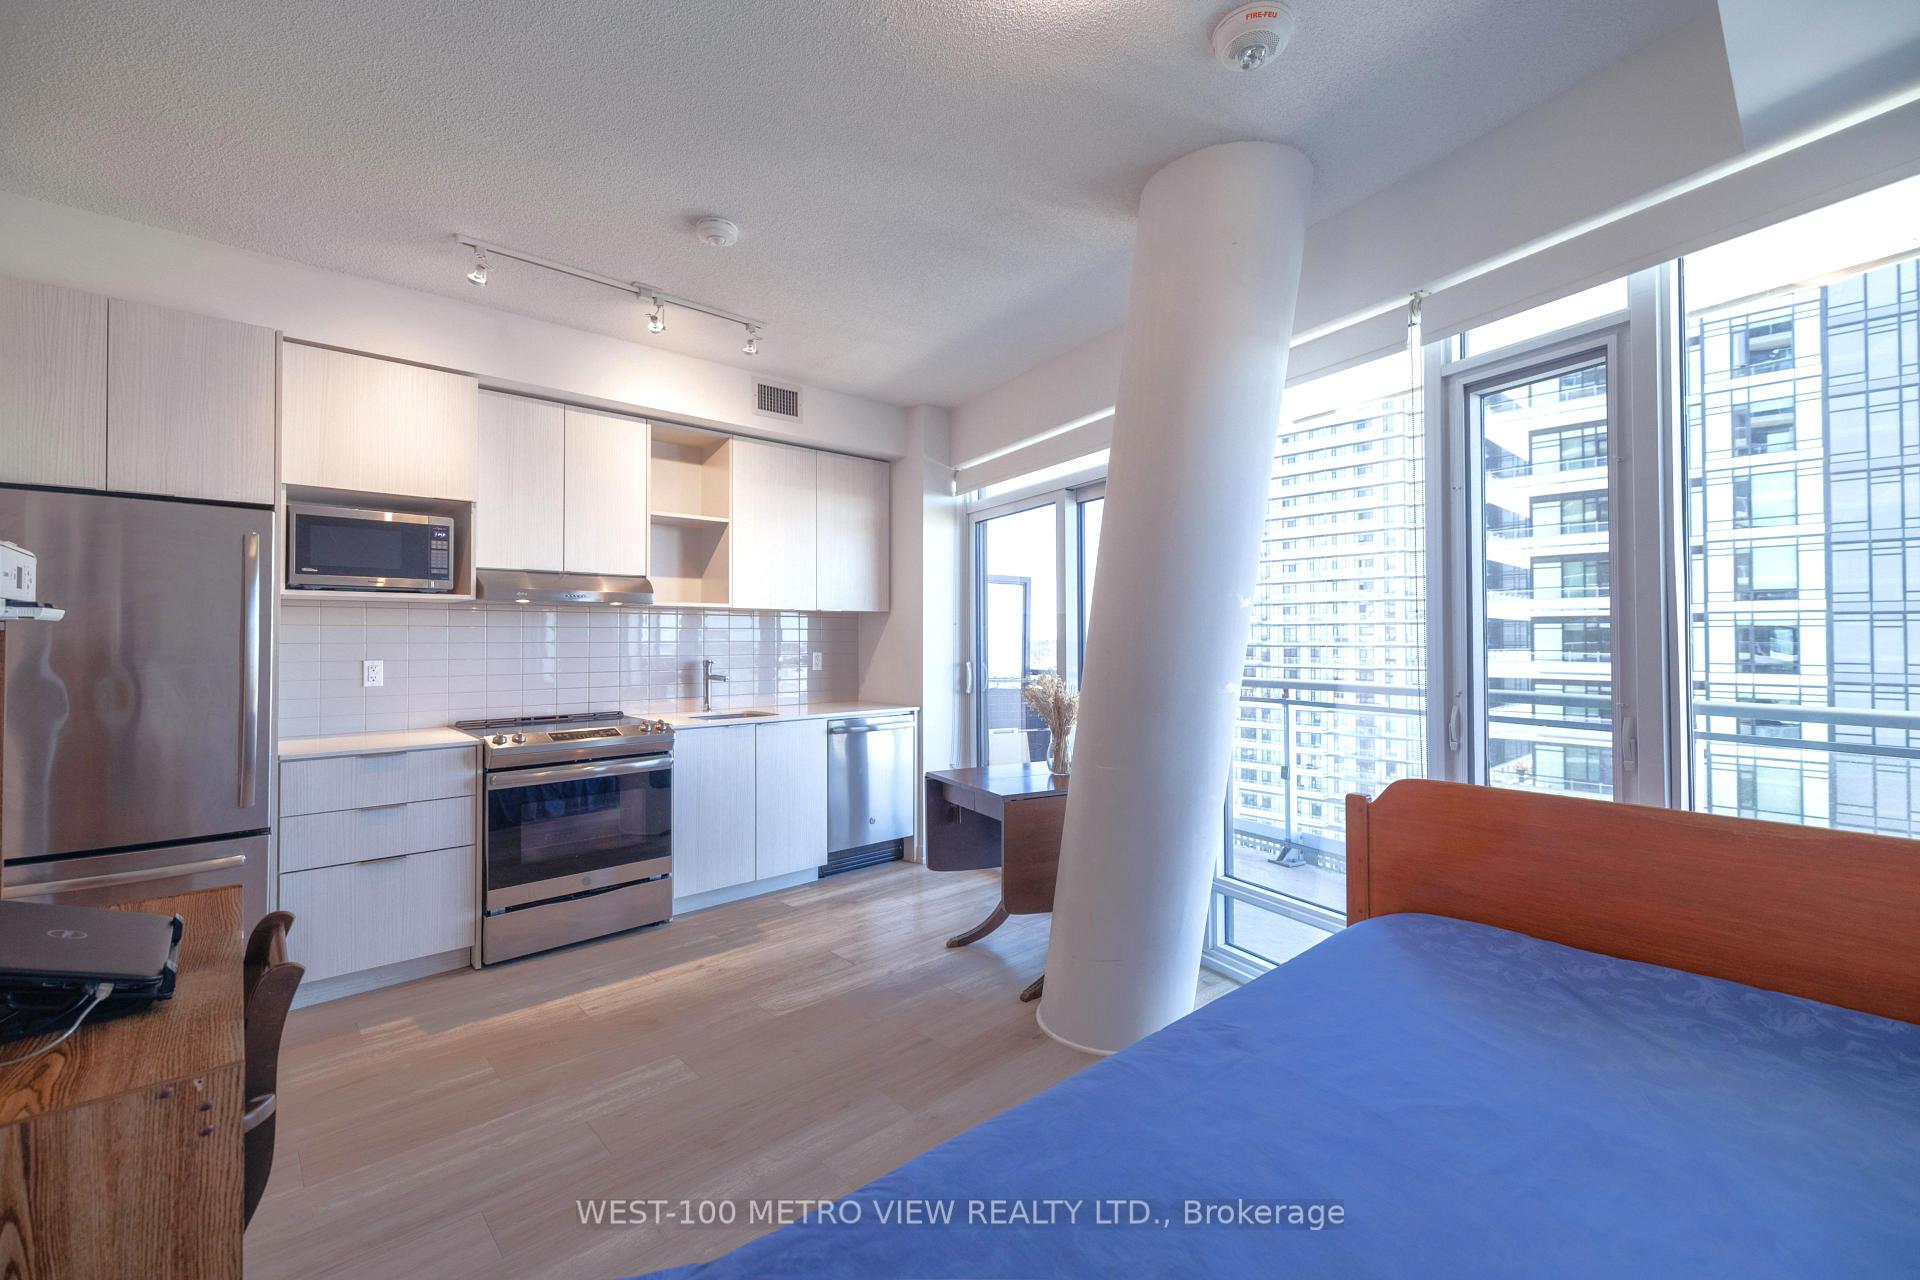 See all 18 photos
Property history
Facts and features
- ExposureNorth west
- LaundryEnsuite
- LockerOwned
- BalconyOpen
- Central air
- Gym
The homeCondo Apartment, Bachelor/studio, 0–499 sq ft
- Type: Condo Apartment
- Style: Bachelor/studio
- Living space: 0–499 sq ft
- Basement: None
- Exposure: North West
- View: City, clear
InsideEnsuite, main level, Carpet free, Concierge/security, smoke detector
- Laundry: Ensuite, main level
- Features: Carpet free
- Security: Concierge/security, smoke detector
- Elevator: Yes
- Rooms above ground: 3
- Bathrooms: 1
- Kitchens: 1
- Family room: Yes
OutsideBrick, Open
- Exterior: Brick
- Balcony: Open
Parking and locker1 Parking, Underground, Parking type Owned
- Spaces: 1 Parking
- Garage: Underground
- Parking type: Owned
- Locker: Owned
- Locker unit: Locker area 7
- Locker number: 303
- Locker level: P3
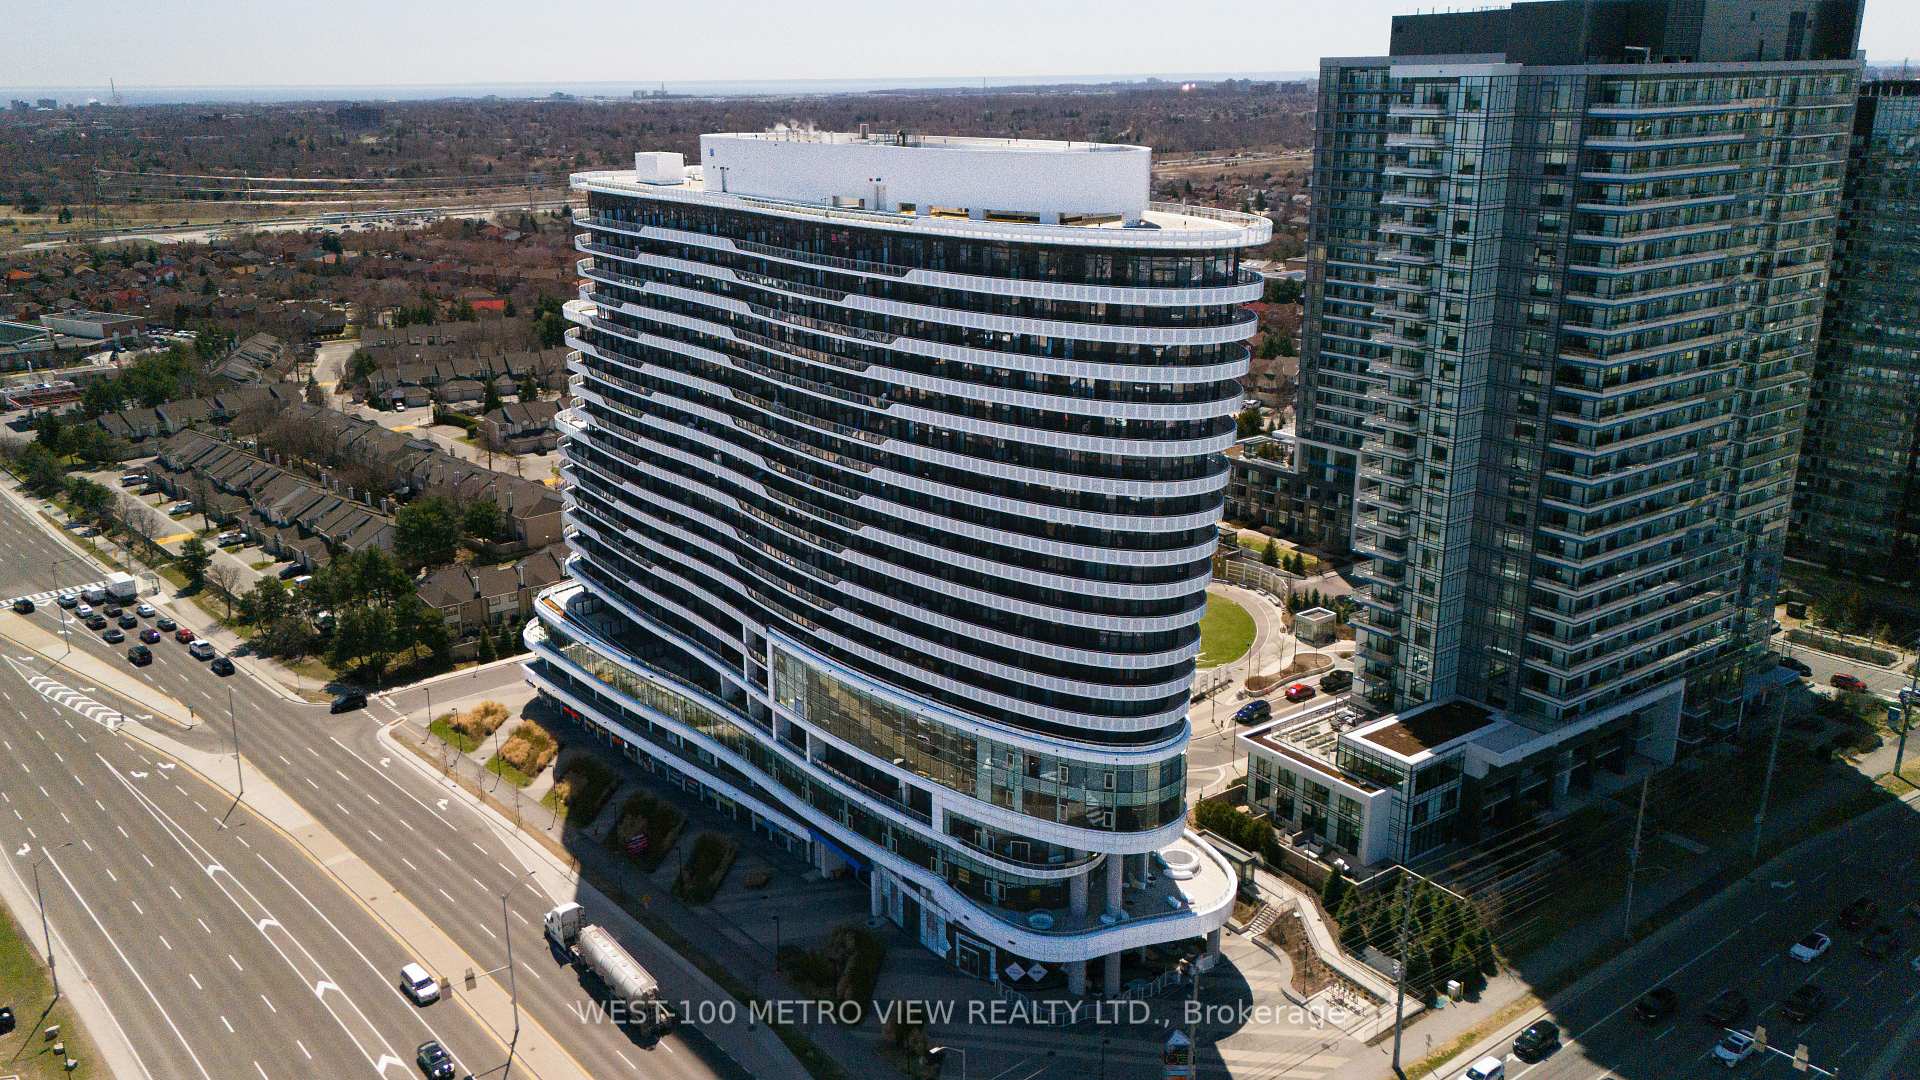
BuildingArc, Storeys 19, Units 300
- Name: Arc
- Storeys: 19
- Units: 300
- Registered: 2019
- Condo corporation: 1059
- Amenities: Bbqs allowed, gym, recreation room, visitor parking
- Pets: Allowed
Heating, water and powerForced air, gas, Central air
- Heating: Forced air, gas
- Cooling: Central air
Costs and taxesTaxes $2,035 a year, Condo fee $337 a month, Cac included, common elements included, condo taxes included, heat included, building insurance included, parking included, water included
- Taxes, 2024: $2,035 a year
- Condo fee: $337 a month
- Fee includes: Cac included, common elements included, condo taxes included, heat included, building insurance included, parking included, water included
- HST: HST included in the price
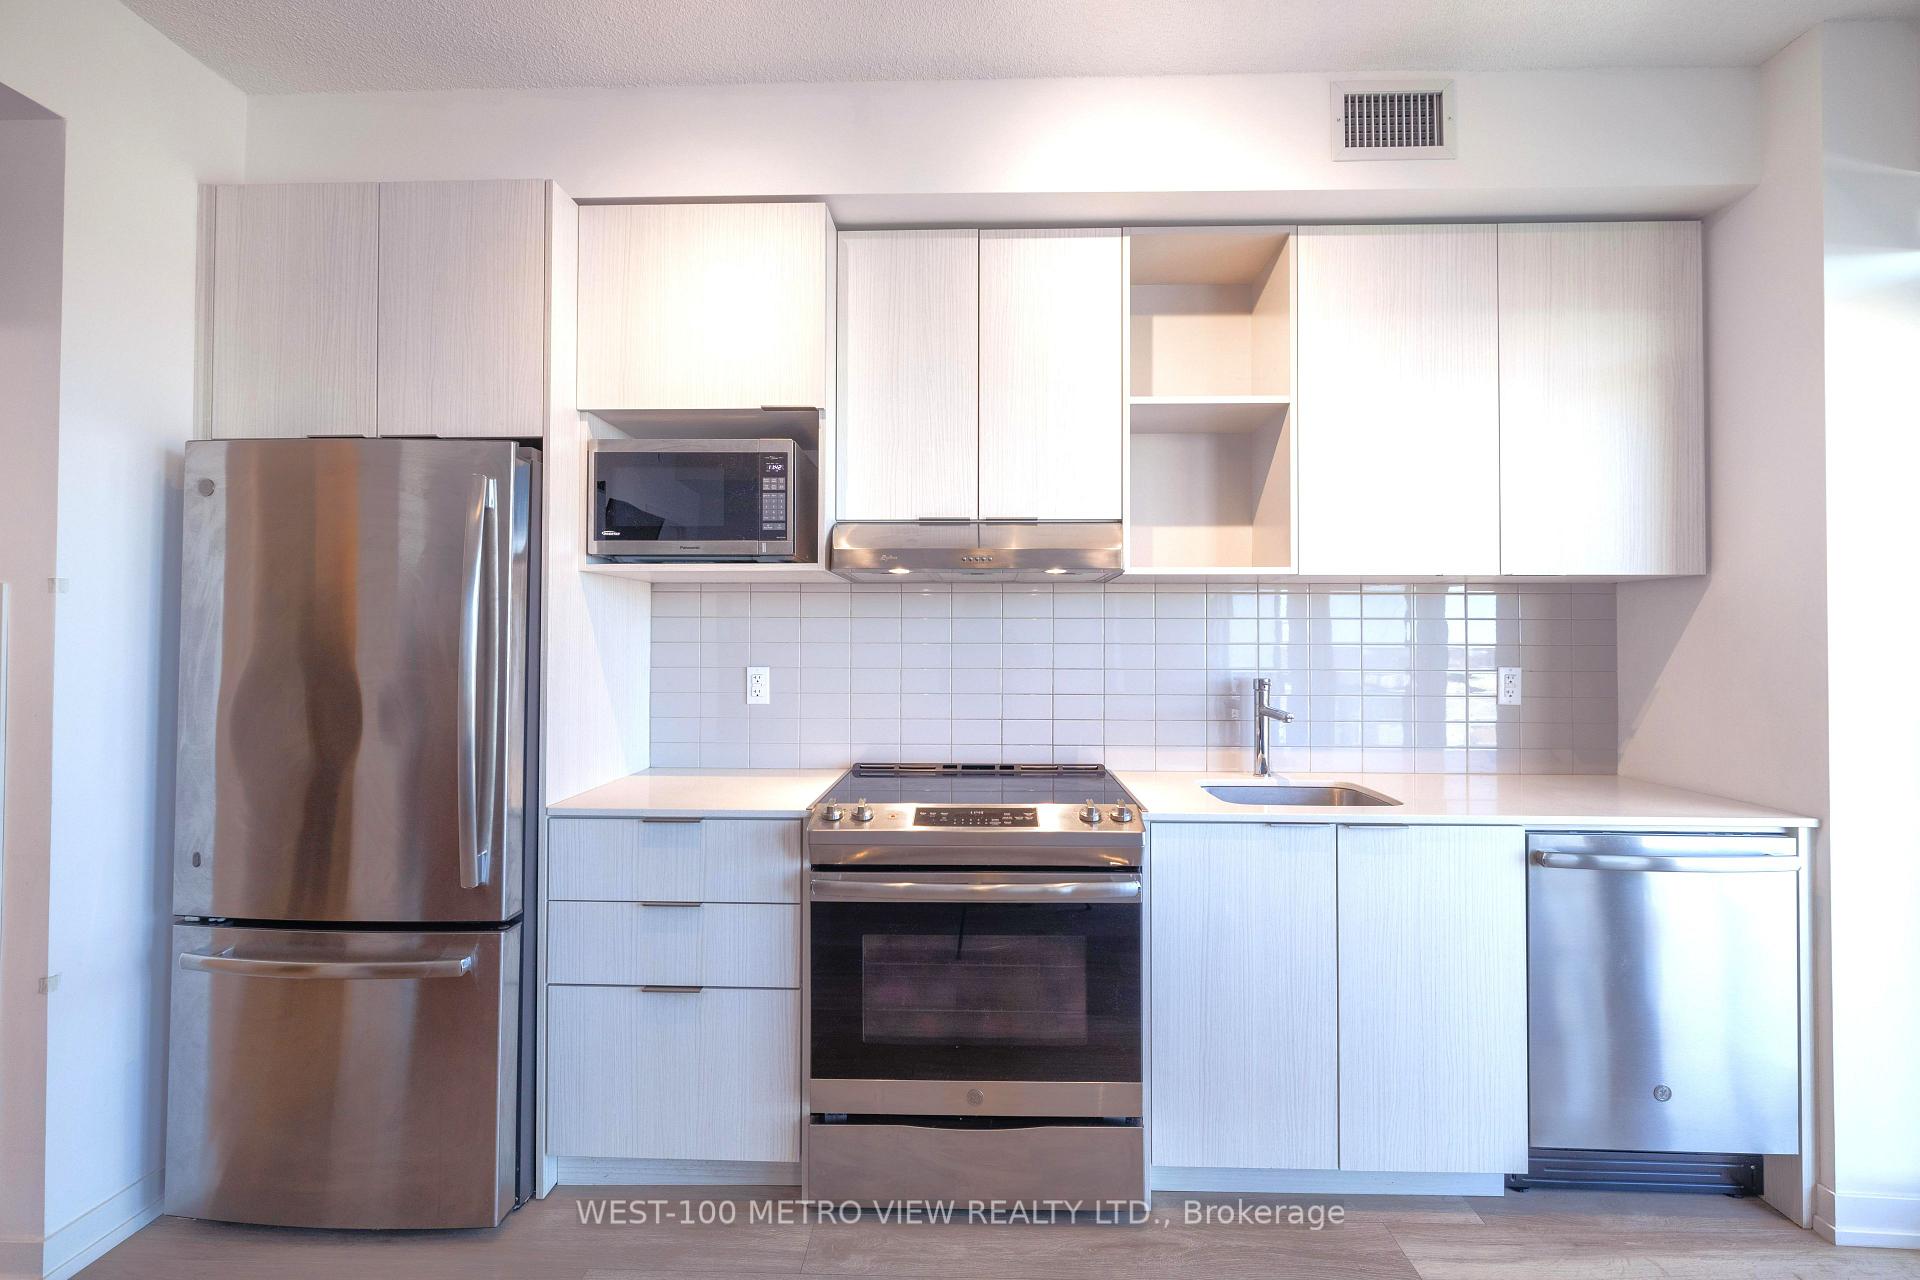
Included in the sale1 spacious and wide parking with extra room conveniently located beside, 1 large locker with extra storage space, upgraded washroom with large tiled standing shower enclosed with glass doors. lighted walk-in closet, stacked washer and dryer along with condo entrance feature shelving additions. window coverings, washer, dryer, microwave, stainless steel full size dishwasher, stainless steel full size fridge, stove, all electrical light fixtures.
- Included: 1 spacious and wide parking with extra room conveniently located beside, 1 large locker with extra storage space, upgraded washroom with large tiled standing shower enclosed with glass doors. lighted walk-in closet, stacked washer and dryer along with condo entrance feature shelving additions. window coverings, washer, dryer, microwave, stainless steel full size dishwasher, stainless steel full size fridge, stove, all electrical light fixtures.
NearbyClear view, hospital, public transit, school, school bus route, place of worship
- Close to: Clear view, hospital, public transit, school, school bus route, place of worship
Listing detailsW12123286, Sold, May 5, 2025
- MLS® number: W12123286
- Status: Sold
- Listed on: May 5, 2025
- Days on market: 11
- Updated: May 16, 2025
- Possession: 2025-06-17 / 30-59 days
- Occupied by: Owner
- Listing brokerage: WEST-100 METRO VIEW REALTY LTD.
About this home
Unit 1105, 2520 Eglinton Avenue W, Mississauga (Central Erin Mills), ON L5M 0Y4
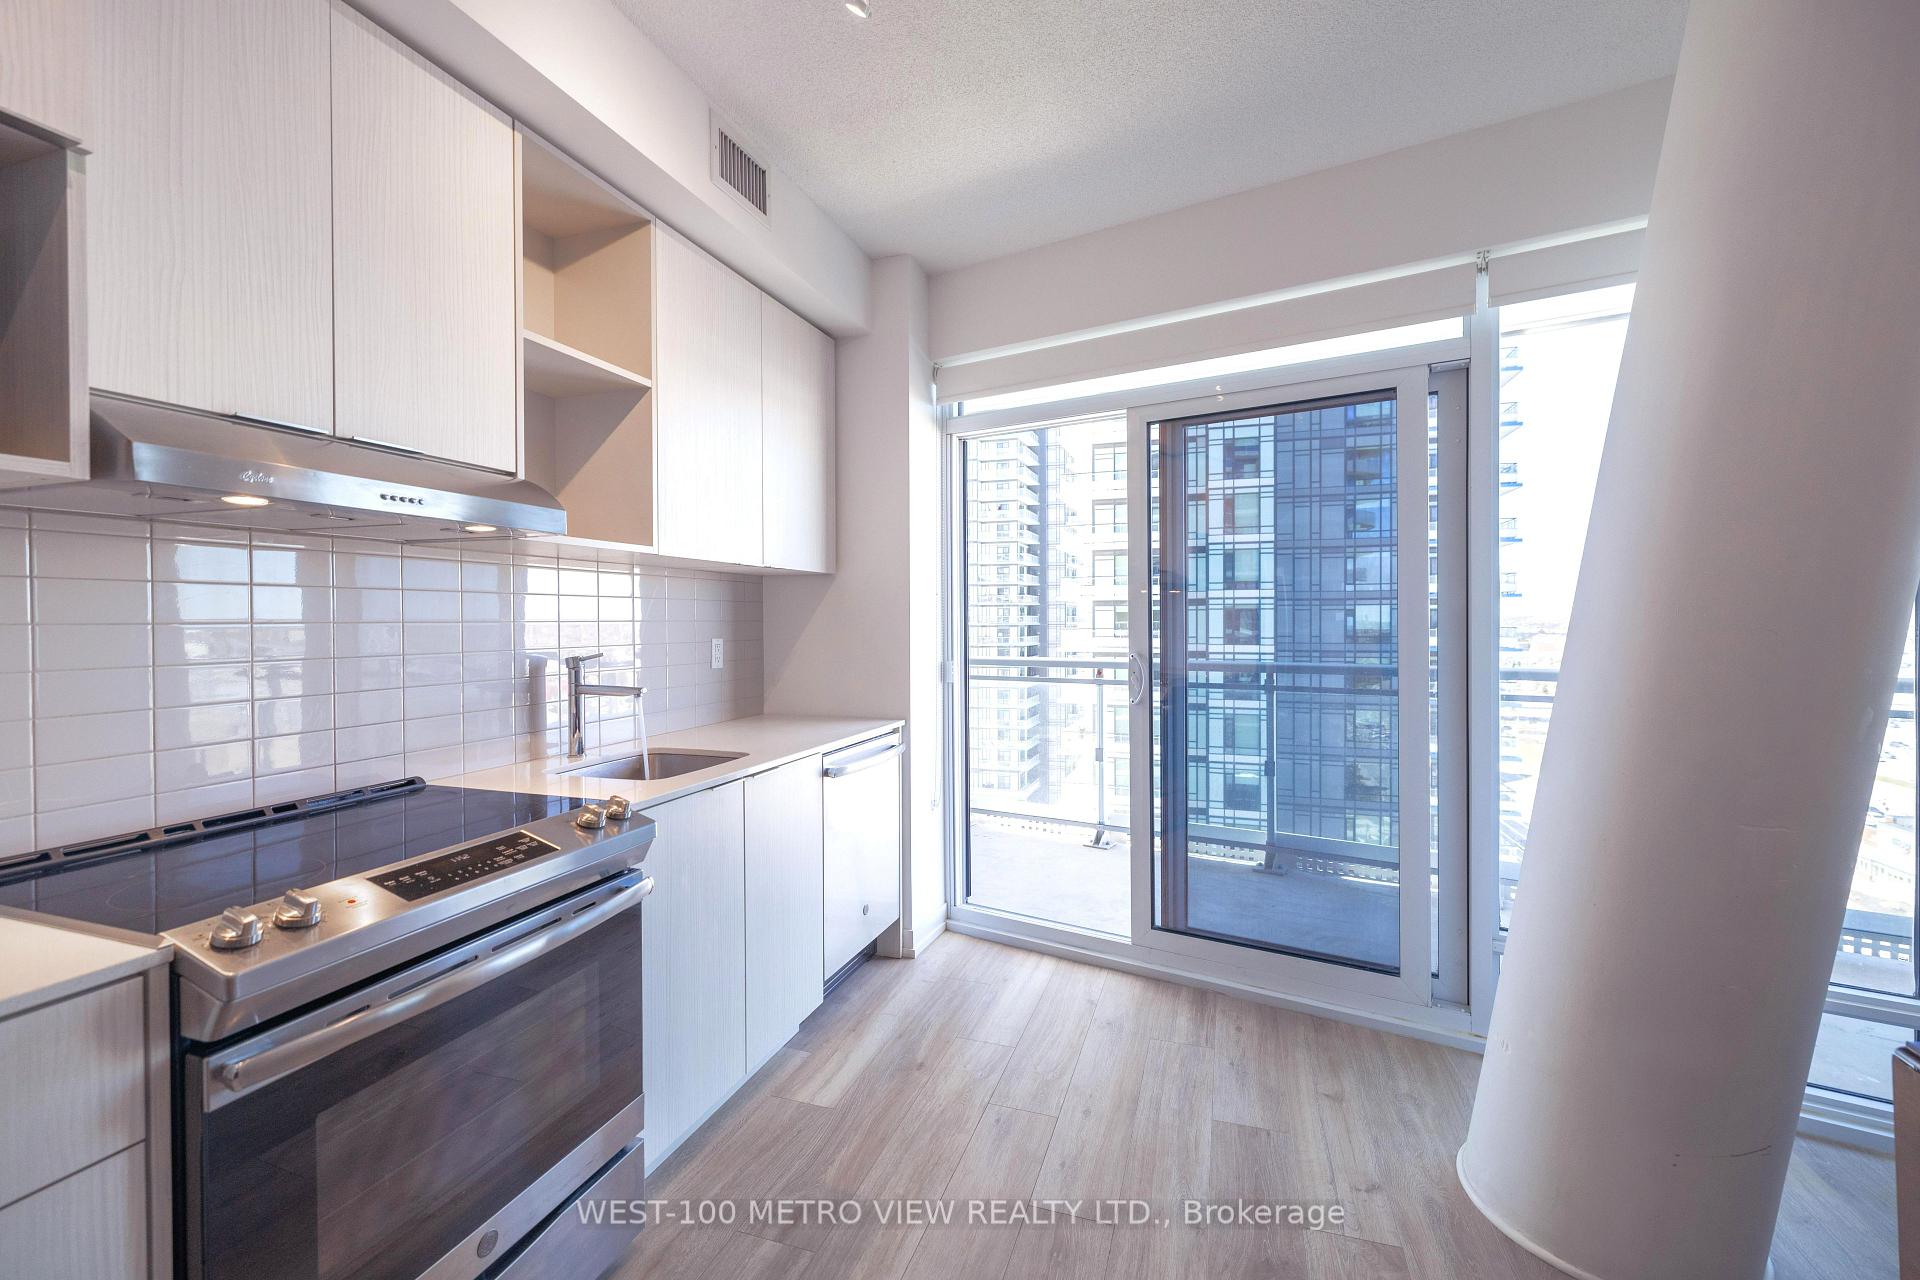
Welcome to The ARC where modern luxury meets exceptional design in the heart of coveted Central Erin Mills! This sophisticated studio suite showcases floor-to-ceiling windows. Step out onto your expansive private balcony and take in sweeping views of the vibrant Mississauga skyline. Inside, the sleek and stylish kitchen with a classy backsplash is equipped with full-size, like new, stainless steel appliances, quartz countertops, and ample cabinetry perfect for everyday living with beautiful laminate flooring. Premium builder upgrades elevate the space, including a frameless glass walk-in shower with large faux-marble tiles, a built-in shower niche, full-height roller blinds for optimal light control in the living area, and pre-wired ceiling access for your custom lighting vision in the bathroom. Thoughtfully designed with comfort in mind, this unit features a right-angled entry hallway that adds privacy to your living area, coated wire shelving in the oversized walk-in closet, front washer/dryer closet & entrance. You'll also love the convenience of a large storage locker and a spacious parking spot located just steps from the P3 elevator lobby. The ARC offers residents a host of world-class amenities, including a full basketball court, state-of-the-art gym, rooftop terrace with BBQs, games and media room, library, stylish party/meeting room, guest suite, ample visitor parking, and 24/7 concierge. Plus, enjoy the rare bonus of a European-inspired indoor/outdoor café with patio seating in and outside of the buildings main floor. Your perfect morning coffee or afternoon cold summer drink is just an elevator ride away. Ideally located just short minutes from Highway 403, Erin Mills Town Centre, the GO station, and Credit Valley Hospital, this turn-key unit is a perfect choice for first-time buyers and savvy investors alike. Luxury, convenience, and lifestyle all in one perfect package. First-time home buyers, and investors, you can now own at The ARC.
Ask about this home
A HOMEH agent will answer your questions about this home.
Know more about Arc Erin Mills

Condo building · 2520 Eglinton Ave W
Arc Erin Mills is a 19-storey condo with 300 suites, built in 2019 by The Daniels Corporation. Right now 4 for sale and 3 for rent are on the market here.
- 19storeys
- 300suites
- $699/sq ft
- 2019built
No similar units for sale in Arc Erin Mills right now.
Around this home
Daily convenience, out of 100, from the distances below
Schools nearby
School rating, out of 10.
Helpful calculators
Your HOMEH agent

"I would see it this week."