

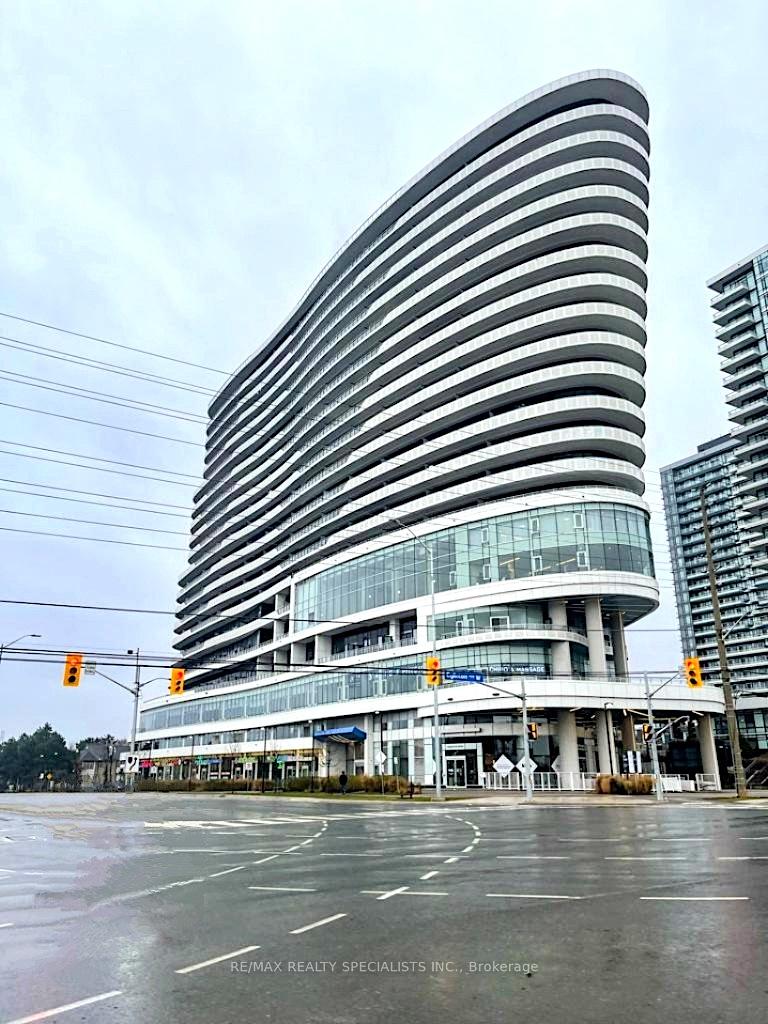
Unit 1512, 2520 Eglinton Avenue W
Unit 1512, 2520 Eglinton Avenue W
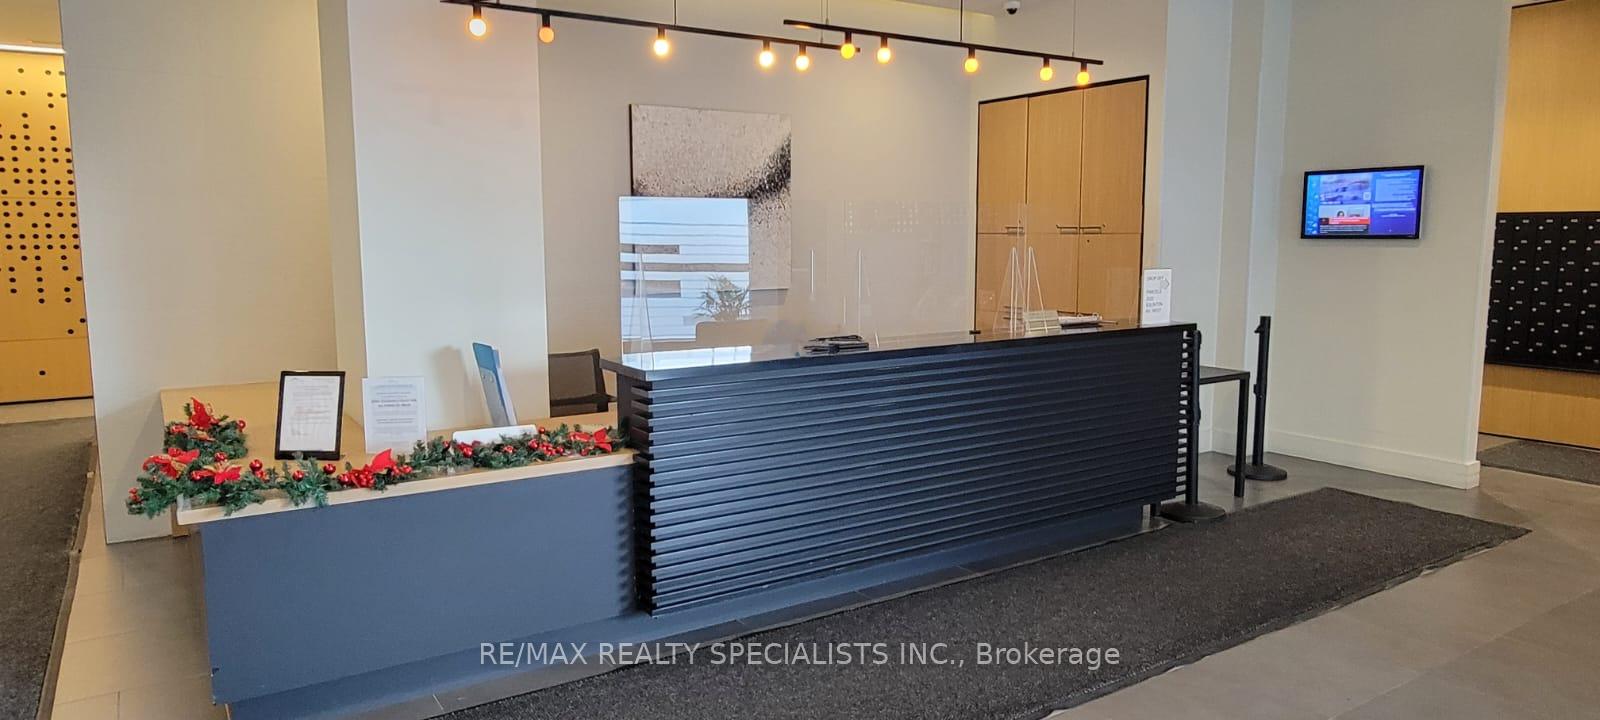 See all 21 photos
Property history
Facts and features
- ExposureEast
- LaundryEnsuite
- LockerExclusive
- BalconyOpen
- Central air
- Concierge
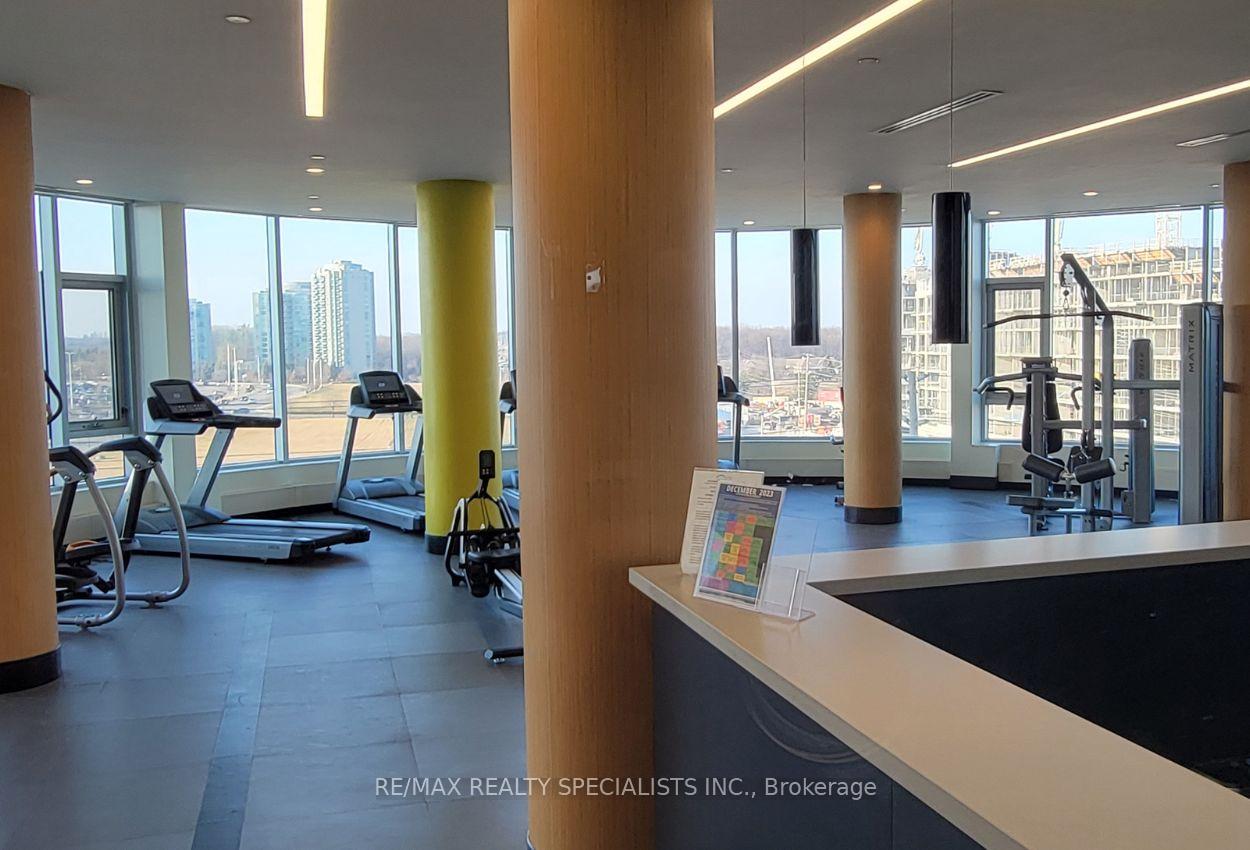
- Exercise room
- Gym
- Party room/meeting room
The homeCondo Apartment, Apartment, Age 0–5 years
- Type: Condo Apartment
- Style: Apartment
- Age: 0–5 years
- Living space: 700–799 sq ft
- Basement: None
- Exposure: East
InsideEnsuite, main level, Rooms above ground 5, 1 + 1 in the basement
- Laundry: Ensuite, main level
- Rooms above ground: 5
- Bedrooms: 1 + 1 in the basement
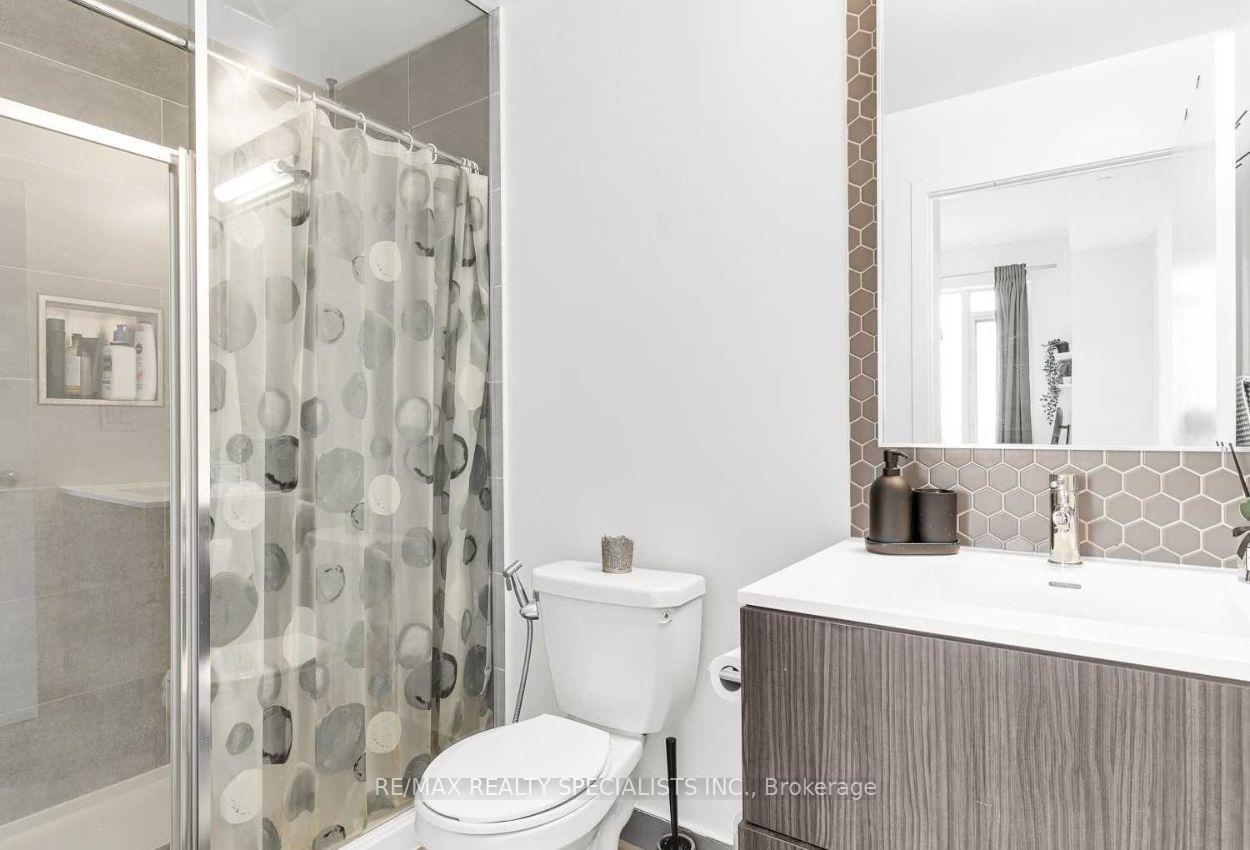
- Bathrooms: 2
- Kitchens: 1
OutsideBrick, Open
- Exterior: Brick
- Balcony: Open
Parking and locker1 Parking, Underground, Exclusive
- Spaces: 1 Parking
- Garage: Underground
- Parking type: Exclusive
- Driveway: Underground
- Spot: 193
- Locker: Exclusive
- Locker unit: 43
- Locker level: P2
BuildingArc Erin Mills, Storeys 19, Units 300
- Name: Arc Erin Mills
- Storeys: 19
- Units: 300
- Registered: 2019
- Condo corporation: 1059
- Amenities: Concierge, exercise room, game room, gym, party room/meeting room, recreation room
- Pets: Allowed
Heating, water and powerForced air, gas, Central air
- Heating: Forced air, gas
- Cooling: Central air
Rent and termsRent $2,500 a month, Entire property, Unfurnished
- Rent: $2,500 a month
- Space for rent: Entire property
- Furnished: Unfurnished
- Lease: 12 months
- Paid: Monthly
- Rent includes: Common elements, central air conditioning, heat, parking, water
- Deposit: Required
- Credit check: Required
- Employment letter: Required
- Rental application: Required
- References: Required
IncludedTotal area including balcony 723 sqft,lots of upgrades, stainless steel appliances (fridge,stove,dishwasher,microwave), white washer dryer, state of the art amenities,fitness,basketball crt,game room,terrace, lounge,library.party rm & bbq
- Included: Total area including balcony 723 sqft,lots of upgrades, stainless steel appliances (fridge,stove,dishwasher,microwave), white washer dryer, state of the art amenities,fitness,basketball crt,game room,terrace, lounge,library.party rm & bbq
NearbyHospital, public transit, school
- Close to: Hospital, public transit, school
Listing detailsW12367055, Rented, Aug 27, 2025
- MLS® number: W12367055
- Status: Rented
- Listed on: Aug 27, 2025
- Days on market: 45
- Updated: Oct 11, 2025
- Possession: 2025-10-01 / 60-89 days
- Occupied by: Tenant
- Listing brokerage: RE/MAX REALTY SPECIALISTS INC.
About this home
Unit 1512, 2520 Eglinton Avenue W, Mississauga (Central Erin Mills), ON L5M 0Y2
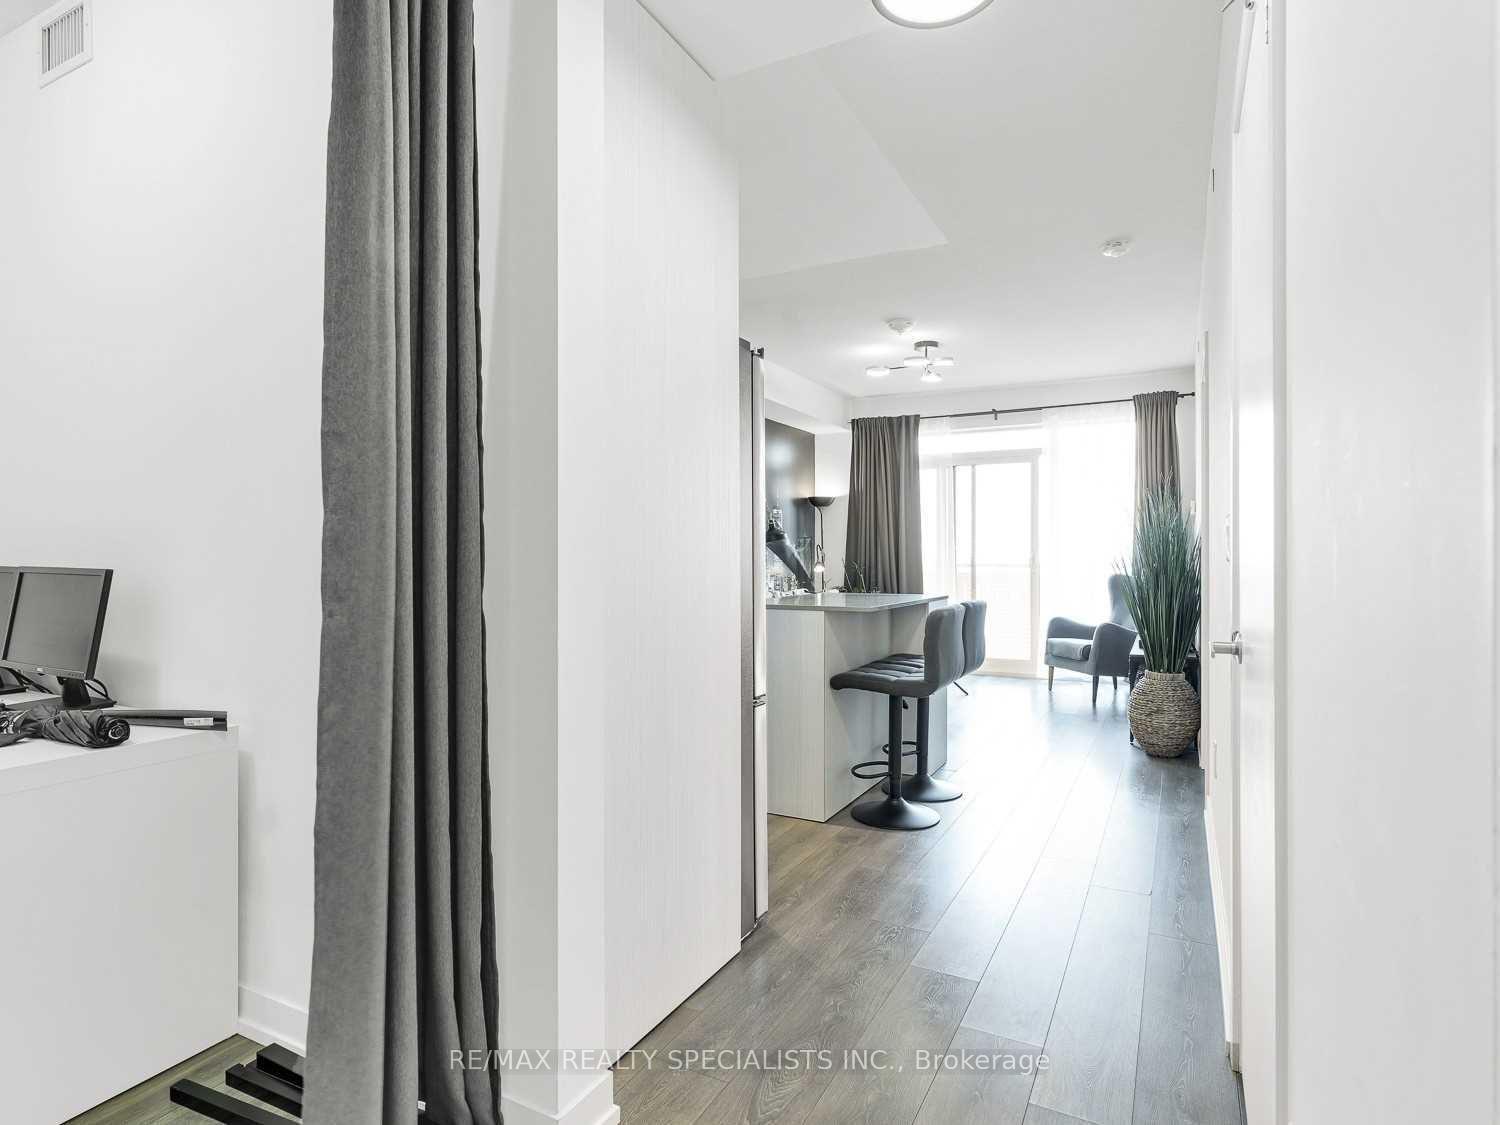
A stunning Condominium apartment in the heart of Mississauga. This 1+Den with 2 full Bathroom offers a perfect blend of style and functionality. Large windows in living room and bedroom brings abundance of natural light. Long Balcony with excellent view. close to all the amenities, close to john frazer school, walking distance from erin mills towncentre, credit valley hospital, close to highway. This residence offers a fantastic opportunity for someone seeking a stylish and comfortable living in the heart of Mississauga.
Ask about this home
A HOMEH agent will answer your questions about this home.
Know more about Arc Erin Mills

Condo building · 2520 Eglinton Ave W
Arc Erin Mills is a 19-storey condo with 300 suites, built in 2019 by The Daniels Corporation. Right now 4 for sale and 3 for rent are on the market here.
- 19storeys
- 300suites
- $699/sq ft
- 2019built
No similar units for rent in Arc Erin Mills right now.
Around this home
Daily convenience, out of 100, from the distances below
Schools nearby
School rating, out of 10.
Helpful calculators
Your HOMEH agent

"I would see it this week."