

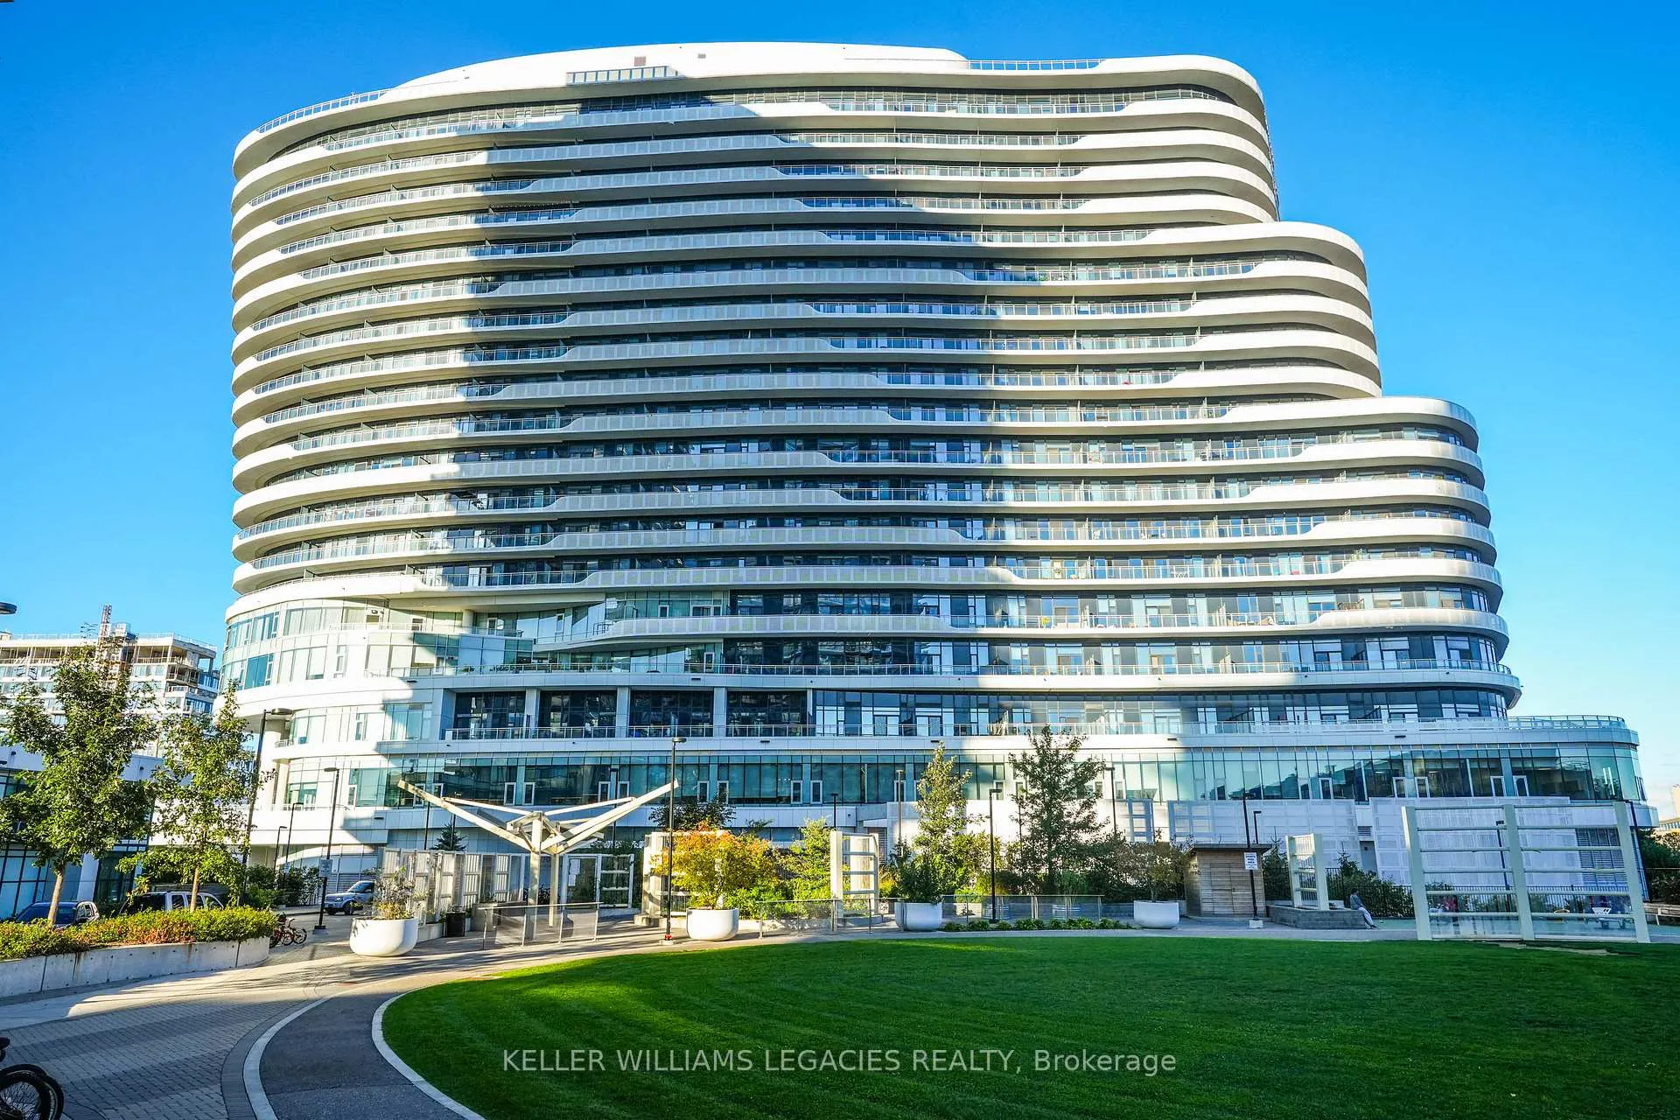
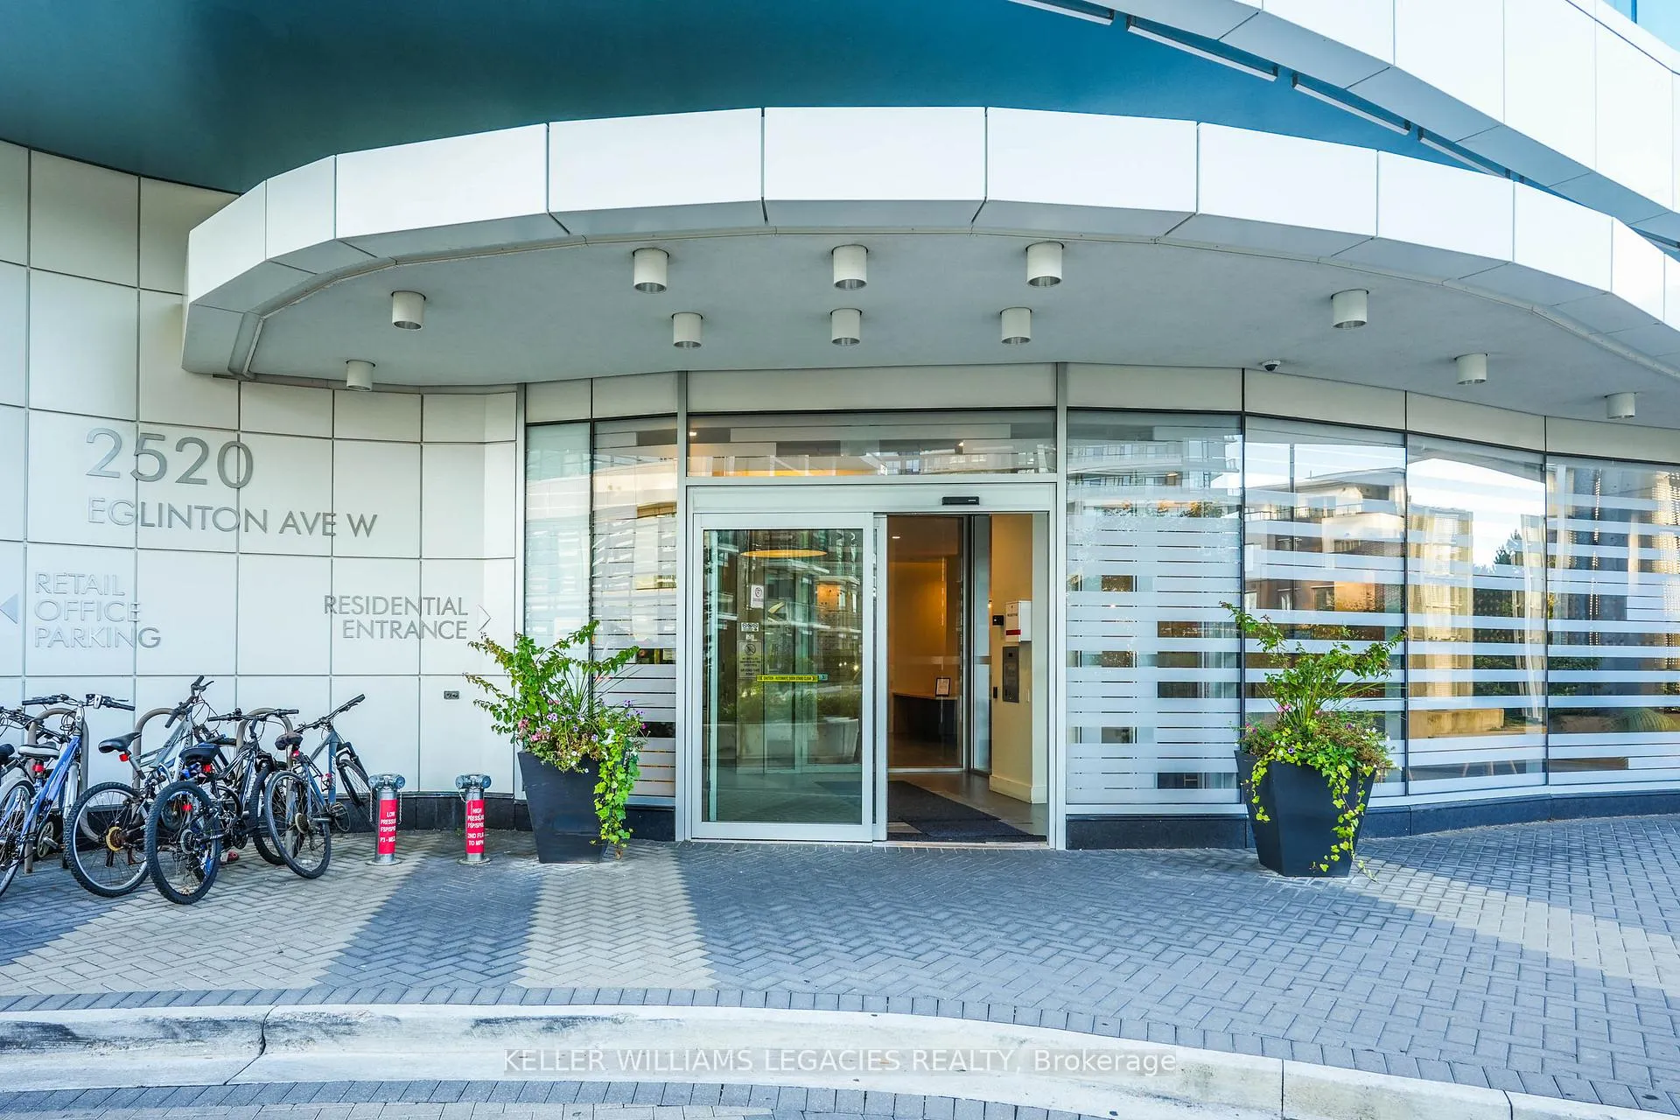
Unit 1718, 2520 Eglinton Avenue W
Unit 1718, 2520 Eglinton Avenue W
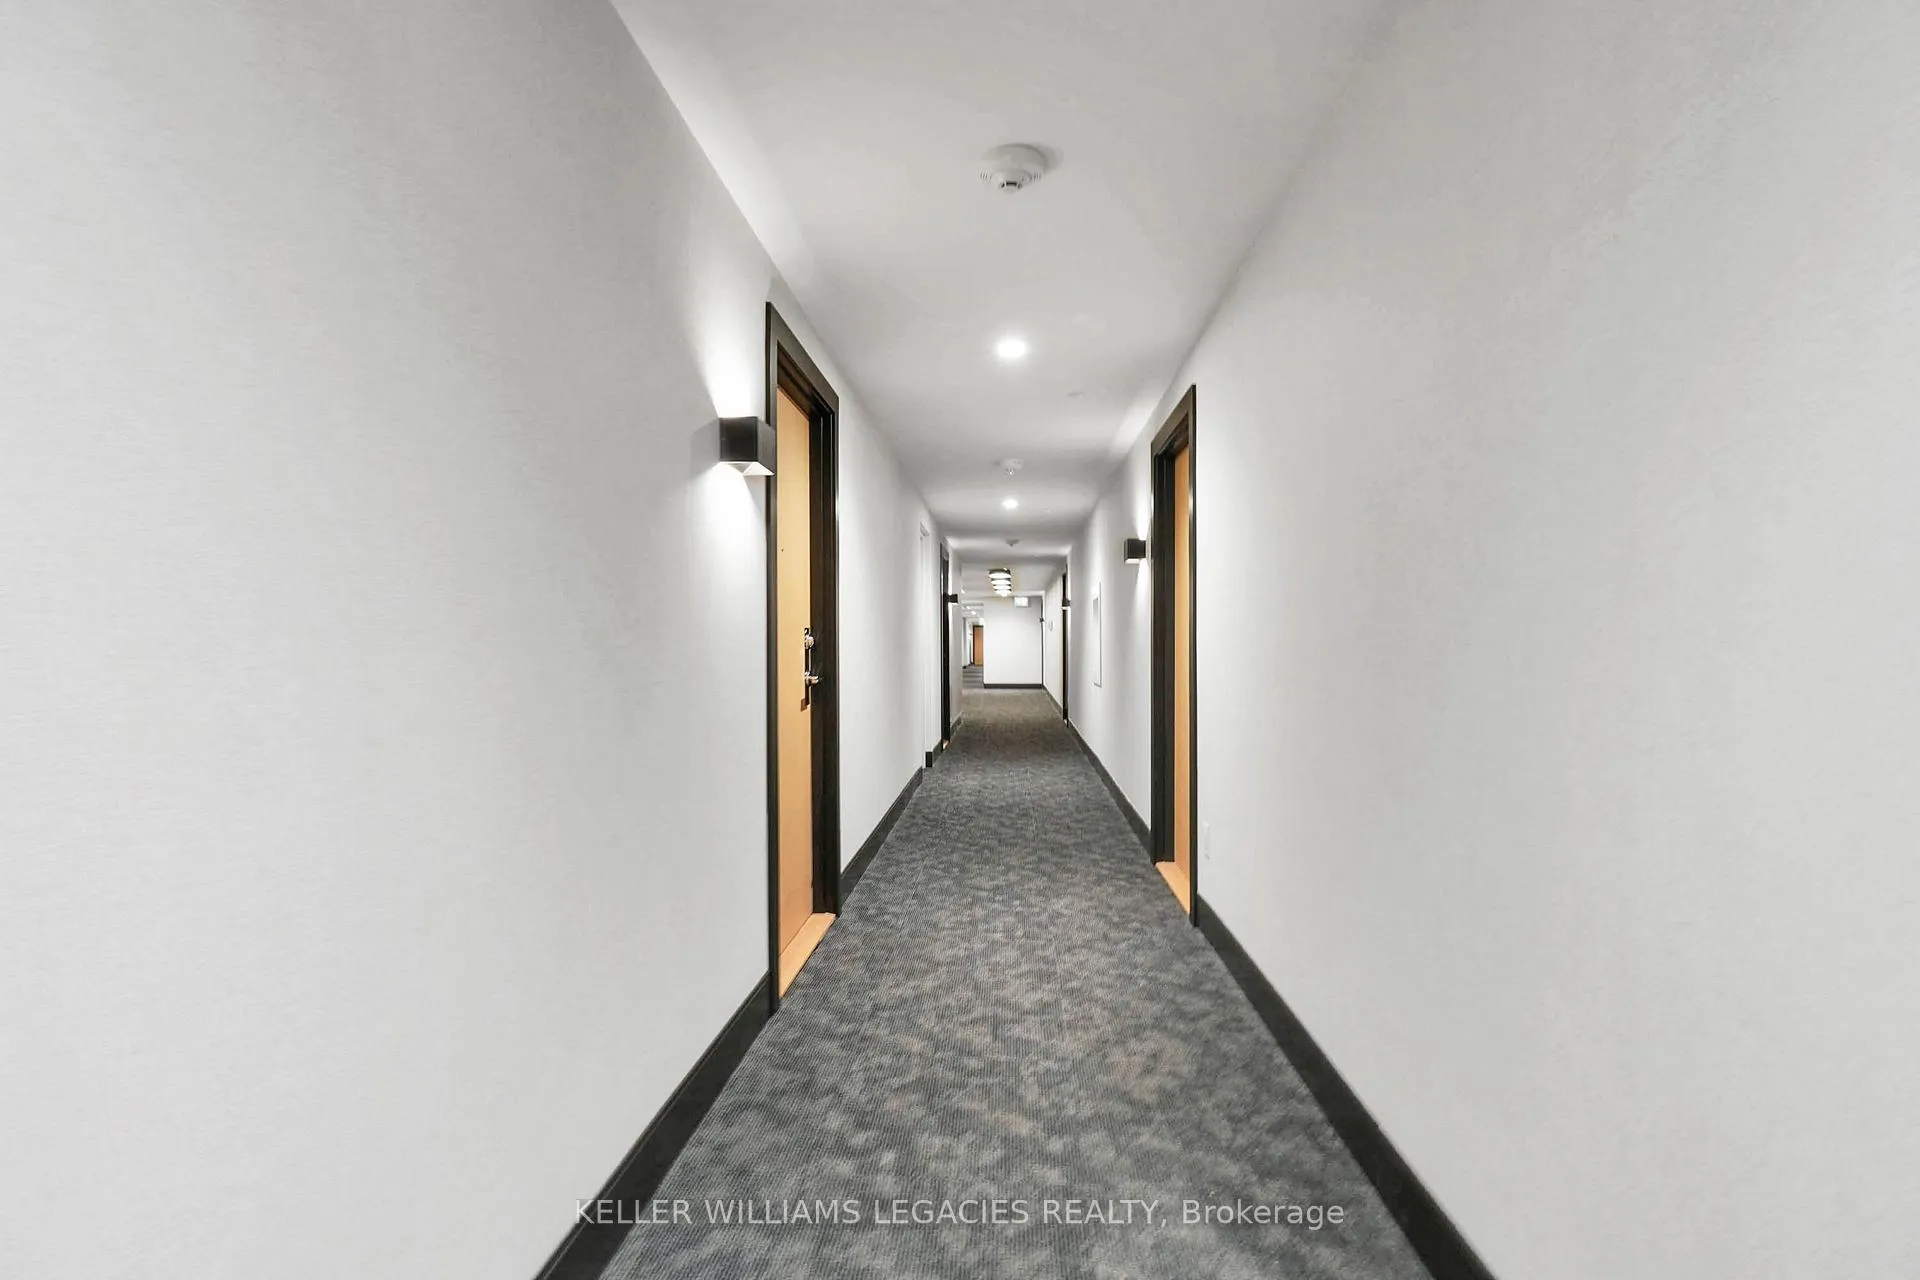 See all 25 photos
Property history
Facts and features
- ExposureWest
- LaundryIn-suite
- LockerOwned
- BalconyOpen
- Central air
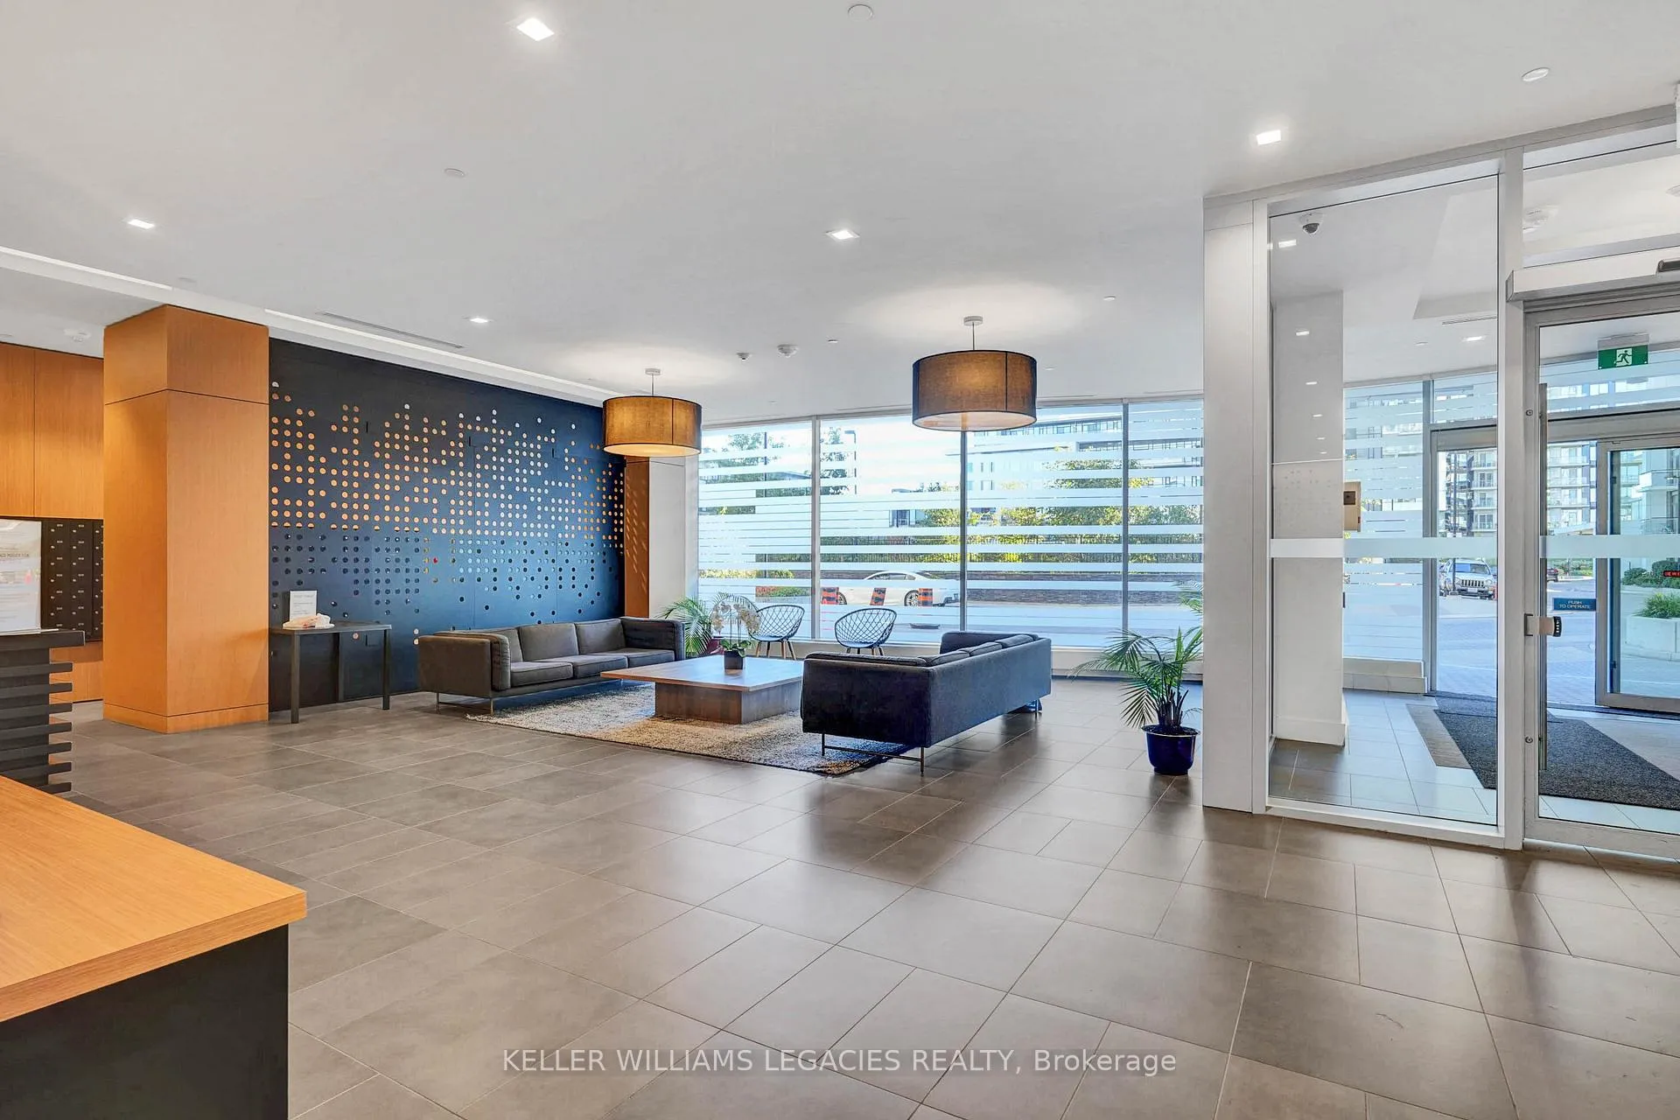
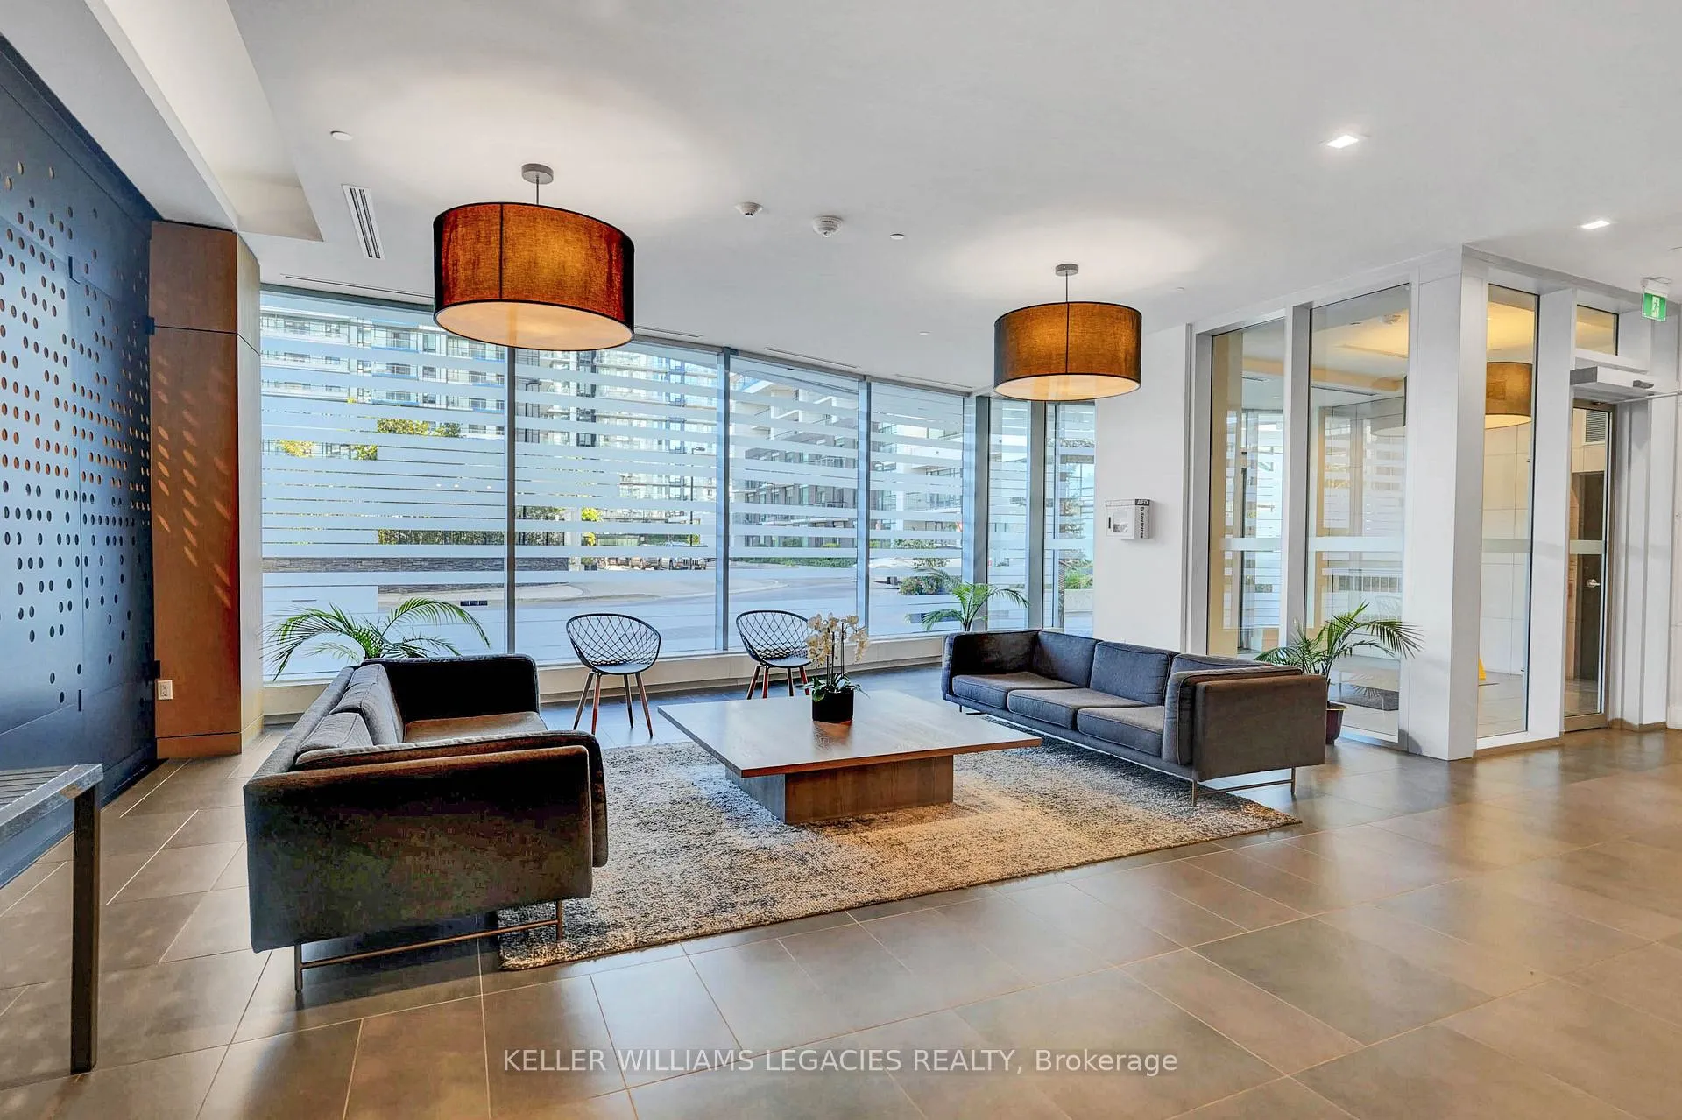
- Concierge
- Gym
The homeCondo Apartment, Apartment, 600–699 sq ft
- Type: Condo Apartment
- Style: Apartment
- Living space: 600–699 sq ft
- Basement: None
- Exposure: West
InsideIn-suite laundry, Carpet free, Rooms above ground 5
- Laundry: In-suite laundry
- Features: Carpet free
- Rooms above ground: 5
- Bedrooms: 1 + 1 in the basement
- Bathrooms: 2
- Kitchens: 1
OutsideOther, Open
- Exterior: Other
- Balcony: Open
Parking and locker1 Parking, Underground, Parking type Owned
- Spaces: 1 Parking
- Garage: Underground
- Parking type: Owned
- Driveway: Underground
- Spot: 72
- Locker: Owned
BuildingArc Erin Mills, Storeys 19, Units 300
- Name: Arc Erin Mills
- Storeys: 19
- Units: 300
- Registered: 2019
- Condo corporation: 1059
- Amenities: Concierge, gym, visitor parking
- Pets: Allowed
Heating, water and powerForced air, gas, Central air
- Heating: Forced air, gas
- Cooling: Central air
Costs and taxesTaxes $2,906 a year, Condo fee $485 a month, Heat included, water included, cac included, common elements included, parking included, condo taxes included
- Taxes, 2024: $2,906 a year
- Condo fee: $485 a month
- Fee includes: Heat included, water included, cac included, common elements included, parking included, condo taxes included
NearbyHospital, park, public transit
- Close to: Hospital, park, public transit
Listing detailsW9384264, Sold, Oct 5, 2024
- MLS® number: W9384264
- Status: Sold
- Listed on: Oct 5, 2024
- Days on market: 110
- Updated: Jan 23, 2025
- Possession: To Be Determined
- Occupied by: Tenant
- Listing brokerage: KELLER WILLIAMS LEGACIES REALTY
About this home
Unit 1718, 2520 Eglinton Avenue W, Mississauga (Central Erin Mills), ON L5M 0Y2
Situated in highly desirable ARC condos in Erin Mills. Just steps from Erin Mills Town Centre, Credit Valley Hospital, Restaurants, Parks, Public Transit, Highways. Nearby University of Toronto Mississauga campus is super convenient! Open concept Living space Offers Abundant Natural Light, creating a warm & Inviting Ambiance to Relax, Entertain, or Home Office. The Bedroom offers a tranquil retreat W/I closet space & Large Window. Enjoy Your Private Balcony to Enjoy Morning Coffee or Unwind with an Evening Drink While Taking in Scenic Views of Downtown. Ensuite Laundry is super convenient. Contemporary Kitchen with Kitchen Island. Don't miss the opportunity to make this stunning one-bedroom + Den condo in Erin Mills your new home. It's an ideal choice for professionals, first-time homebuyers, or anyone seeking a contemporary urban retreat in a thriving community. A designated parking spot and storage locker are included for your comfort and convenience.
Ask about this home
A HOMEH agent will answer your questions about this home.
Know more about Arc Erin Mills

Condo building · 2520 Eglinton Ave W
Arc Erin Mills is a 19-storey condo with 300 suites, built in 2019 by The Daniels Corporation. Right now 4 for sale and 3 for rent are on the market here.
- 19storeys
- 300suites
- $699/sq ft
- 2019built
No similar units for sale in Arc Erin Mills right now.
Around this home
Daily convenience, out of 100, from the distances below
Schools nearby
School rating, out of 10.
Helpful calculators
Your HOMEH agent

"I would see it this week."