

Unit 1812, 2520 Eglinton Avenue W
Unit 1812, 2520 Eglinton Avenue W

 See all 27 photos
Property history
Facts and features
- ExposureEast
- LaundryIn-suite
- LockerOwned
- BalconyOpen
- Central air
- Concierge
- Exercise room
- Party room/meeting room
The homeCondo Apartment, Apartment, 700–799 sq ft
- Type: Condo Apartment
- Style: Apartment
- Living space: 700–799 sq ft
- Basement: None
- Exposure: East
- Special designation: Accessibility
InsideIn-suite laundry, Other, Rooms above ground 5
- Laundry: In-suite laundry
- Features: Other
- Rooms above ground: 5
- Bedrooms: 1 + 1 in the basement
- Bathrooms: 2
- Kitchens: 1
OutsideConcrete, Open
- Exterior: Concrete
- Balcony: Open
Parking and locker1 Parking, Underground, Exclusive
- Spaces: 1 Parking
- Garage: Underground
- Parking type: Exclusive
- Locker: Owned
BuildingArc Erin Mills, Storeys 19, Units 300
- Name: Arc Erin Mills
- Storeys: 19
- Units: 300
- Registered: 2019
- Condo corporation: 1057
- Amenities: Bbqs allowed, bike storage, concierge, elevator, exercise room, party room/meeting room
- Pets: Not allowed
Heating, water and powerForced air, gas, Central air
- Heating: Forced air, gas
- Cooling: Central air
Rent and termsRent $2,450 a month, Entire property, Unfurnished
- Rent: $2,450 a month
- Space for rent: Entire property
- Furnished: Unfurnished
- Lease: 12 months
- Rent includes: Central air conditioning, common elements, heat, parking, snow removal, water
- Credit check: Required
- Employment letter: Required
- Rental application: Required
Listing detailsW12566134, Rented, Nov 20, 2025
- MLS® number: W12566134
- Status: Rented
- Listed on: Nov 20, 2025
- Days on market: 20
- Updated: Dec 10, 2025
- Possession: Immediate
- Occupied by: Vacant
- Listing brokerage: ROYAL LEPAGE SIGNATURE REALTY
About this home
Unit 1812, 2520 Eglinton Avenue W, Mississauga (Central Erin Mills), ON L5M 0Y4
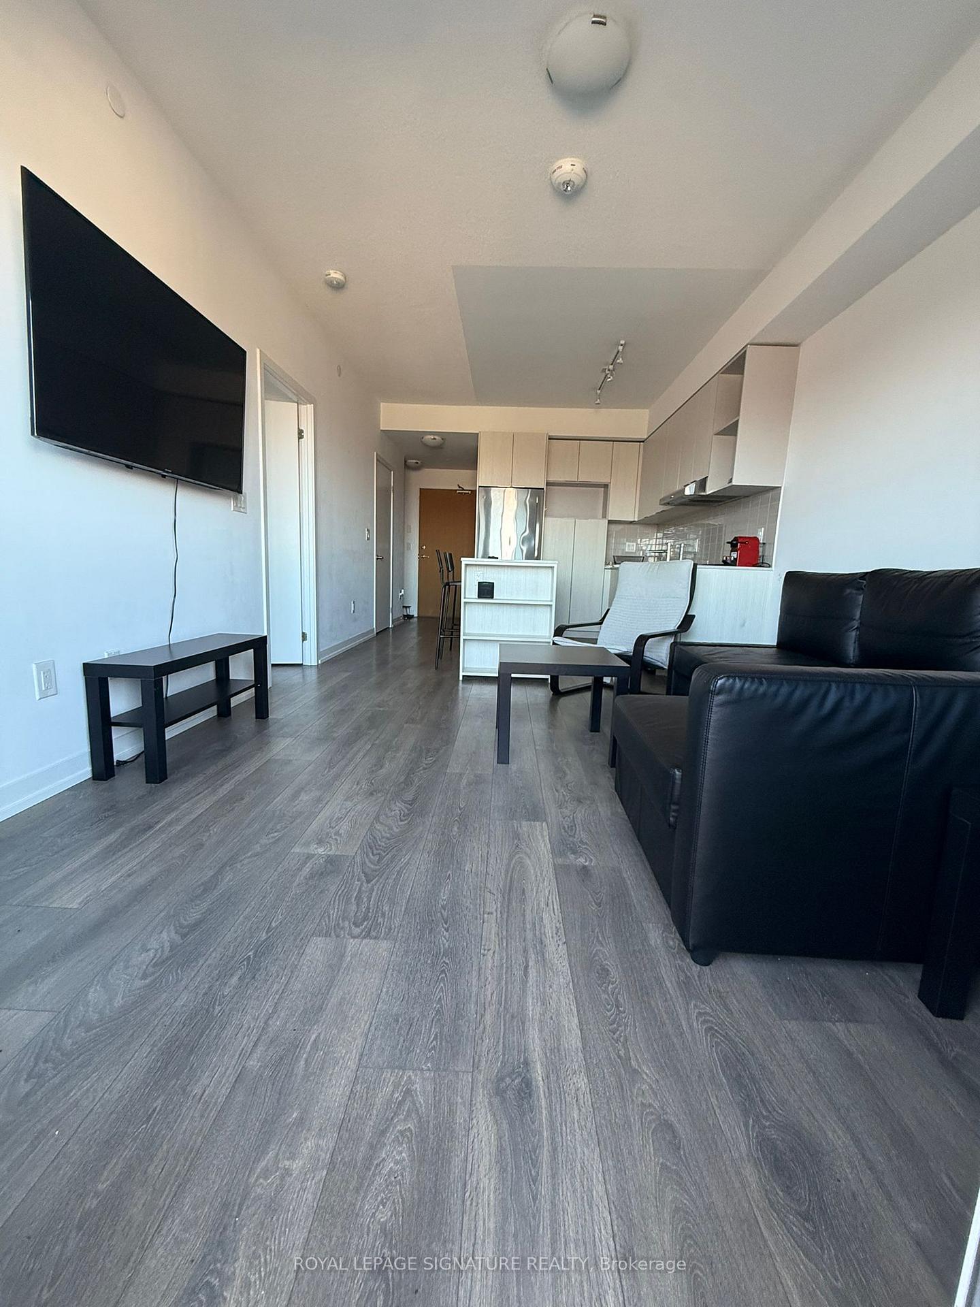
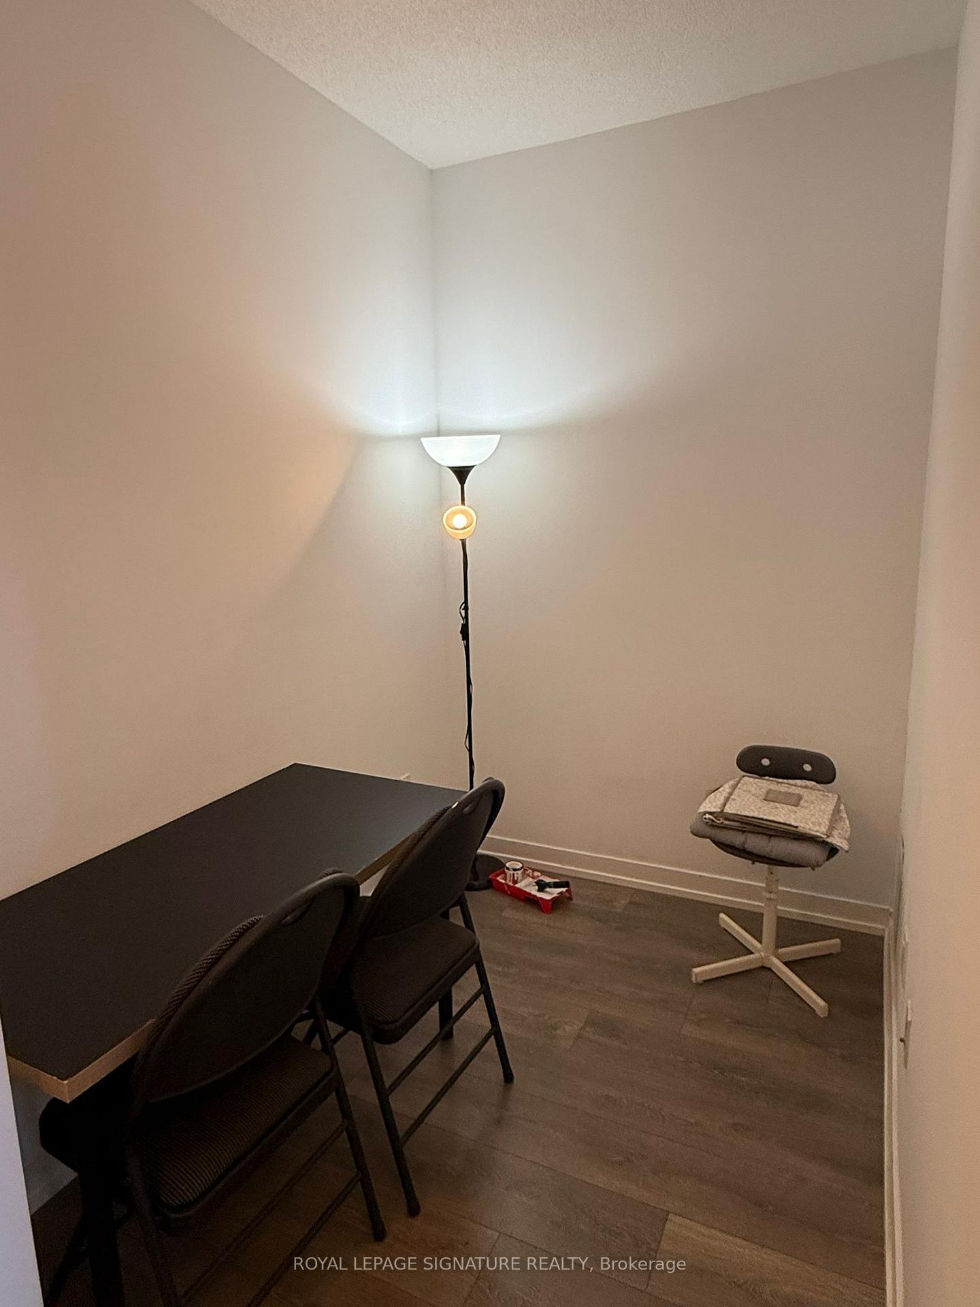
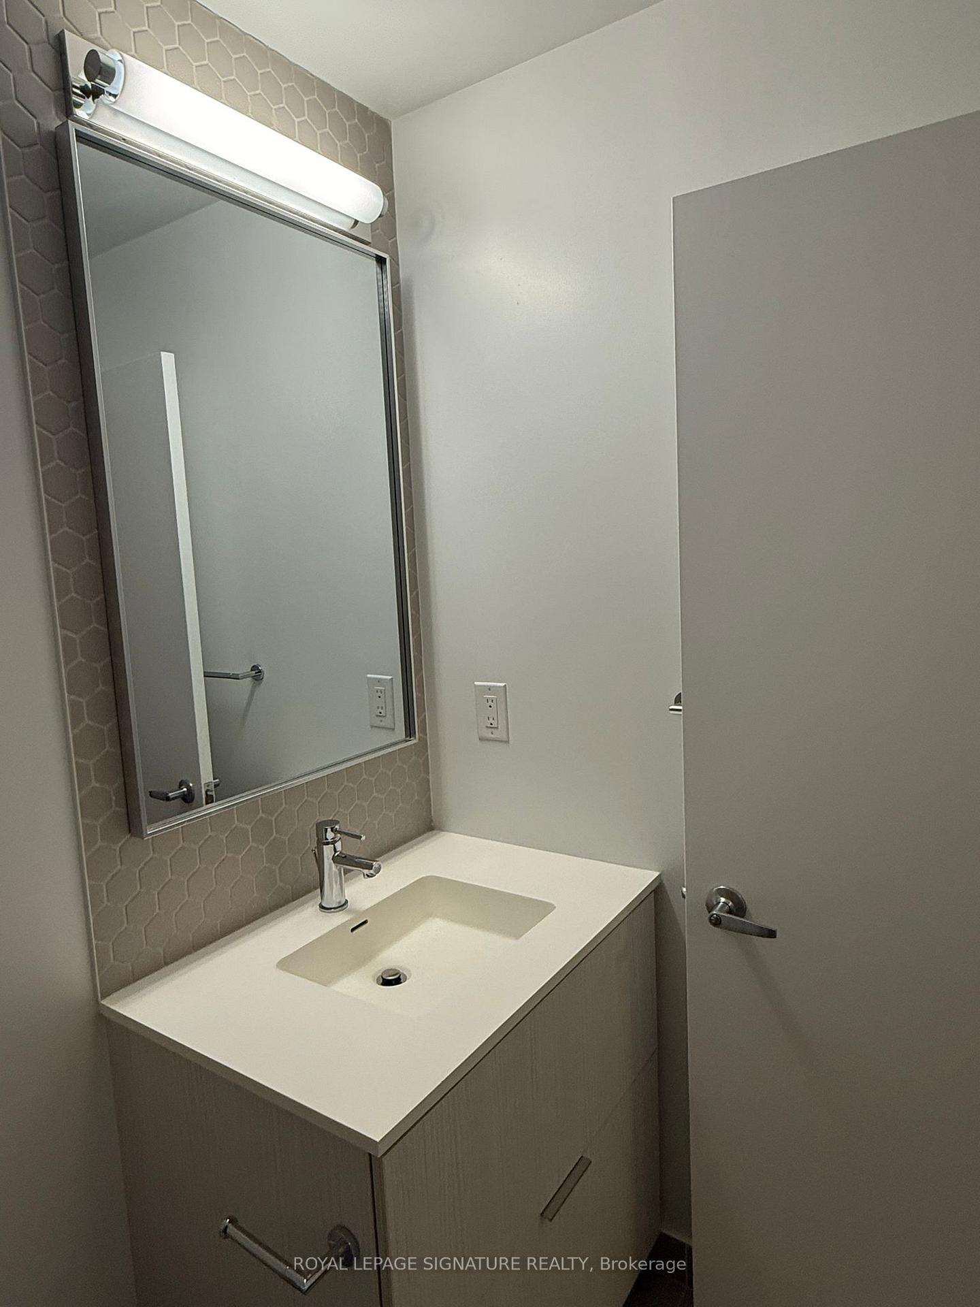
Bright & Spacious 1+Den Condo 2 Full Baths 18th Floor Views! Welcome to this beautifully refreshed 1 Bedroom + Den condo in the heart of Erin Mills, perched on the 18th floor with sweeping east-facing views and abundant natural light. Freshly painted and move-in ready, this unit features soaring 10 ft ceilings, an open-concept layout, and a versatile den-ideal as a home office or guest room. Enjoy a private balcony, stainless steel appliances, upgraded lighting, ensuite laundry, and a spacious primary bedroom with its own full ensuite. Located in a sought-after building just steps from Erin Mills Town Centre, Credit Valley Hospital, top-rated schools, and public transit. Quick access to UTM and major highways(403/401/QEW). Includes one parking spot and access to premium amenities: gym, party room, concierge, underground parking and locker. Lease before December 1st and get extras included! TV - Sofa - Office setup - Coffee machine - Kitchen essentials! Offer valid only if you include the asking price in your offer.
Ask about this home
A HOMEH agent will answer your questions about this home.
Know more about Arc Erin Mills

Condo building · 2520 Eglinton Ave W
Arc Erin Mills is a 19-storey condo with 300 suites, built in 2019 by The Daniels Corporation. Right now 4 for sale and 3 for rent are on the market here.
- 19storeys
- 300suites
- $699/sq ft
- 2019built
No similar units for rent in Arc Erin Mills right now.
Around this home
Daily convenience, out of 100, from the distances below
Schools nearby
School rating, out of 10.
Helpful calculators
Your HOMEH agent

"I would see it this week."