

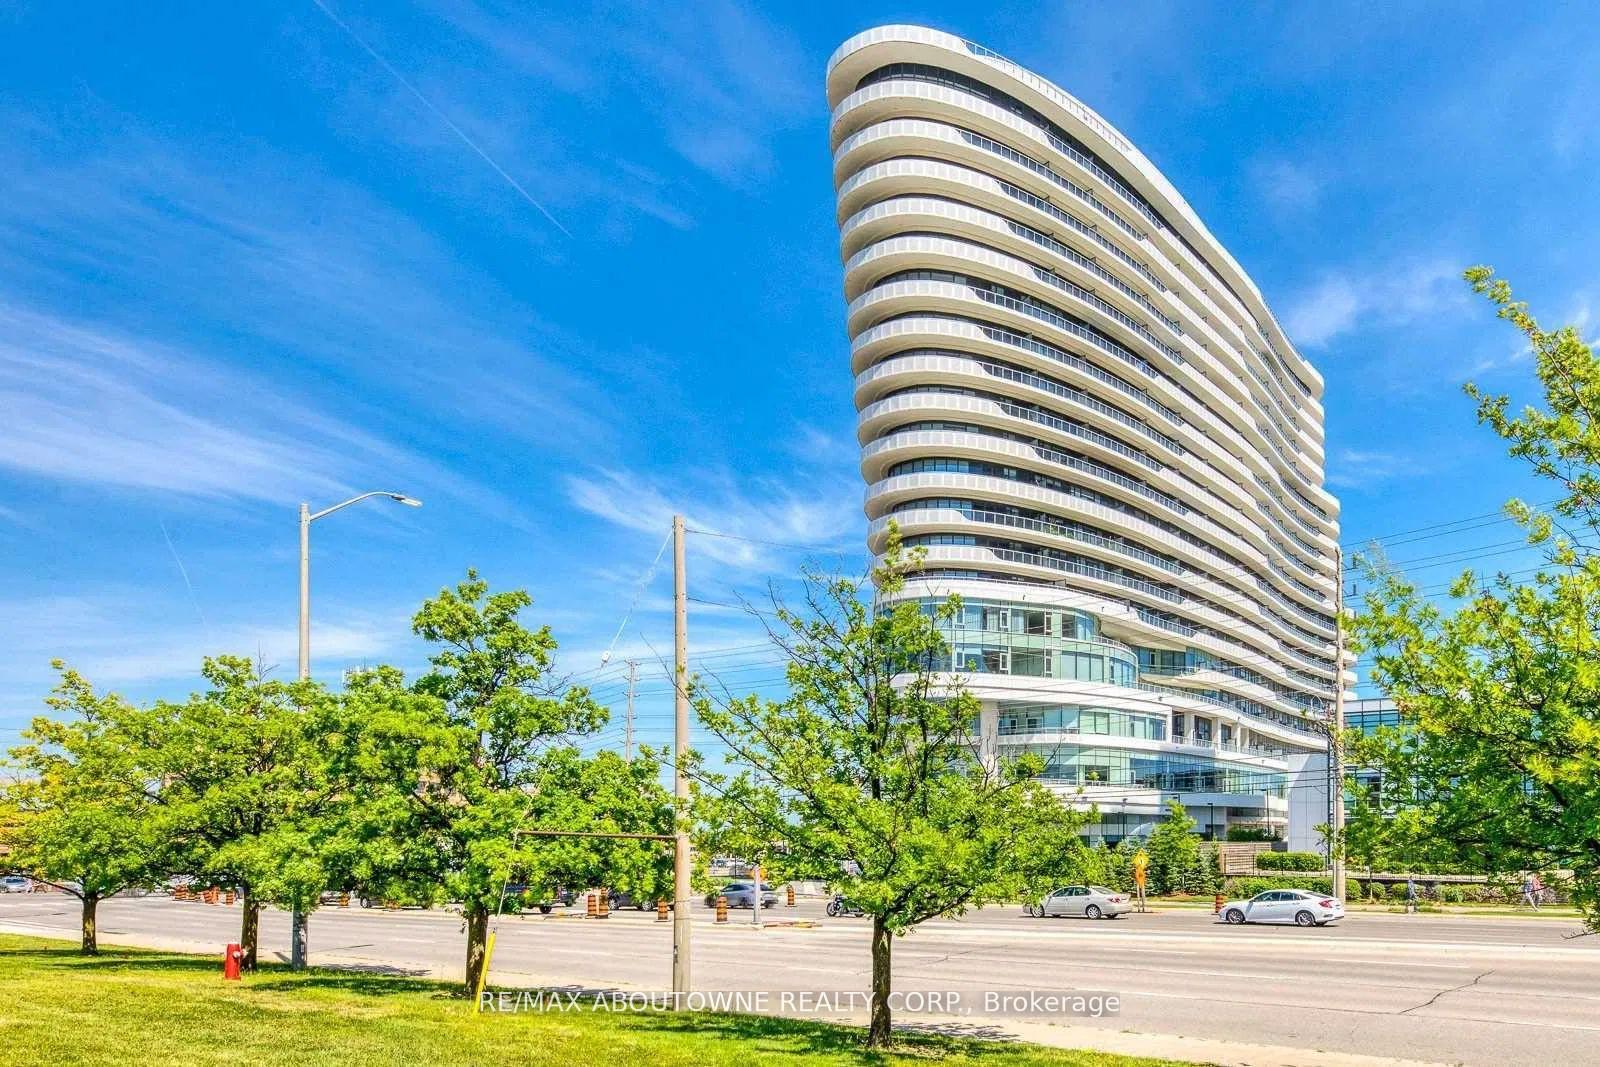
Unit 511, 2520 Eglinton Avenue W
Unit 511, 2520 Eglinton Avenue W
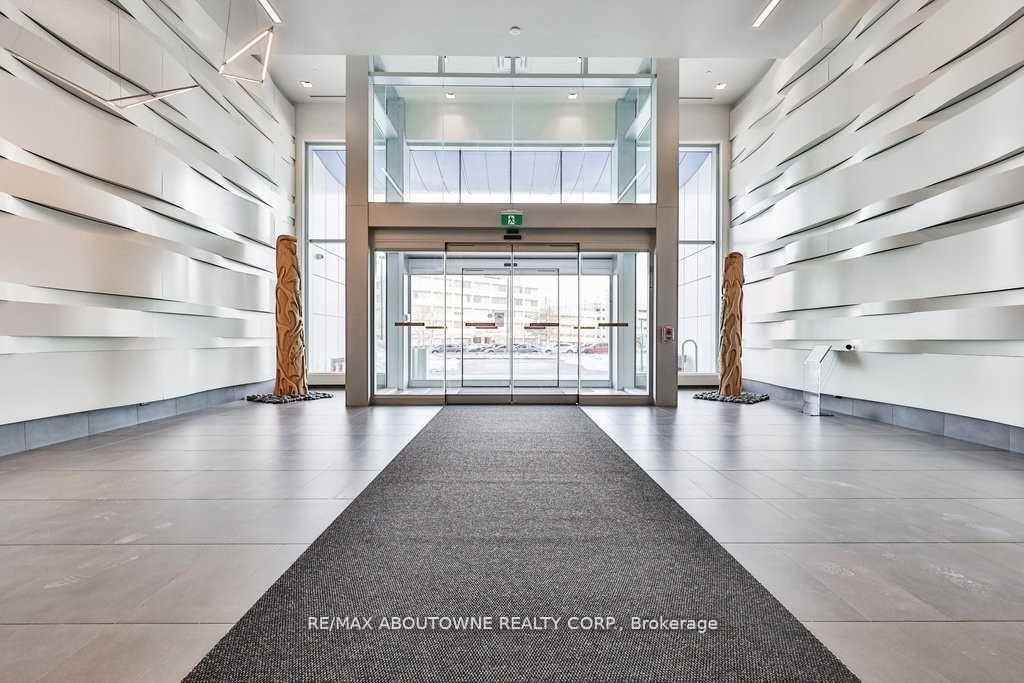
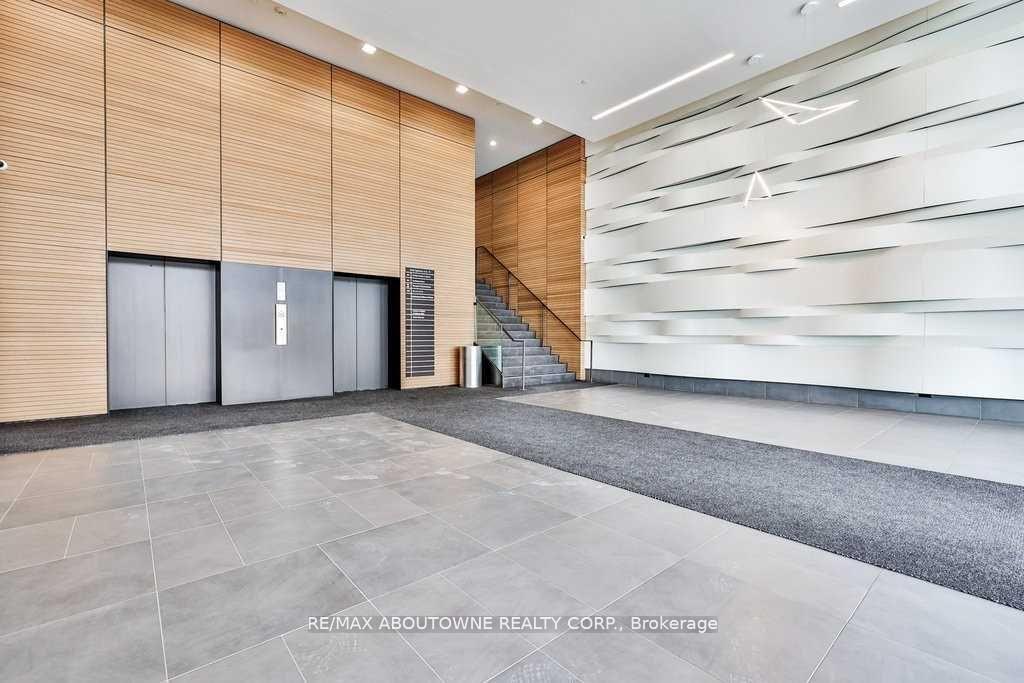
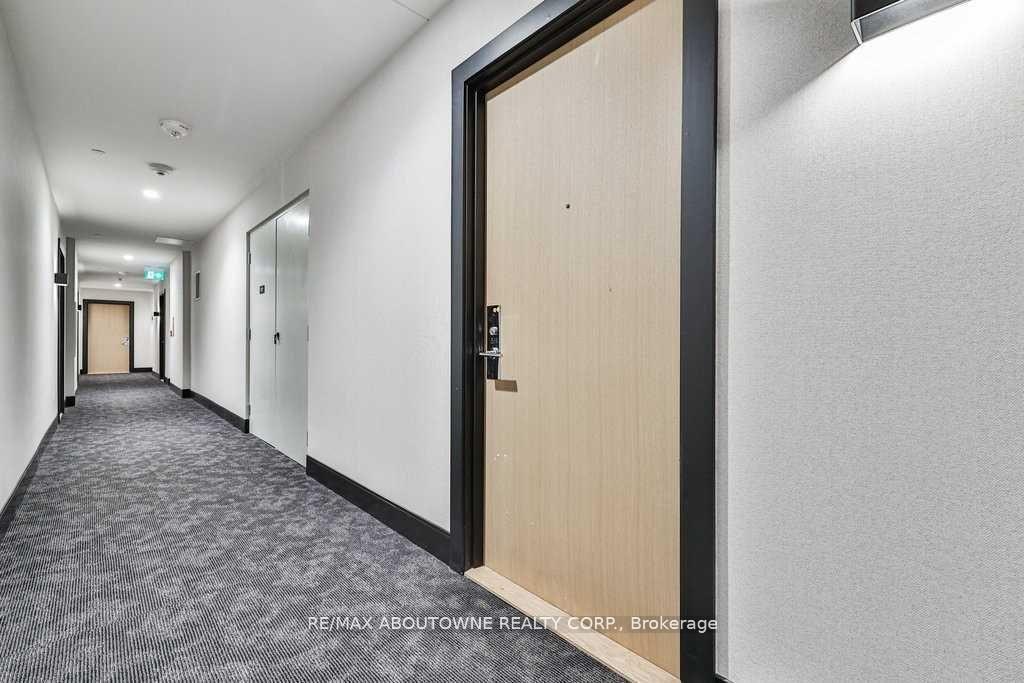 See all 30 photos
Property history
Facts and features
- ExposureWest
- LaundryEnsuite
- LockerOwned
- BalconyOpen
- Central air
The homeCondo Apartment, Apartment, Age 0–5 years
- Type: Condo Apartment
- Style: Apartment
- Age: 0–5 years
- Living space: 800–899 sq ft
- Basement: None
- Exposure: West
InsideEnsuite, Rooms above ground 4, Bedrooms 2
- Laundry: Ensuite
- Rooms above ground: 4
- Bedrooms: 2
- Bathrooms: 2
- Kitchens: 1
OutsideConcrete, Open
- Exterior: Concrete
- Balcony: Open
Parking and locker1 Parking, Underground, Parking type Owned
- Spaces: 1 Parking
- Garage: Underground
- Parking type: Owned
- Spot: 128
- Locker: Owned
- Locker level: C
BuildingArc Erin Mills, Storeys 19, Units 300
- Name: Arc Erin Mills
- Storeys: 19
- Units: 300
- Registered: 2019
- Condo corporation: 1059
- Pets: Allowed
Heating, water and powerForced air, gas, Central air
- Heating: Forced air, gas
- Cooling: Central air
Costs and taxesTaxes $3,247 a year, Condo fee $593 a month, Heat included, building insurance included, water included, parking included
- Taxes, 2024: $3,247 a year
- Condo fee: $593 a month
- Fee includes: Heat included, building insurance included, water included, parking included
- HST: No HST
Included in the saleSee schedule c, See schedule c
- Included: See schedule c
- Not included: See schedule c
NearbyArts centre, clear view, hospital
- Close to: Arts centre, clear view, hospital
Listing detailsW11998860, Sold, Mar 4, 2025
- MLS® number: W11998860
- Status: Sold
- Listed on: Mar 4, 2025
- Days on market: 57
- Updated: Apr 30, 2025
- Possession: Immediate
- Occupied by: Vacant
- Listing brokerage: RE/MAX ABOUTOWNE REALTY CORP.
About this home
Unit 511, 2520 Eglinton Avenue W, Mississauga (Central Erin Mills), ON L6M 0Y2
Super Appealing 2 Bed 2 Bath Apartment In An Upscale Building that Is Part of The Beautiful Neighborhood Of Central Erin Mills! When You Walk In, There Is A Spacious Entrance That Leads You To This Flawless Open Concept Apartment with 10 Ft Ceilings. The Bathroom To The Right Has Upgraded Cabinets, Backsplash And Tiling In Shower. Kitchen Is Just Outstanding With Modern Cabinetry, Stainless Steel Appliances, Gorgeous Backsplash And Lots Of Counter Space. The Living Room Has Massive Windows With A W/O To The Roomy Balcony! Primary Bedroom Is The Perfect Size With A 4 Pc Ensuite That Is Also Updated Featuring A Glass Door Shower. 2nd Bedroom Is Also A Very Good Size With Floor To Ceiling Window Allowing Plenty Of Sun To Shine Through! This Location Is Close To Everything You Need. Highways, Schools, Grocery Stores And More!!
Ask about this home
A HOMEH agent will answer your questions about this home.
Know more about Arc Erin Mills

Condo building · 2520 Eglinton Ave W
Arc Erin Mills is a 19-storey condo with 300 suites, built in 2019 by The Daniels Corporation. Right now 4 for sale and 3 for rent are on the market here.
- 19storeys
- 300suites
- $699/sq ft
- 2019built
No similar units for sale in Arc Erin Mills right now.
Around this home
Daily convenience, out of 100, from the distances below
Schools nearby
School rating, out of 10.
Helpful calculators
Your HOMEH agent

"I would see it this week."