

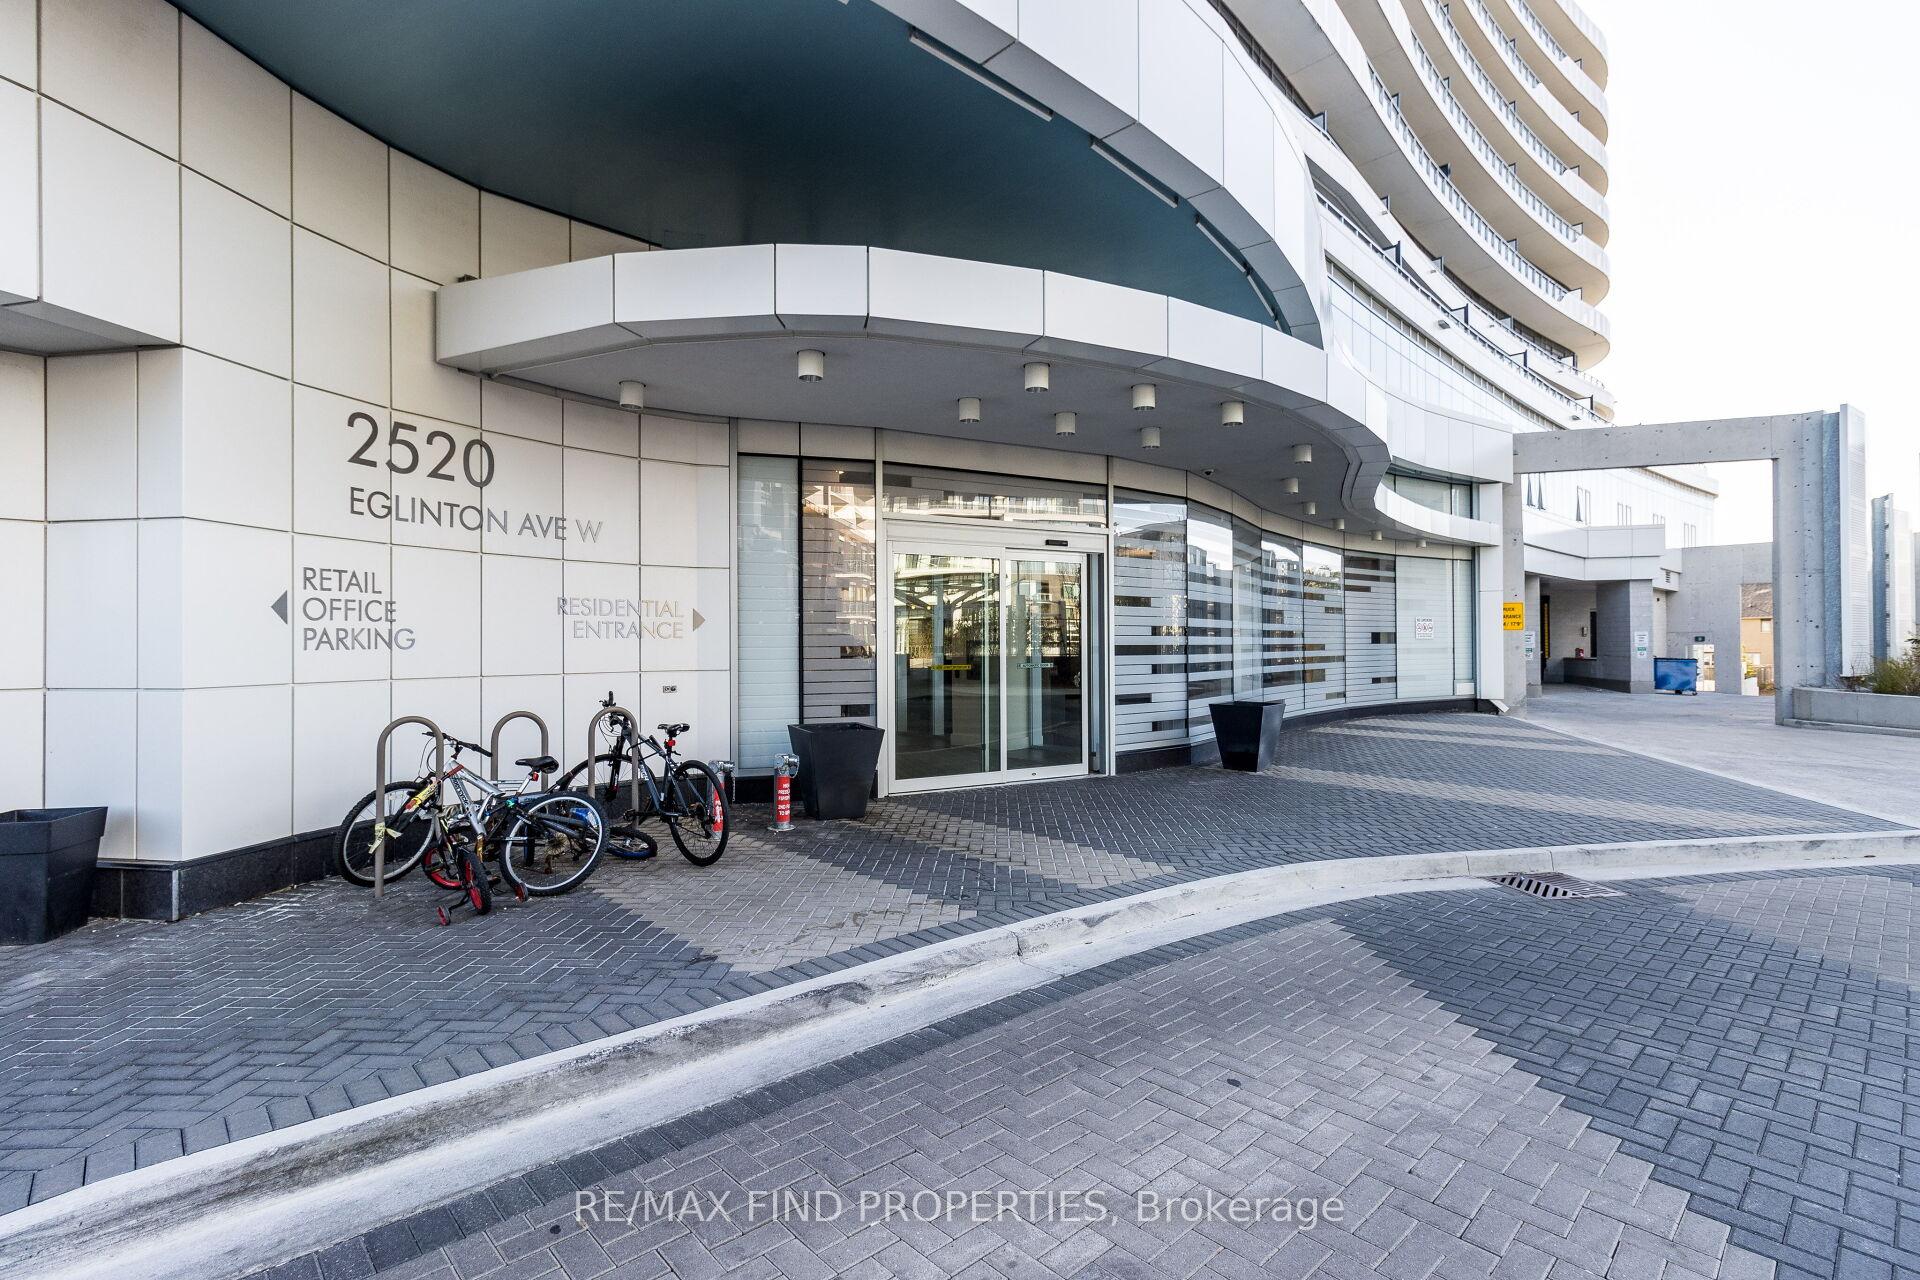
Unit 808, 2520 Eglinton Avenue W
Unit 808, 2520 Eglinton Avenue W
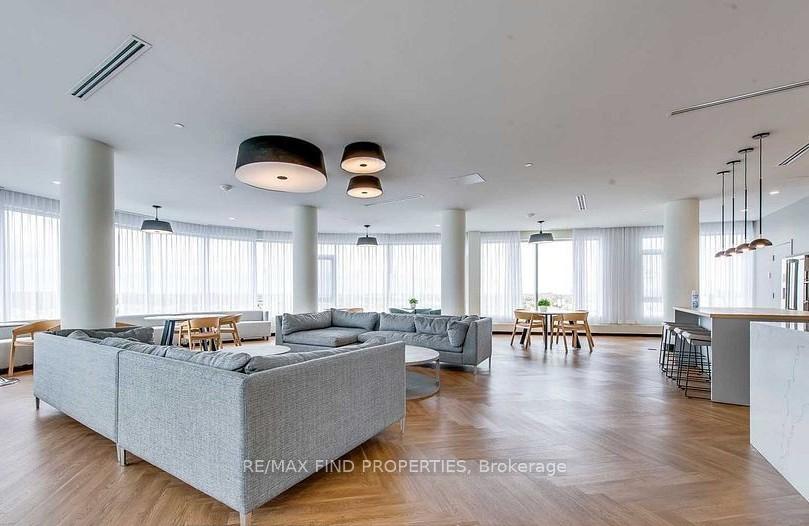 See all 14 photos
Property history
Facts and features
- ExposureNorth east
- LaundryEnsuite
- LockerOwned
- BalconyOpen
- Central air
The homeCondo Apartment, Apartment, 600–699 sq ft
- Type: Condo Apartment
- Style: Apartment
- Living space: 600–699 sq ft
- Basement: None
- Exposure: North East
InsideEnsuite, Carpet free, separate heating controls, separate hydro meter, water meter, storage area lockers, Rooms above ground 5
- Laundry: Ensuite
- Features: Carpet free, separate heating controls, separate hydro meter, water meter, storage area lockers
- Rooms above ground: 5
- Bedrooms: 1 + 1 in the basement
- Bathrooms: 1
- Kitchens: 1
OutsideConcrete, Open
- Exterior: Concrete
- Balcony: Open
Parking and locker1 Parking, Underground, Parking type Owned
- Spaces: 1 Parking
- Garage: Underground
- Parking type: Owned
- Driveway: Underground
- Spot: 87
- Locker: Owned
- Locker unit: 210
- Locker level: C (p3)
BuildingArc Erin Mills, Storeys 19, Units 300
- Name: Arc Erin Mills
- Storeys: 19
- Units: 300
- Registered: 2019
- Condo corporation: 1059
- Pets: Not allowed
Heating, water and powerFan coil, electric, Central air
- Heating: Fan coil, electric
- Cooling: Central air
Rent and termsRent $2,400 a month, Entire property, Unfurnished
- Rent: $2,400 a month
- Space for rent: Entire property
- Furnished: Unfurnished
- Lease: 12 months
- Paid: Monthly
- Rent includes: Building insurance, common elements, parking
- Deposit: Required
- Credit check: Required
- Employment letter: Required
- Rental application: Required
- References: Required
IncludedCurrent: fridge, stove, dishwasher, washer/dryer, existing light fixtures and existing window coverings if any. 1 parking, 1 locker.
- Included: Current: fridge, stove, dishwasher, washer/dryer, existing light fixtures and existing window coverings if any. 1 parking, 1 locker.
Listing detailsW12240622, Rented, Jun 23, 2025
- MLS® number: W12240622
- Status: Rented
- Listed on: Jun 23, 2025
- Days on market: 5
- Updated: Jun 28, 2025
- Possession: 2025-08-15 / 30-59 days
- Occupied by: Tenant
- Listing brokerage: RE/MAX FIND PROPERTIES
About this home
Unit 808, 2520 Eglinton Avenue W, Mississauga (City Centre), ON L5M 0Y4
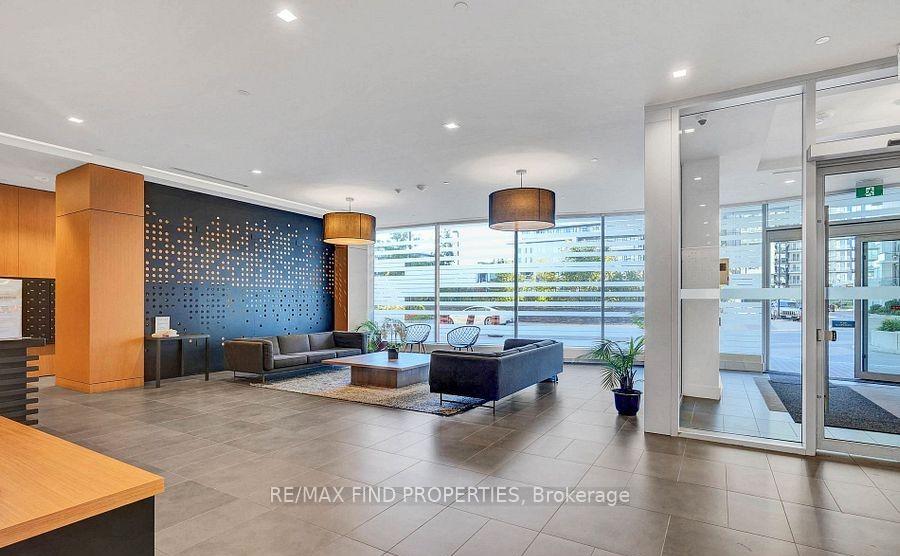
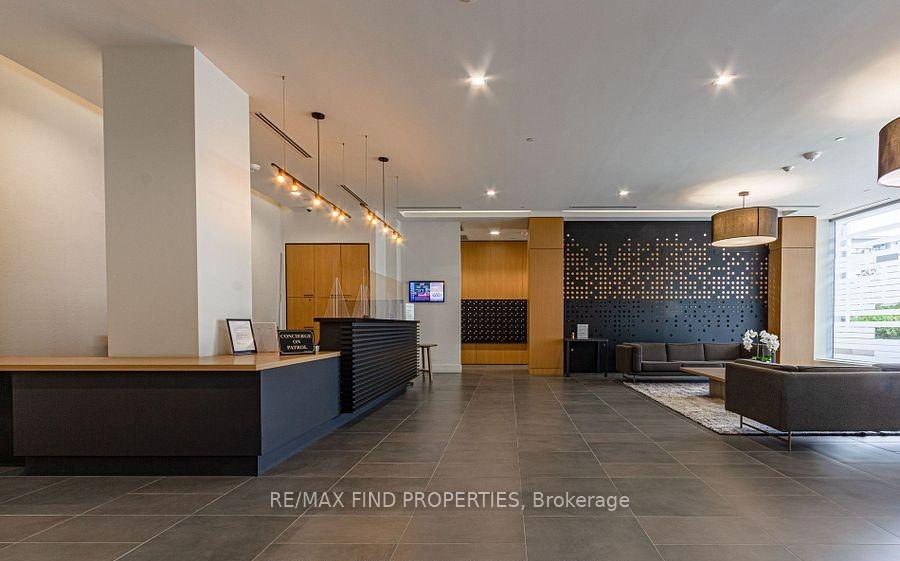
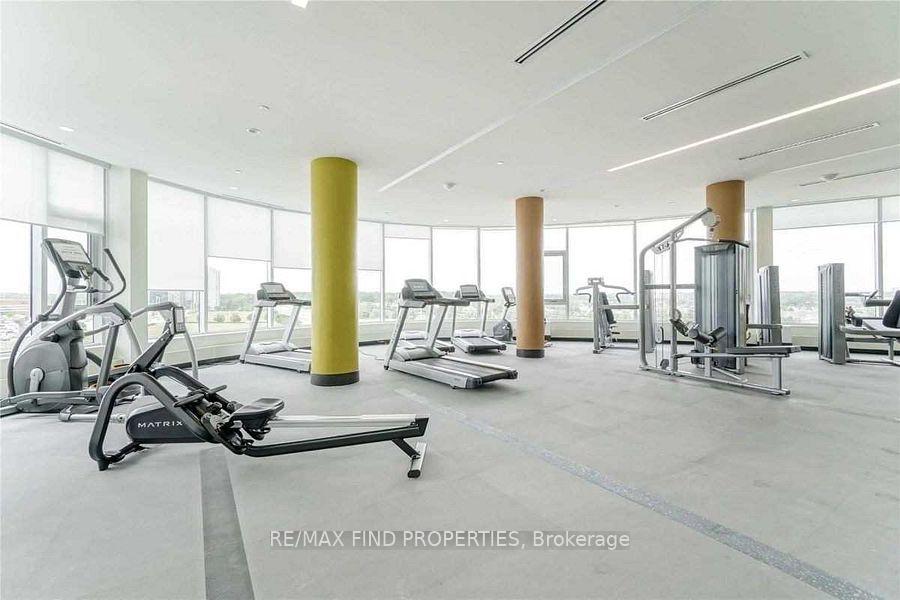
The Arc Condominiums Prime Central Erin Mills Location! Bright and spacious 1-bedroom + den unit with 9 ceilings and a large 180 SF balcony overlooking the serene inner garden. Functional open-concept layout with modern finishes, including a gourmet kitchen with a kitchen island, and a large window bringing in natural light. Features a large 4-piece bathroom. Underground parking and locker. State-of-the-art amenities are Fitness center, *basketball court*, games room, terrace, lounge, library, party room, BBQ area, guest suite, and 24-hour concierge. Unbeatable location! Steps to Erin Mills Town Centre, shops, restaurants, Credit Valley Hospital just across the street, GO Bus Terminal, Hwy 403, parks, trails, and community center. Located near top-rated schools such as John Fraser secondary school; Gonzaga Catholic high school; Thomas middle School and Middlebury Elementary School. **** TENANT PAYS ALL UTILITIES****
Ask about this home
A HOMEH agent will answer your questions about this home.
Know more about Arc Erin Mills

Condo building · 2520 Eglinton Ave W
Arc Erin Mills is a 19-storey condo with 300 suites, built in 2019 by The Daniels Corporation. Right now 4 for sale and 3 for rent are on the market here.
- 19storeys
- 300suites
- $699/sq ft
- 2019built
No similar units for rent in Arc Erin Mills right now.
Around this home
Daily convenience, out of 100, from the distances below
Schools nearby
School rating, out of 10.
Helpful calculators
Your HOMEH agent

"I would see it this week."