

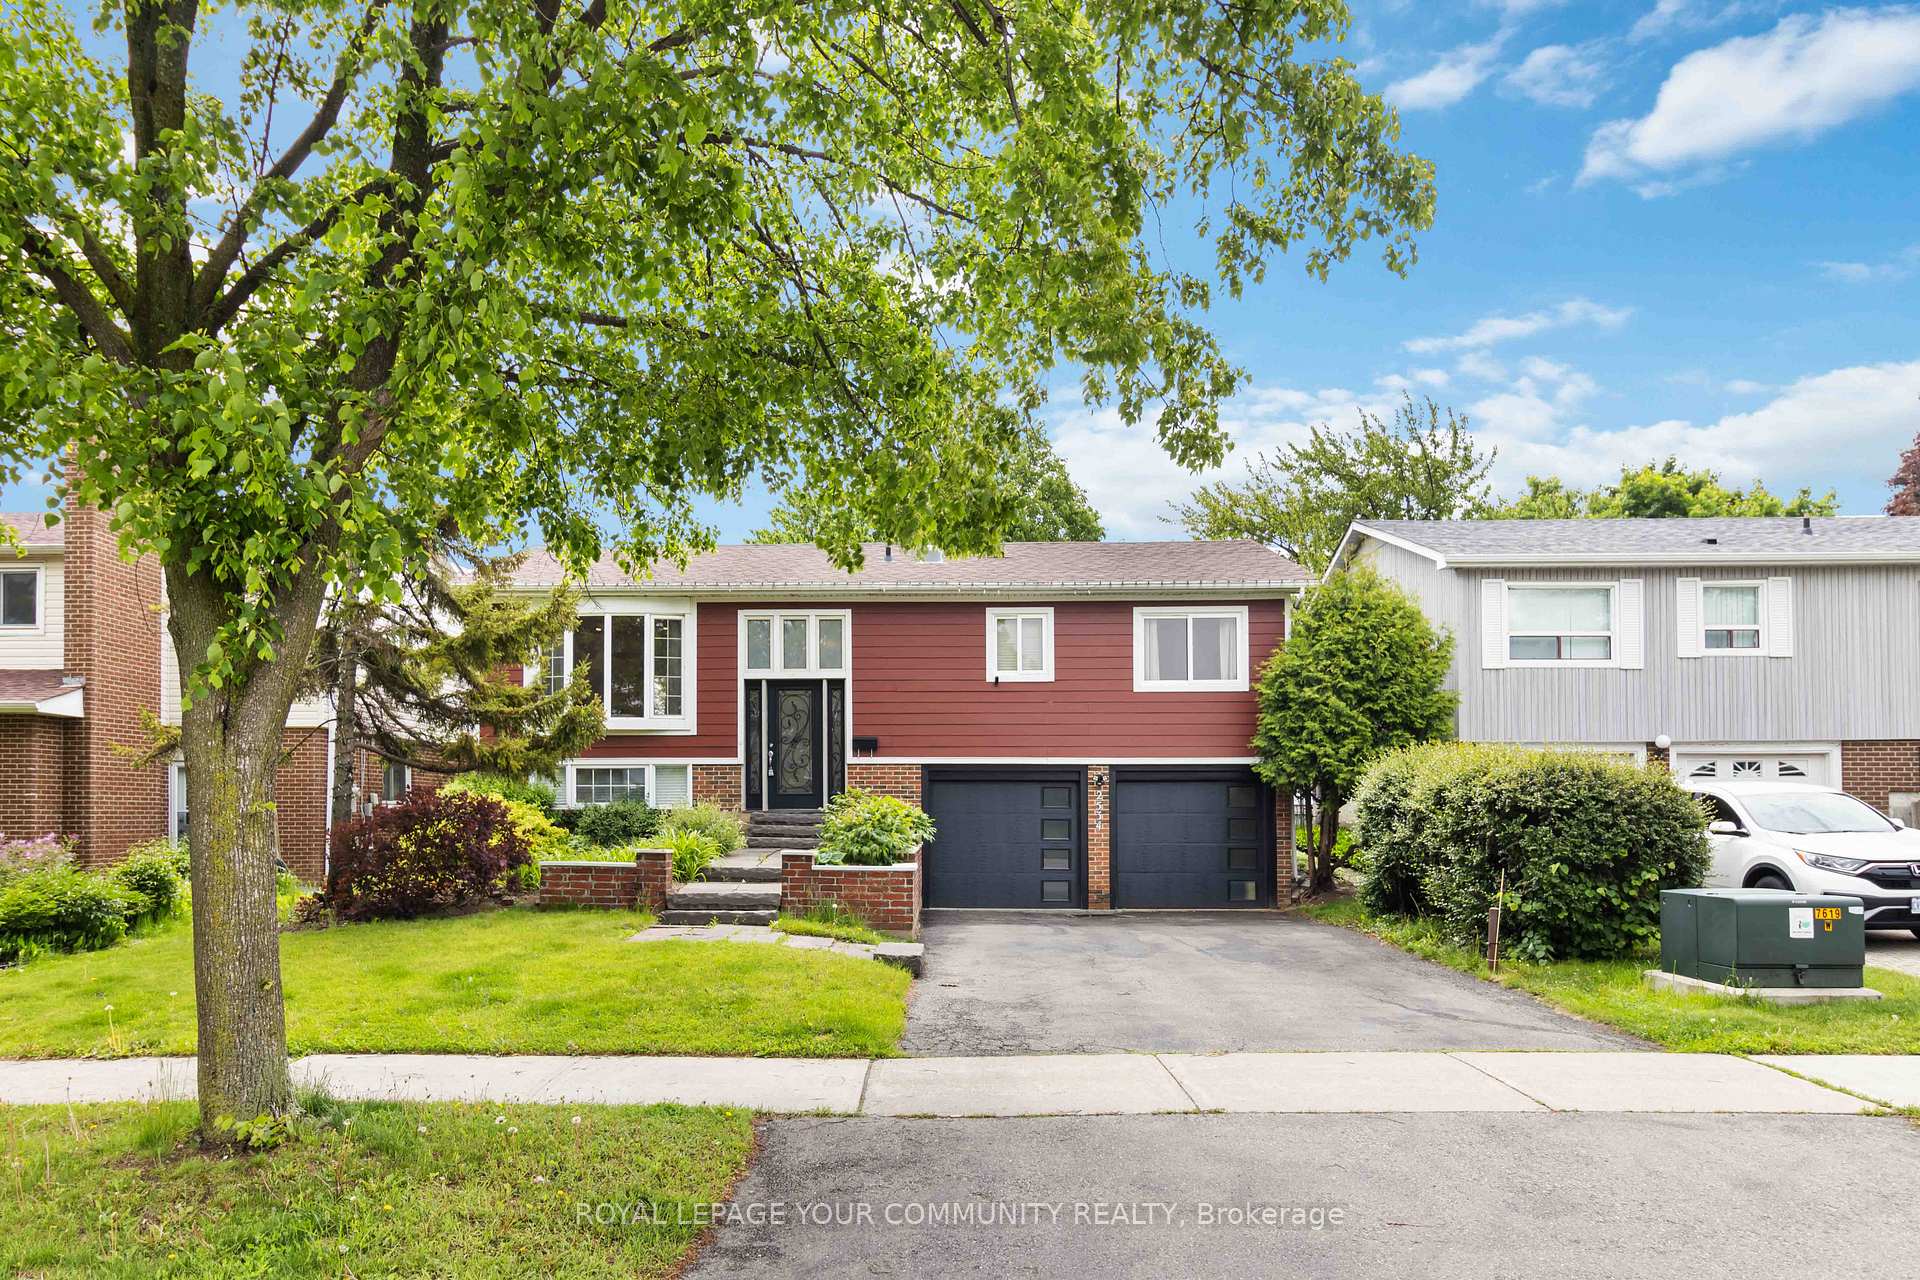
2534 Council Ring Road
Detached Terminated
1/312534 Council Ring Road
Detached Terminated
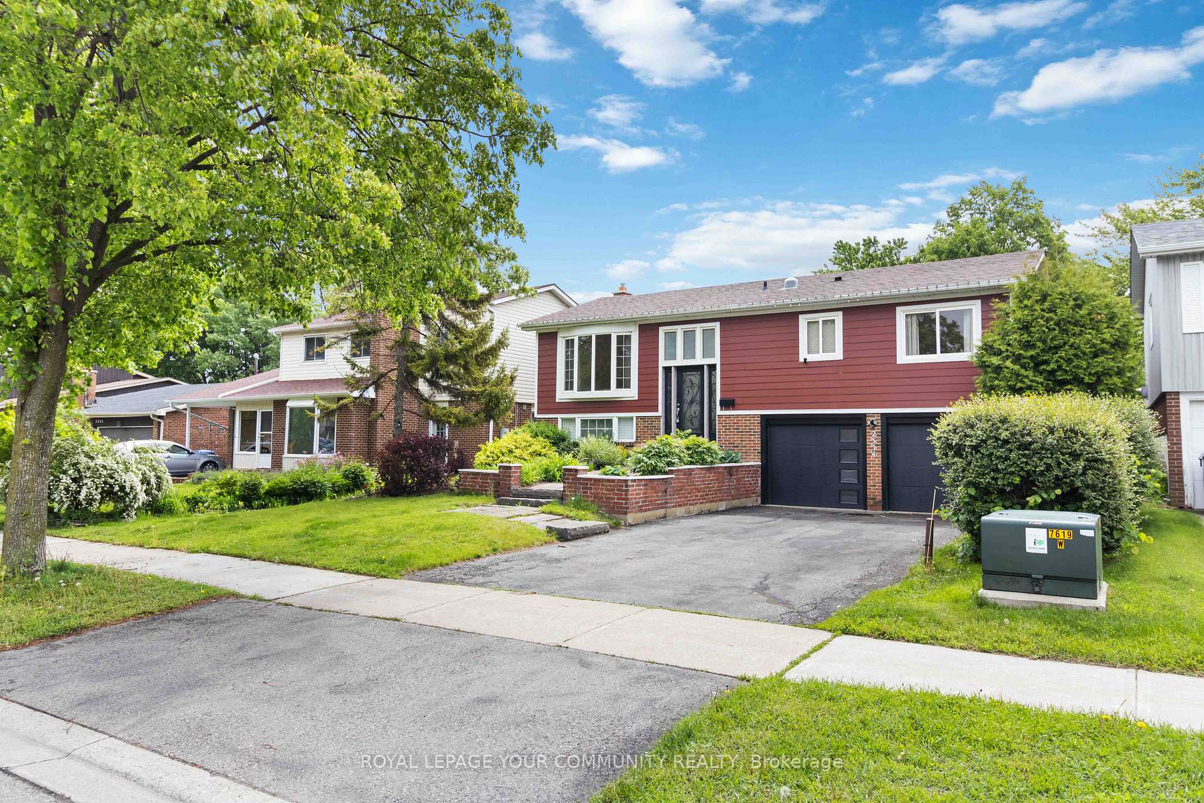
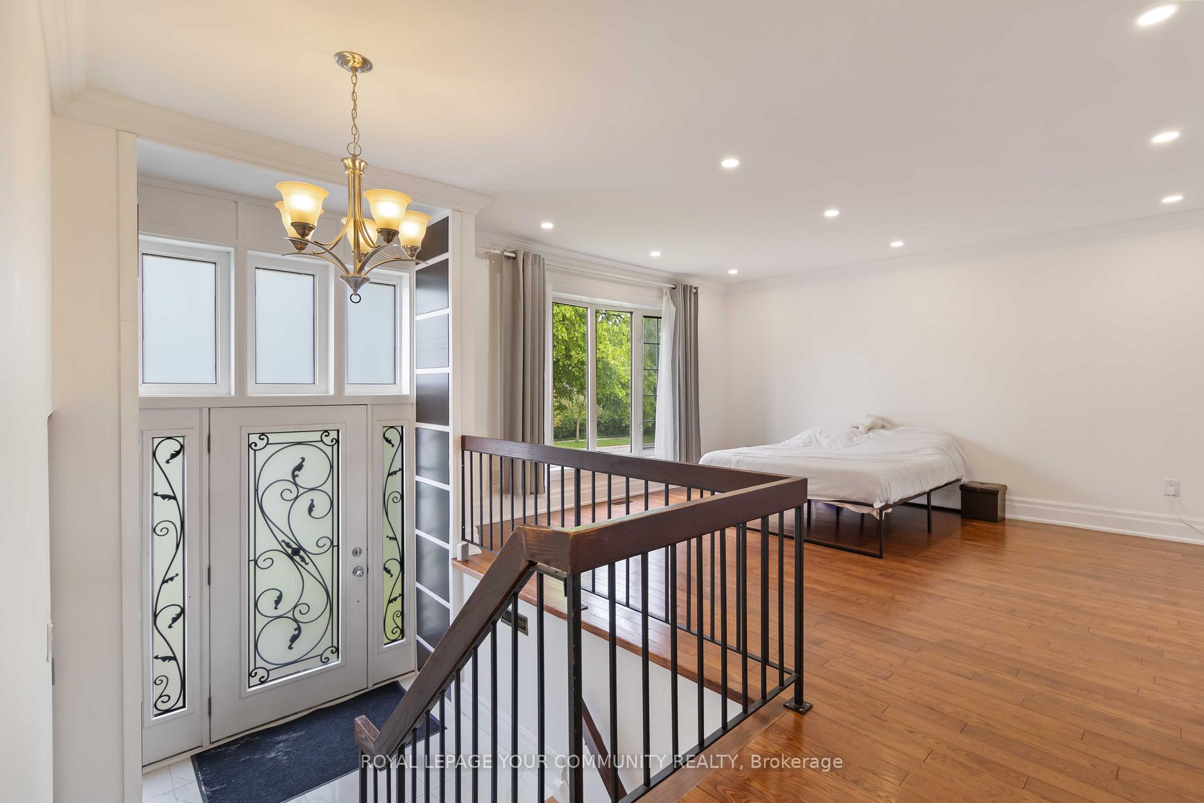
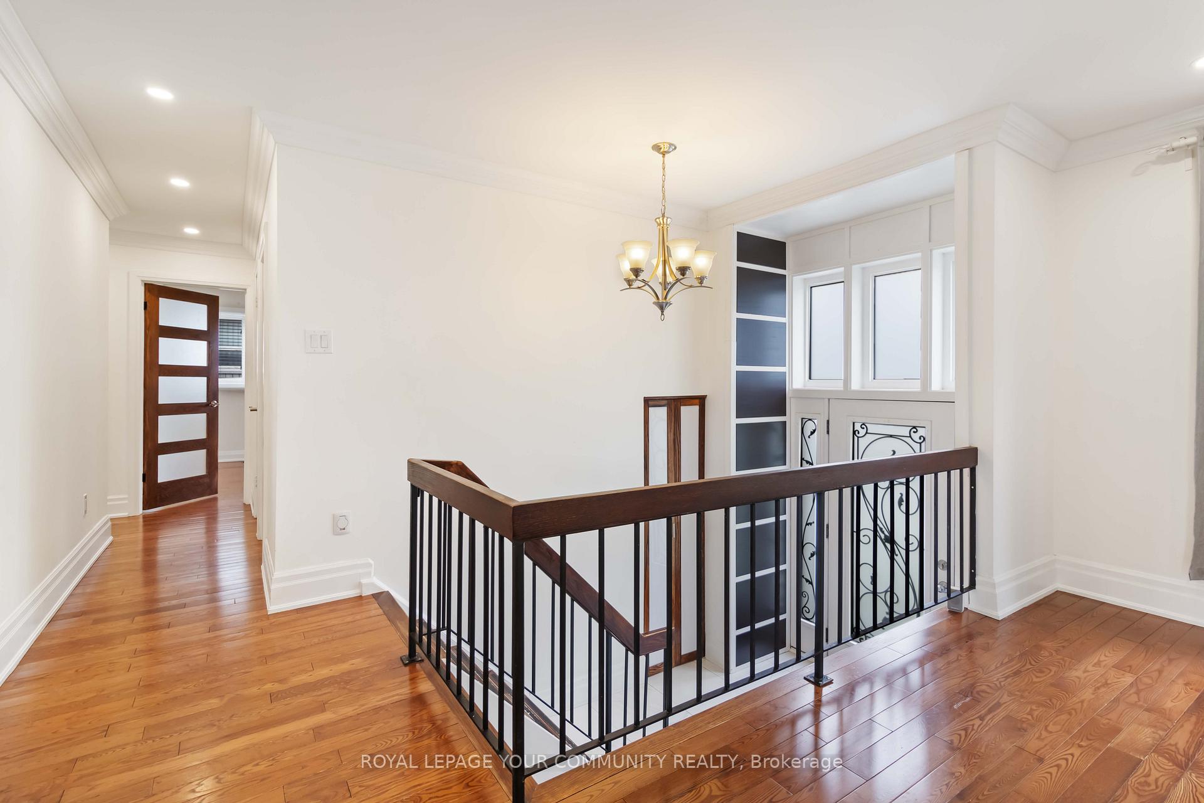
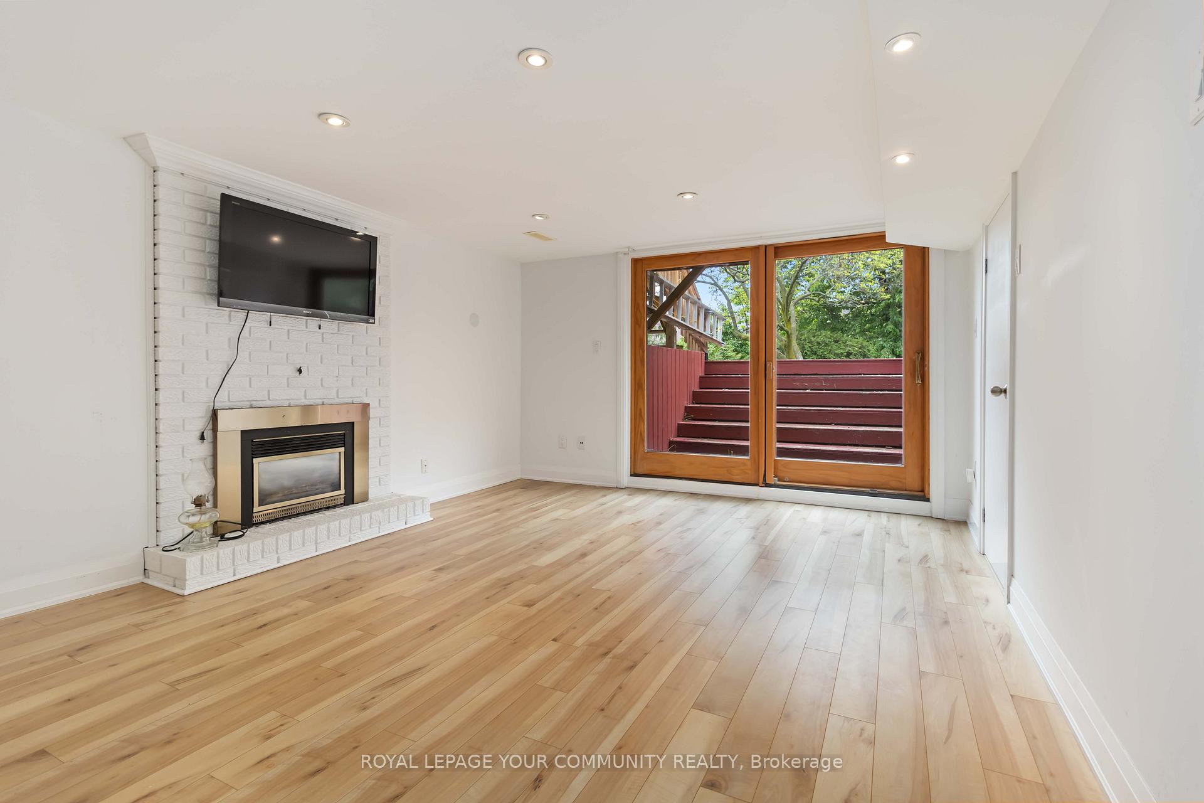 See all 31 photos
3+1 Bedrooms
3 Bathrooms
2 Garage
1.1K–1.5K sq.ft
Entire Home
— Unit
Property history
- $4,300TerminatedList: 2026-07-14|End: 2026-07-22|8 daysW13561934
Facts and features
- BasementWalk-out
- Lot size50 × 120 ft
- Lease term12 months
- FurnishedUnfurnished
What stands out
- Hardwood floors
- Fireplace
- Central air
The homeDetached, Bungalow, 1,100–1,500 sq ft
- Type: Detached
- Style: Bungalow
- Living space: 1,100–1,500 sq ft
- Basement: Finished with walk-out
InsideFireplace Yes, Hardwood, In basement, lower level
- Fireplace: Yes
- Flooring: Hardwood
- Laundry: In basement, lower level
- Features: Carpet free
- Rooms above ground: 6
- Rooms in the basement: 3
- Bedrooms: 3 + 1 in the basement
- Bathrooms: 3
- Kitchens: 1
Outside and lotBrick, Asphalt shingle, Concrete
Outside
- Exterior: Brick
- Roof: Asphalt shingle
- Foundation: Concrete
- Size: 50 × 120 ft
Parking2 Garage, Built-in
- Spaces: 2 Garage
- Garage: Built-in
Heating, water and powerForced air, gas, Central air, Municipal water
- Heating: Forced air, gas
- Cooling: Central air
- Water: Municipal water
- Sewer: Municipal sewer
Rent and termsRent $4,300 a month, Entire property, Unfurnished
- Rent: $4,300 a month
- Space for rent: Entire property
- Furnished: Unfurnished
- Lease: 12 months
- Rent includes: Parking
- Deposit: Required
- Credit check: Required
- Employment letter: Required
- Rental application: Required
- References: Required
- Rental items: Hot water tank
IncludedS/s fridge, s/s stove, washer, dryer, b/i dishwasher, b/i microwave, all e.l.f's, existing window blinds, 2 garage door openers, garden shed.
- Included: S/s fridge, s/s stove, washer, dryer, b/i dishwasher, b/i microwave, all e.l.f's, existing window blinds, 2 garage door openers, garden shed.
Listing detailsW13561934, Terminated, Jul 14, 2026
- MLS® number: W13561934
- Status: Terminated
- Listed on: Jul 14, 2026
- Days on market: 8
- Updated: Jul 22, 2026
- Possession: 2026-09-16 / 60-89 days
- Occupied by: Tenant
- Listing brokerage: REMAX YOUR COMMUNITY REALTY
About this home
2534 Council Ring Road, Mississauga (Erin Mills), ON L5L 1E6
Carpet Free
Beautiful Open Concept 3 Bedroom Home In A Desirable Community. Features Hardwood Flooring Throughout, Upgraded Front Door, Large Kitchen Centre Island, Basement With A Bright Recreation Room, 4th Bedroom And Walk Up To A Beautiful Backyard. Great For Families, Young Professionals Or Down Sizers.! Close To Excellent Schools, Great Shopping, Park And Much More! Please Note Photos Are From July 2025 during the previous tenancy.
Read more
Ask about this home
A HOMEH agent will answer your questions about this home.
Ask a question
Around this home
Dundas St West & Winston Churchill BLVD
Errands
Parks
Schools
Daily convenience, out of 100, from the distances below
ParkKing's Masting Park · 3 within 1 km5 min walk325 m
GroceryLongo's7 min walk424 m
SchoolKaban Montessori School4 min walk250 m
PharmacyShoppers Drug Mart7 min walk457 m
Cafés & foodStarbucks · 15 within 1 km7 min walk431 m
Gym & rec centreClub Pilates10 min walk612 m
LibraryMississauga Library - South Common21 min walk1.3 km
WalkDriveStraight-line distance, open map data
Grocery0.4 km
Park0.3 km
Coffee0.4 km
Dining0.6 km
Gym0.6 km
Schools nearby
School rating, out of 10.
Kaban Montessori Schoolelementary · Private · 0.3 km
—
Maple Root Academyelementary · Private · 0.6 km
—
St Margaret of Scotland Schoolelementary · Private · 0.8 km
6.2/10Fair
Contact agent
Helpful calculators
Rent vs buy
Affordability
Mortgage
Down payment
Stress test
CMHC insurance
Your HOMEH agent

NimaHOMEH agent · Mississauga
"I would see it this week."
Ask Nima