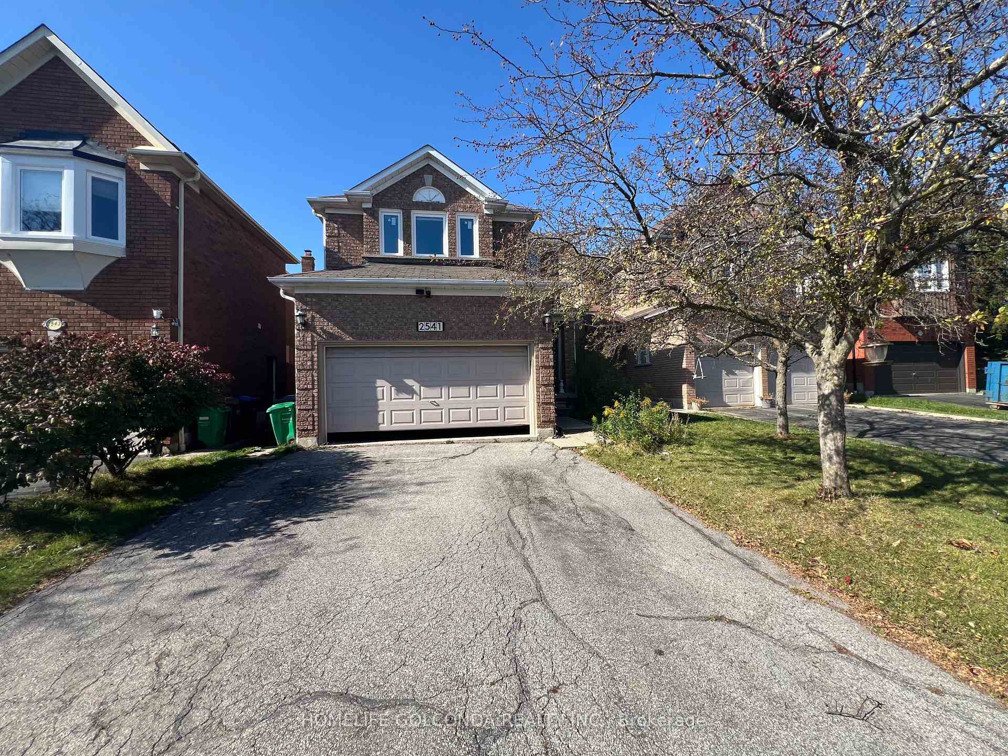
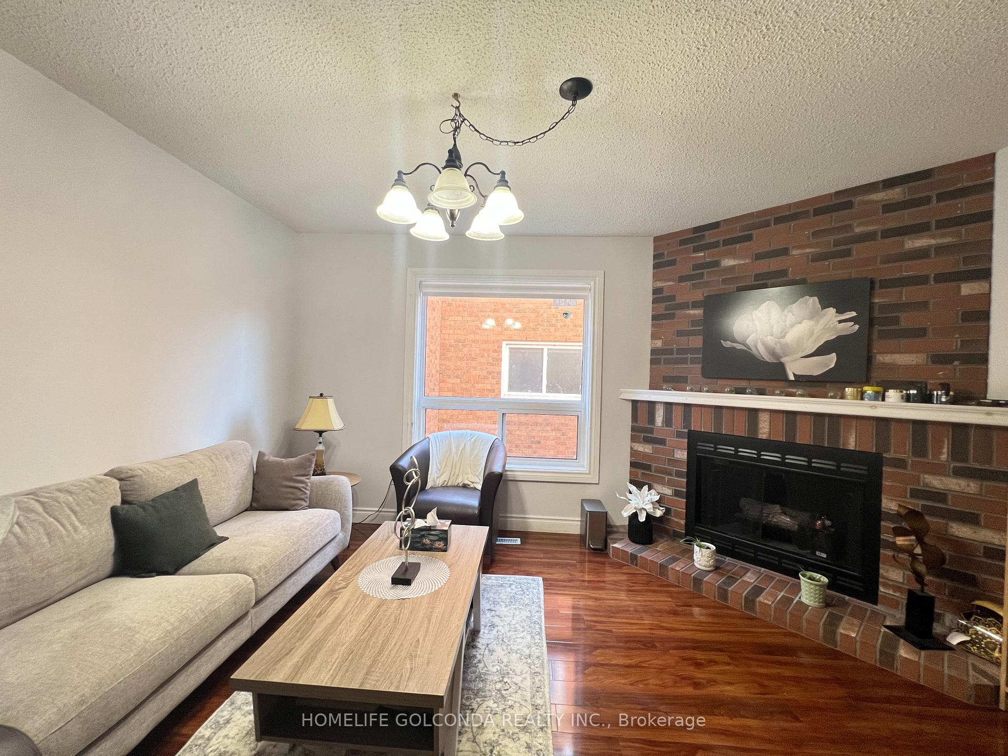
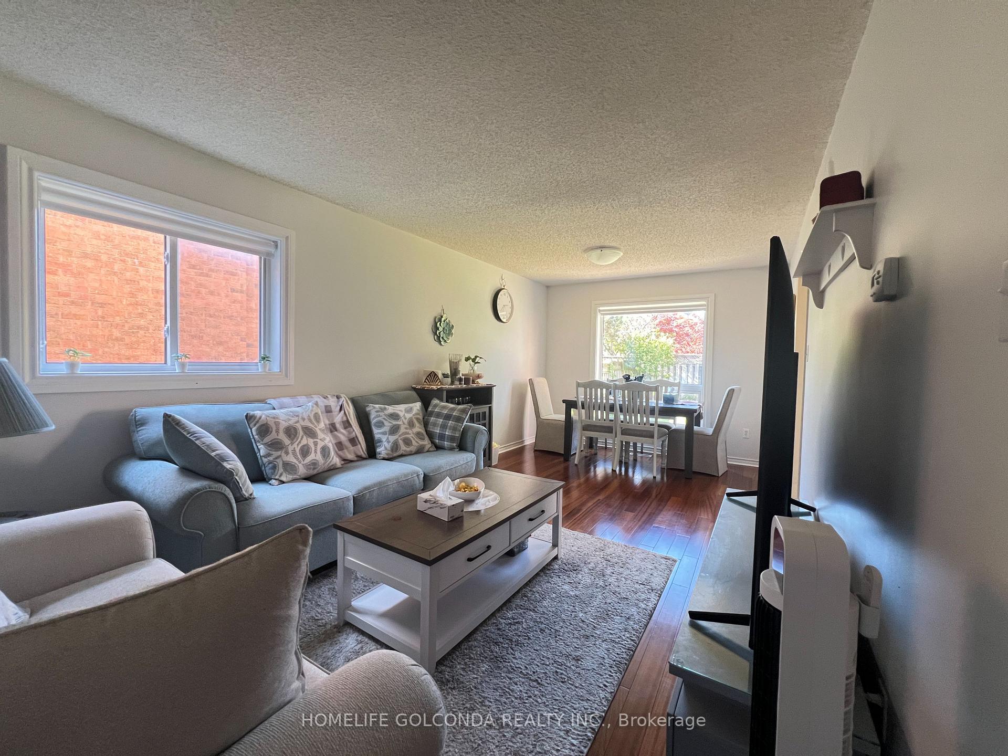
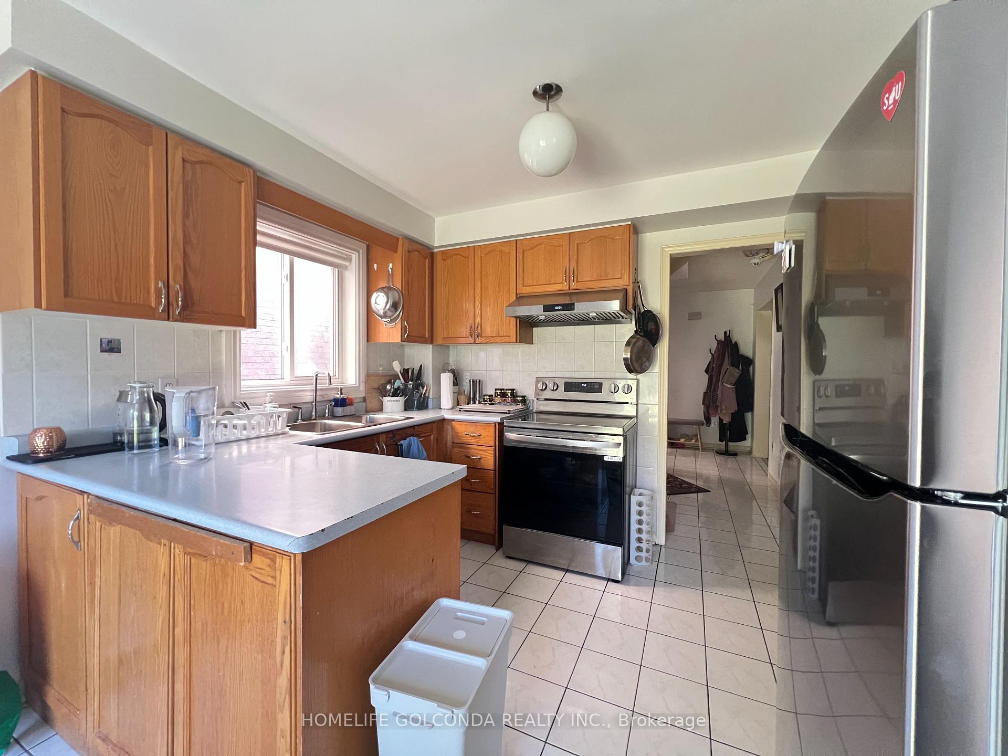
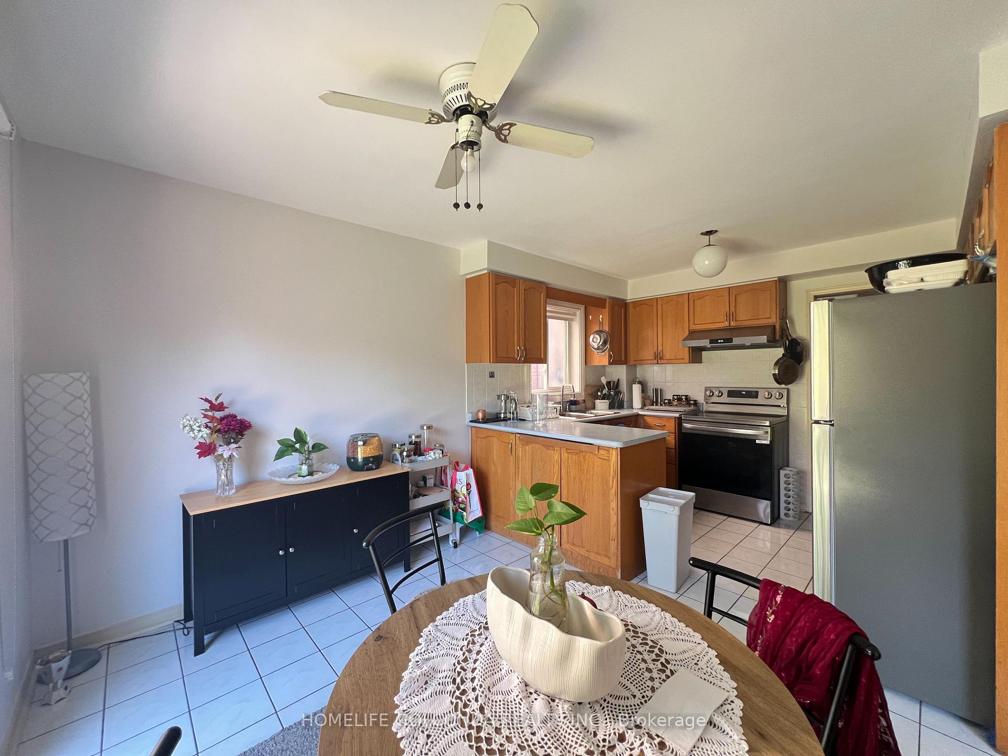
Welcome To This Bright Maintained 4 Bedroom, 4 Bathroom Home On Quiet Kids Friendly Cul-de-sac in A Highly Sought-After Neighbourhood. EV Charger READY!!! $$$$ Upgrade: Two Bathrooms Upstair (2025), Stove(2026), Fridge(2026), Dishwasher(2026), Windows Entire House(2018), Furnace(2019), AC(2020). 200amp Electric Panel. Finished Basement w/ Lots of Storage and Large Rec Room. Private Large Backyard, 2 Car Attached Garage Parking For 6. Top Ranked John Fraser Secondary School. Close To Erin Mills Center, Hospital, Schools, Parks & More. Easy Access to Hwy 401 and 403.
Read more
Carpet Free
Facts & features
TypeDetached
Style2-storey
Size2K~2.5K Sq.Ft.
Lot32.48 x 120.11 ft
HeatingForced air, gas
CoolingCentral air
BasementFinished
Parking4 drive
WaterMunicipal
FireplaceYes
Book a viewing
Wed28Oct
Thu29Oct
Fri30Oct
Sat31Oct
Sun1Nov
Pick a time
Rooms
12 rooms · 4 bathrooms
Main floor5 rooms
Family room14′6″ × 11′5″166 sq.ft.
Kitchen11′ × 8′4″92 sq.ft.
Living room20′ × 10′7″212 sq.ft.
Breakfast11′ × 8′3″91 sq.ft.
Dining room20′1″ × 10′8″214 sq.ft.
Second floor4 rooms
Bedroom 410′4″ × 9′4″97 sq.ft.
Primary bedroom16′5″ × 16′3″266 sq.ft.
Bedroom 312′10″ × 10′1″130 sq.ft.
Bedroom 214′11″ × 10′1″151 sq.ft.
Lower level2 rooms
Recreation28′8″ × 11′316 sq.ft.
Utility room13′7″ × 10′3″139 sq.ft.
Other rooms1 room
Room—
Bathrooms4
3-pcSecond3-pcSecond2-pcMain2-pcBasement
Around this home
Erin Mills and Britannia
Listing details
MLS® numberW14034316
Listed onOct 14, 2026
Days on market14
UpdatedOct 15, 2026
Listing brokerageHOMELIFE GOLCONDA REALTY INC.
Possession2026-12-01 / Flexible
Helpful tools
Mortgage calculator
Closing costs
Land transfer tax
Buyer guide
Your HOMEH agent
KimHOMEH agent · Mississauga
"I would see it this week."
Ask Kim
Ask HOMEH about this home
Price, neighbourhood, monthly cost. Ask anything.
HOMEH Intelligent Agent is an AI, not a licensed representative. Check anything important with your agent.

 See all 17 photos
