

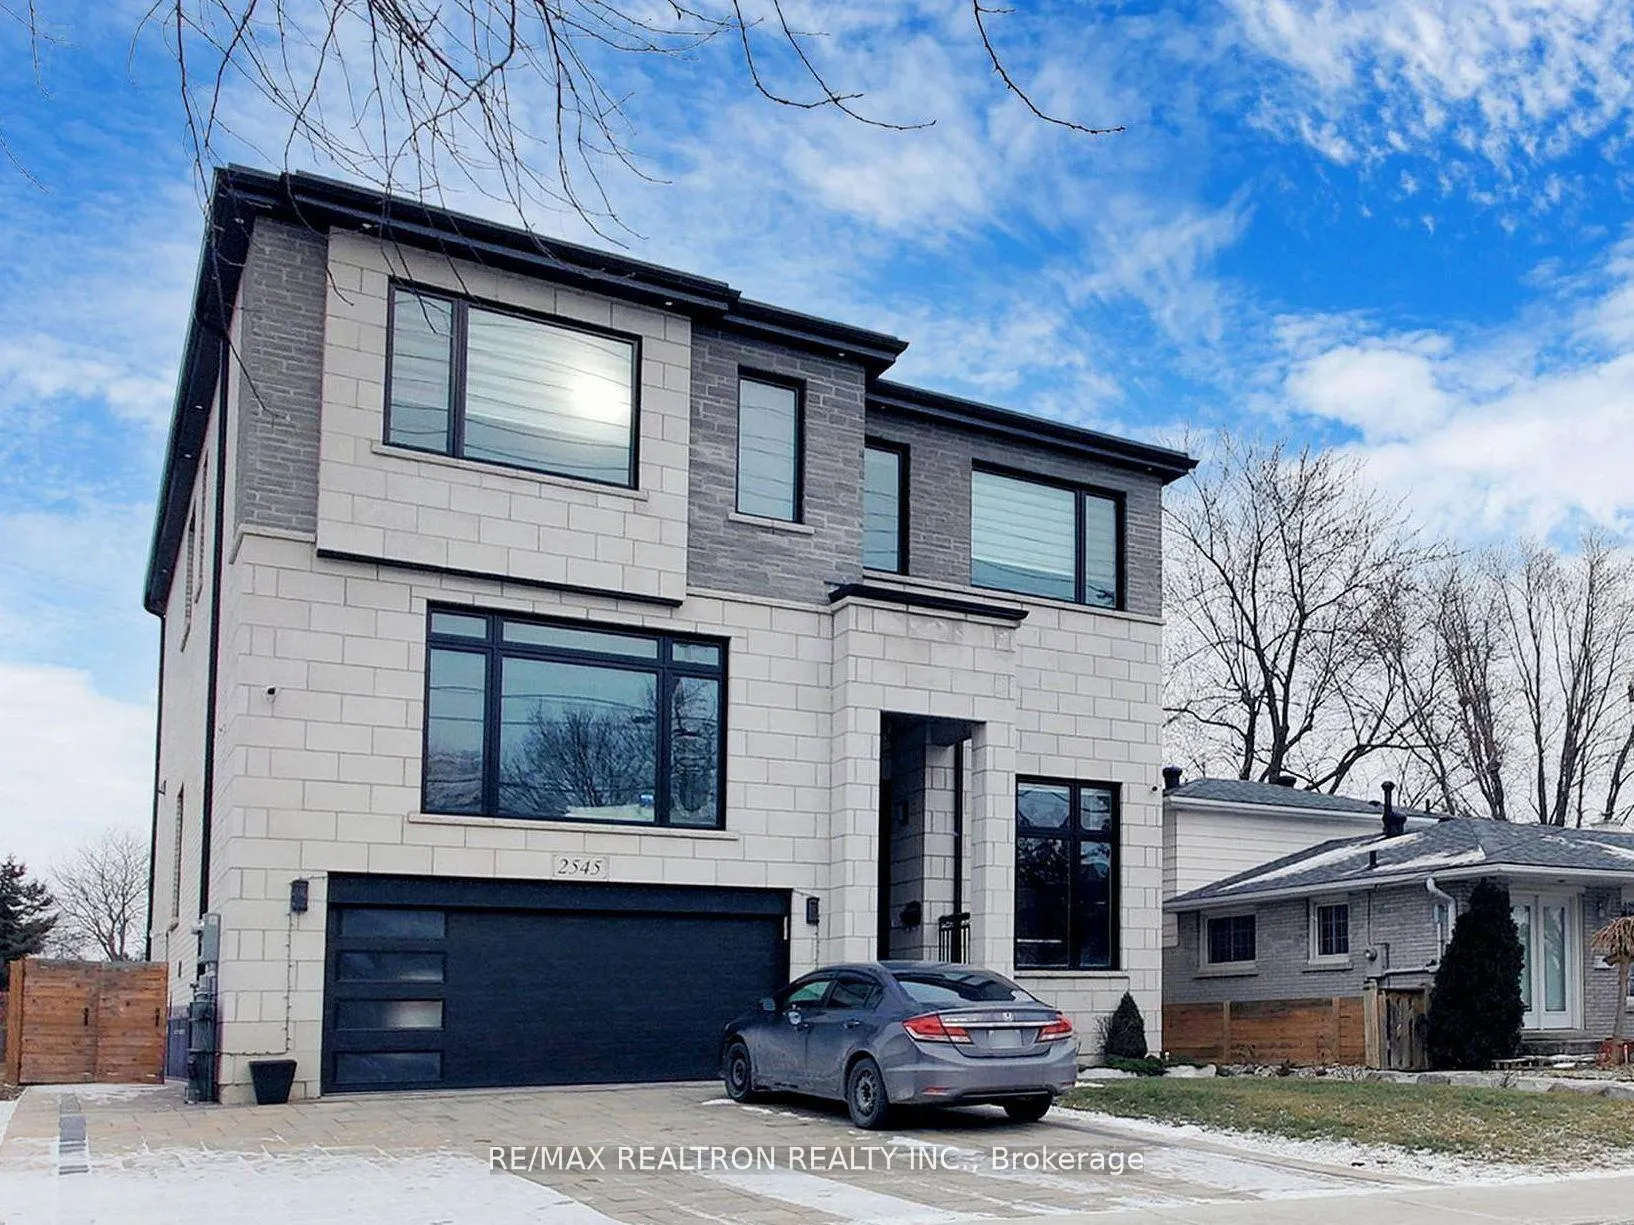
2545 Glengarry Road
Detached Rented
1/282545 Glengarry Road
Detached Rented
 See all 28 photos
1 Bedroom
1 Bathroom
0 Garage
<700 sq.ft
Basement
— Unit
Property history
Facts and features
- BasementWalk-out
- Lease term12 months
- FurnishedUnfurnished
- Age of home0–5 years
What stands out
- Fireplace
- Central air
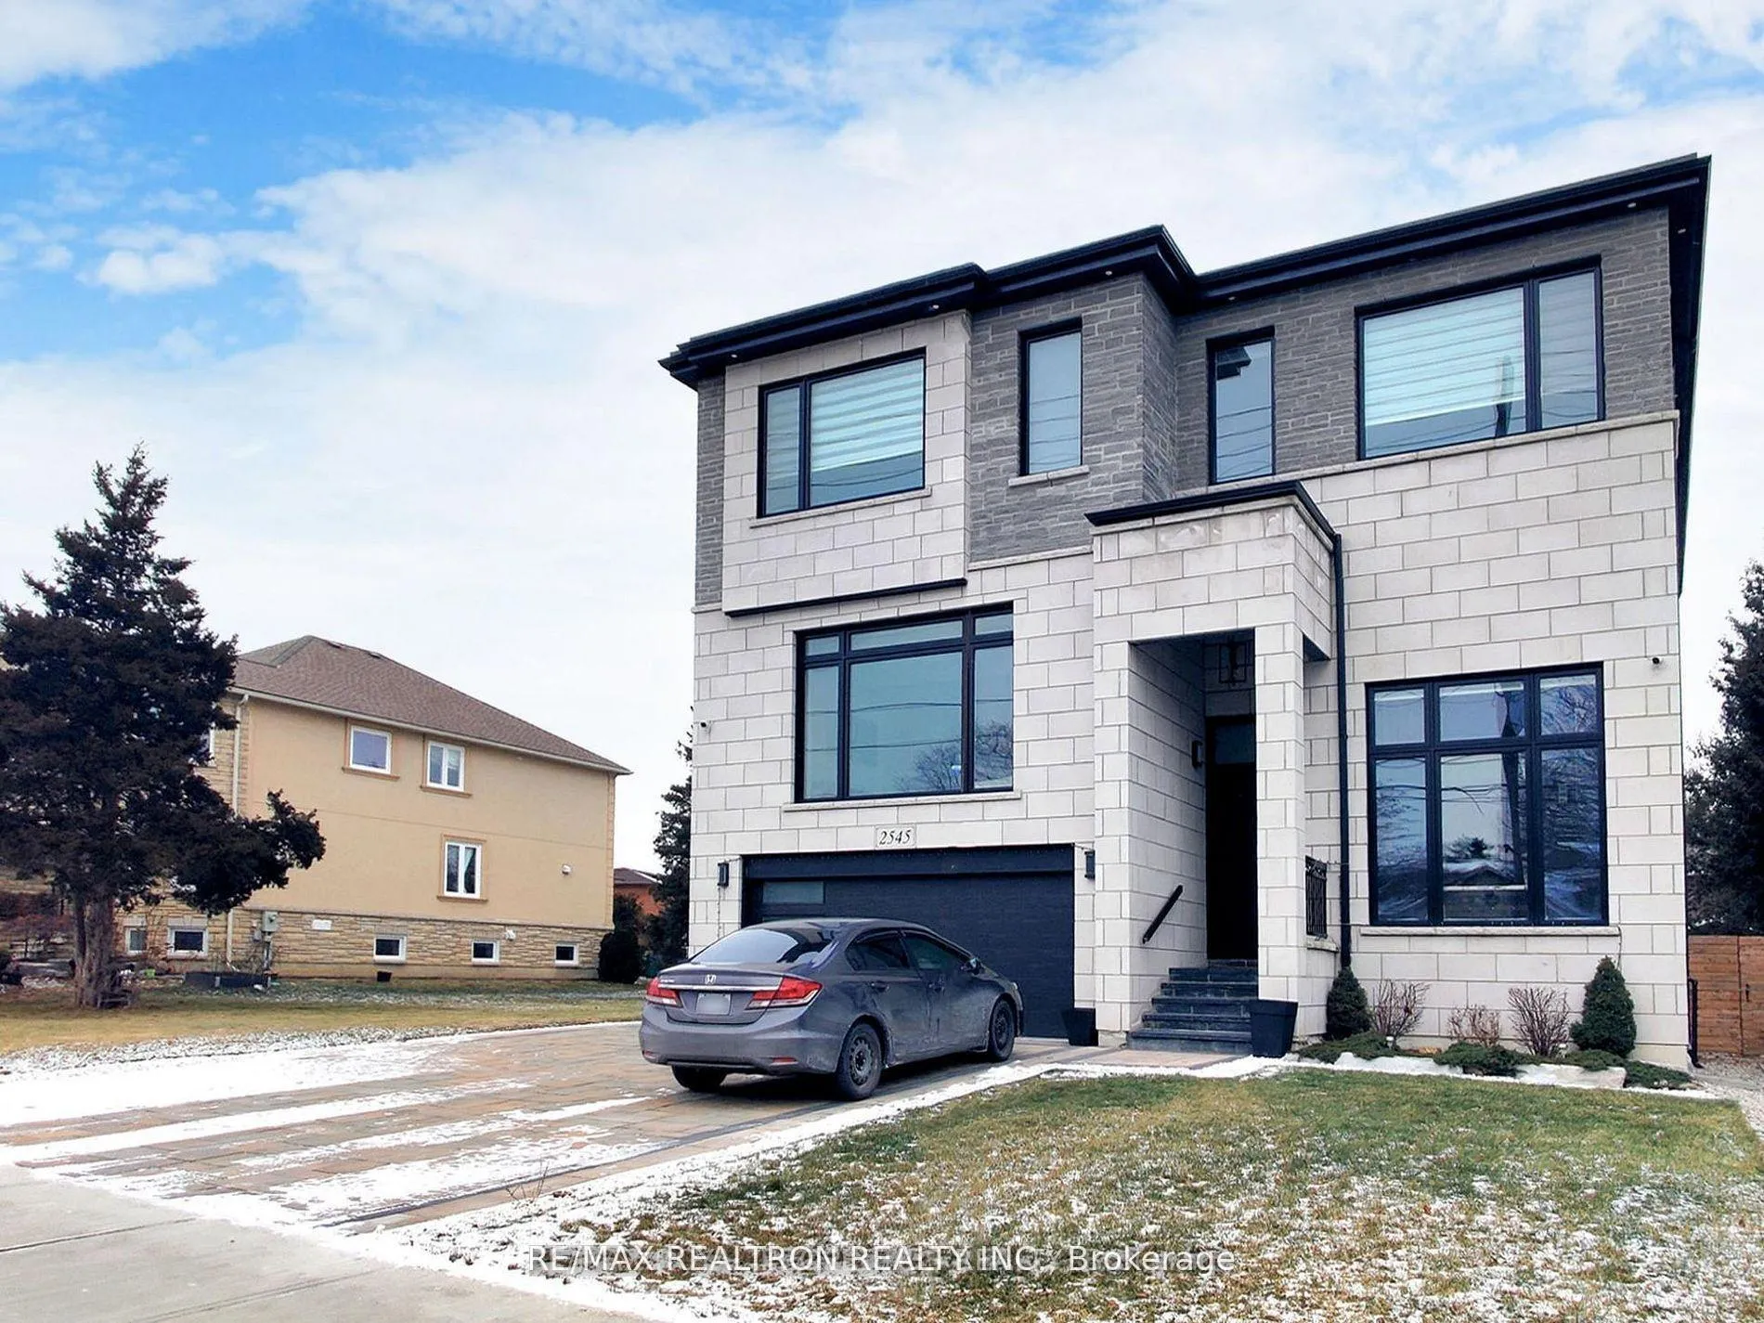
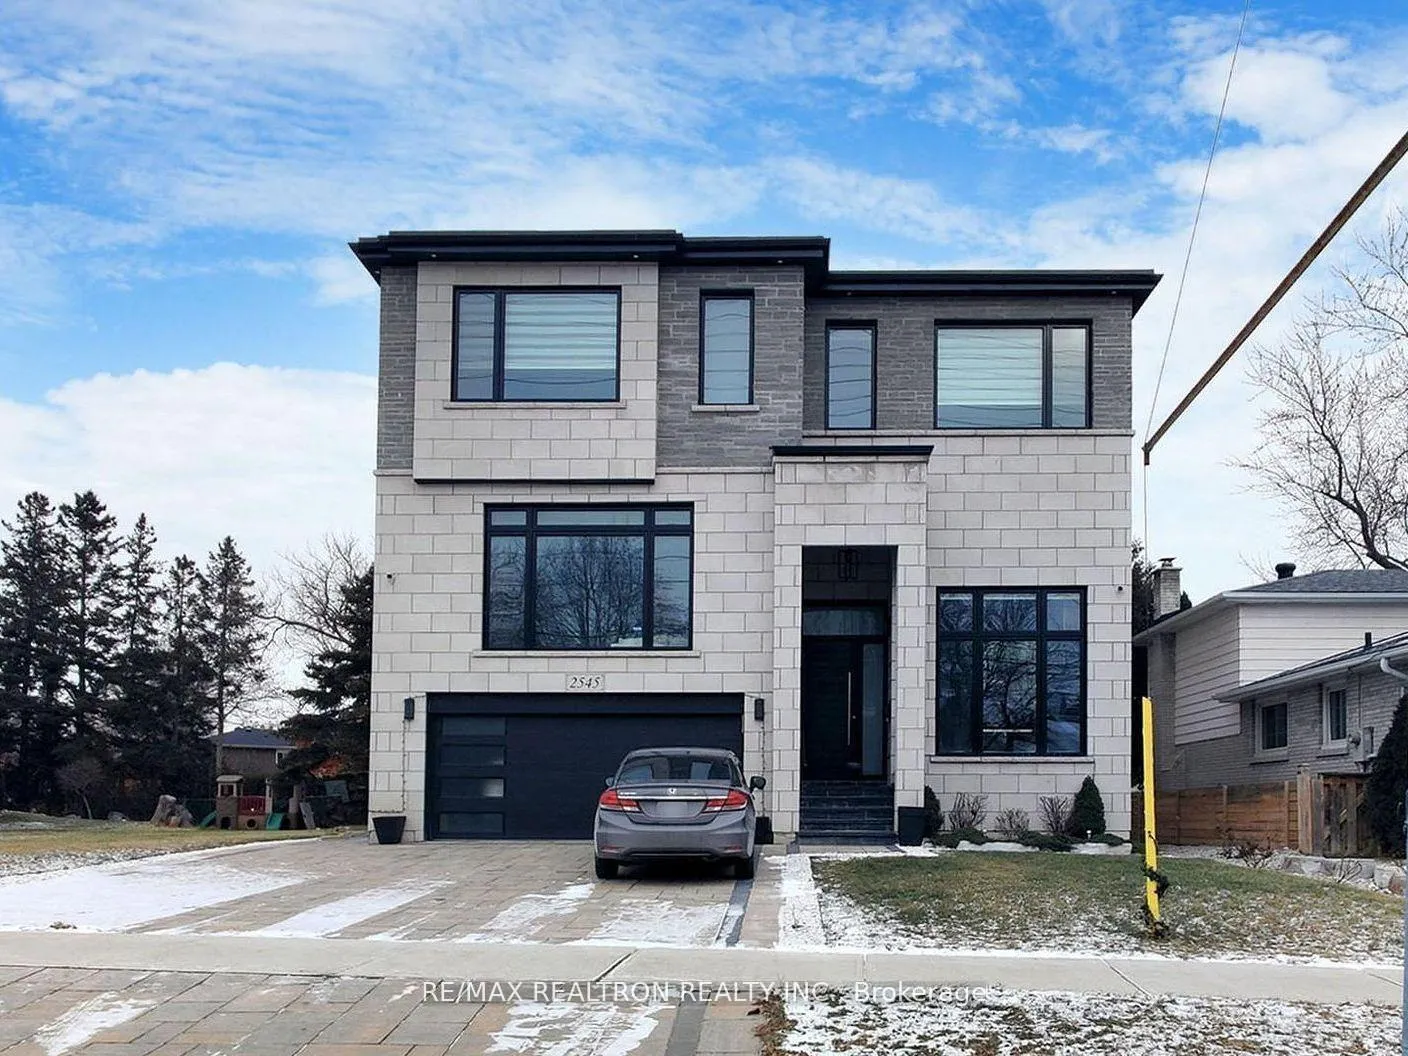
The homeDetached, 2-storey, Age 0–5 years
- Type: Detached
- Style: 2-storey
- Age: 0–5 years
- Living space: Under 700 sq ft
- Basement: Finished with walk-out
InsideFireplace Yes, Porcelain, Ensuite
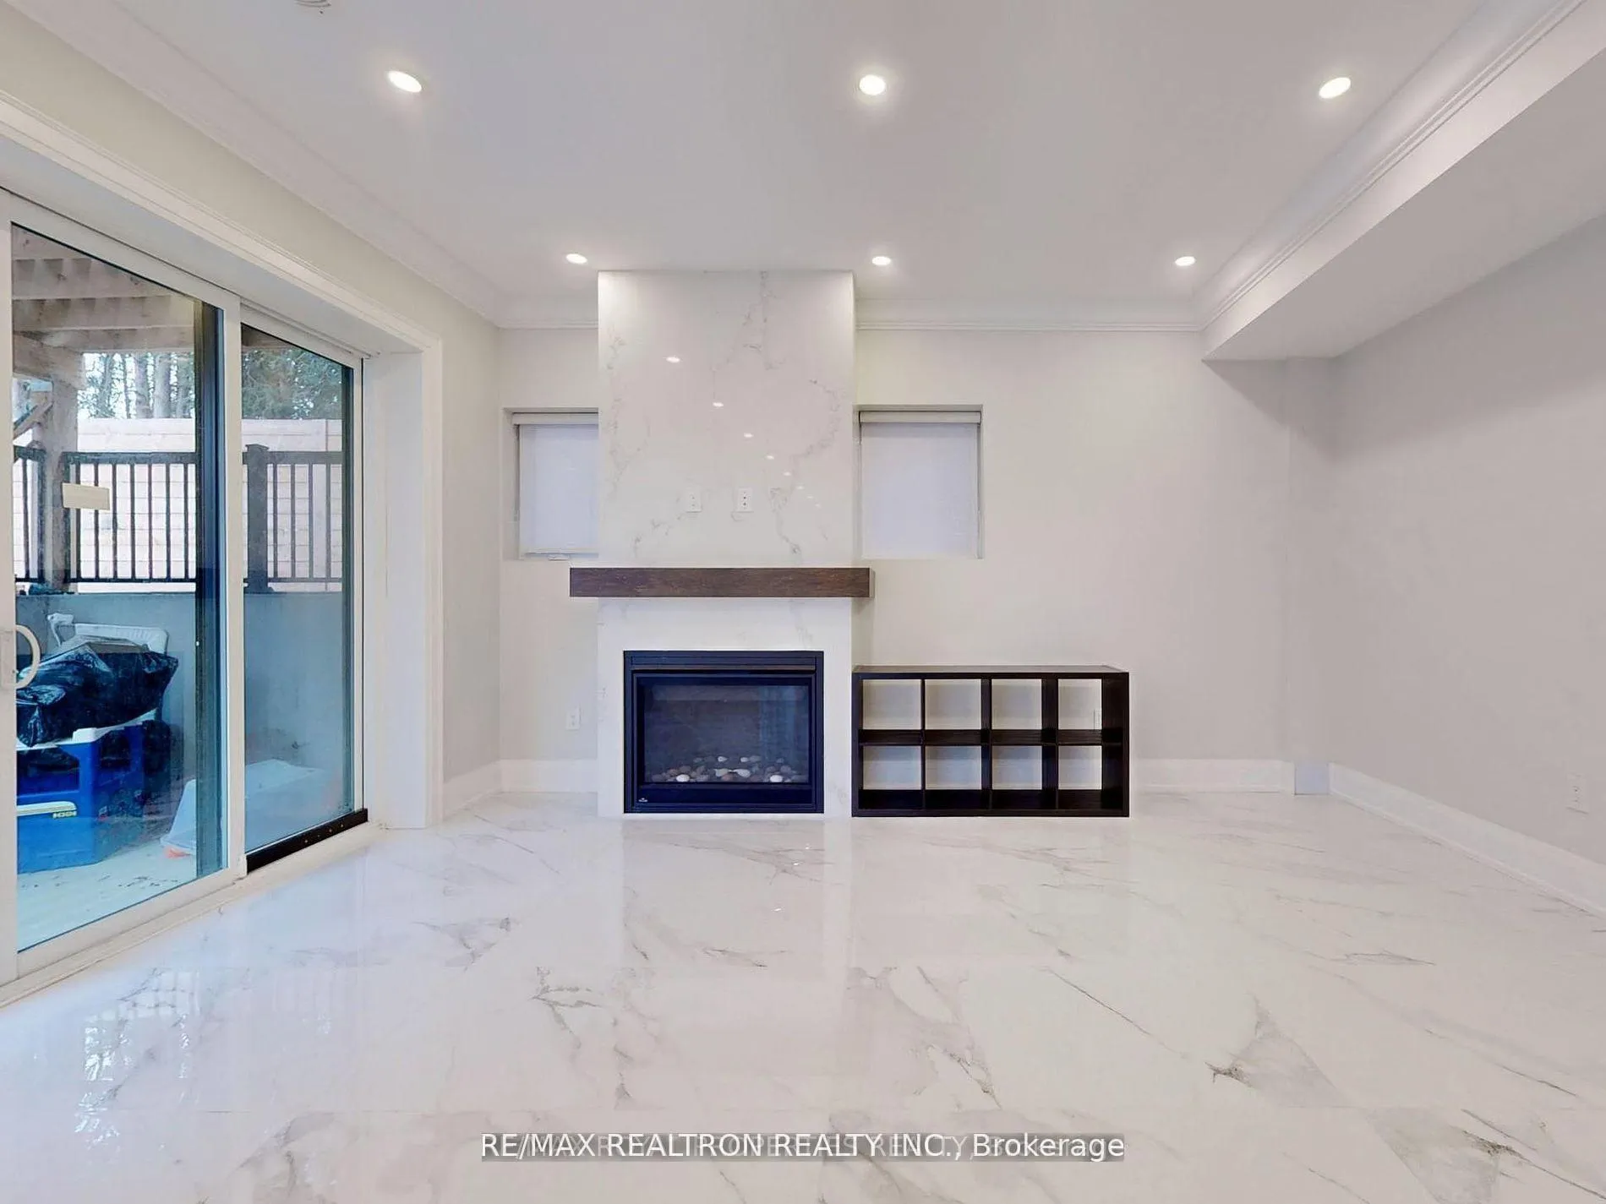
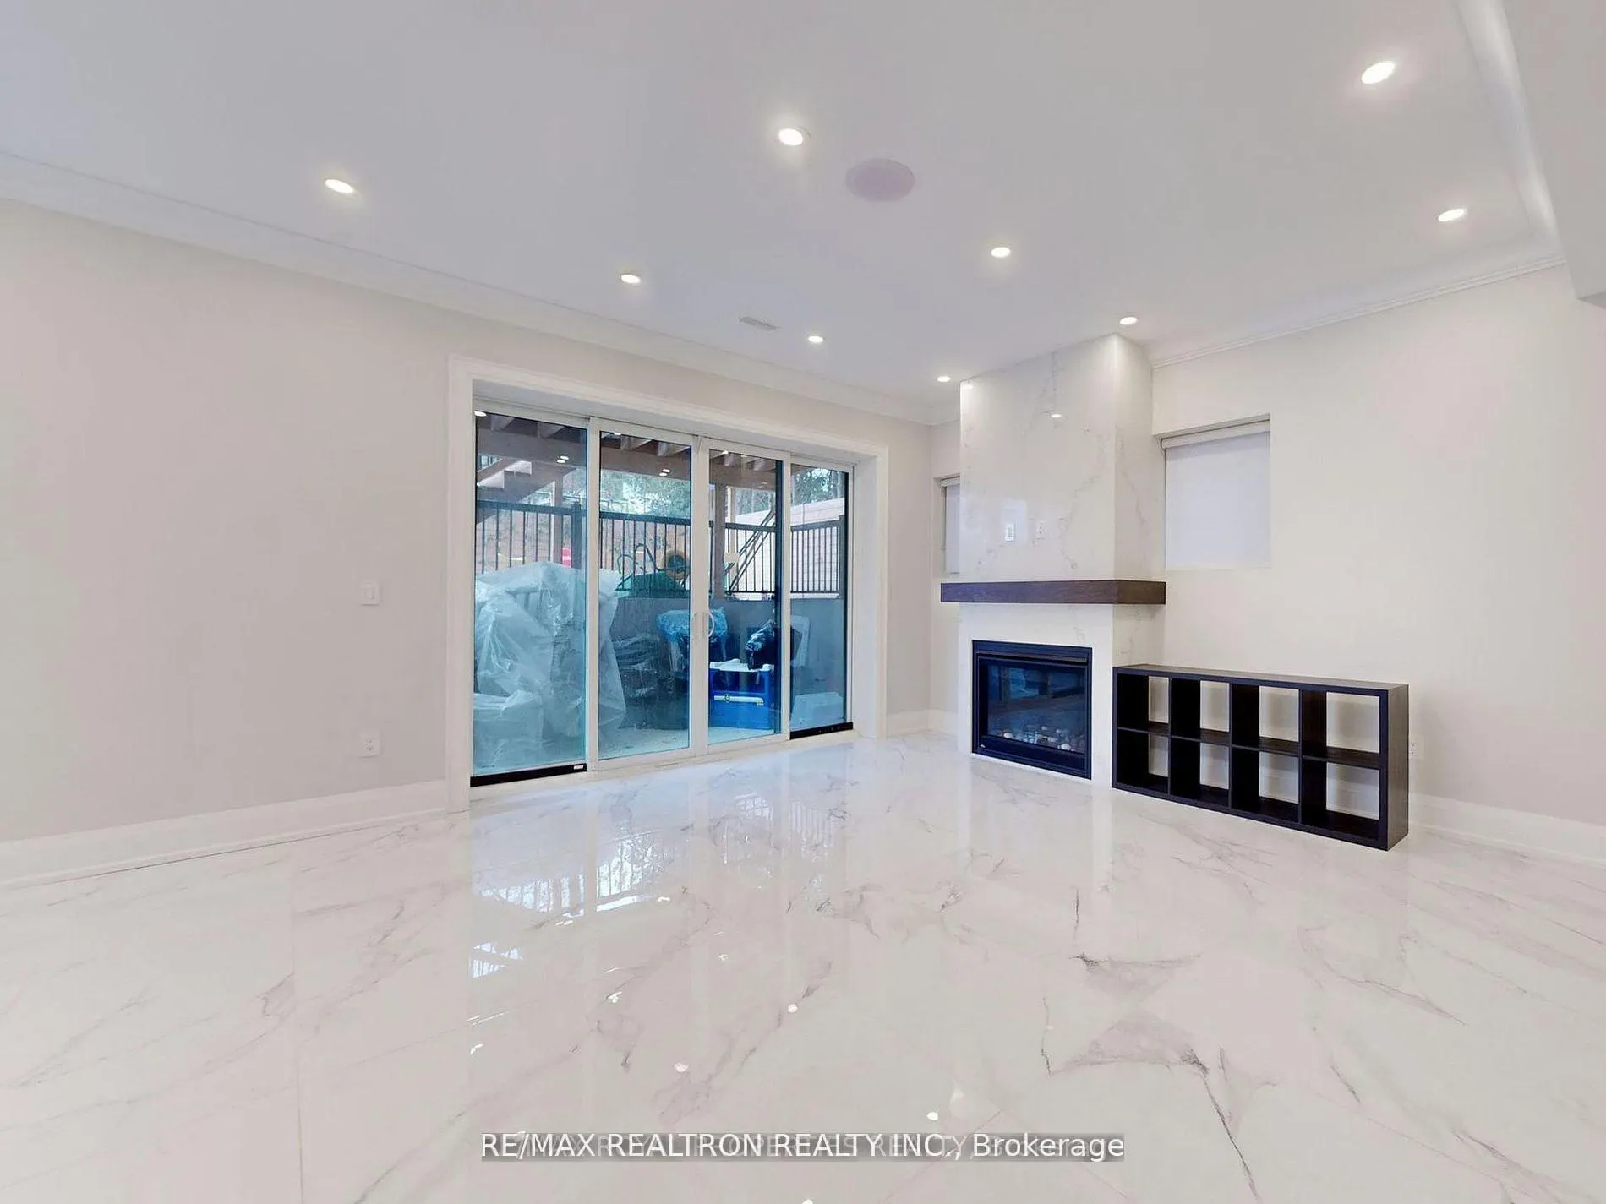
- Fireplace: Yes
- Flooring: Porcelain
- Laundry: Ensuite
- Features: Bar fridge
- Rooms above ground: 4
- Bedrooms: 1
- Bathrooms: 1
- Kitchens: 1
Outside and lotBrick, stone, Asphalt shingle, Concrete
- Exterior: Brick, stone
- Roof: Asphalt shingle
- Foundation: Concrete
Parking1 Parking, Built-in, Available
- Spaces: 1 Parking
- Garage: Built-in
- Driveway: Available
Heating, water and powerForced air, gas, Central air, Municipal water
- Heating: Forced air, gas
- Cooling: Central air
- Water: Municipal water
- Sewer: Municipal sewer
Rent and termsRent $2,000 a month, Basement, Unfurnished
- Rent: $2,000 a month
- Space for rent: Basement
- Furnished: Unfurnished
- Lease: 12 months
- Paid: Monthly
- Rent includes: Heat, hydro, water, central air conditioning
- Deposit: Required
- Credit check: Required
- Employment letter: Required
- Rental application: Required
- References: Required
IncludedFridge, stove, microwave range hood, washer, dryer.
- Included: Fridge, stove, microwave range hood, washer, dryer.
NearbyPublic transit
- Close to: Public transit
Listing detailsW12687642, Rented, Jan 12, 2026
- MLS® number: W12687642
- Status: Rented
- Listed on: Jan 12, 2026
- Days on market: 21
- Updated: Feb 2, 2026
- Possession: 2026-02-01 / Flexible
- Occupied by: Tenant
- Listing brokerage: RE/MAX REALTRON REALTY INC.
About this home
2545 Glengarry Road, Mississauga (Erindale), ON L5C 1Y1
Bar FridgePublic Transit
It Doesn't Get Better Than This For A 1 Bedroom Lower Level Suite! Luxurious Finishes Throughout - Newer Kitchen, High Ceilings, Pot Lights, Gas Fireplace, And Large Windows That Provide Tons Of Natural Light. Ensuite Laundry With LG Washer And Dryer Unit. All Utilities are Included (Except for Internet and Cable). You Will Not Be Disappointed!
Read more
Ask about this home
A HOMEH agent will answer your questions about this home.
Ask a question
Around this home
Dundas / Glengarry
Errands
Parks
Schools
Daily convenience, out of 100, from the distances below
ParkAvongate Park · 4 within 1 km6 min walk373 m
GroceryRose Bakery5 min walk325 m
SchoolSt Martin Secondary School6 min walk360 m
PharmacyGreenfield Pharmacy5 min walk326 m
Cafés & foodShiraz Mediterranean Grill · 15 within 1 km4 min walk251 m
Gym & rec centrePlanet Fitness7 min walk459 m
LibraryMississauga Library - The Woodlands18 min walk1.1 km
WalkDriveStraight-line distance, open map data
Grocery0.3 km
Park0.4 km
Coffee0.5 km
Dining0.3 km
Gym0.5 km
Schools nearby
School rating, out of 10.
St Martin Secondary Schoolsecondary · Private · 0.4 km
4.9/10Low
Hawthorn Public Schoolelementary · Public · 0.5 km
8.1/10Excellent
DPCDSB - MARTN Summer Schoolsecondary · Public · 0.6 km
—
Contact agent
Helpful calculators
Rent vs buy
Affordability
Mortgage
Down payment
Stress test
CMHC insurance
Your HOMEH agent

KimHOMEH agent · Mississauga
"I would see it this week."
Ask Kim
Keep exploring
You are here