

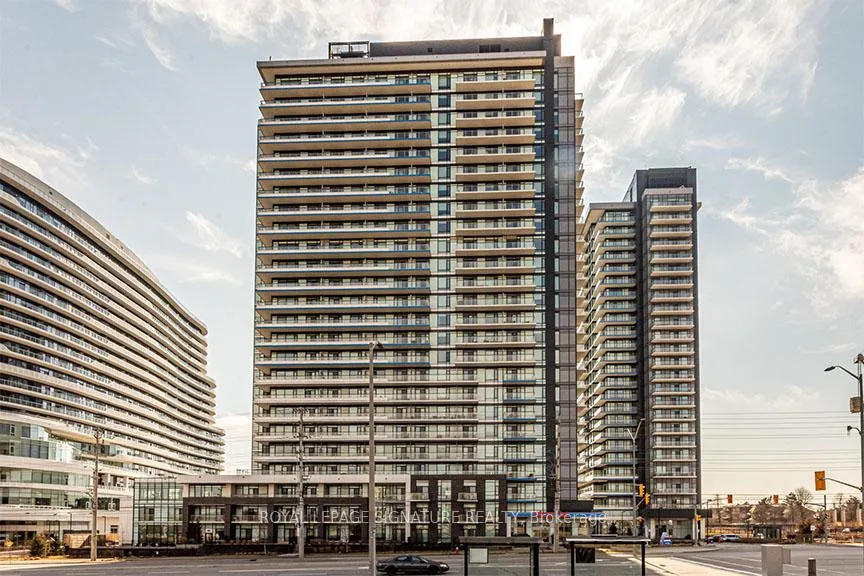
Unit 2003, 2550 Eglinton Avenue W
Unit 2003, 2550 Eglinton Avenue W
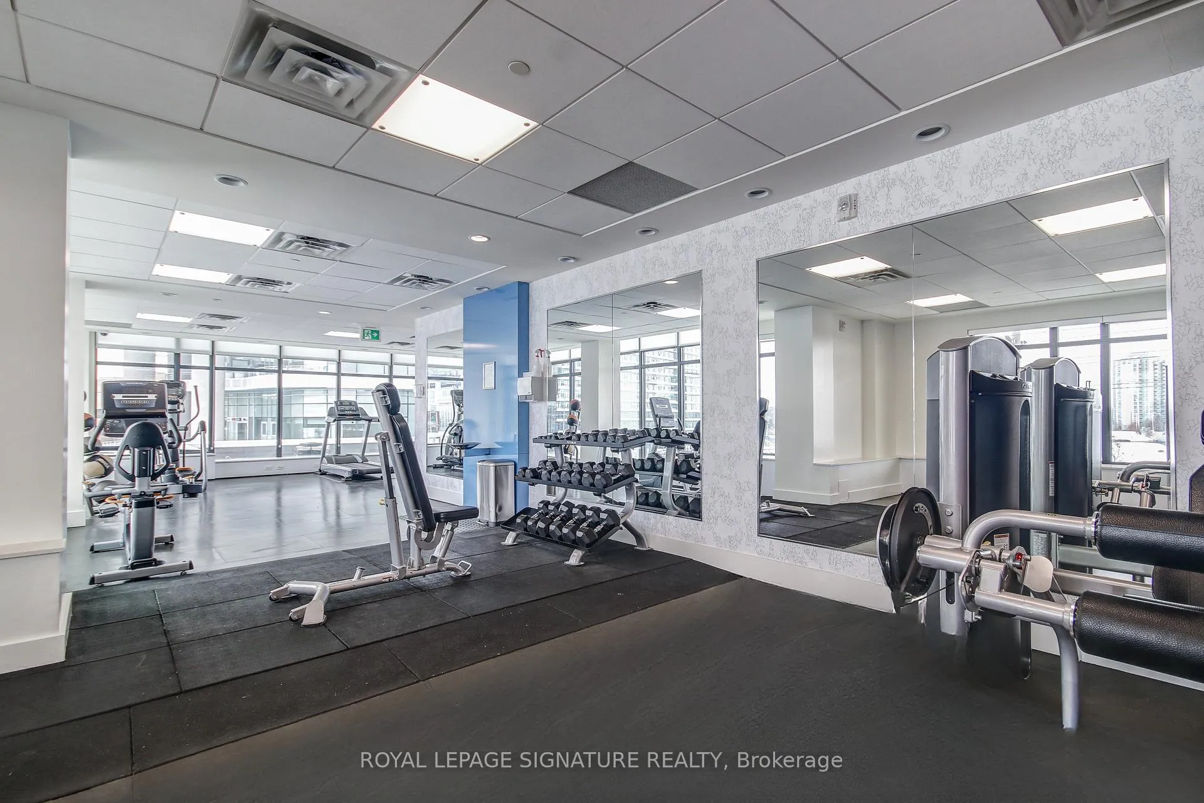
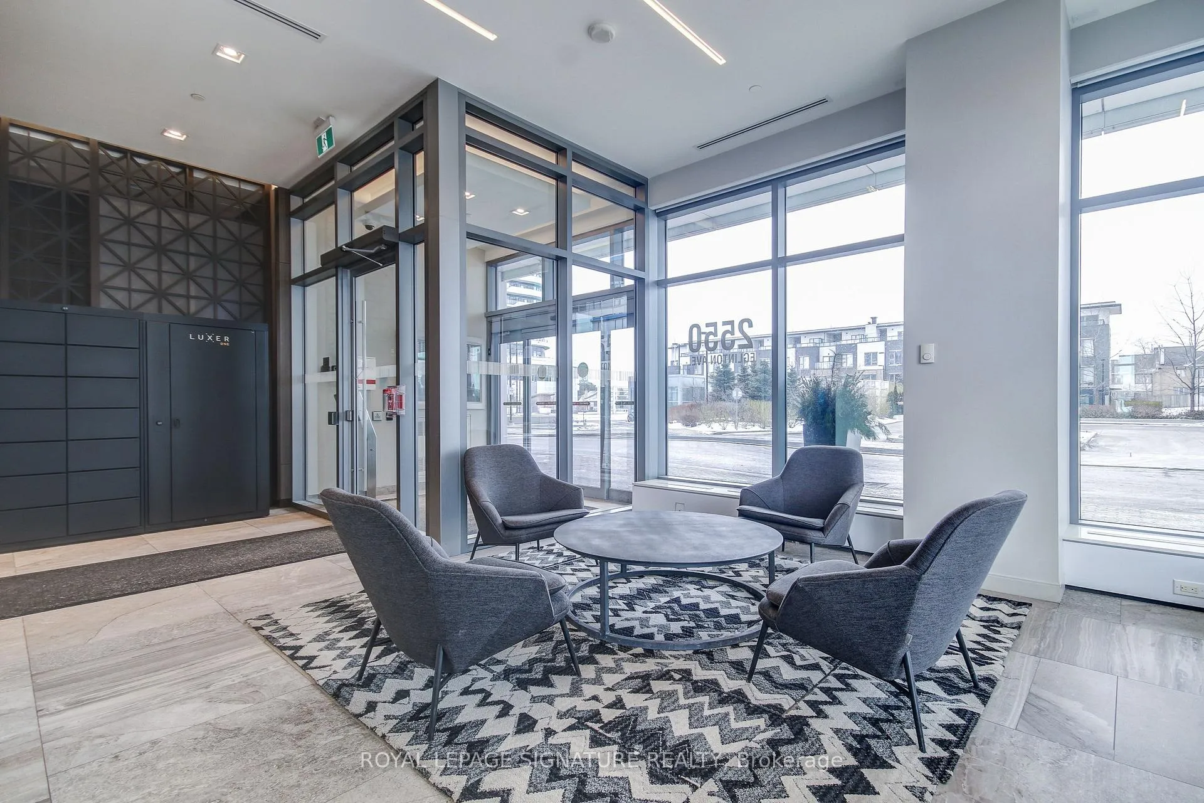
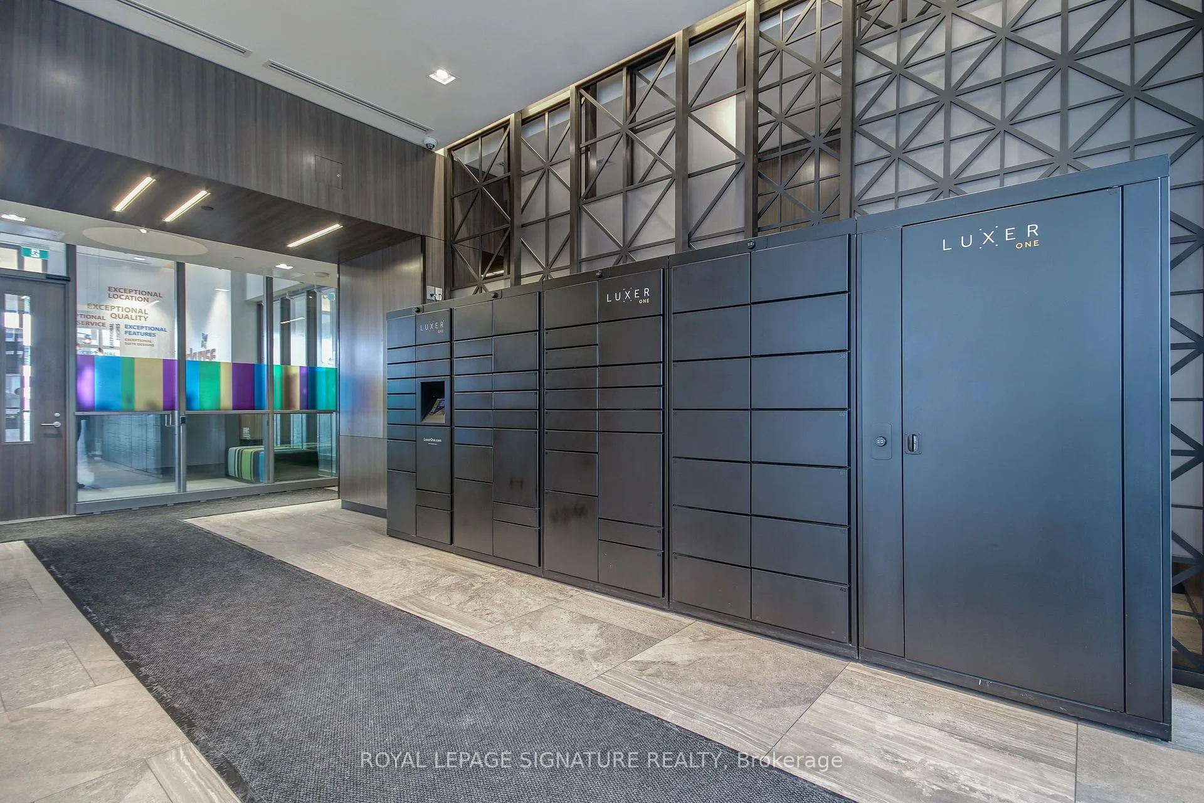
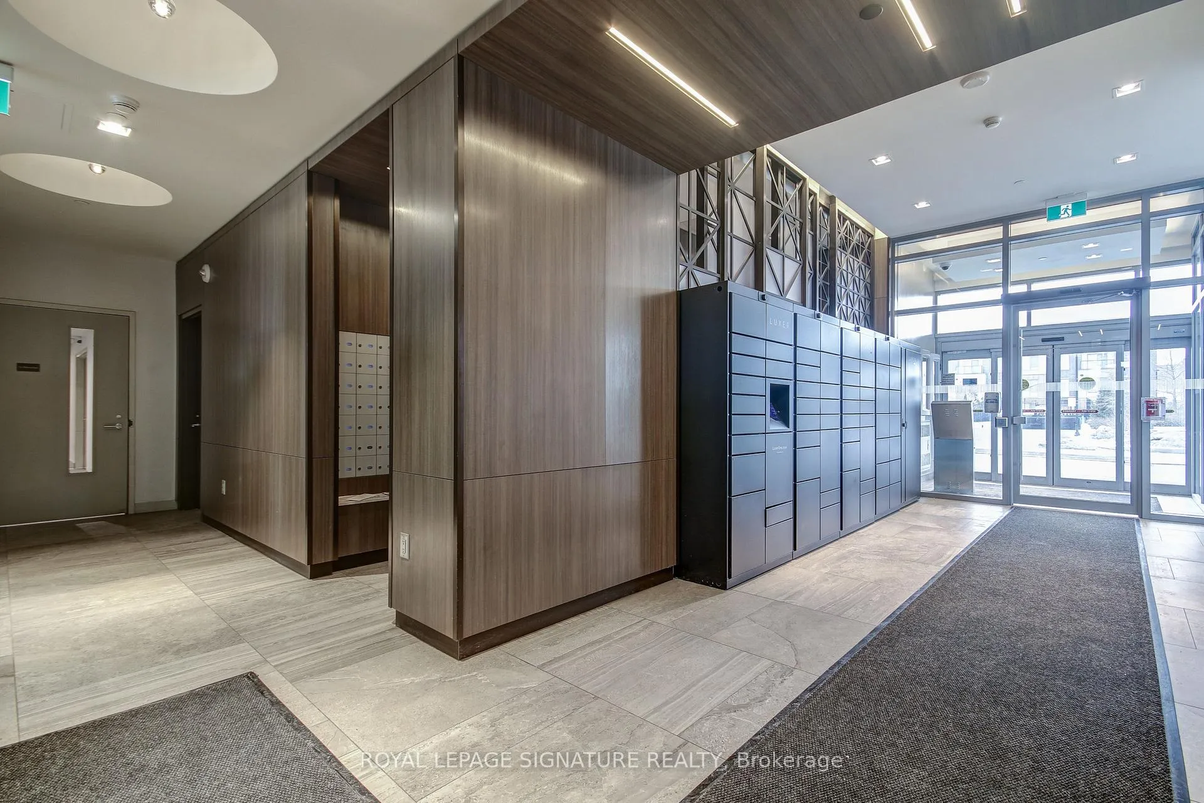 See all 14 photos
Property history
- $2,750TerminatedList: 2025-05-14|End: 2025-06-12|29 daysW12148572
Facts and features
- ExposureWest
- LaundryIn-suite
- LockerEnsuite+exclusive
- BalconyOpen
- Central air
The homeCondo Apartment, Apartment, 700–799 sq ft
- Type: Condo Apartment
- Style: Apartment
- Living space: 700–799 sq ft
- Basement: None
- Exposure: West
InsideIn-suite laundry, Other, Rooms above ground 5
- Laundry: In-suite laundry
- Features: Other
- Rooms above ground: 5
- Bedrooms: 2
- Bathrooms: 2
- Kitchens: 1
OutsideConcrete, Open
- Exterior: Concrete
- Balcony: Open
Parking and locker1 Parking, Underground, Rental
- Spaces: 1 Parking
- Garage: Underground
- Parking type: Rental
- Locker: Ensuite+exclusive
BuildingSkyrise, Storeys 25, Units 323
- Name: Skyrise
- Storeys: 25
- Units: 323
- Registered: 2017
- Condo corporation: 0
- Pets: Allowed
Heating, water and powerForced air, gas, Central air
- Heating: Forced air, gas
- Cooling: Central air
Rent and termsRent $2,750 a month, Entire property, Unfurnished
- Rent: $2,750 a month
- Space for rent: Entire property
- Furnished: Unfurnished
- Lease: 12 months
- Rent includes: Building insurance, central air conditioning, common elements, heat
- Deposit: Required
- Employment letter: Required
- Rental application: Required
- References: Required
- Rental items: Parking ($100/mo) and locker ($40/mo)
IncludedHeat, central air conditioning, building insurance, common elements. stainless steel appl, washer/dryer, elfs and window coverings included. **photos of an identical floor plan, finishes may vary**
- Included: Heat, central air conditioning, building insurance, common elements. stainless steel appl, washer/dryer, elfs and window coverings included. **photos of an identical floor plan, finishes may vary**
Listing detailsW12148572, Terminated, May 14, 2025
- MLS® number: W12148572
- Status: Terminated
- Listed on: May 14, 2025
- Days on market: 29
- Updated: Jun 12, 2025
- Possession: Immediate
- Occupied by: Vacant
- Listing brokerage: ROYAL LEPAGE SIGNATURE REALTY
About this home
Unit 2003, 2550 Eglinton Avenue W, Mississauga (Central Erin Mills), ON L5M 0Y2
Welcome to Skyrise, a 25-storey rental residence in Erin Mills. Nestled within the coveted Daniels Erin Mills master-planned community, Skyrise is meticulously crafted to offer an unparalleled rental experience. Its prime location, remarkable suite features, finishes and building amenities collectively create an extraordinary lifestyle opportunity. #2003 is a well equipped 2BR floor plan with 2 full washrooms, offering 796 sq ft of interior living space and a balcony with South East exposure. *Price Is Without Parking - Rental Underground Space For Extra 100$/Month. Storage locker also available for an extra $40/month* ***Management Incentive of ONE FREE MONTH OF RENT IF TENANTED BEFORE JUNE 1ST 2025***
Ask about this home
A HOMEH agent will answer your questions about this home.
Know more about Skyrise
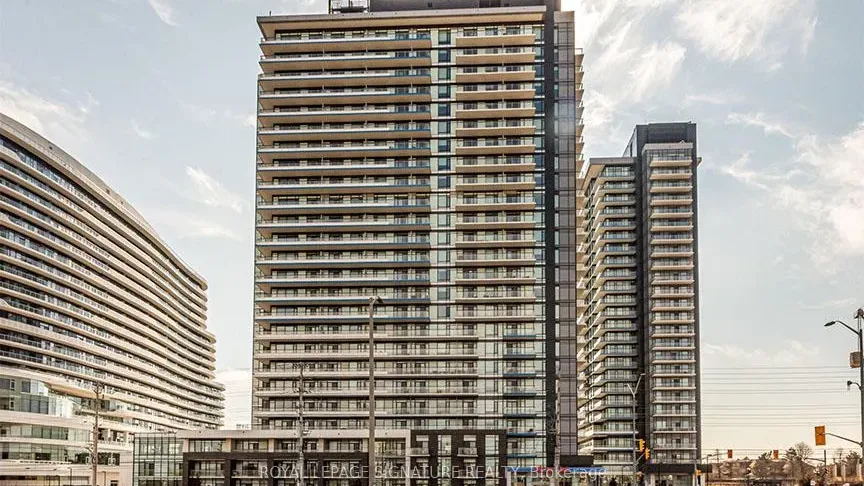
Condo building · 2550 Eglinton Avenue W
Skyrise is a 25-storey condo with 323 suites, built in 2017 by The Daniels Corporation. No units are on the market here right now.
- 25storeys
- 323suites
- 2017built
No similar units for rent in Skyrise right now.
Around this home
Daily convenience, out of 100, from the distances below
Schools nearby
School rating, out of 10.
Helpful calculators
Your HOMEH agent

"I would see it this week."