

Unit 85, 2555 Thomas Street
Unit 85, 2555 Thomas Street
 See all 44 photos
Property history
Facts and features
- BasementFinished
- Age of home31–50 years
- ExposureWest
- LaundryEnsuite
- Hardwood floors
- Fireplace
- Central air
The homeCondo Townhouse, 2-storey, Age 31–50 years
- Type: Condo Townhouse
- Style: 2-storey
- Age: 31–50 years
- Living space: 1,400–1,599 sq ft
- Basement: Finished
- Exposure: West
InsideFireplace Yes, Hardwood, Tile, Broadloom, Ensuite
- Fireplace: Yes
- Flooring: Hardwood, Tile, Broadloom
- Laundry: Ensuite
- Features: Other
- Rooms above ground: 7
- Rooms in the basement: 2
- Bedrooms: 3
- Bathrooms: 3
- Kitchens: 1
OutsideBrick, Balcony None
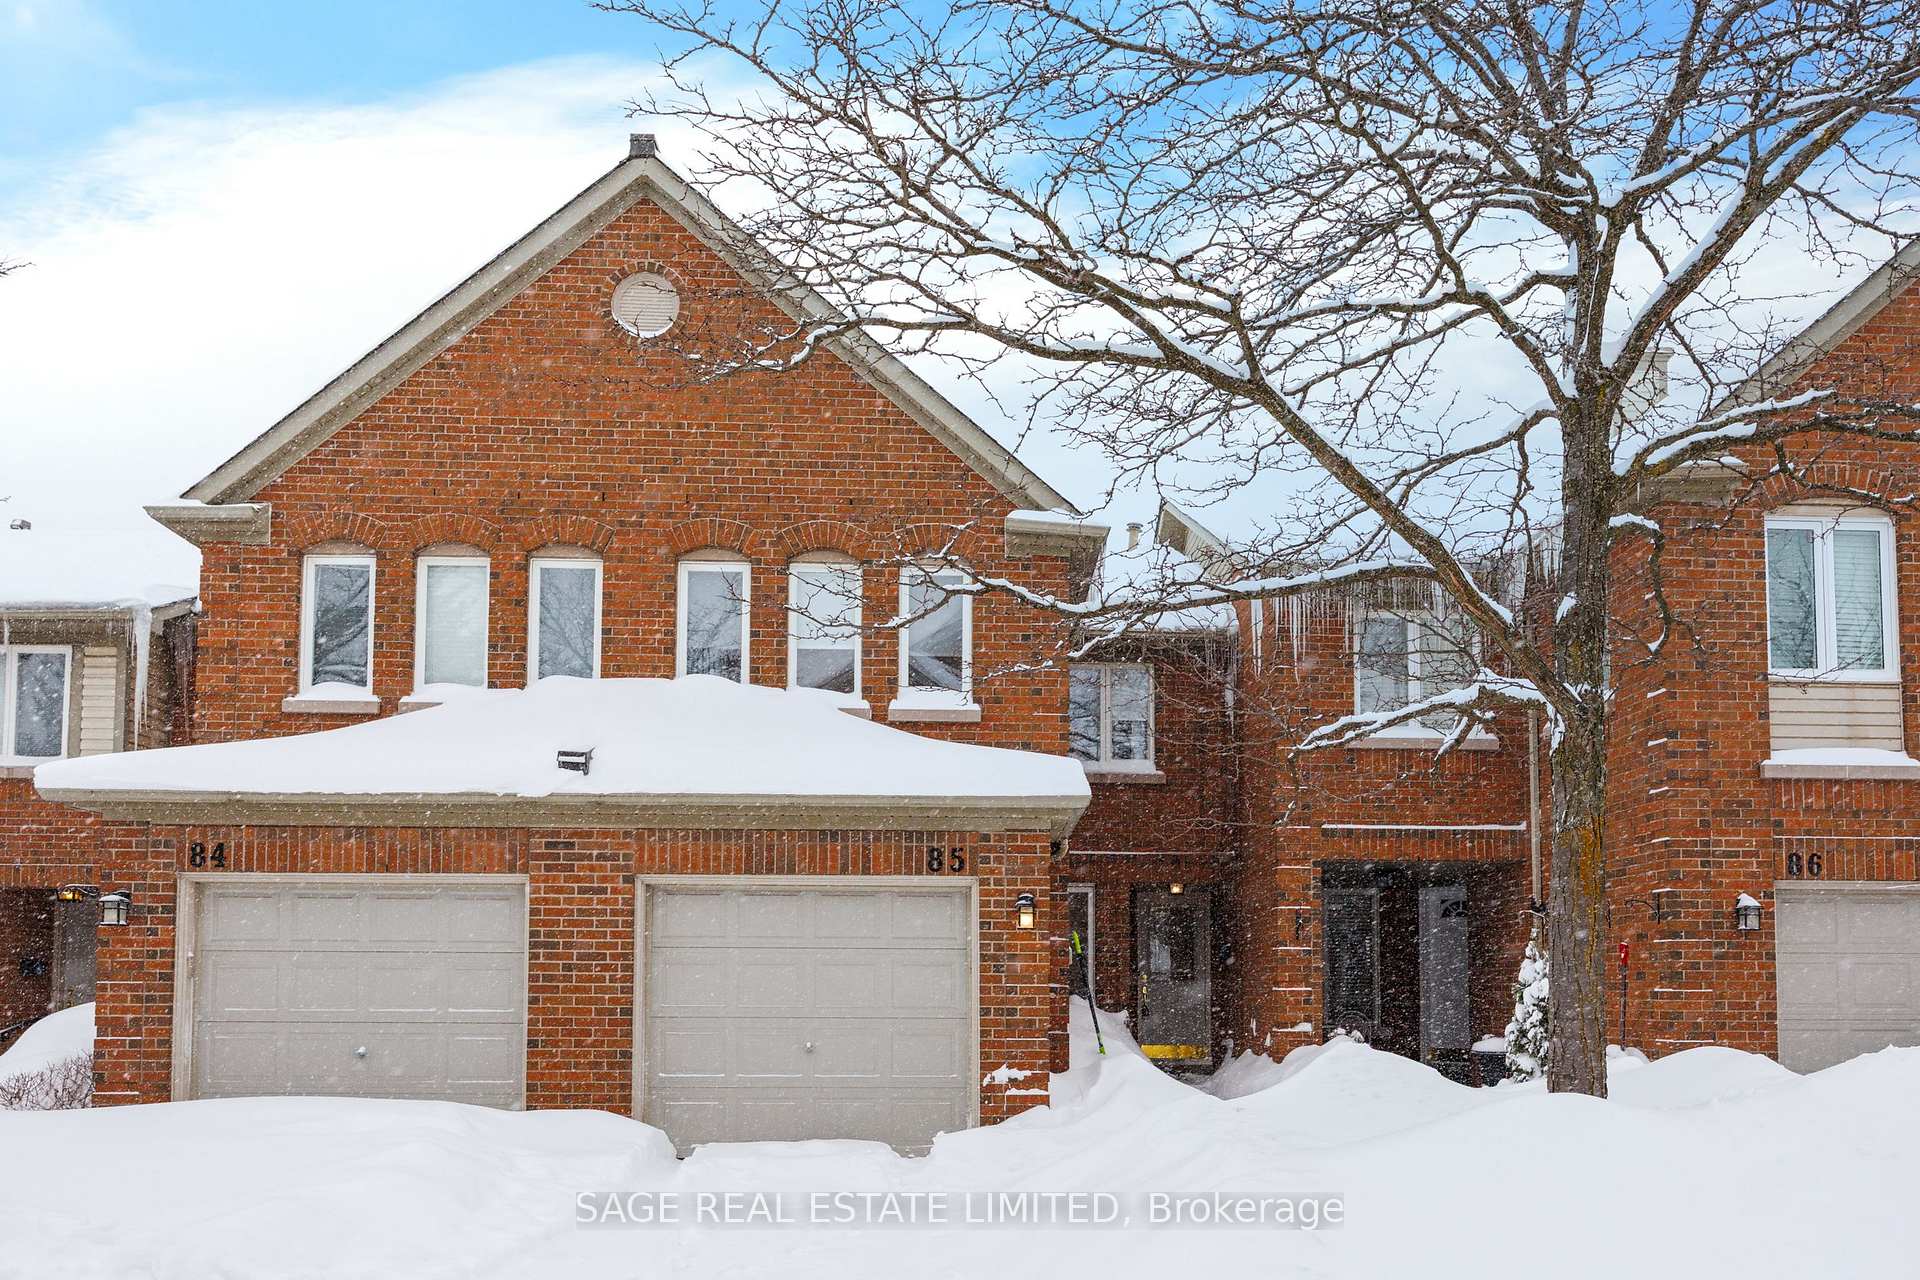
- Exterior: Brick
- Balcony: None
Parking and locker2 Parking (1 garage + 1 drive), Built-in, Exclusive
- Spaces: 2 Parking (1 garage + 1 drive)
- Garage: Built-in
- Parking type: Exclusive
- Driveway: Private
- Locker: None
BuildingThomas Grove II Townhomes, Units 65, Registered 1994
- Name: Thomas Grove II Townhomes
- Units: 65
- Registered: 1994
- Condo corporation: 484
- Amenities: Bbqs allowed, visitor parking
- Pets: Allowed
Heating, water and powerForced air, gas, Central air
- Heating: Forced air, gas
- Cooling: Central air
Costs and taxesTaxes $4,516 a year, Condo fee $443 a month, Common elements included, building insurance included, parking included
- Taxes, 2024: $4,516 a year
- Condo fee: $443 a month
- Fee includes: Common elements included, building insurance included, parking included
- HST: HST included in the price
- Rental items: Hot water tank - $26.54/month
Included in the saleStainless steel stove, dishwasher, over the range microwave. washer/dryer, basement fridge. all elfs and window coverings, Basement tv
- Included: Stainless steel stove, dishwasher, over the range microwave. washer/dryer, basement fridge. all elfs and window coverings
- Not included: Basement tv
NearbyHospital, park, public transit, school
- Close to: Hospital, park, public transit, school
Listing detailsW11977757, Sold, Feb 18, 2025
- MLS® number: W11977757
- Status: Sold
- Listed on: Feb 18, 2025
- Days on market: 9
- Updated: Feb 27, 2025
- Possession: Flexible
- Occupied by: Owner
- Listing brokerage: SAGE REAL ESTATE LIMITED
About this home
Unit 85, 2555 Thomas Street, Mississauga (Central Erin Mills), ON L5M 5P6
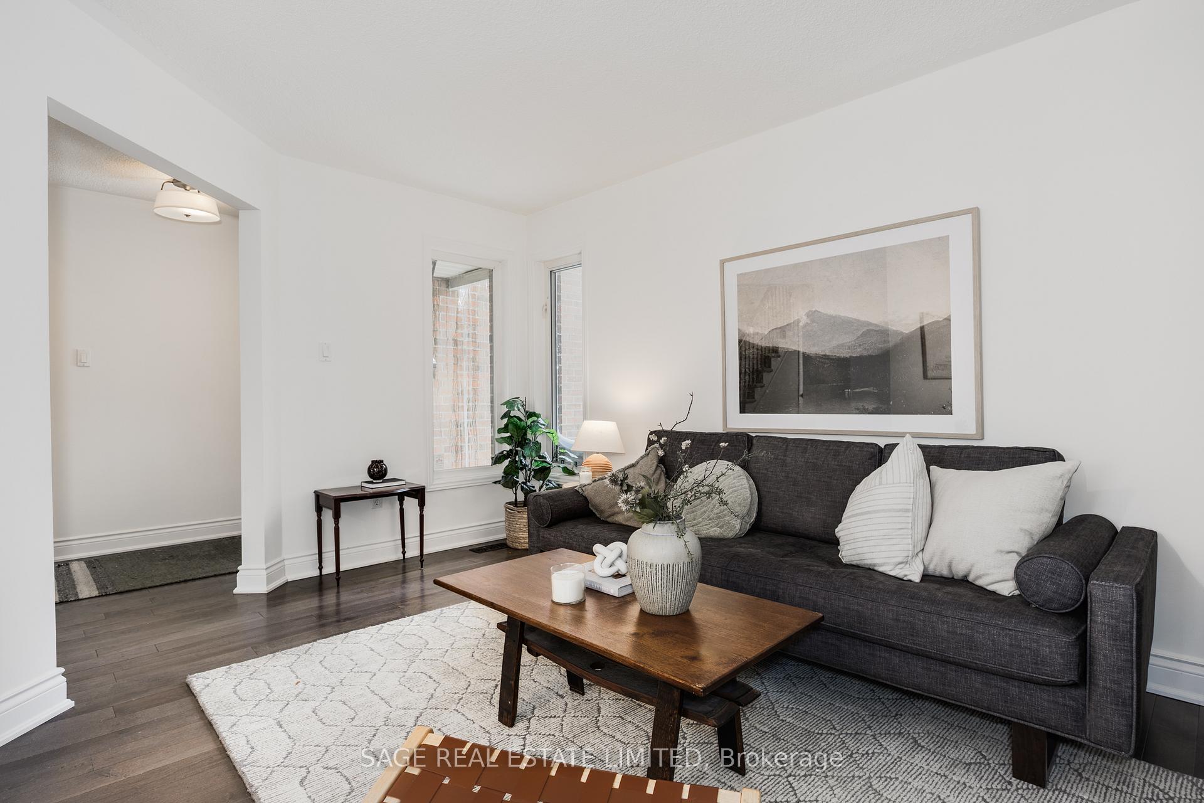
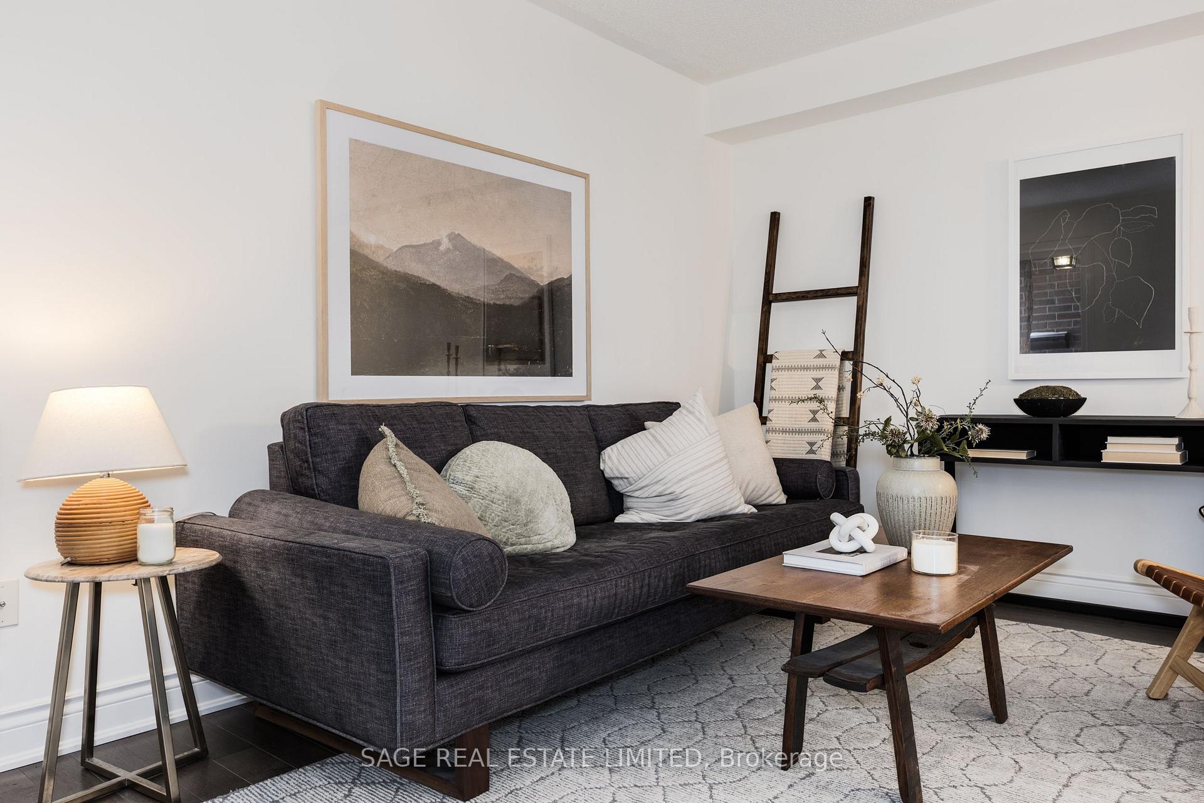
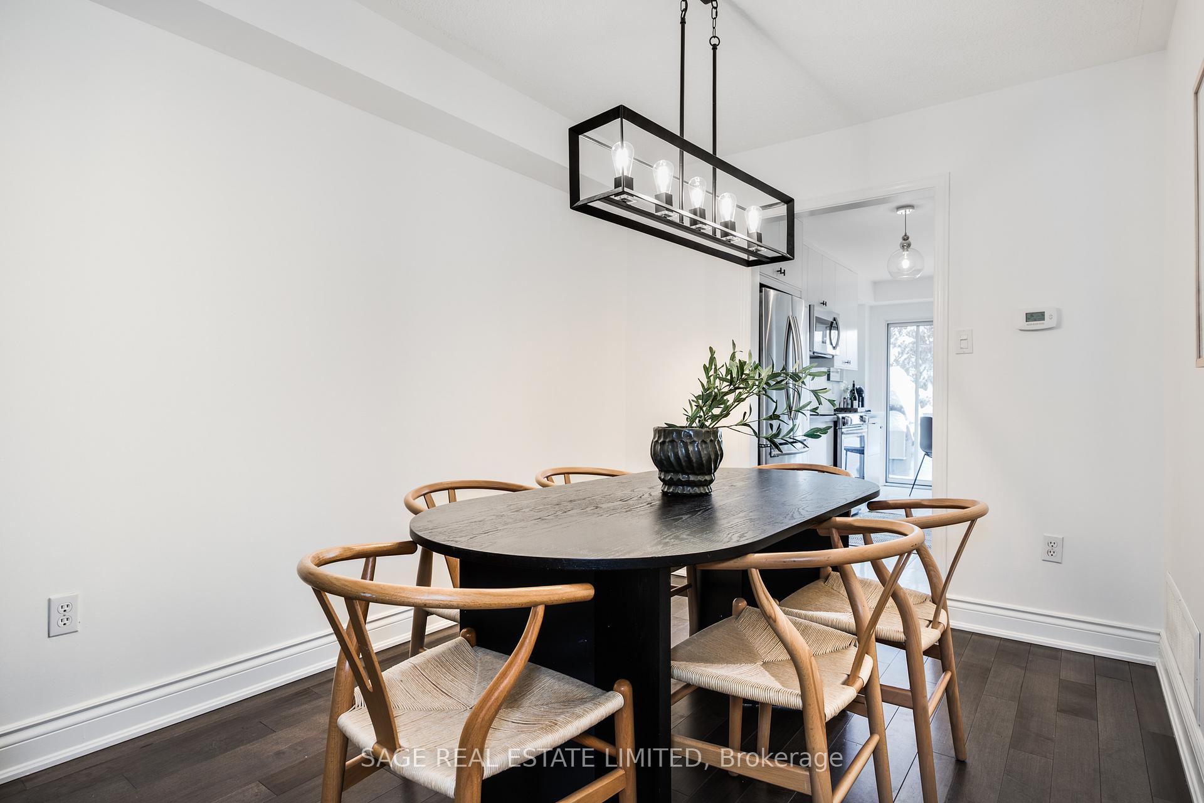
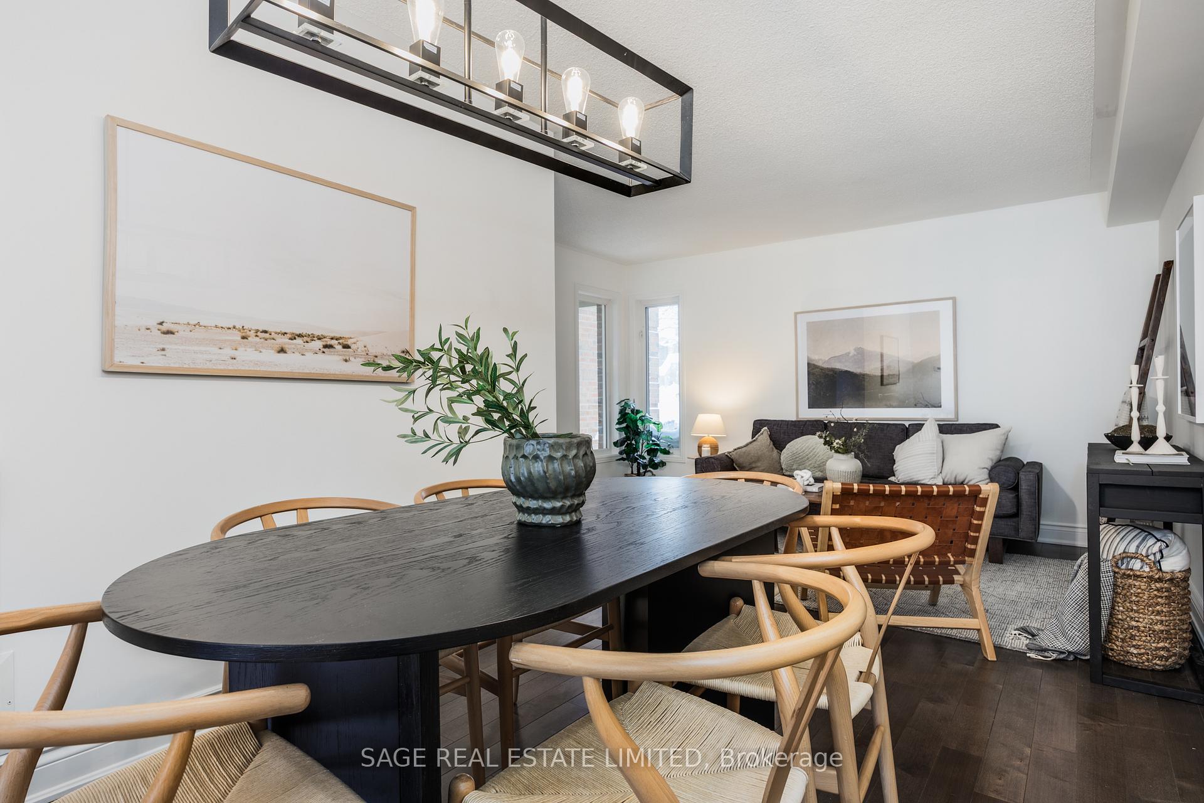
Nestled in the heart of Erin Mills, this beautifully updated townhouse boasts high-quality finishes throughout. The main floor includes a renovated kitchen equipped with Caesar stone countertop, custom cabinets and premium appliances as well as a well-designed Family Room, Living Room, and Dining Room which provide ample space for everyday living and entertaining guests. The main floor also features hardwood flooring throughout and a convenient powder room for added practicality. The spacious primary bedroom is bathed in natural light and provides ample space for a comfortable sitting area. With large double closets, you'll never have to worry about storage. No expense was spared when renovating the second-floor spa-inspired washroom. Featuring a separate shower with custom glass enclosure, a spacious soaker tub, and a double vanity your own personal sanctuary. Two additional top-floor bedrooms are equally spacious, providing plenty of room for the family. The fully renovated basement offers versatile living space that can be used as a family room, spacious kids' play area, or an additional bedroom. The basement also features an extra bathroom and a dedicated home office space. Set in a well-maintained and beautifully landscaped complex, this home provides easy access to public transit, excellent schools, Erin Mills Town Centre, Streetsville GO Station, major highways, Streetsville Village, and Credit Valley Hospital. It's the perfect location, for those seeking convenience.
Ask about this home
A HOMEH agent will answer your questions about this home.
Know more about Thomas Grove II Townhomes
Condo building · 2555 Thomas Street
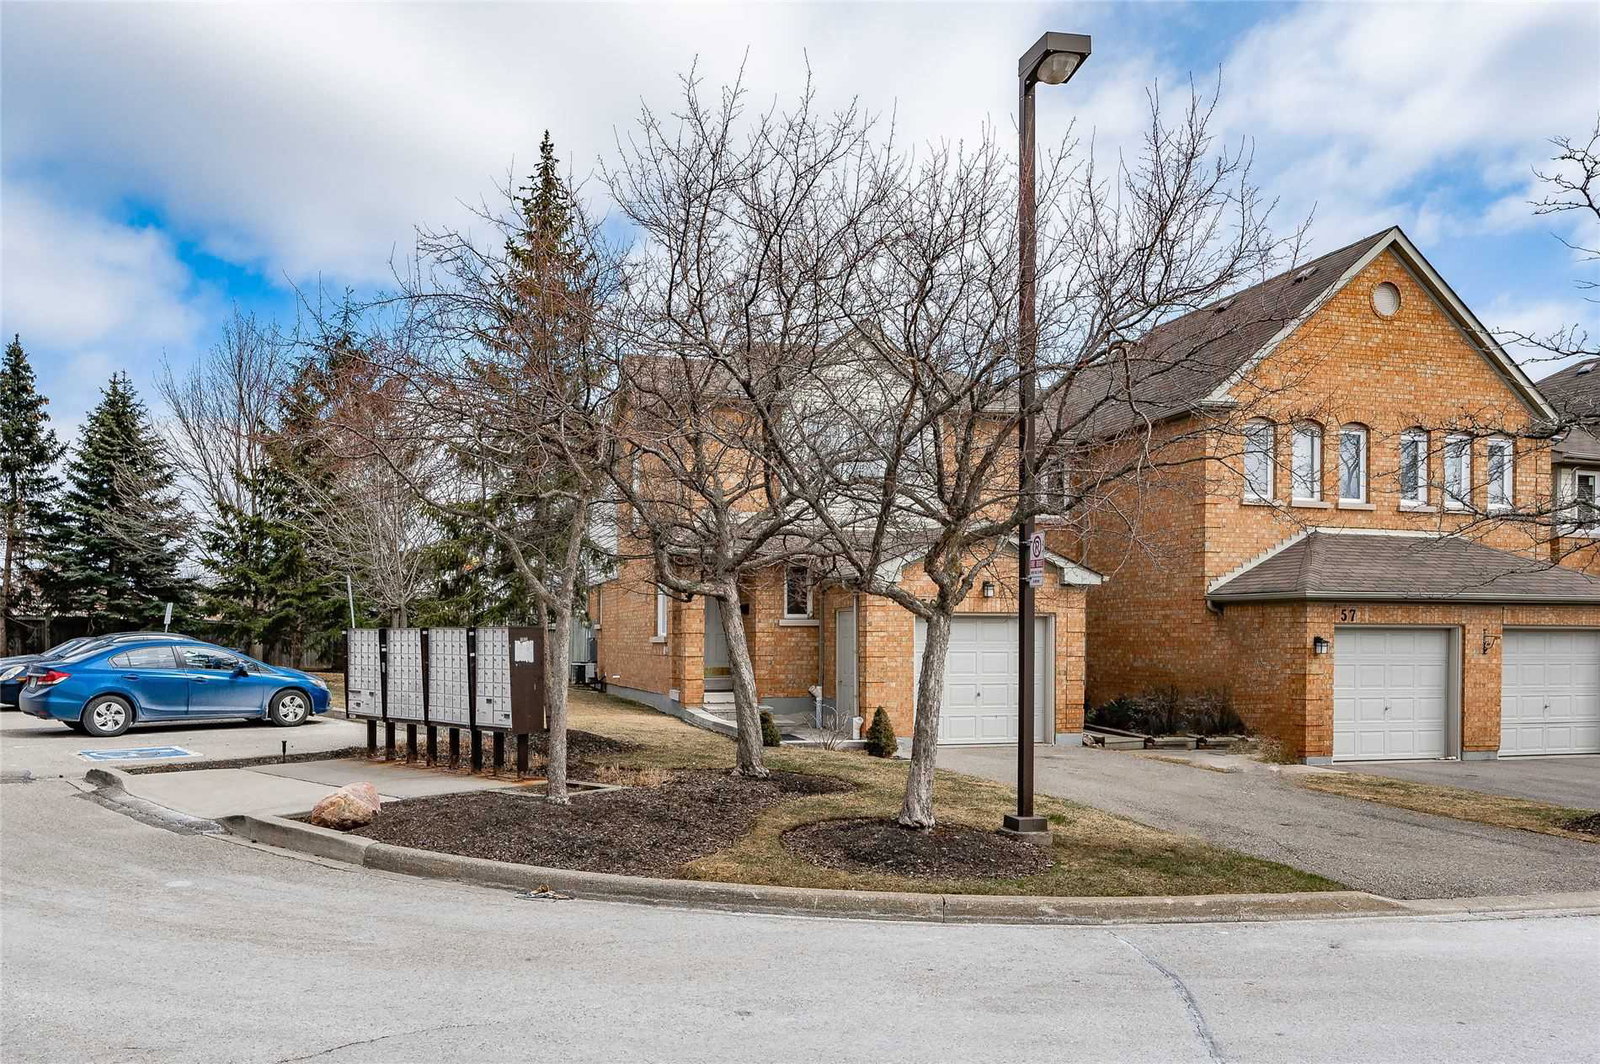
Thomas Grove II Townhomes is a condo with 65 suites, built in 1994 by Unknown. Right now 1 for sale is on the market here.
- 1storey
- 65suites
- $537/sq ft
- 1994built
No similar units for sale in Thomas Grove II Townhomes right now.
Around this home
Daily convenience, out of 100, from the distances below
Schools nearby
School rating, out of 10.
Helpful calculators
Your HOMEH agent

"I would see it this week."