

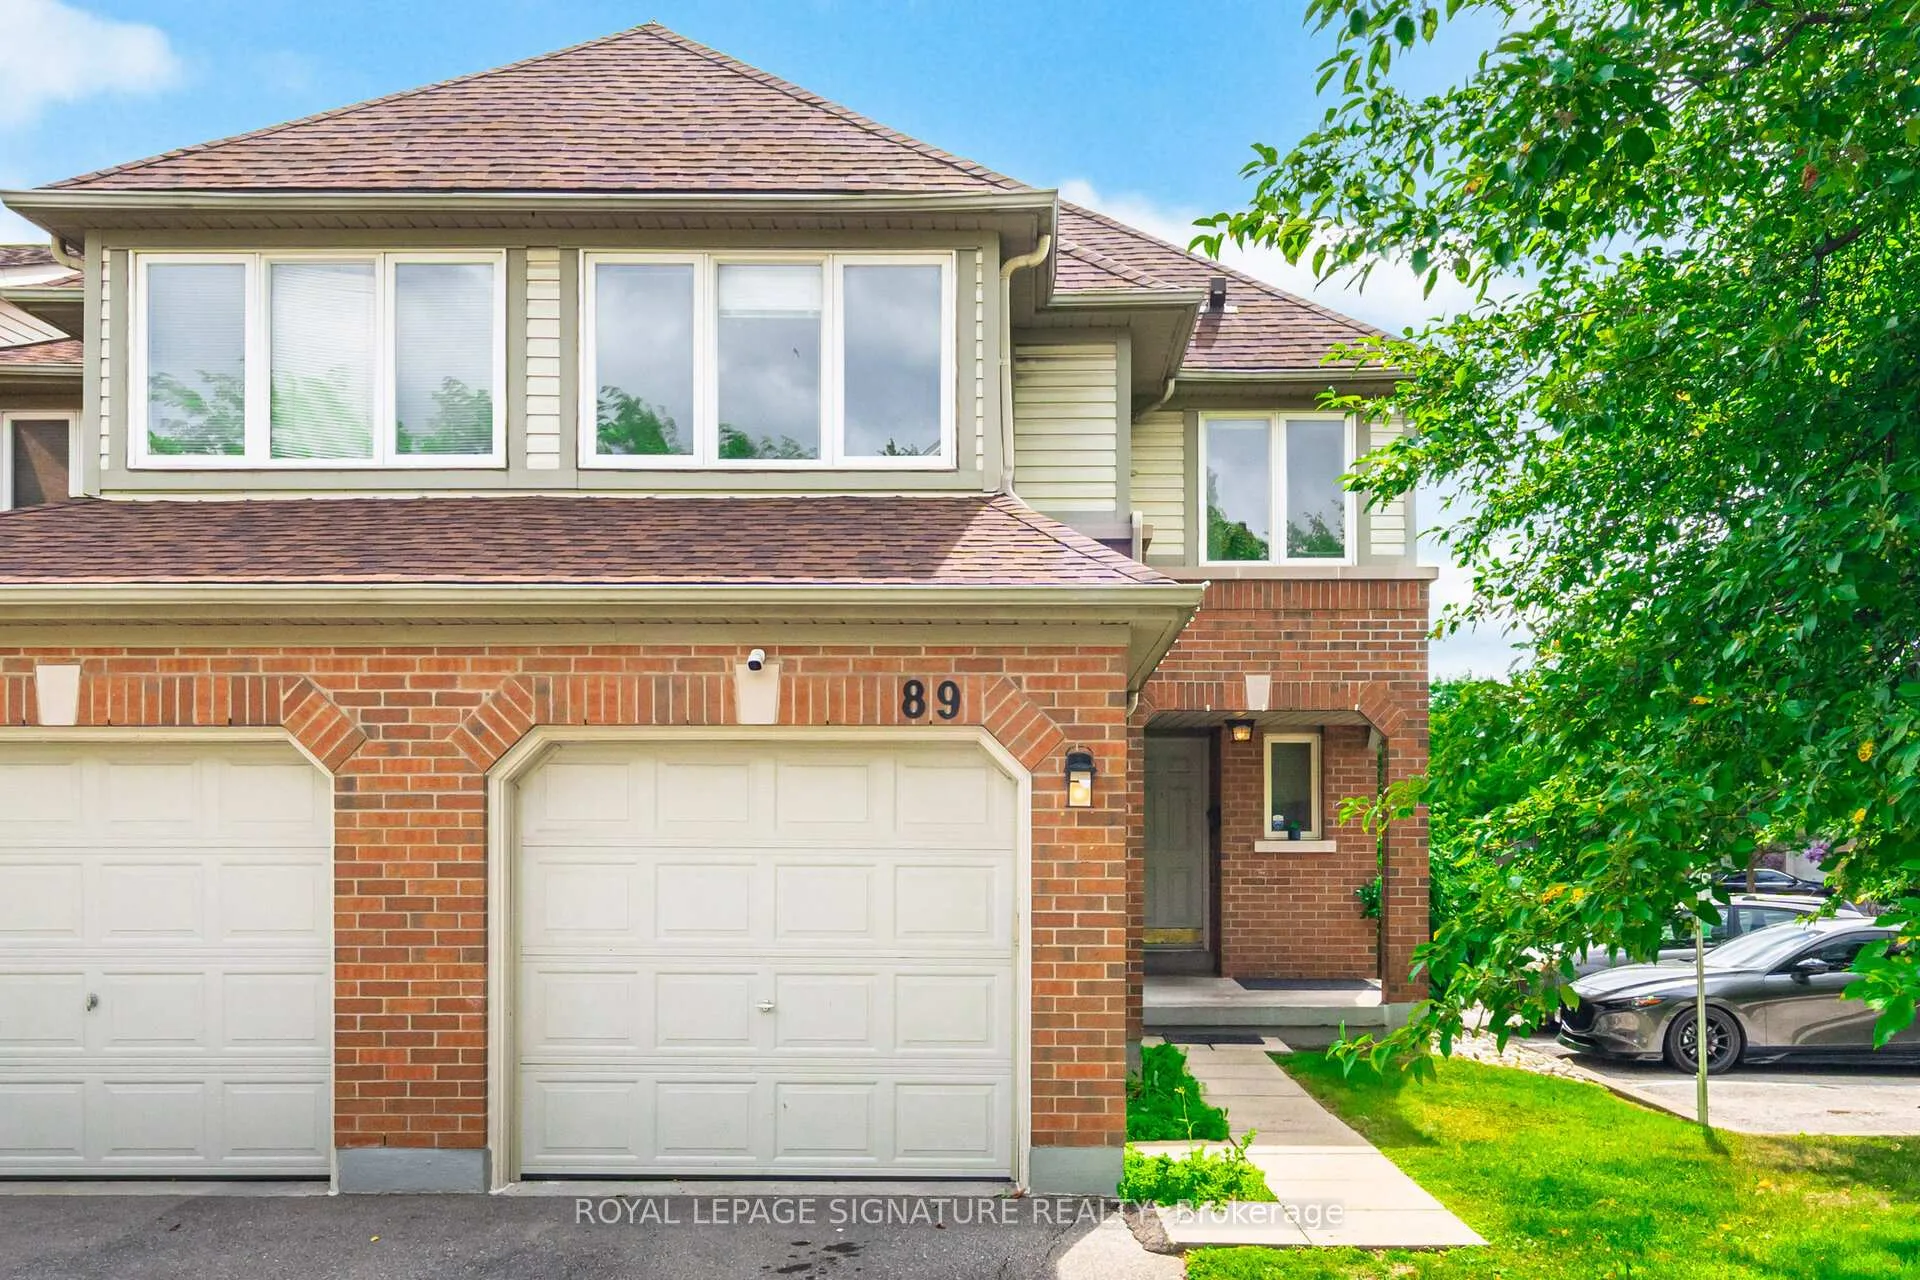
Unit 89, 2555 Thomas Street
Unit 89, 2555 Thomas Street
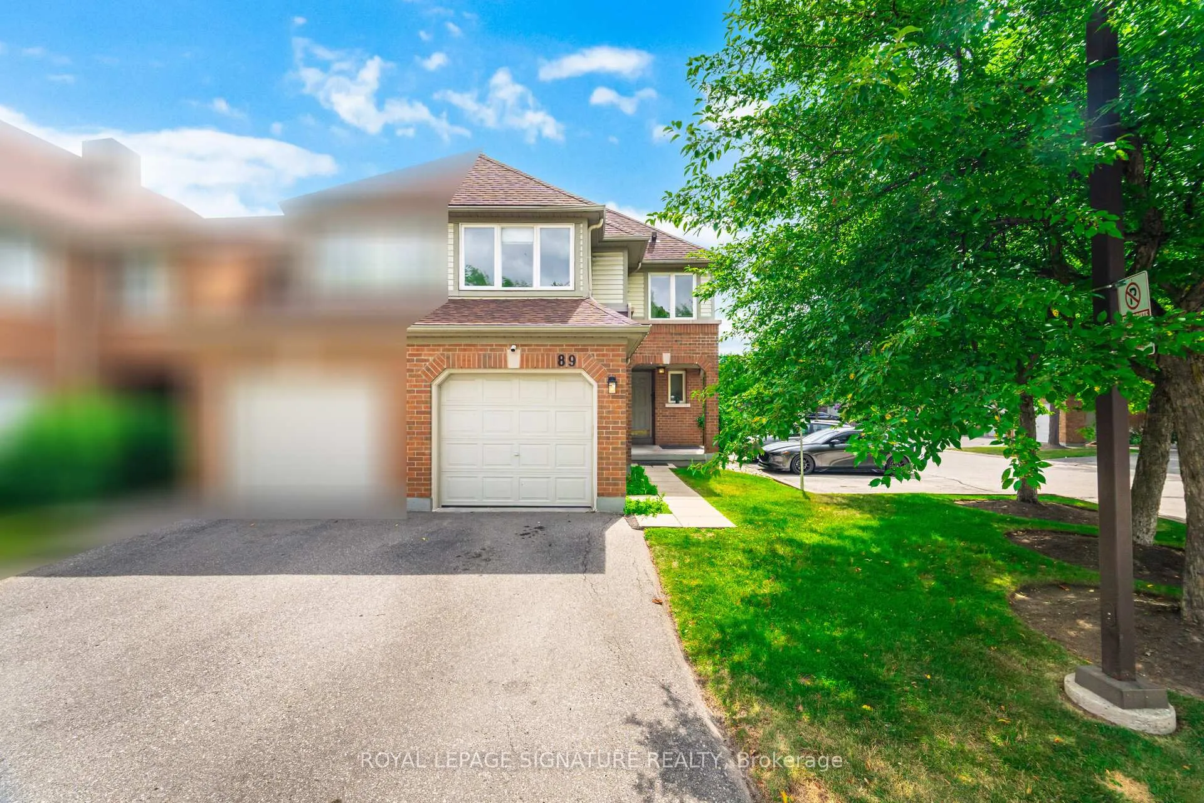
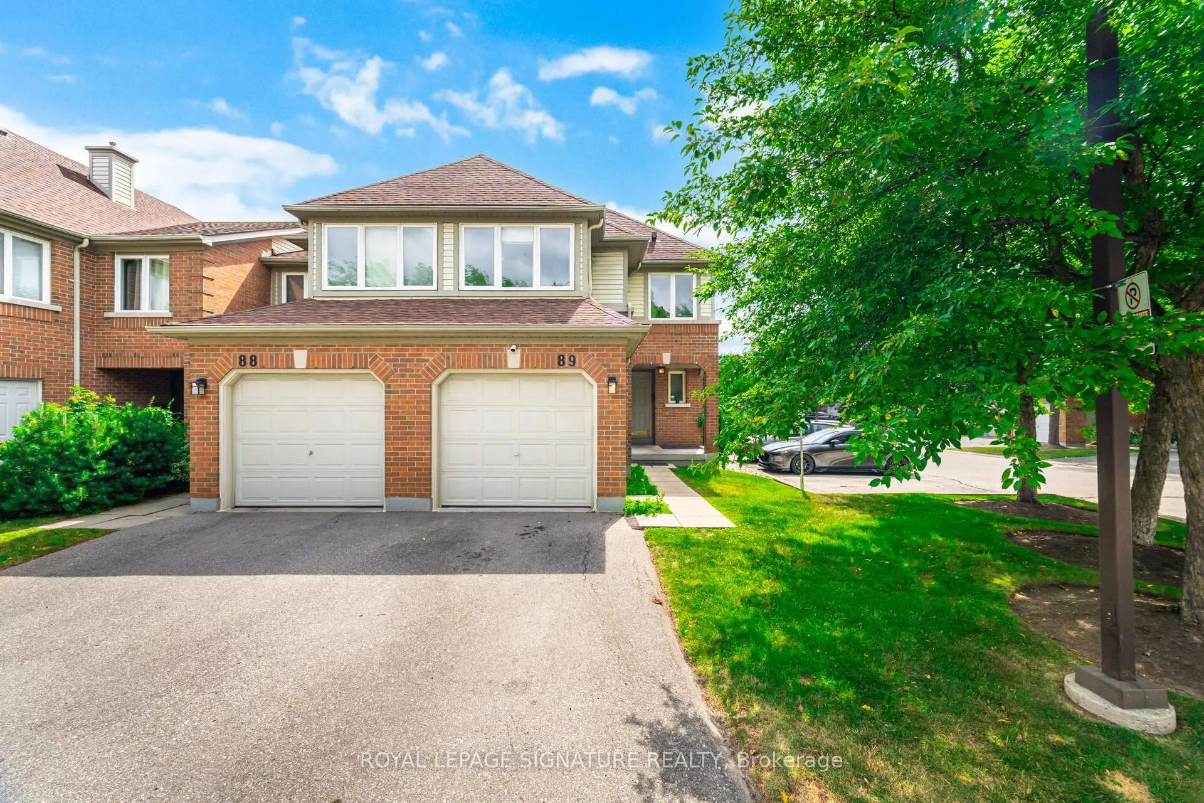
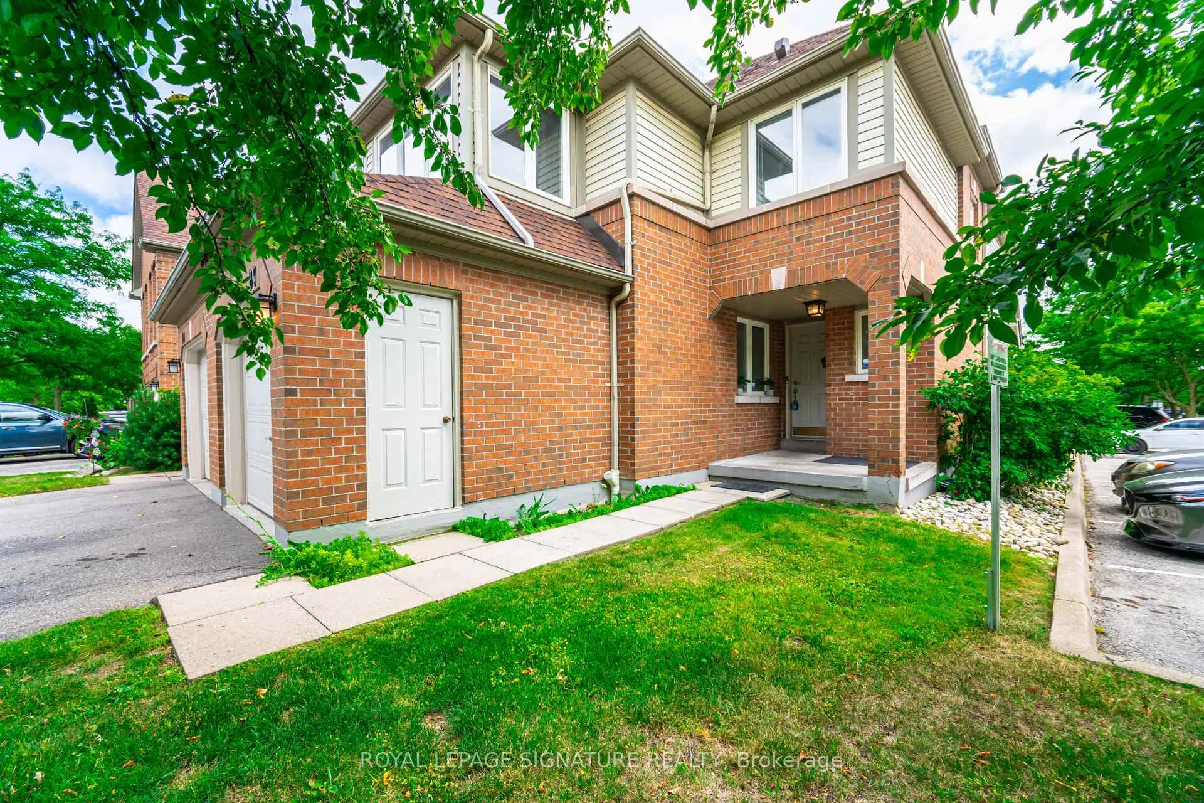
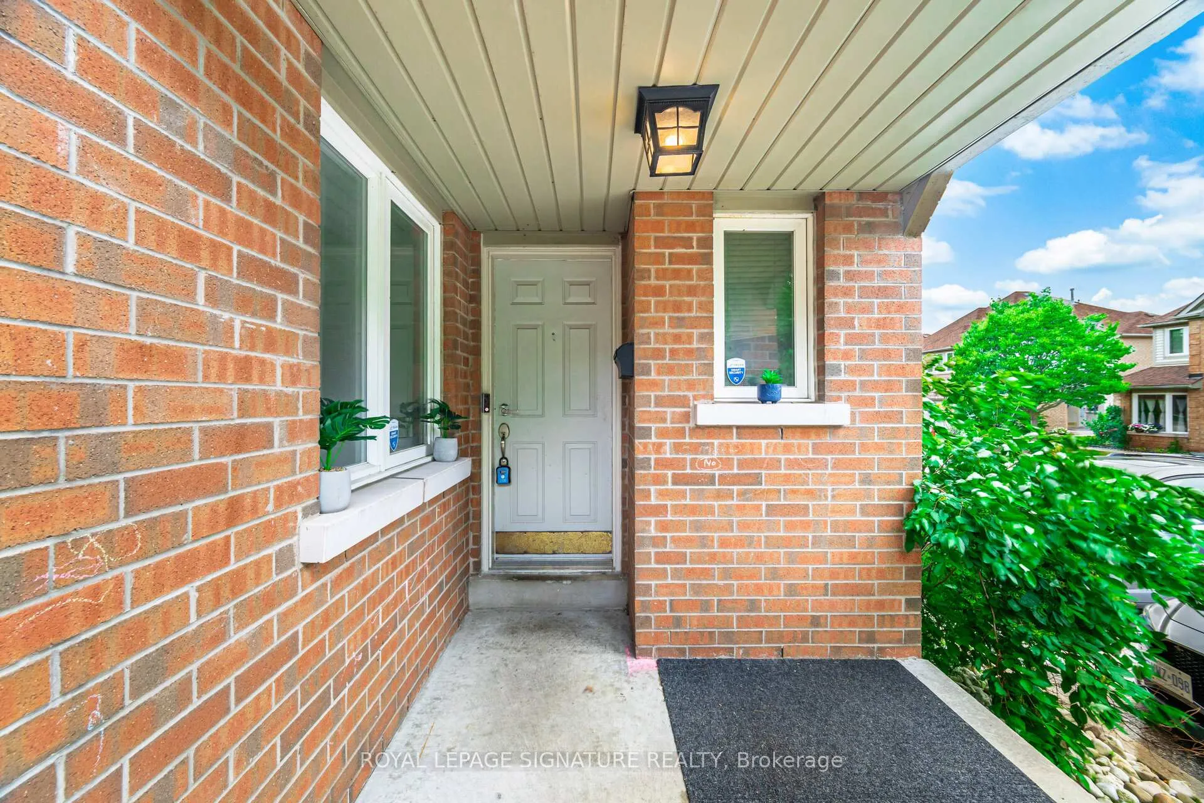 See all 42 photos
Property history
Facts and features
- BasementFinished
- LaundryIn basement
- Lease term12 months
- PetsAllowed
- Hardwood floors
- Fireplace
- Central air
The homeCondo Townhouse, 2-storey, 1,600–1,799 sq ft
- Type: Condo Townhouse
- Style: 2-storey
- Living space: 1,600–1,799 sq ft
- Basement: Finished
- Exposure: East
InsideFireplace Yes, natural gas, Hardwood, Concrete, In basement
- Fireplace: Yes, natural gas
- Flooring: Hardwood, Concrete
- Laundry: In basement
- Features: Other
- Rooms above ground: 8
- Rooms in the basement: 3
- Bedrooms: 3 + 1 in the basement
- Bathrooms: 3
- Kitchens: 1
- Family room: Yes
OutsideBrick, Asphalt shingle, Concrete
- Exterior: Brick
- Roof: Asphalt shingle
- Foundation: Concrete
- Balcony: None
Parking and locker2 Parking (1 garage + 1 drive), Attached, Parking type Owned
- Spaces: 2 Parking (1 garage + 1 drive)
- Garage: Attached
- Parking type: Owned
- Locker: None
BuildingThomas Grove II Townhomes, Units 65, Registered 1994
- Name: Thomas Grove II Townhomes
- Units: 65
- Registered: 1994
- Condo corporation: 484
- Pets: Allowed
Heating, water and powerForced air, gas, Central air
- Heating: Forced air, gas
- Cooling: Central air
Rent and termsRent $3,550 a month, Entire property, Furnished
- Rent: $3,550 a month
- Space for rent: Entire property
- Furnished: Furnished
- Lease: 12 months
- Paid: Monthly
- Rent includes: Parking
- Deposit: Required
- Credit check: Required
- Employment letter: Required
- Rental application: Required
- References: Required
IncludedFeatures: minutes to erin mills town centre. hospital, major hwys. shops, restaurants, place of worship. community centre. stainless steel fridge, stove, dishwasher, microwave, clothes washer & clothes dryer, elf's window coverings (as seen). iron spindles on oak stairs. quartz counter top in all bathrooms
- Included: Features: minutes to erin mills town centre. hospital, major hwys. shops, restaurants, place of worship. community centre. stainless steel fridge, stove, dishwasher, microwave, clothes washer & clothes dryer, elf's window coverings (as seen). iron spindles on oak stairs. quartz counter top in all bathrooms
NearbyGreenbelt/conservation, hospital, place of worship, school
- Close to: Greenbelt/conservation, hospital, place of worship, school
Listing detailsW12298414, Rented, Jul 21, 2025
- MLS® number: W12298414
- Status: Rented
- Listed on: Jul 21, 2025
- Days on market: 7
- Updated: Jul 28, 2025
- Possession: 2025-08-01 / Immediate
- Occupied by: Vacant
- Listing brokerage: ROYAL LEPAGE SIGNATURE REALTY
About this home
Unit 89, 2555 Thomas Street, Mississauga (Central Erin Mills), ON L5M 5P6
Fabulous Executive Town Home On A Corner Unit In The Thomas Grove Community. Top Ranking Schools Nearby. 3 Large Family Size Bedrooms. Huge Primary Bedroom Boasts Sitting Area, 4pc Ensuite And 2 Separate Walk In Clothes Closets, Great For His & Hers Personal Storage. Gleaming Hardwood Floors Through Out. Bodes Well For Efficient Daily House Cleaning. All Though Renovate Some Years Ago, The Kitchen Has Withstood The Test Of Time: High Quality Kitchen Cabinetry Granite Counters & Full Stainless Steel Appliance Package. Oh! Wait: You Have Extra Finished Living Space In The Basement. Recreation Room And A 4th Bed Room. This Is A "Must See" If You Are Looking For The Perfect House To Rent.
Ask about this home
A HOMEH agent will answer your questions about this home.
Know more about Thomas Grove II Townhomes
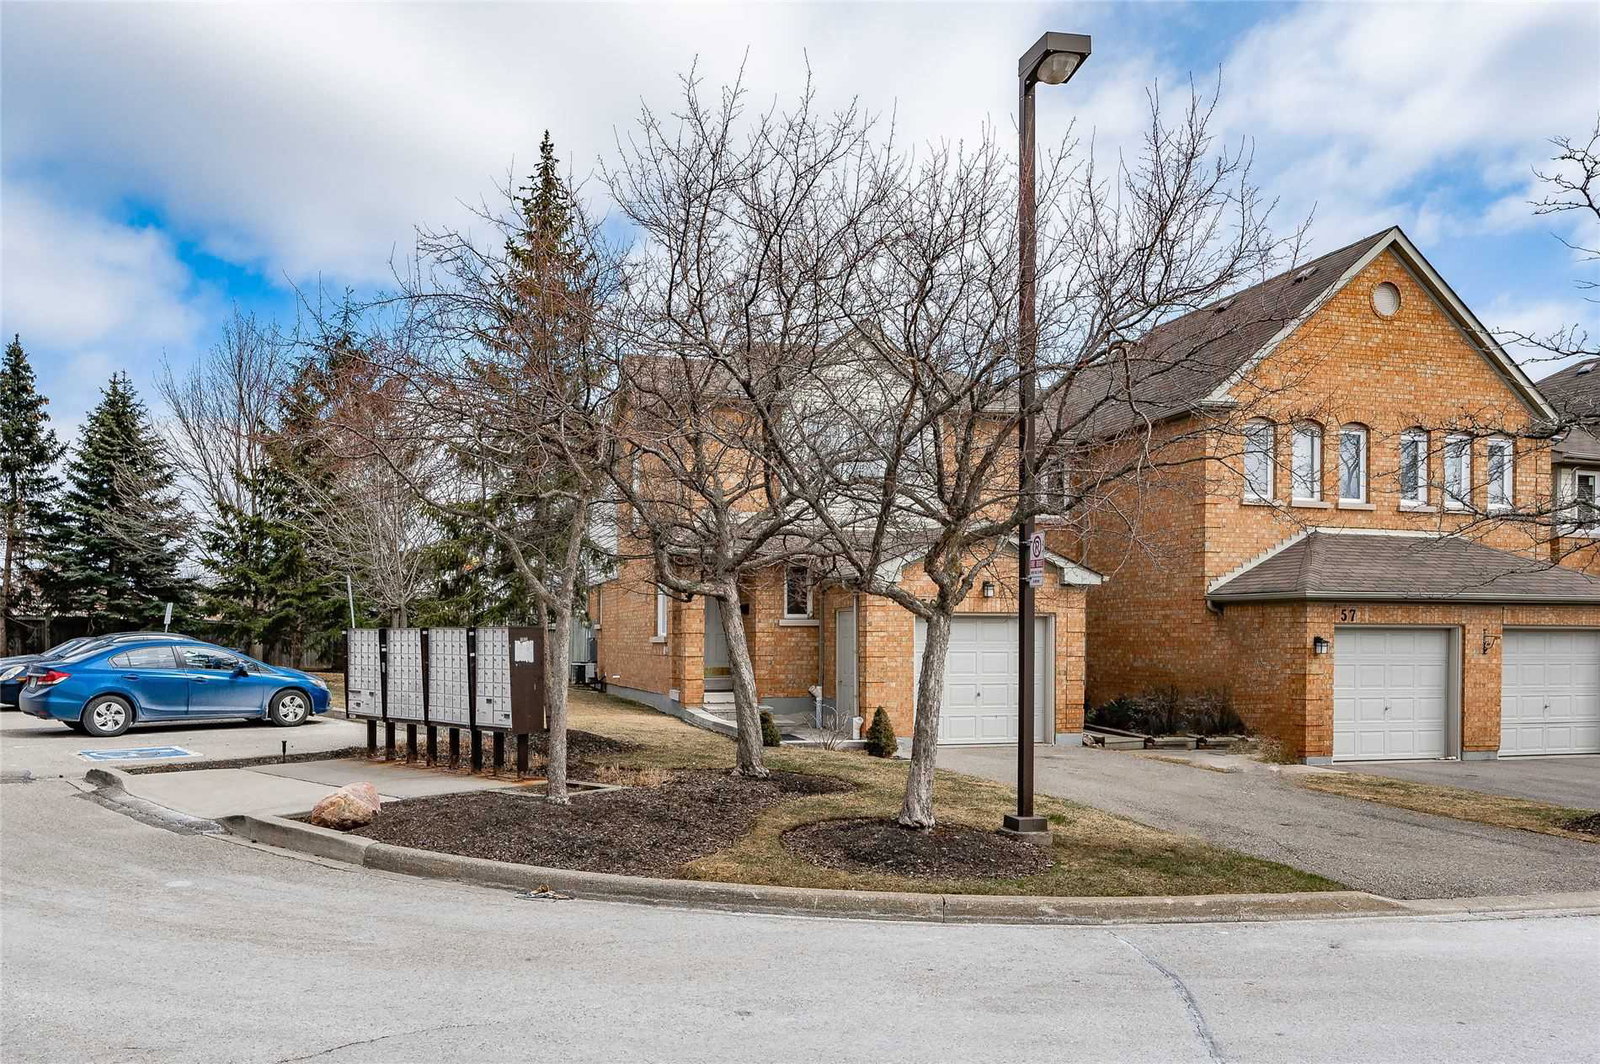
Condo building · 2555 Thomas Street
Thomas Grove II Townhomes is a condo with 65 suites, built in 1994 by Unknown. Right now 1 for sale is on the market here.
- 1storey
- 65suites
- $537/sq ft
- 1994built
No similar units for rent in Thomas Grove II Townhomes right now.
Around this home
Daily convenience, out of 100, from the distances below
Schools nearby
School rating, out of 10.
Helpful calculators
Your HOMEH agent

"I would see it this week."