

Unit 911, 2560 Eglinton Avenue
Unit 911, 2560 Eglinton Avenue
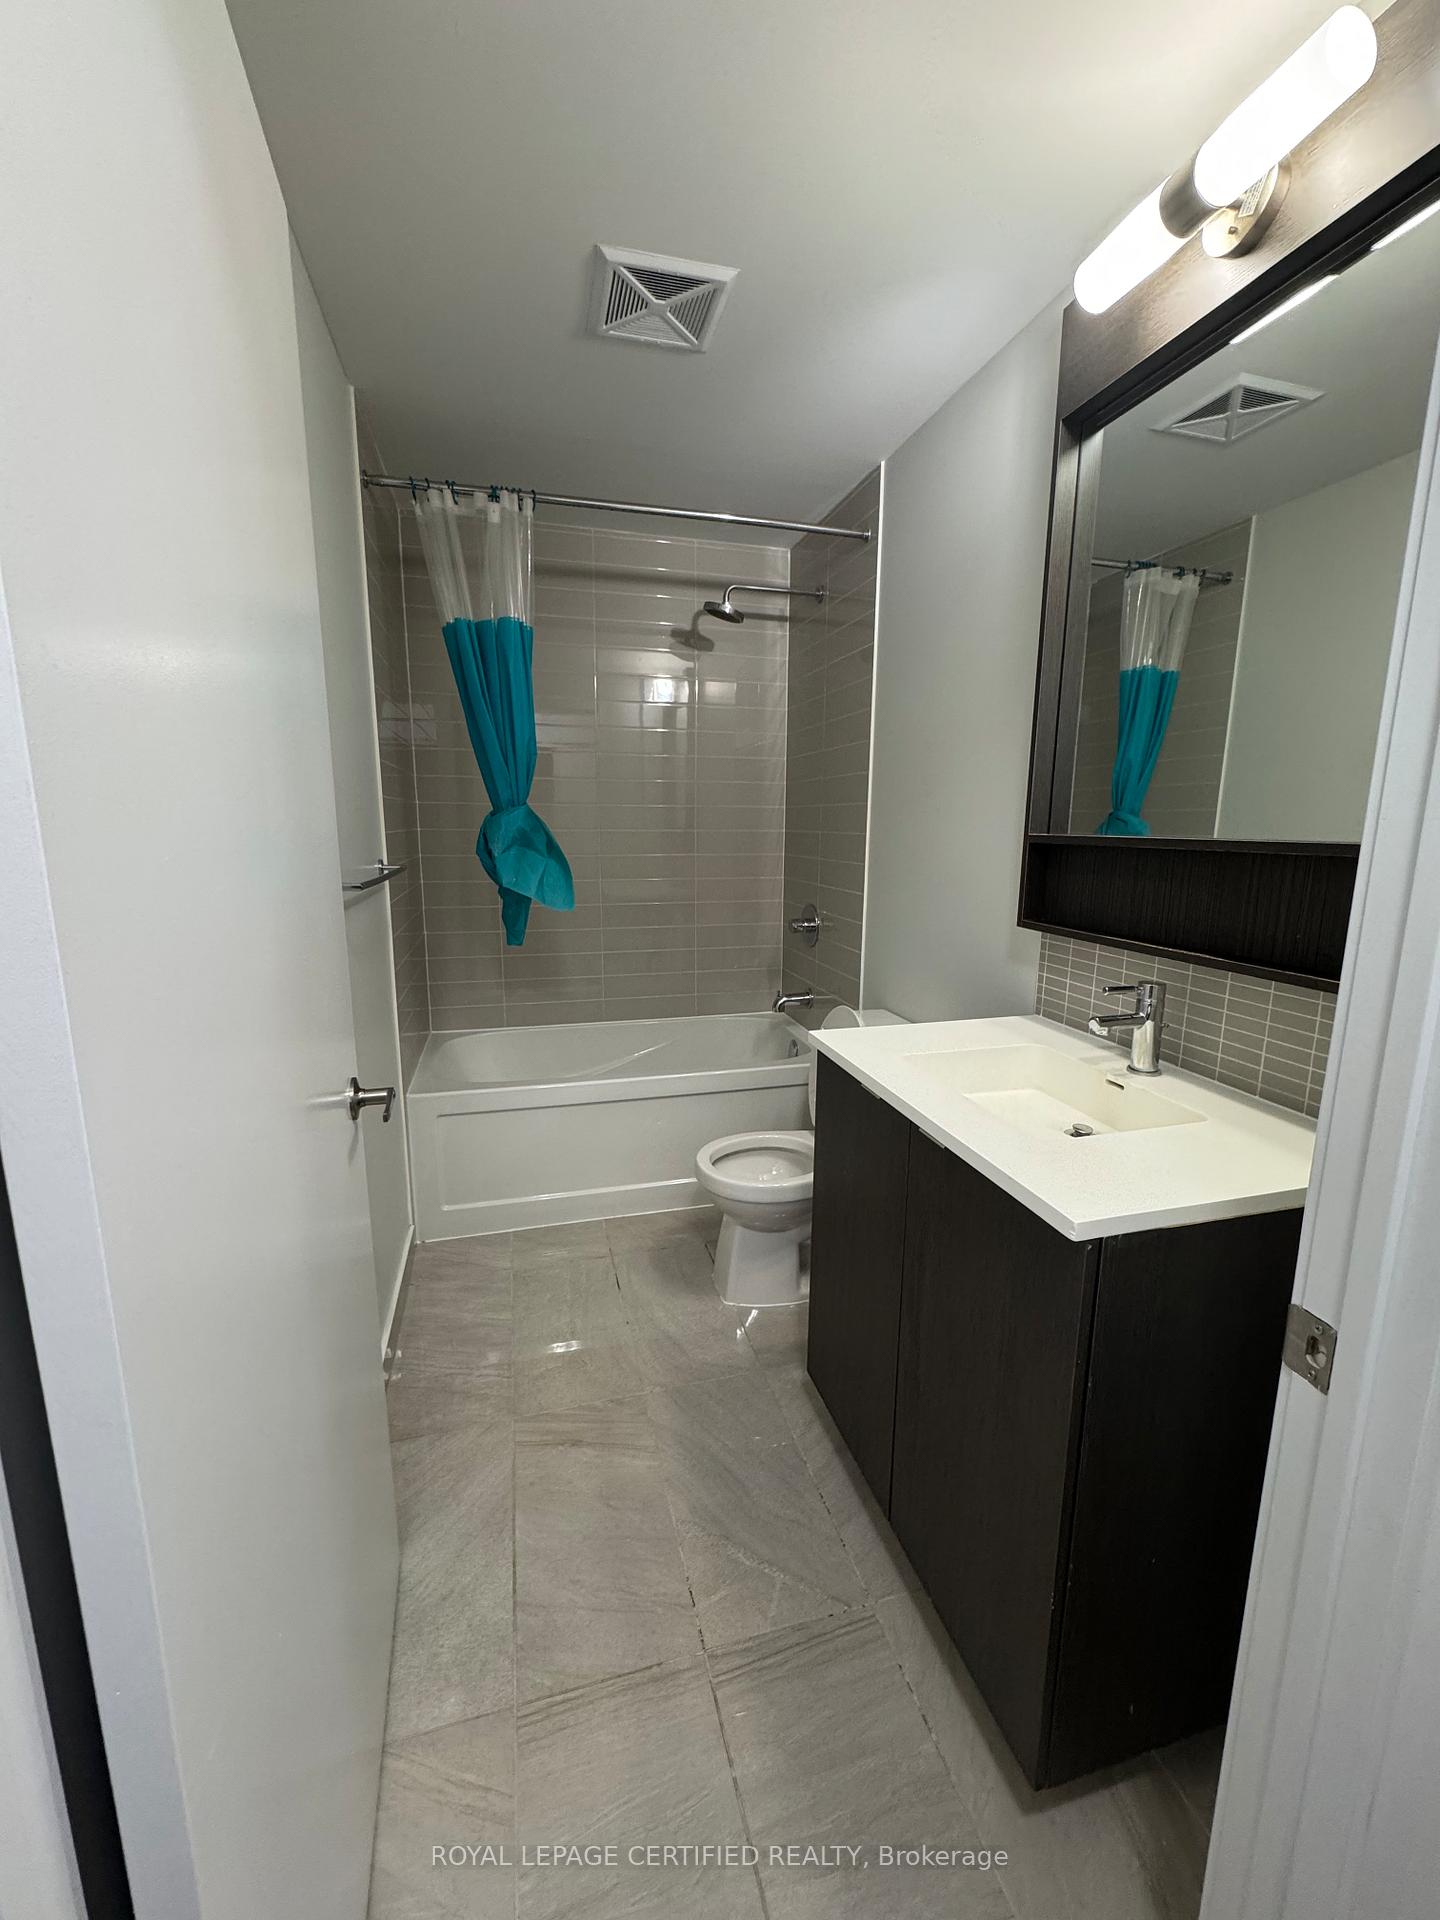 See all 9 photos
Facts and features
- ExposureNorth east
- LaundryEnsuite
- LockerOwned
- BalconyOpen
- Central air
- Exercise room
- Party room/meeting room
The homeCo-op Apartment, Apartment, 1,000–1,199 sq ft
- Type: Co-op Apartment
- Style: Apartment
- Living space: 1,000–1,199 sq ft
- Basement: None
- Exposure: North East
InsideEnsuite, Carpet free, other, Carbon monoxide detectors, concierge/security
- Laundry: Ensuite
- Features: Carpet free, other
- Security: Carbon monoxide detectors, concierge/security
- Rooms above ground: 4
- Bedrooms: 2
- Bathrooms: 2
- Kitchens: 1
OutsideConcrete, Open
- Exterior: Concrete
- Balcony: Open
Parking and locker1 Parking, Underground, Parking type Owned
- Spaces: 1 Parking
- Garage: Underground
- Parking type: Owned
- Driveway: Underground
- Spot: 68
- Locker: Owned
BuildingThe West Tower Condos, Storeys 25, Units 290
- Name: The West Tower Condos
- Storeys: 25
- Units: 290
- Registered: 2017
- Condo corporation: 1008
- Amenities: Community bbq, exercise room, party room/meeting room
- Pets: Allowed
Heating, water and powerForced air, gas, Central air
- Heating: Forced air, gas
- Cooling: Central air
Rent and termsRent $2,725 a month, Entire property, Unfurnished
- Rent: $2,725 a month
- Space for rent: Entire property
- Furnished: Unfurnished
- Lease: 12 months
- Paid: Monthly
- Rent includes: Building maintenance
- Credit check: Required
- Employment letter: Required
- Rental application: Required
- References: Required
IncludedIncluded with the home are a stove, fridge, dishwasher, and washer and dryer, making it move-and c, disclosure & form 801. upon acceptance, tenants must provide proof of tenant insurance in ready and ideal for everyday living.
- Included: Included with the home are a stove, fridge, dishwasher, and washer and dryer, making it move-and c, disclosure & form 801. upon acceptance, tenants must provide proof of tenant insurance in ready and ideal for everyday living.
NearbyClear view, hospital, public transit, school
- Close to: Clear view, hospital, public transit, school
Listing detailsW12422675, Rented, Sep 23, 2025
- MLS® number: W12422675
- Status: Rented
- Listed on: Sep 23, 2025
- Days on market: 14
- Updated: Oct 7, 2025
- Possession: 2025-10-01 / Immediate
- Occupied by: Tenant
- Listing brokerage: ROYAL LEPAGE CERTIFIED REALTY
About this home
Unit 911, 2560 Eglinton Avenue, Mississauga (Central Erin Mills), ON L5M 0Y3
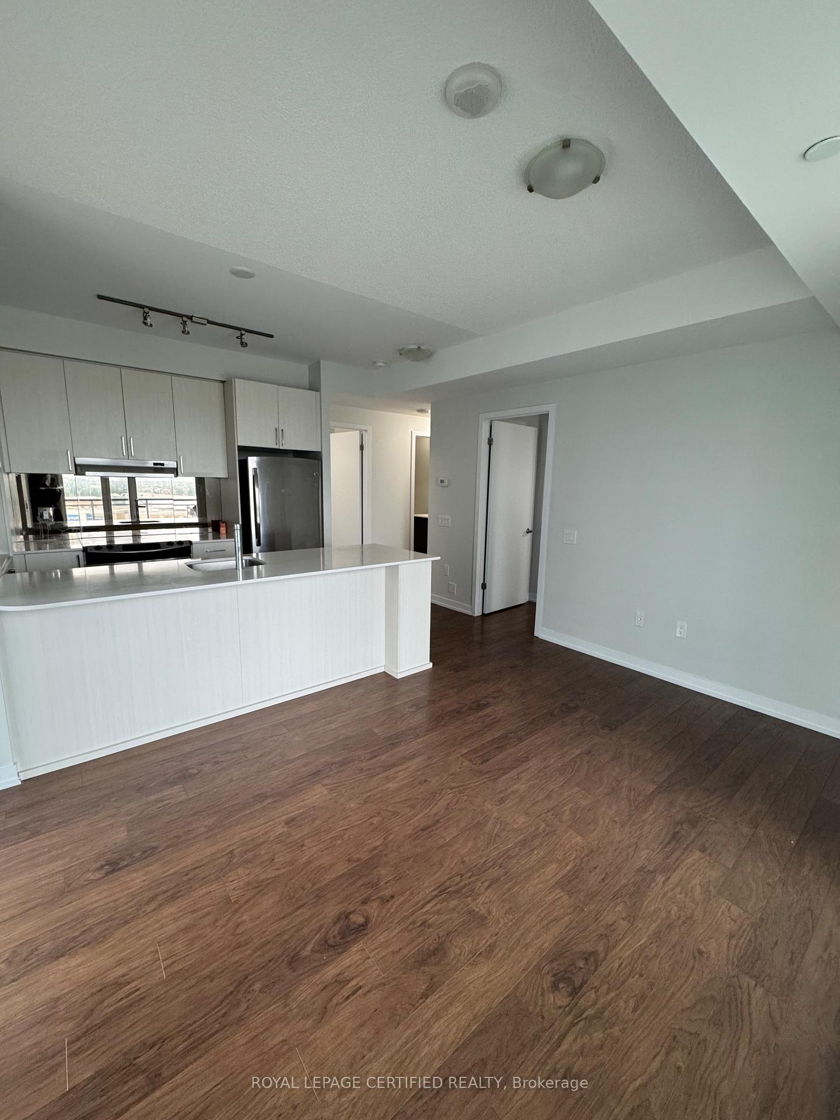
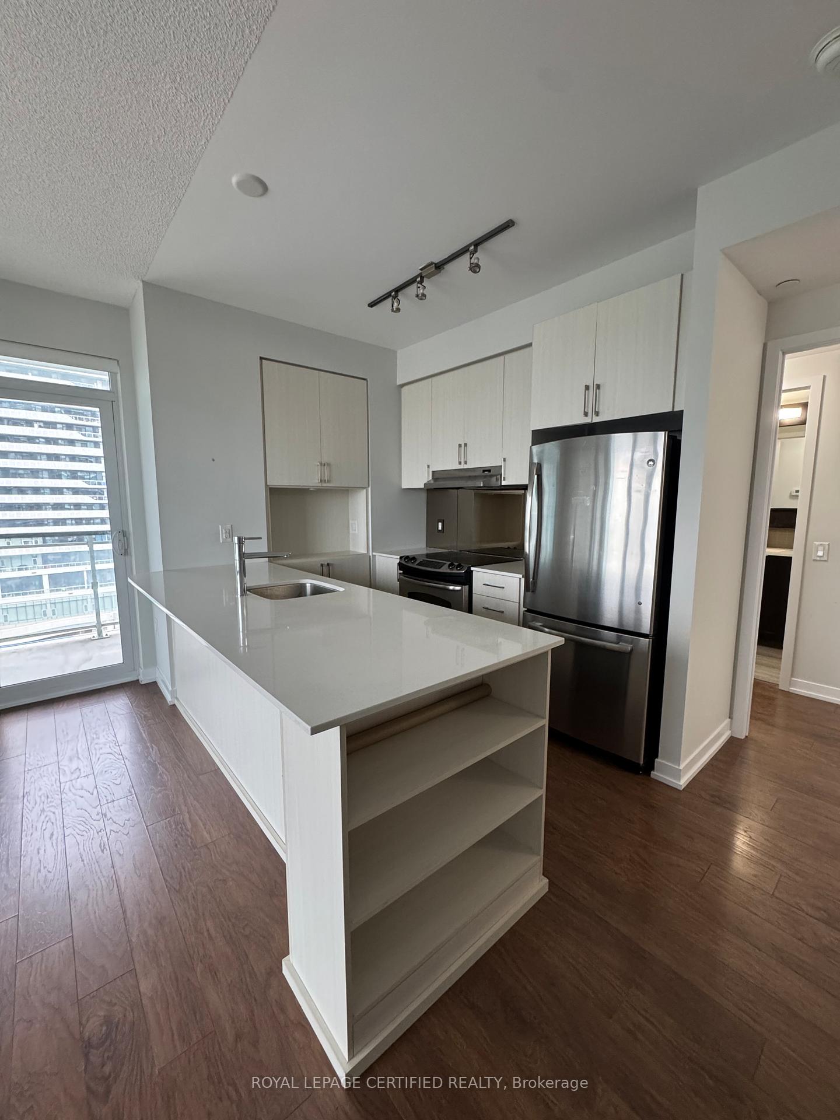
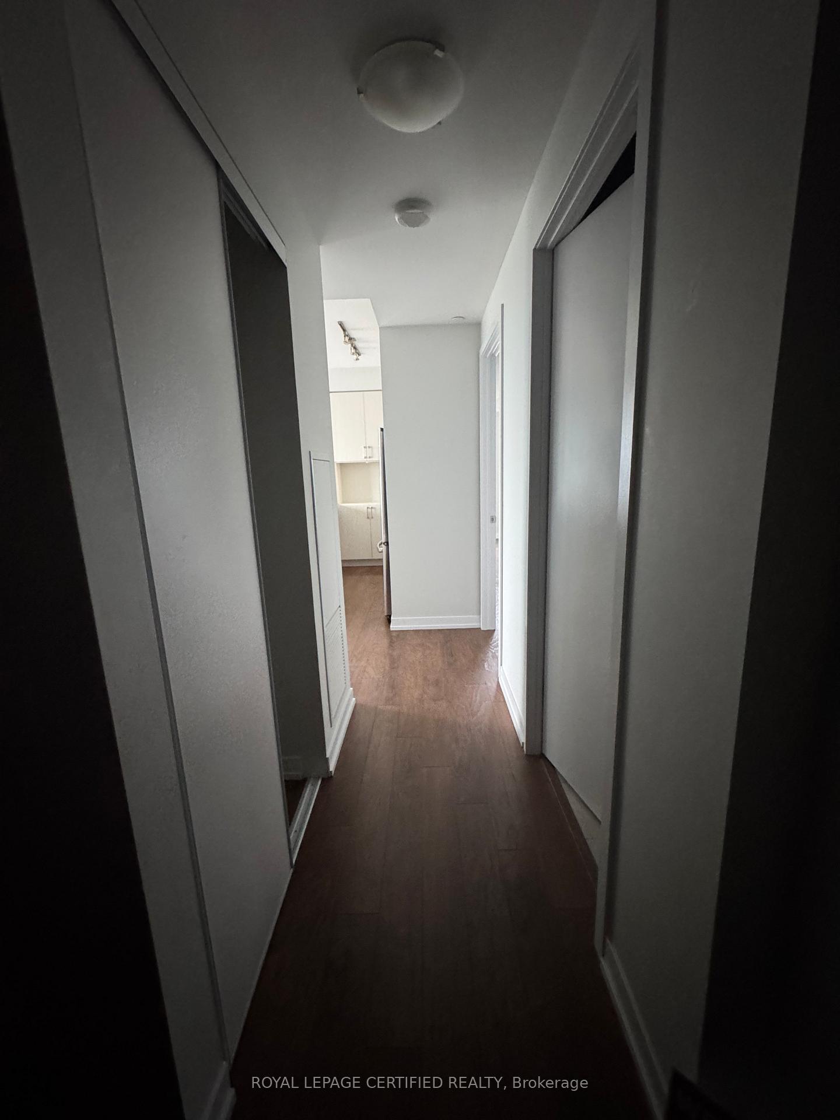
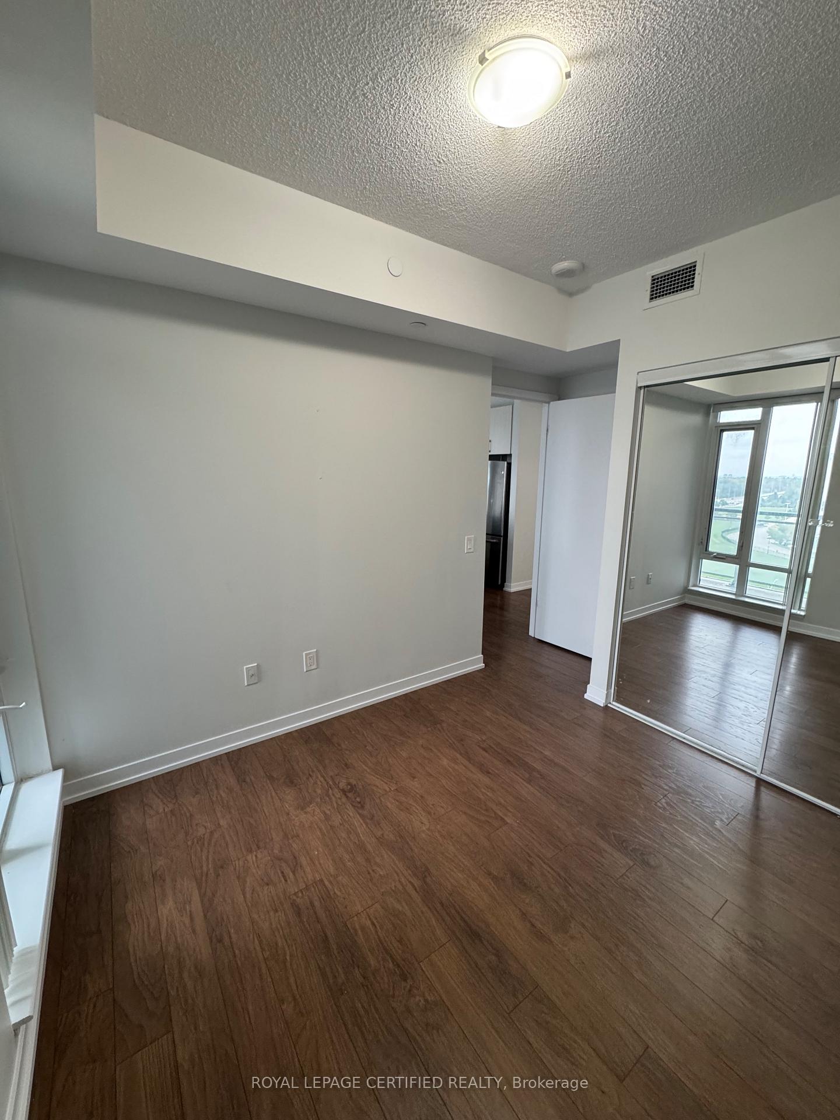
Welcome to this stunning 2-bedroom, 2-bathroom corner condo in the heart of Mississauga, offering the perfect blend of style, comfort, and convenience. This unit boasts panoramic views from its huge wrap-around balcony, filling the space with natural sunlight throughout the day. The thoughtfully designed interior features hardwood flooring, 9-ft ceilings, and a neutral colour palette that complements any décor style. The modern, kitchen comes equipped with quartz countertops, a sleek backsplash, and premium cabinetry. Both bathrooms have been finished with elegant porcelain tiles for a spa-like experience. This home comes with one parking space and a locker for extra storage. Residents also enjoy premium building amenities, including 24-hour concierge/security and more. Another parking spot can be made available if needed. Perfectly positioned across from Erin Mills Town Centre and Credit Valley Hospital, you're within walking distance to major grocery stores, plazas, and public transit, with quick access to Highways 403, 401, 407, and the QEW. Whether you're a professional, couple, or small family, this is an exceptional opportunity to live in one of Mississaugas most sought-after neighbourhoods.
Ask about this home
A HOMEH agent will answer your questions about this home.
Know more about The West Tower Condos
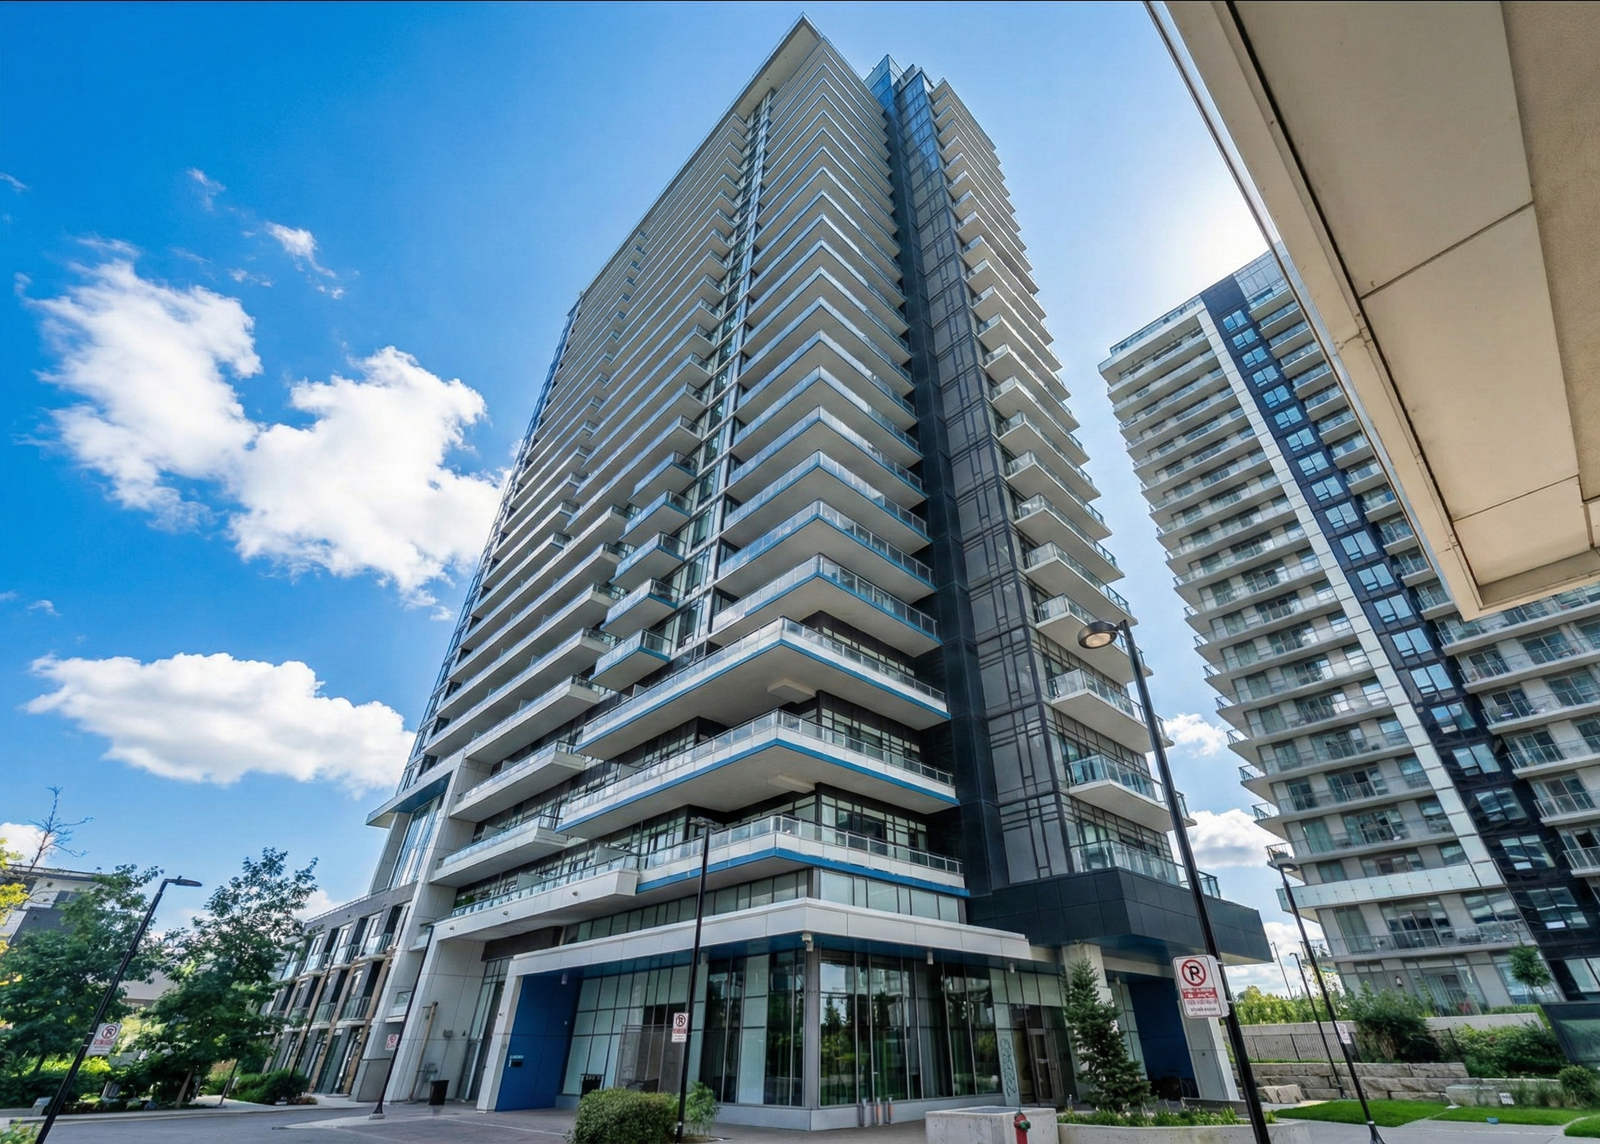
Condo building · 2560 Eglinton Avenue W
The West Tower Condos is a 25-storey condo with 290 suites, built in 2017 by The Daniels Corporation. Right now 3 for rent are on the market here.
- 25storeys
- 290suites
- $692/sq ft
- 2017built
No similar units for rent in The West Tower Condos right now.
Around this home
Daily convenience, out of 100, from the distances below
Schools nearby
School rating, out of 10.
Helpful calculators
Your HOMEH agent

"I would see it this week."