

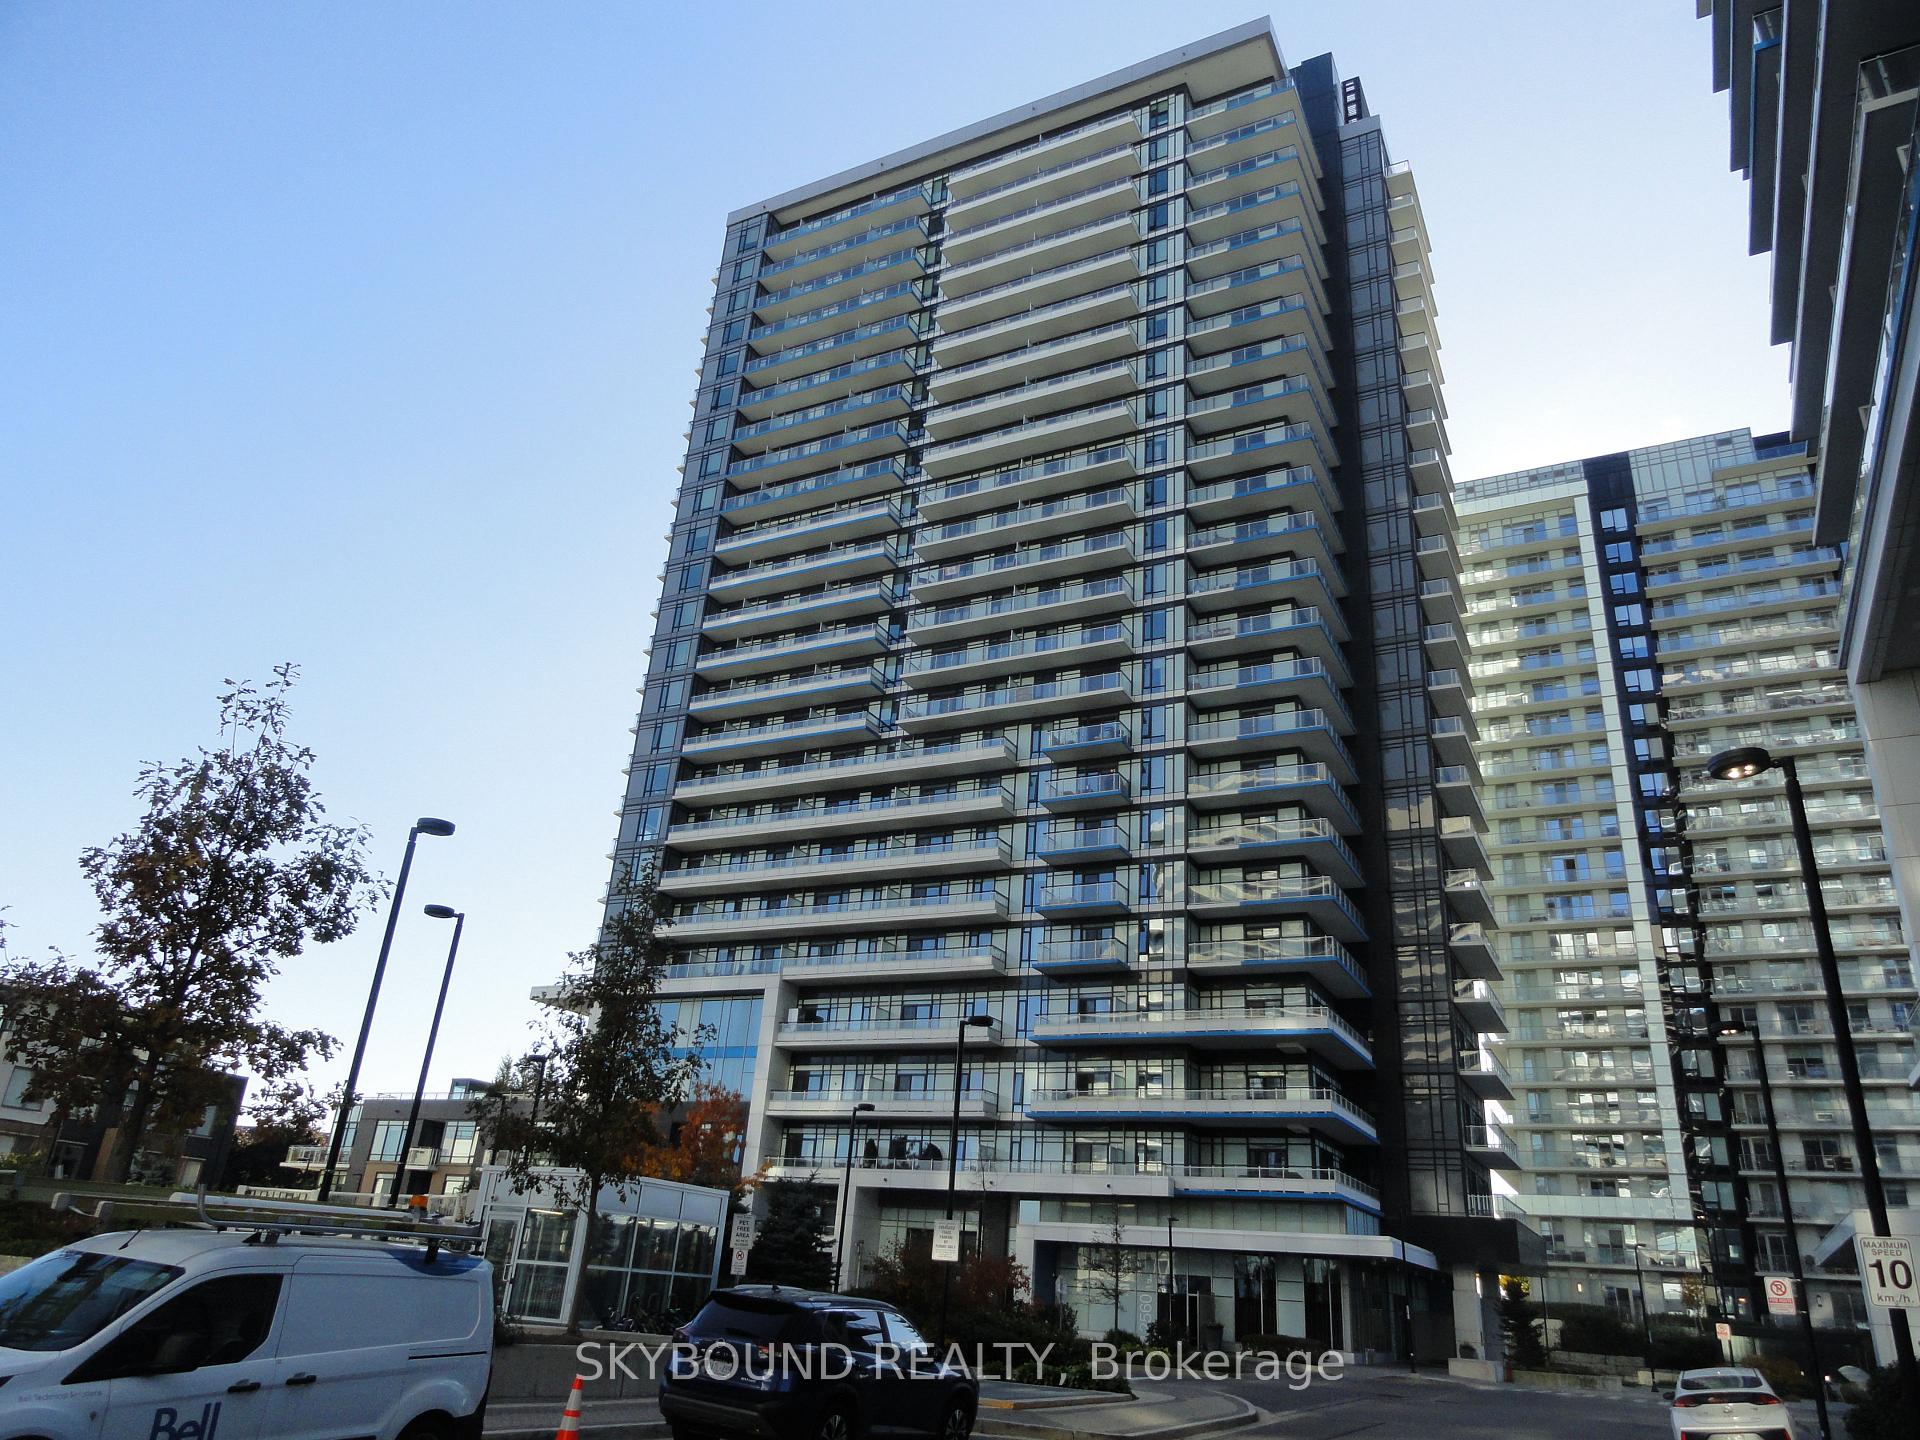
Unit 501, 2560 Eglinton Avenue W
Unit 501, 2560 Eglinton Avenue W
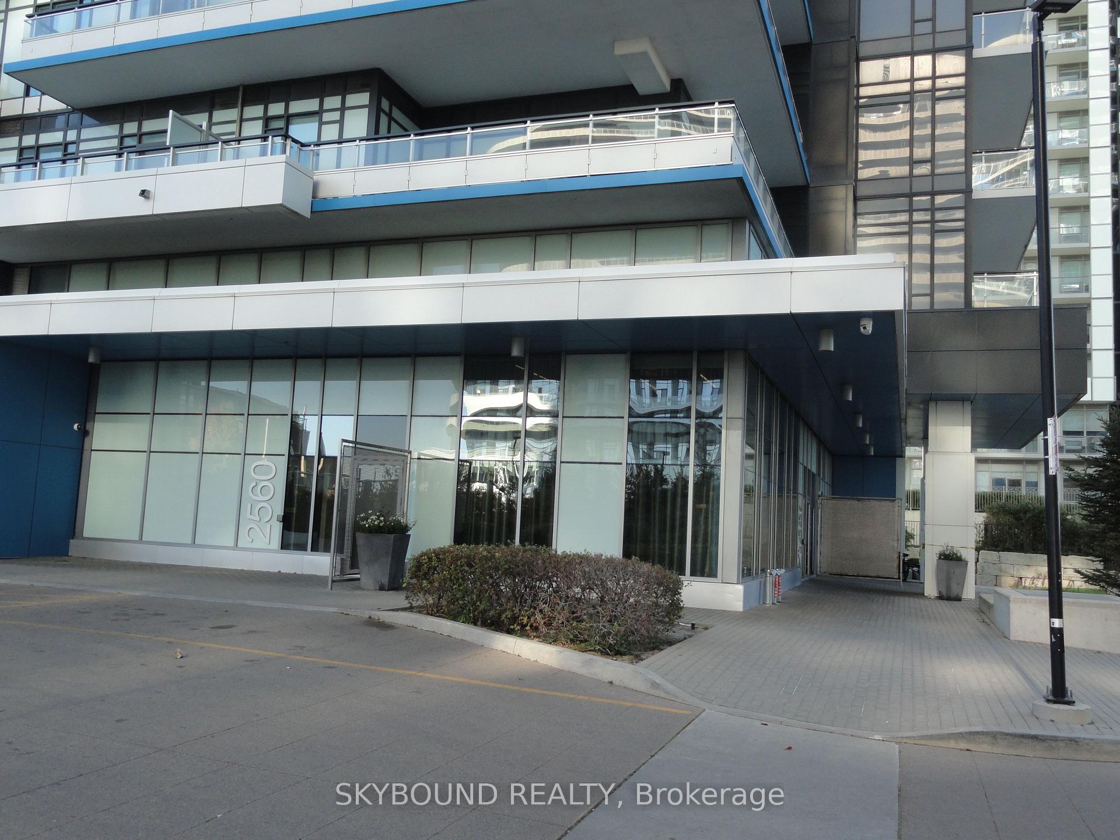
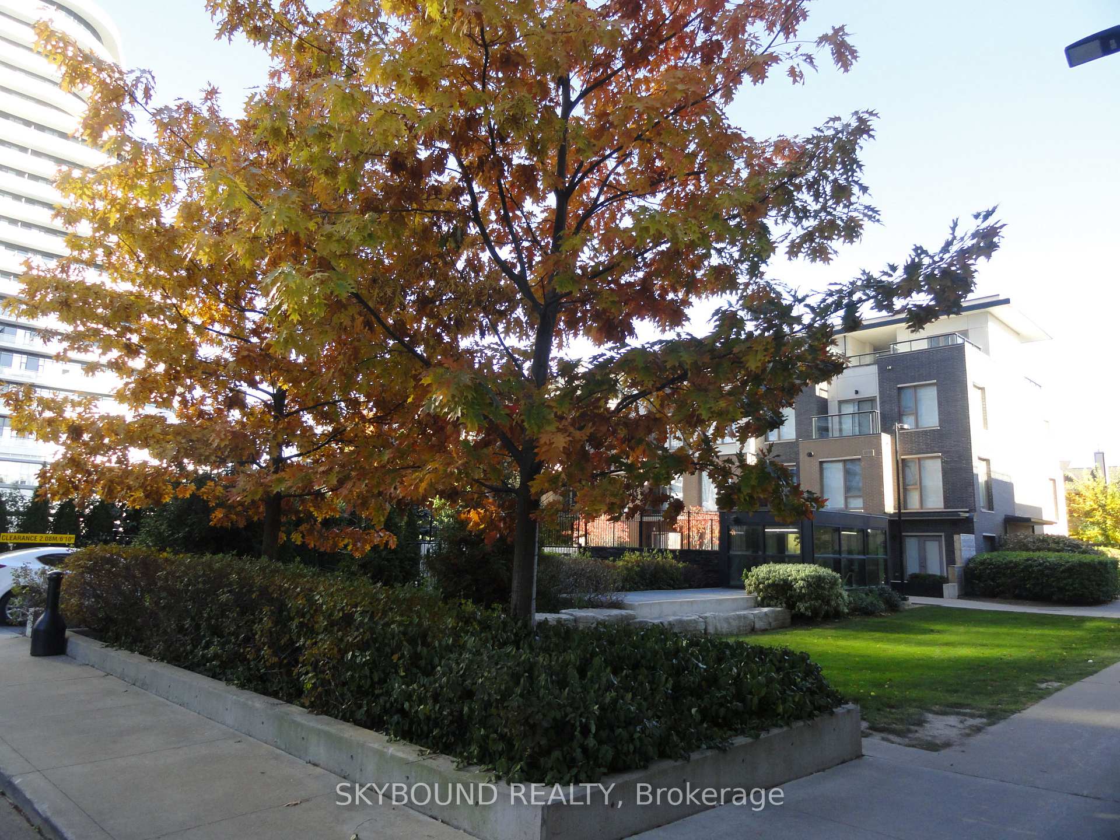
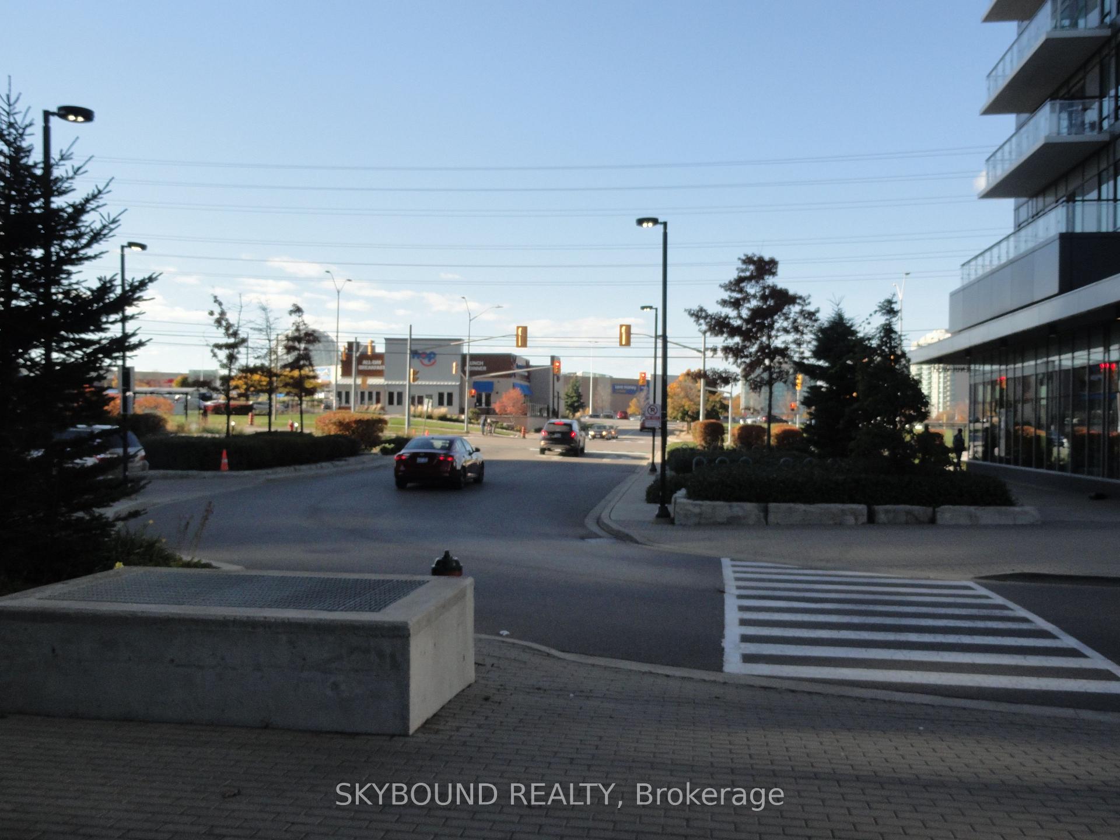
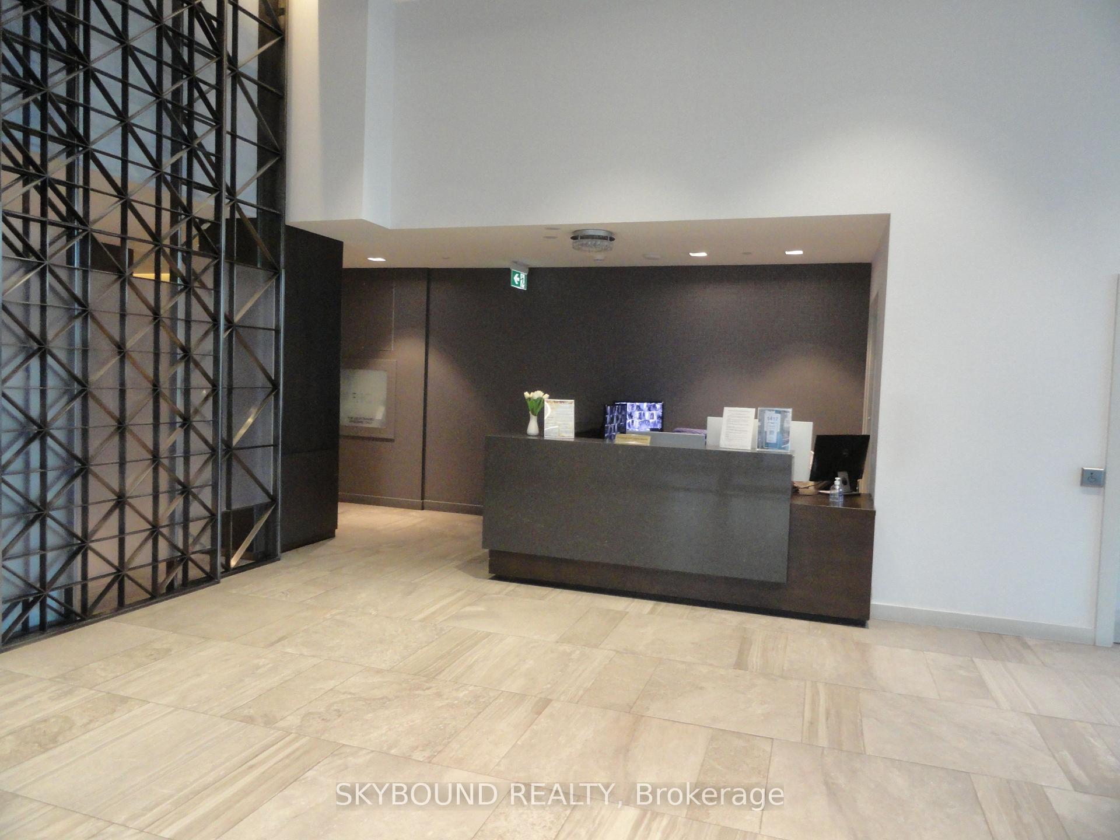 See all 42 photos
Property history
Facts and features
- ExposureNorth east
- LaundryIn-suite
- LockerExclusive
- BalconyOpen
- Central air
- Concierge
- Party room/meeting room
- Gym
The homeCondo Apartment, Apartment, 500–599 sq ft
- Type: Condo Apartment
- Style: Apartment
- Living space: 500–599 sq ft
- Basement: None
- Exposure: North East
InsideIn-suite laundry, Carpet free, Concierge/security
- Laundry: In-suite laundry
- Features: Carpet free
- Security: Concierge/security
- Rooms above ground: 4
- Bedrooms: 1
- Bathrooms: 1
- Kitchens: 1
OutsideConcrete, Open
- Exterior: Concrete
- Balcony: Open
Parking and locker1 Parking, Underground, Exclusive
- Spaces: 1 Parking
- Garage: Underground
- Parking type: Exclusive
- Spot: #3
- Locker: Exclusive
- Locker unit: Rm 3
- Locker number: #212
- Locker level: P3
BuildingWest tower, Storeys 25, Units 290
- Name: West tower
- Storeys: 25
- Units: 290
- Registered: 2017
- Condo corporation: 1008
- Amenities: Concierge, community bbq, party room/meeting room, gym
- Pets: Not allowed
Heating, water and powerFan coil, gas, Central air
- Heating: Fan coil, gas
- Cooling: Central air
Rent and termsRent $2,100 a month, Entire property, Unfurnished
- Rent: $2,100 a month
- Space for rent: Entire property
- Furnished: Unfurnished
- Lease: 12 months
- Paid: Monthly
- Rent includes: Building insurance, central air conditioning, common elements, heat, parking, water
- Deposit: Required
- Credit check: Required
- Employment letter: Required
- Rental application: Required
- References: Required
- Rental items: None.
IncludedFor the use of existing: s/s glass stove top, s/s fridge, s/s dishwasher, s/s range hood fan, microwave oven, stacked washer/dryer, all window coverings, all electric light fixtures. heat, water, 1 parking spot (p1 #3) and 1 locker (p3, rm #3, unit #212) are included., Hydro & cable/internet.
- Included: For the use of existing: s/s glass stove top, s/s fridge, s/s dishwasher, s/s range hood fan, microwave oven, stacked washer/dryer, all window coverings, all electric light fixtures. heat, water, 1 parking spot (p1 #3) and 1 locker (p3, rm #3, unit #212) are included.
- Not included: Hydro & cable/internet.
NearbyHospital, place of worship, public transit, school
- Close to: Hospital, place of worship, public transit, school
Listing detailsW12541000, Rented, Nov 13, 2025
- MLS® number: W12541000
- Status: Rented
- Listed on: Nov 13, 2025
- Days on market: 18
- Updated: Dec 1, 2025
- Possession: 2025-11-14 / Immediate
- Occupied by: Vacant
- Listing brokerage: SKYBOUND REALTY
About this home
Unit 501, 2560 Eglinton Avenue W, Mississauga (Central Erin Mills), ON L5M 0Y3
Solidly built by Daniels in a much sought after location in Central Erin Mills with close proximity to Erin Mills Town Centre for shopping, banking and grocery needs., Credit Valley Hospital and fine dining. Public transit at the door steps. Easy access to highways & major roadways. Just under 600 sf with rare 10' high ceiling and a sizable balcony to enjoy the city skyline. Freshly painted and professionally cleaned ready for immediate occupancy. Ideal for executives and professionals.
Ask about this home
A HOMEH agent will answer your questions about this home.
Know more about The West Tower Condos
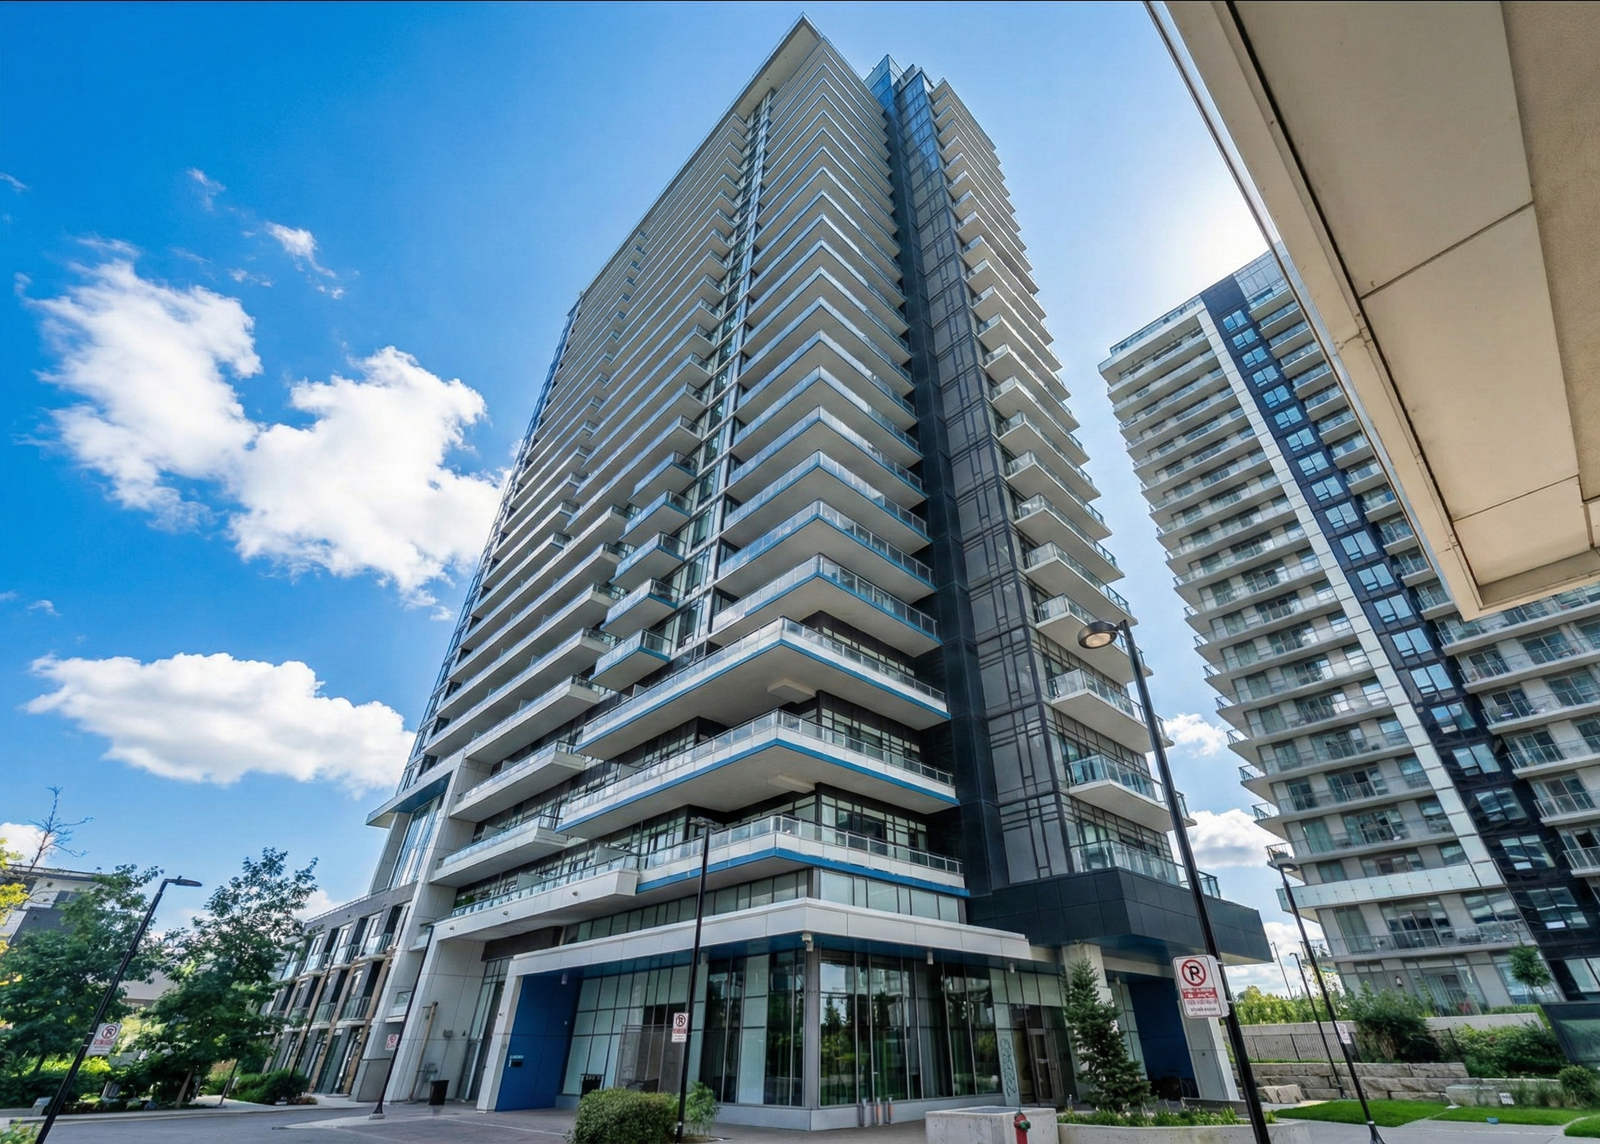
Condo building · 2560 Eglinton Avenue W
The West Tower Condos is a 25-storey condo with 290 suites, built in 2017 by The Daniels Corporation. Right now 3 for rent are on the market here.
- 25storeys
- 290suites
- $692/sq ft
- 2017built
No similar units for rent in The West Tower Condos right now.
Around this home
Daily convenience, out of 100, from the distances below
Schools nearby
School rating, out of 10.
Helpful calculators
Your HOMEH agent

"I would see it this week."