

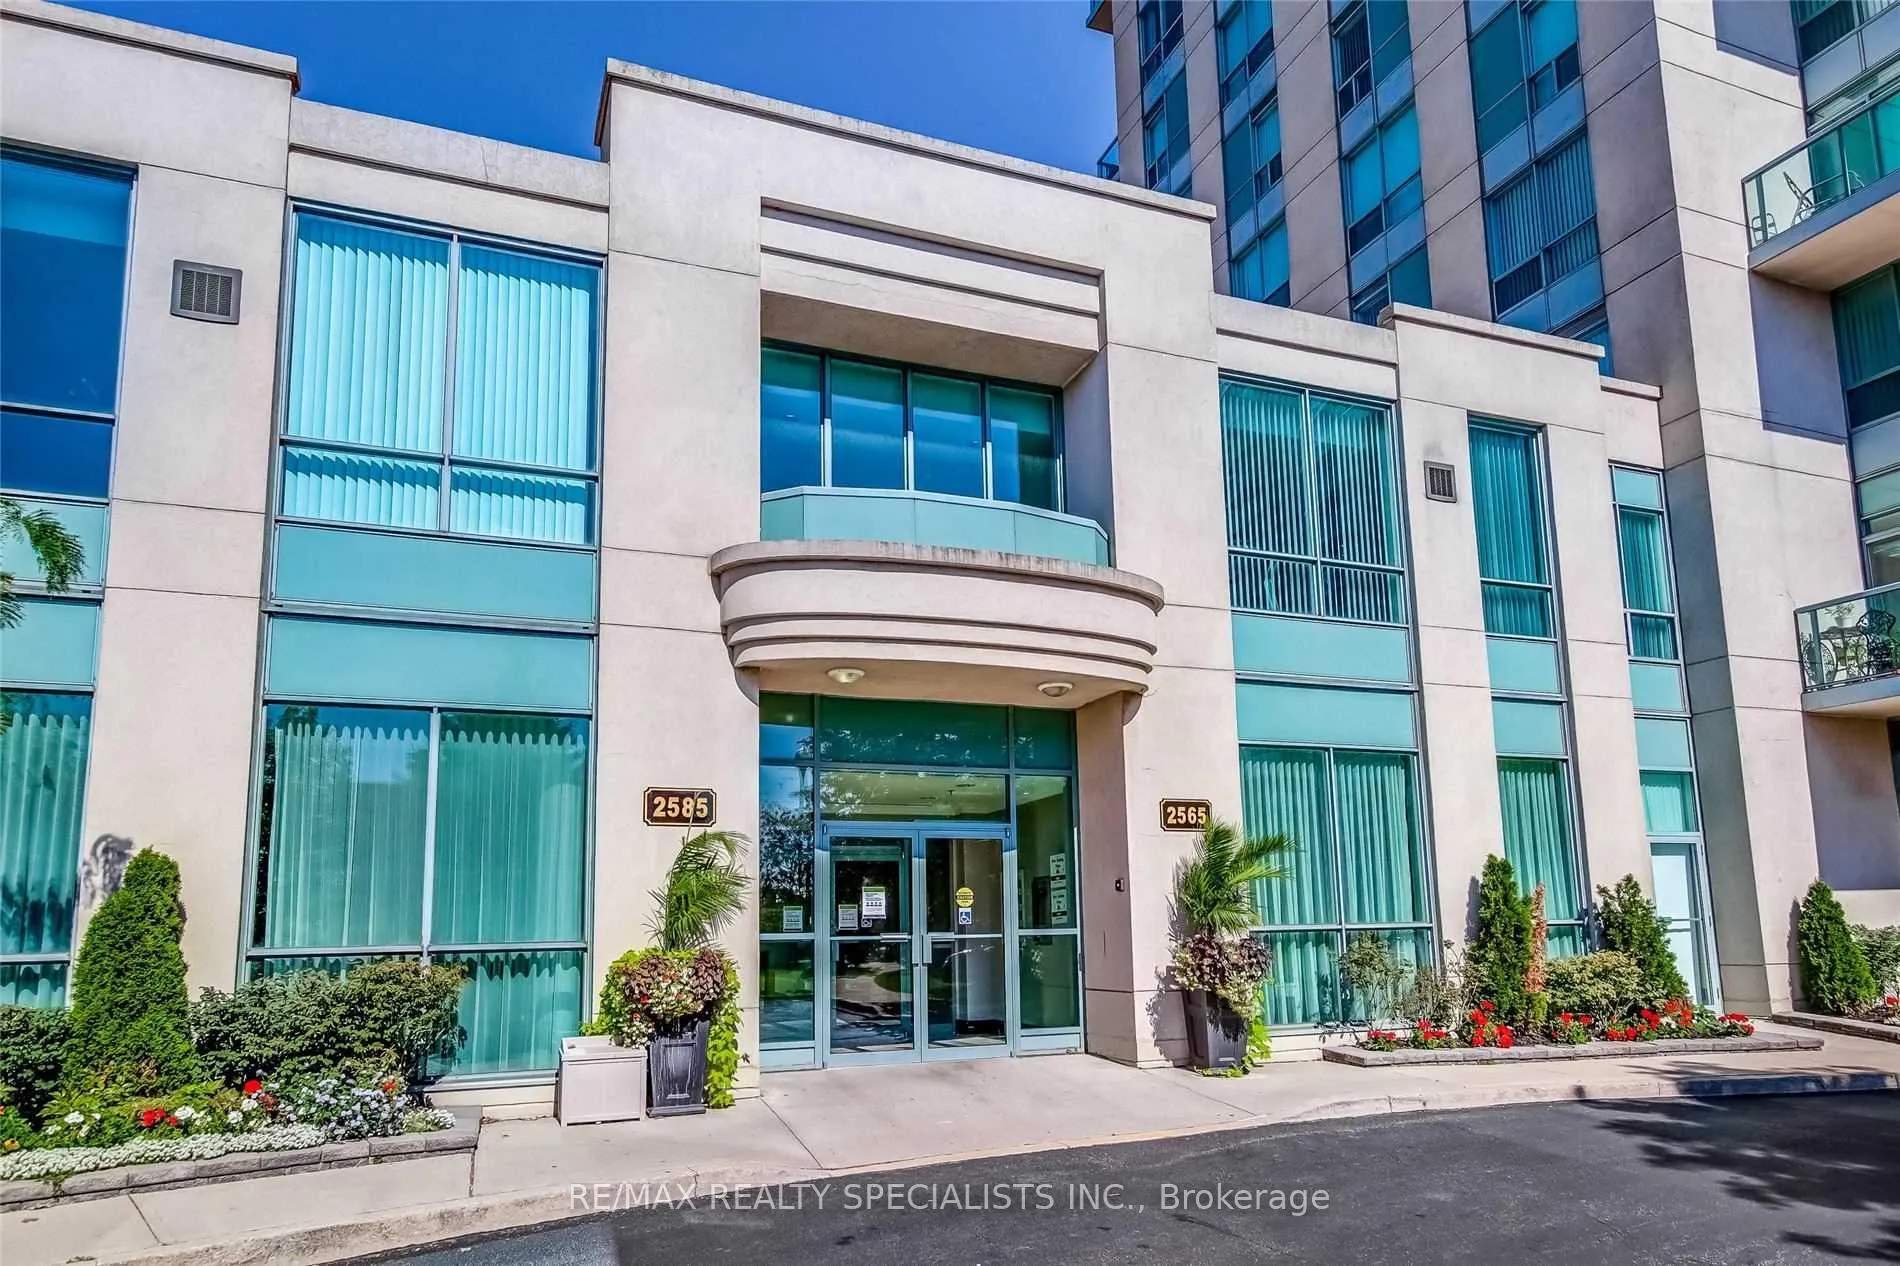
Unit 101, 2565 Erin Centre Boulevard
Unit 101, 2565 Erin Centre Boulevard
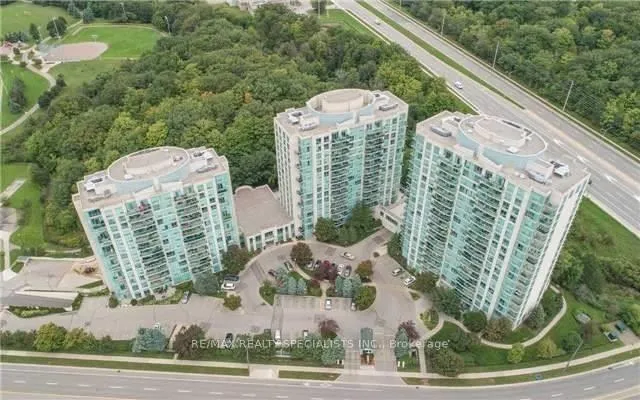
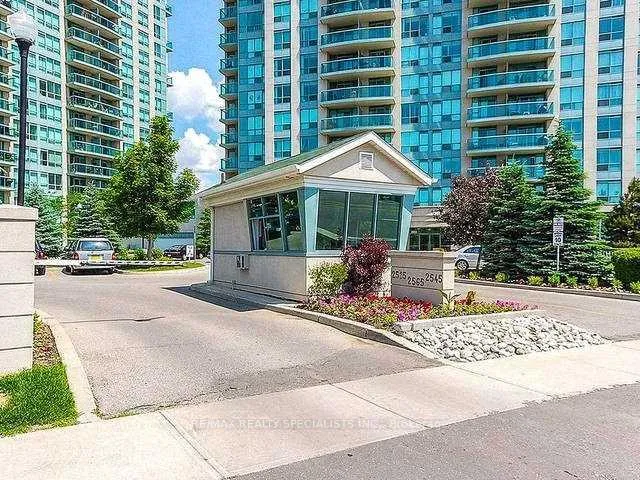
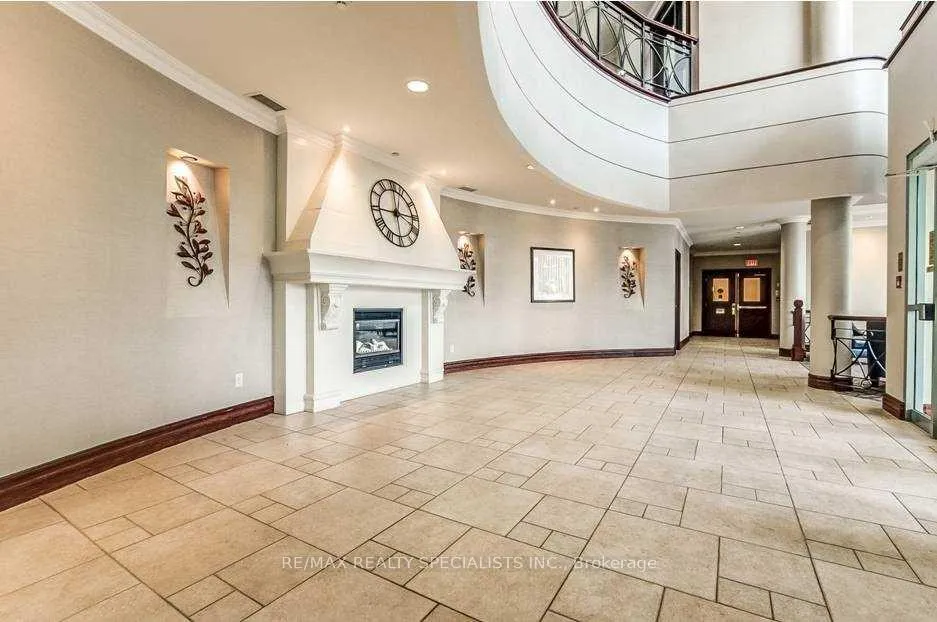
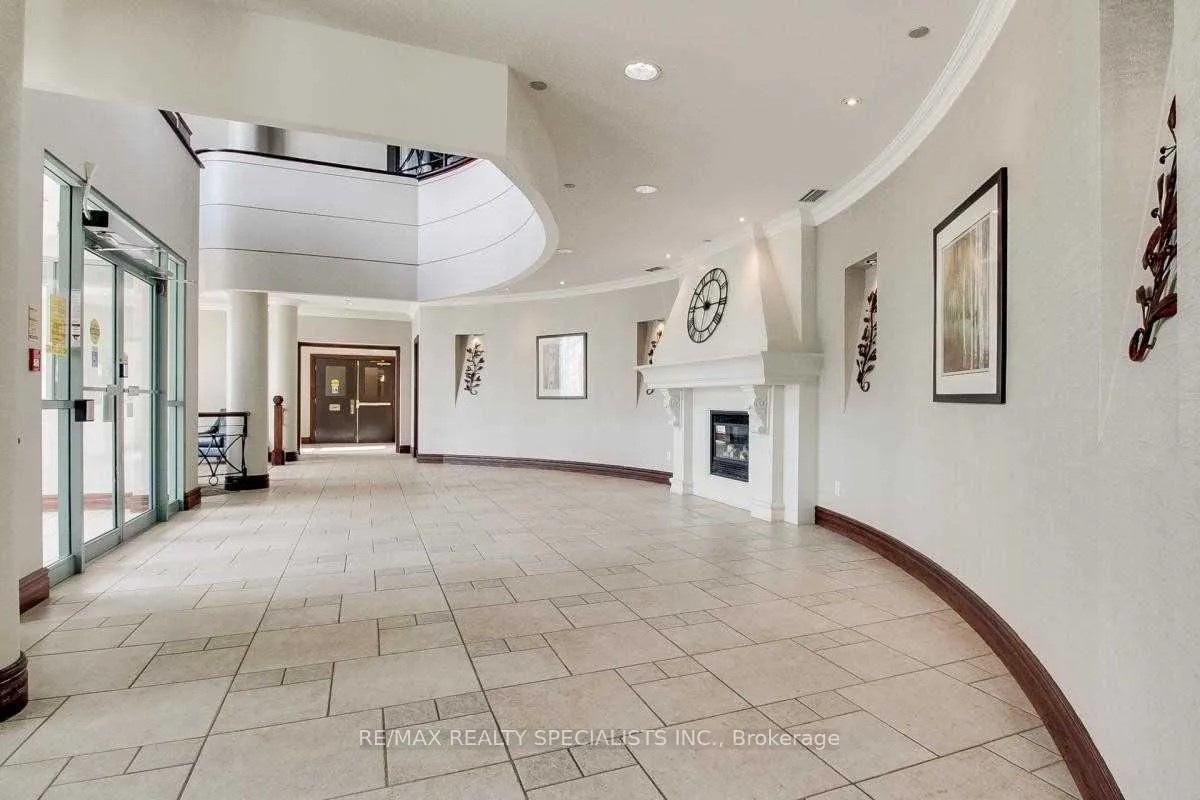 See all 40 photos
Property history
Facts and features
- ExposureSouth
- LaundryEnsuite
- LockerExclusive
- BalconyTerrace
- Central air
- Exercise room
- Indoor pool
- Party room/meeting room
The homeCondo Apartment, Apartment, Age 16–30 years
- Type: Condo Apartment
- Style: Apartment
- Age: 16–30 years
- Living space: 500–599 sq ft
- Basement: Other
- Exposure: South
- View: Garden
InsideEnsuite, main level, Other, Concierge/security, security guard, security system
- Laundry: Ensuite, main level
- Features: Other
- Security: Concierge/security, security guard, security system
- Elevator: Yes
- Rooms above ground: 4
- Bedrooms: 1
- Bathrooms: 1
OutsideConcrete block, Unknown, Unknown
- Exterior: Concrete block
- Roof: Unknown
- Foundation: Unknown
- Balcony: Terrace
- Features: Security gate, recreational area, patio
Parking and locker1 Parking, Underground, Exclusive
- Spaces: 1 Parking
- Garage: Underground
- Parking type: Exclusive
- Driveway: Underground
- Spot: 49
- Locker: Exclusive
- Locker unit: B49
- Locker number: 49
- Locker level: Ground level
BuildingParkway Place II Condos, Storeys 15, Units 146
- Name: Parkway Place II Condos
- Storeys: 15
- Units: 146
- Registered: 2002
- Condo corporation: 656
- Amenities: Exercise room, indoor pool, party room/meeting room, tennis court, visitor parking
- Pets: Not allowed
Heating, water and powerForced air, gas, Central air
- Heating: Forced air, gas
- Cooling: Central air
Rent and termsRent $2,050 a month, Entire property, Unfurnished
- Rent: $2,050 a month
- Space for rent: Entire property
- Furnished: Unfurnished
- Lease: 12 months
- Paid: Monthly
- Rent includes: Central air conditioning, common elements, parking, recreation facility, hydro, heat, water
- Deposit: Required
- Credit check: Required
- Employment letter: Required
- Rental application: Required
- References: Required
Included*** fridge, stove, b/i dishwasher, washer, dryer, microwave, window blinds, 1 locker, 1 parking b49
- Included: *** fridge, stove, b/i dishwasher, washer, dryer, microwave, window blinds, 1 locker, 1 parking b49
NearbyHospital, library, park, place of worship, rec./commun.centre, public transit
- Close to: Hospital, library, park, place of worship, rec./commun.centre, public transit
Listing detailsW12070142, Rented, Apr 8, 2025
- MLS® number: W12070142
- Status: Rented
- Listed on: Apr 8, 2025
- Days on market: 42
- Updated: May 20, 2025
- Possession: Other
- Occupied by: Tenant
- Listing brokerage: RE/MAX REALTY SPECIALISTS INC.
About this home
Unit 101, 2565 Erin Centre Boulevard, Mississauga (Central Erin Mills), ON L5M 6Z8
*** Available June 9 th or Later *** Rent Include Heat, Hydro, Water, One indoor parking, One Super Large Private Locker *** Ground Floor Corner End Unit With 9 Foot Ceilings And Walk-Out To a Large Patio. Approx 587 Square Feet +288 Square Feet Patio = 875 Square Feet. *** Super Large Private Locker / Indoor Parking On Ground Floor (No Elevator / Stair) Across The Hallway From The Unit, Parking Entrance Near Superintendent Office *** Excellent Building Facilities With 24 Hour Gated Security Entrance, Pool, Sauna, Gym, Party Room, Tennis Court, Ample Visitor Parking *** Fridge, Stove, B/I Dishwasher, Washer, Dryer, Microwave, Window Blinds, 1 Locker, 1 Parking *** Across From Erin Mills Town Centre. Steps To Hospital + Highly Ranked Schools Gonzaga + John Fraser School *** Ez Access To Shopping, Restaurants, Hwy 403 *** AAA Tenant Only, Non-Smoker/ Non-Vaper, No Pet. Updated Credit Check Report With Score + Letter Of Employment + Rental Application + Noa + 2 Recent Pay Stubs + Photo Id With Offer + Refundable Keys Deposit + Proof Of Tenant Insurance On Closing.
Ask about this home
A HOMEH agent will answer your questions about this home.
Know more about Parkway Place II Condos
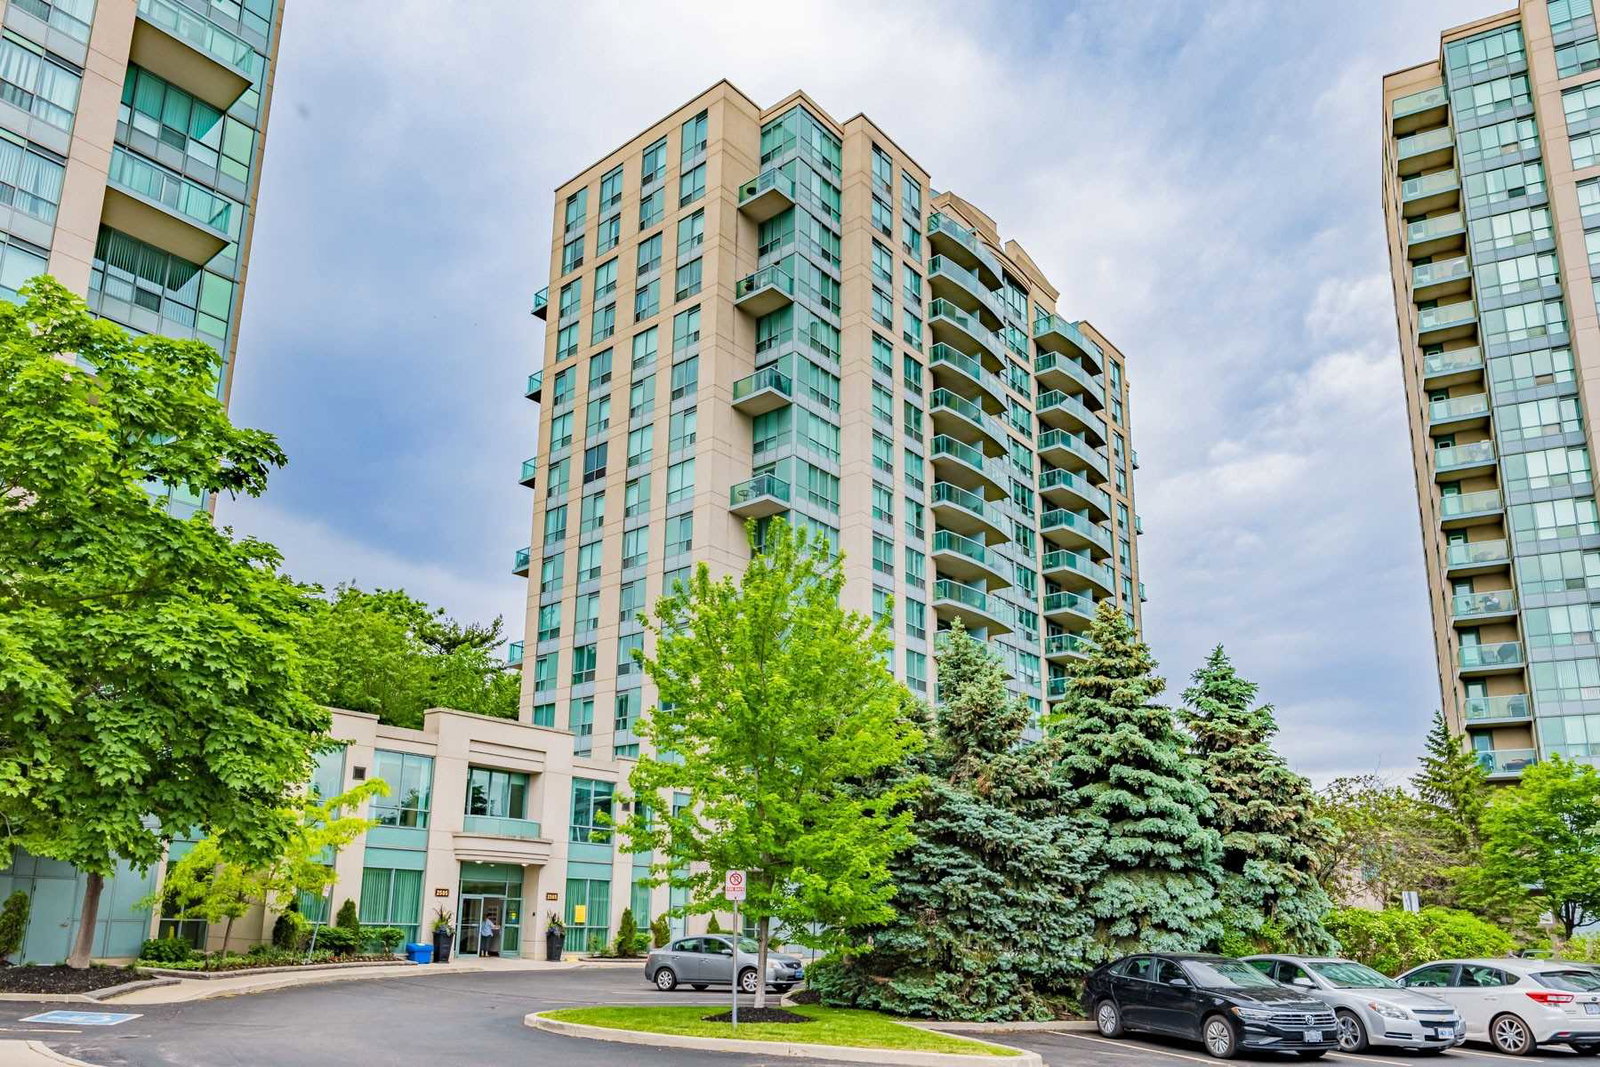
Condo building · 2565 Erin Centre Boulevard
Parkway Place II Condos is a 15-storey condo with 146 suites, built in 2002 by Pemberton Group. Right now 2 for sale are on the market here.
- 15storeys
- 146suites
- $650/sq ft
- 2002built
No similar units for rent in Parkway Place II Condos right now.
Around this home
Daily convenience, out of 100, from the distances below
Schools nearby
School rating, out of 10.
Helpful calculators
Your HOMEH agent

"I would see it this week."