

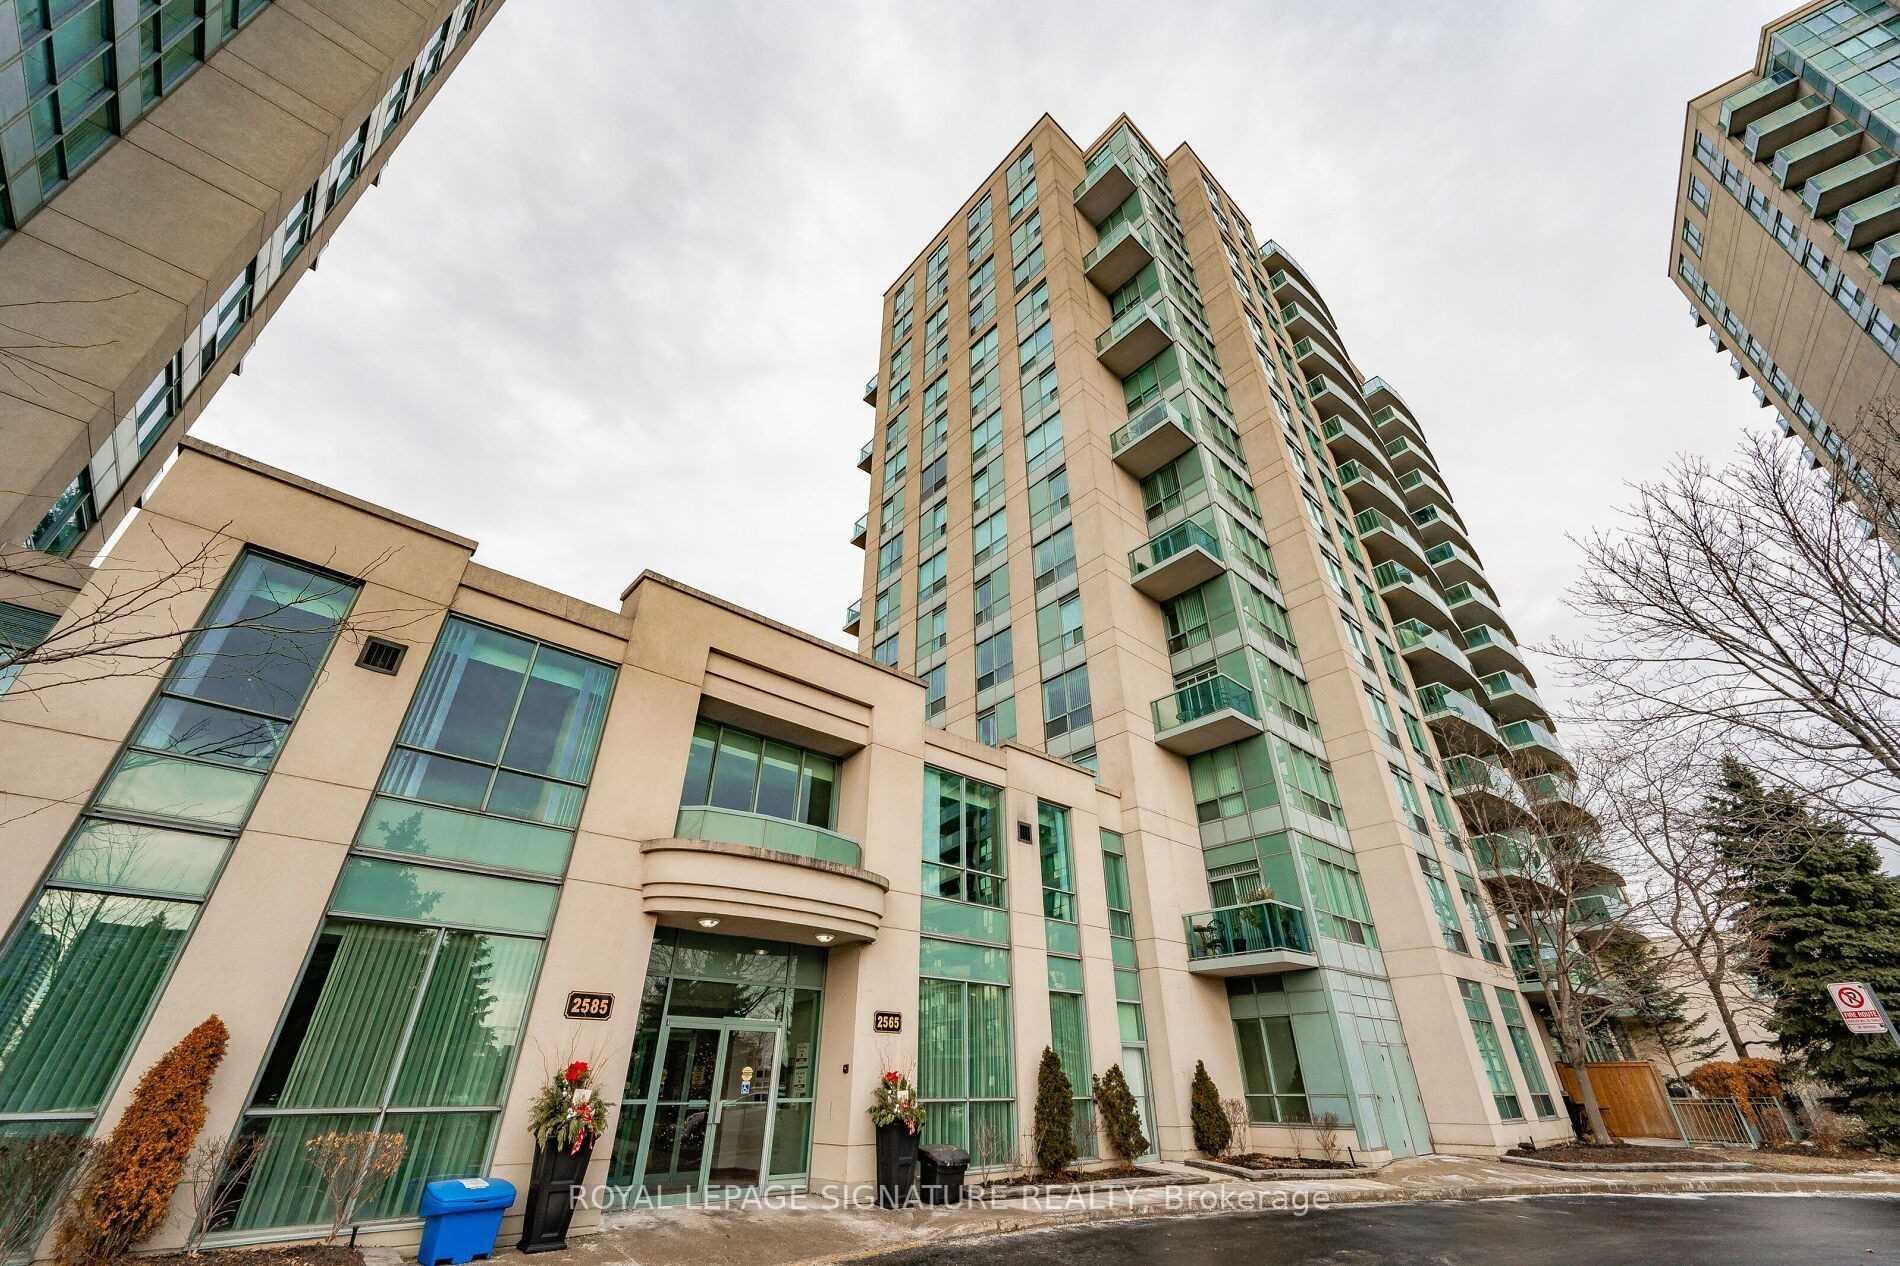
Unit 1013, 2565 Erin Centre Boulevard
Unit 1013, 2565 Erin Centre Boulevard
 See all 17 photos
Property history
Facts and features
- ExposureNorth west
- LaundryEnsuite
- LockerOwned
- BalconyOpen
- Central air
- Gym
- Indoor pool
- Party room/meeting room
The homeCondo Apartment, Apartment, 500–599 sq ft
- Type: Condo Apartment
- Style: Apartment
- Living space: 500–599 sq ft
- Basement: None
- Exposure: North West
InsideTile, Ensuite, Rooms above ground 4
- Flooring: Tile
- Laundry: Ensuite
- Rooms above ground: 4
- Bedrooms: 1
- Bathrooms: 1
- Kitchens: 1
OutsideConcrete, Open
- Exterior: Concrete
- Balcony: Open
Parking and locker1 Parking, Underground, Parking type Owned
- Spaces: 1 Parking
- Garage: Underground
- Parking type: Owned
- Driveway: Private
- Locker: Owned
BuildingParkway Place II Condos, Storeys 15, Units 146
- Name: Parkway Place II Condos
- Storeys: 15
- Units: 146
- Registered: 2002
- Condo corporation: 656
- Amenities: Gym, indoor pool, party room/meeting room, tennis court, visitor parking
- Pets: Allowed
Heating, water and powerForced air, gas, Central air
- Heating: Forced air, gas
- Cooling: Central air
Rent and termsRent $2,200 a month, Entire property, Unfurnished
- Rent: $2,200 a month
- Space for rent: Entire property
- Furnished: Unfurnished
- Lease: 12 months
- Paid: Monthly
- Rent includes: Building insurance, common elements, heat, hydro, parking, water
- Deposit: Required
- Credit check: Required
- Employment letter: Required
- Rental application: Required
- References: Required
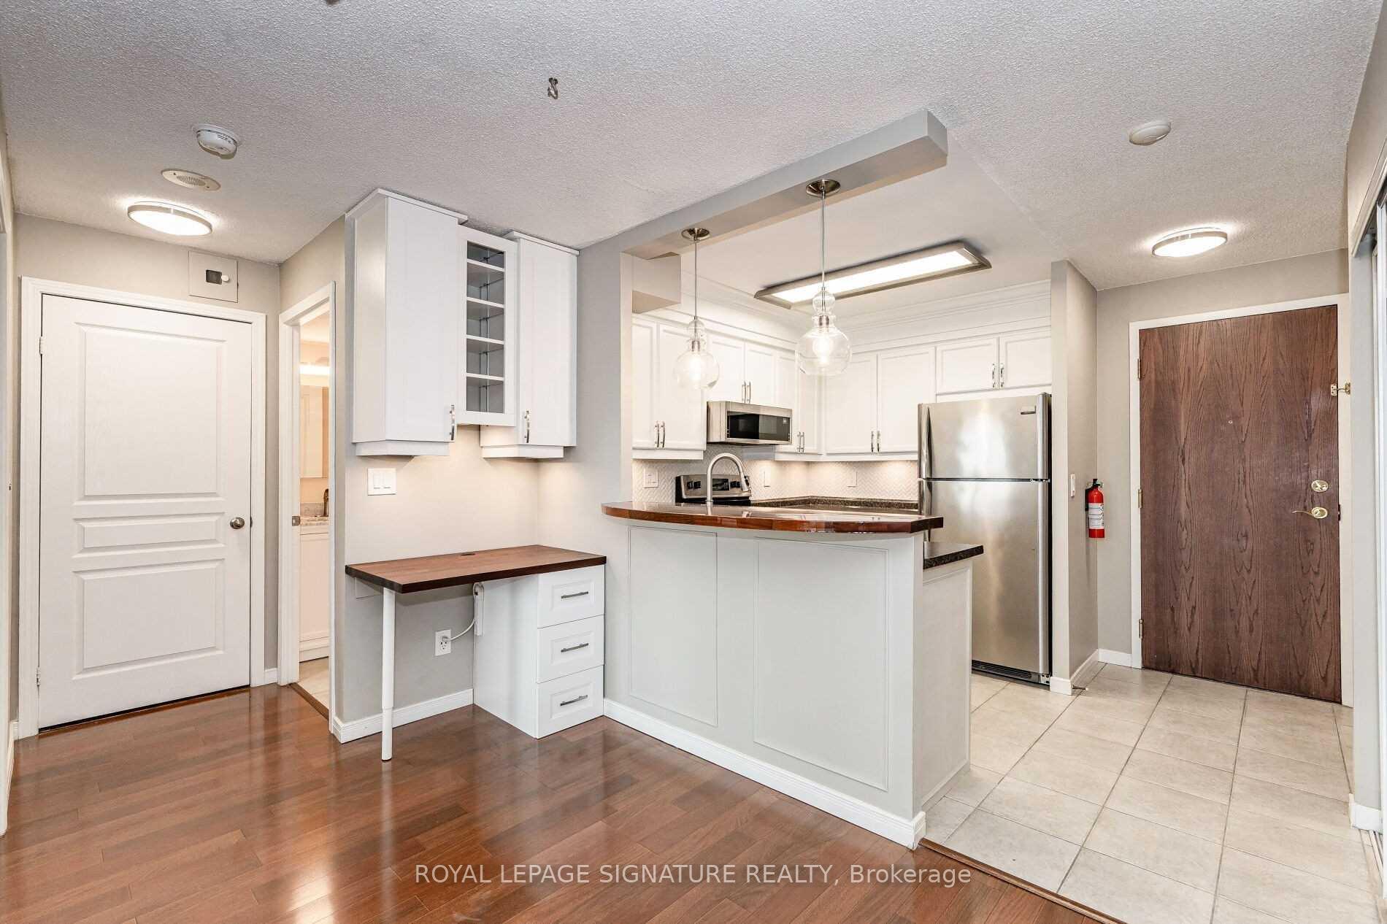
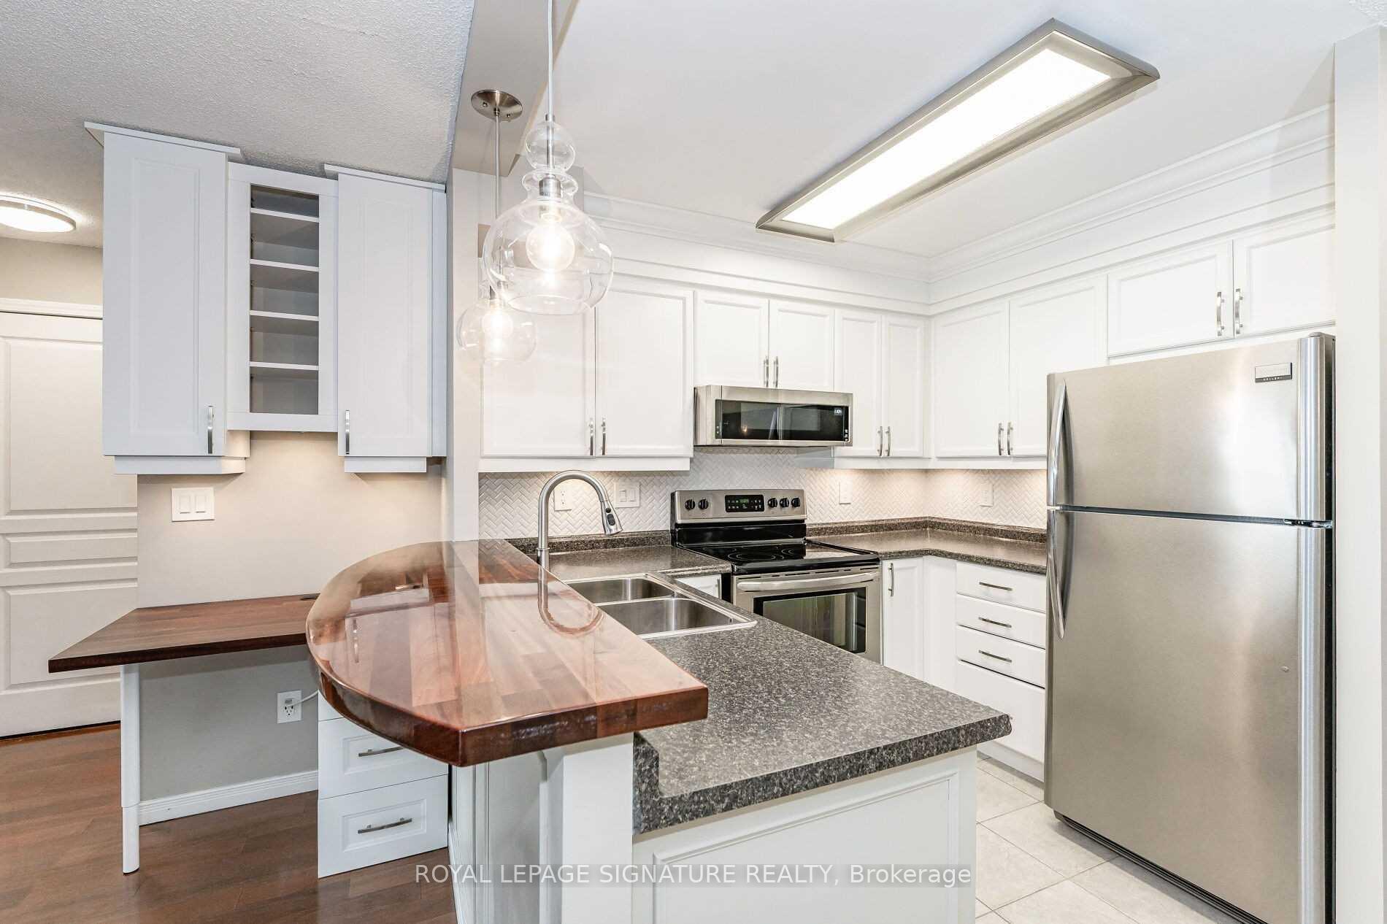
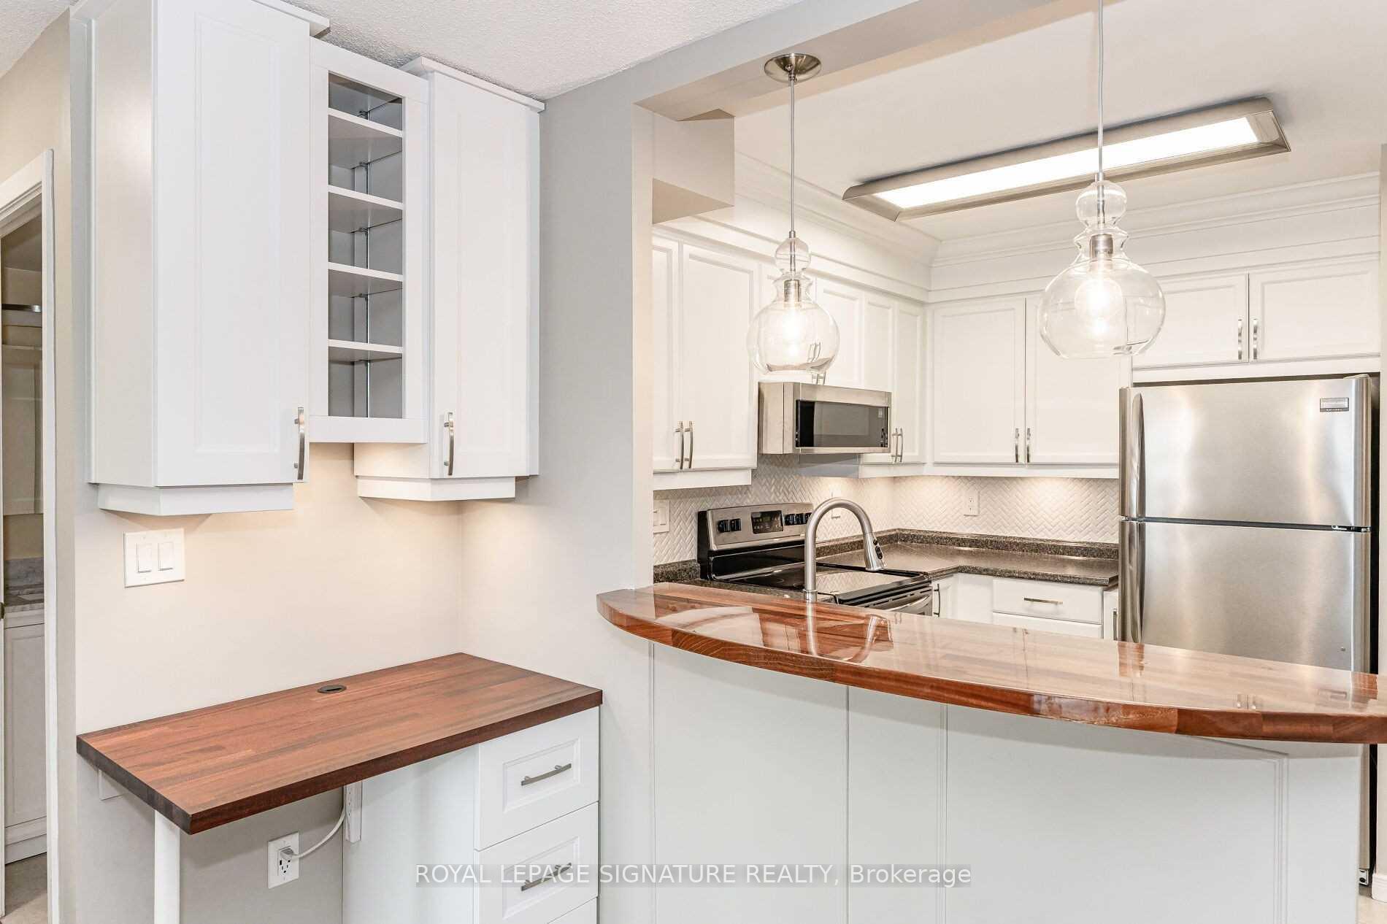
IncludedFridge, stove, built-in dishwasher, washer & dryer, all window coverings, built-in desk,1 parking & 1 locker, hydro, water, heat. indoor pool, gym party, 24hr gatehouse security & more.
- Included: Fridge, stove, built-in dishwasher, washer & dryer, all window coverings, built-in desk,1 parking & 1 locker, hydro, water, heat. indoor pool, gym party, 24hr gatehouse security & more.
NearbyClear view, hospital, park, public transit, rec./commun.centre, school
- Close to: Clear view, hospital, park, public transit, rec./commun.centre, school
Listing detailsW12476236, Rented, Oct 22, 2025
- MLS® number: W12476236
- Status: Rented
- Listed on: Oct 22, 2025
- Days on market: 16
- Updated: Nov 7, 2025
- Possession: Flexible
- Occupied by: Vacant
- Listing brokerage: ROYAL LEPAGE SIGNATURE REALTY
About this home
Unit 1013, 2565 Erin Centre Boulevard, Mississauga (Central Erin Mills), ON L5M 6Z8
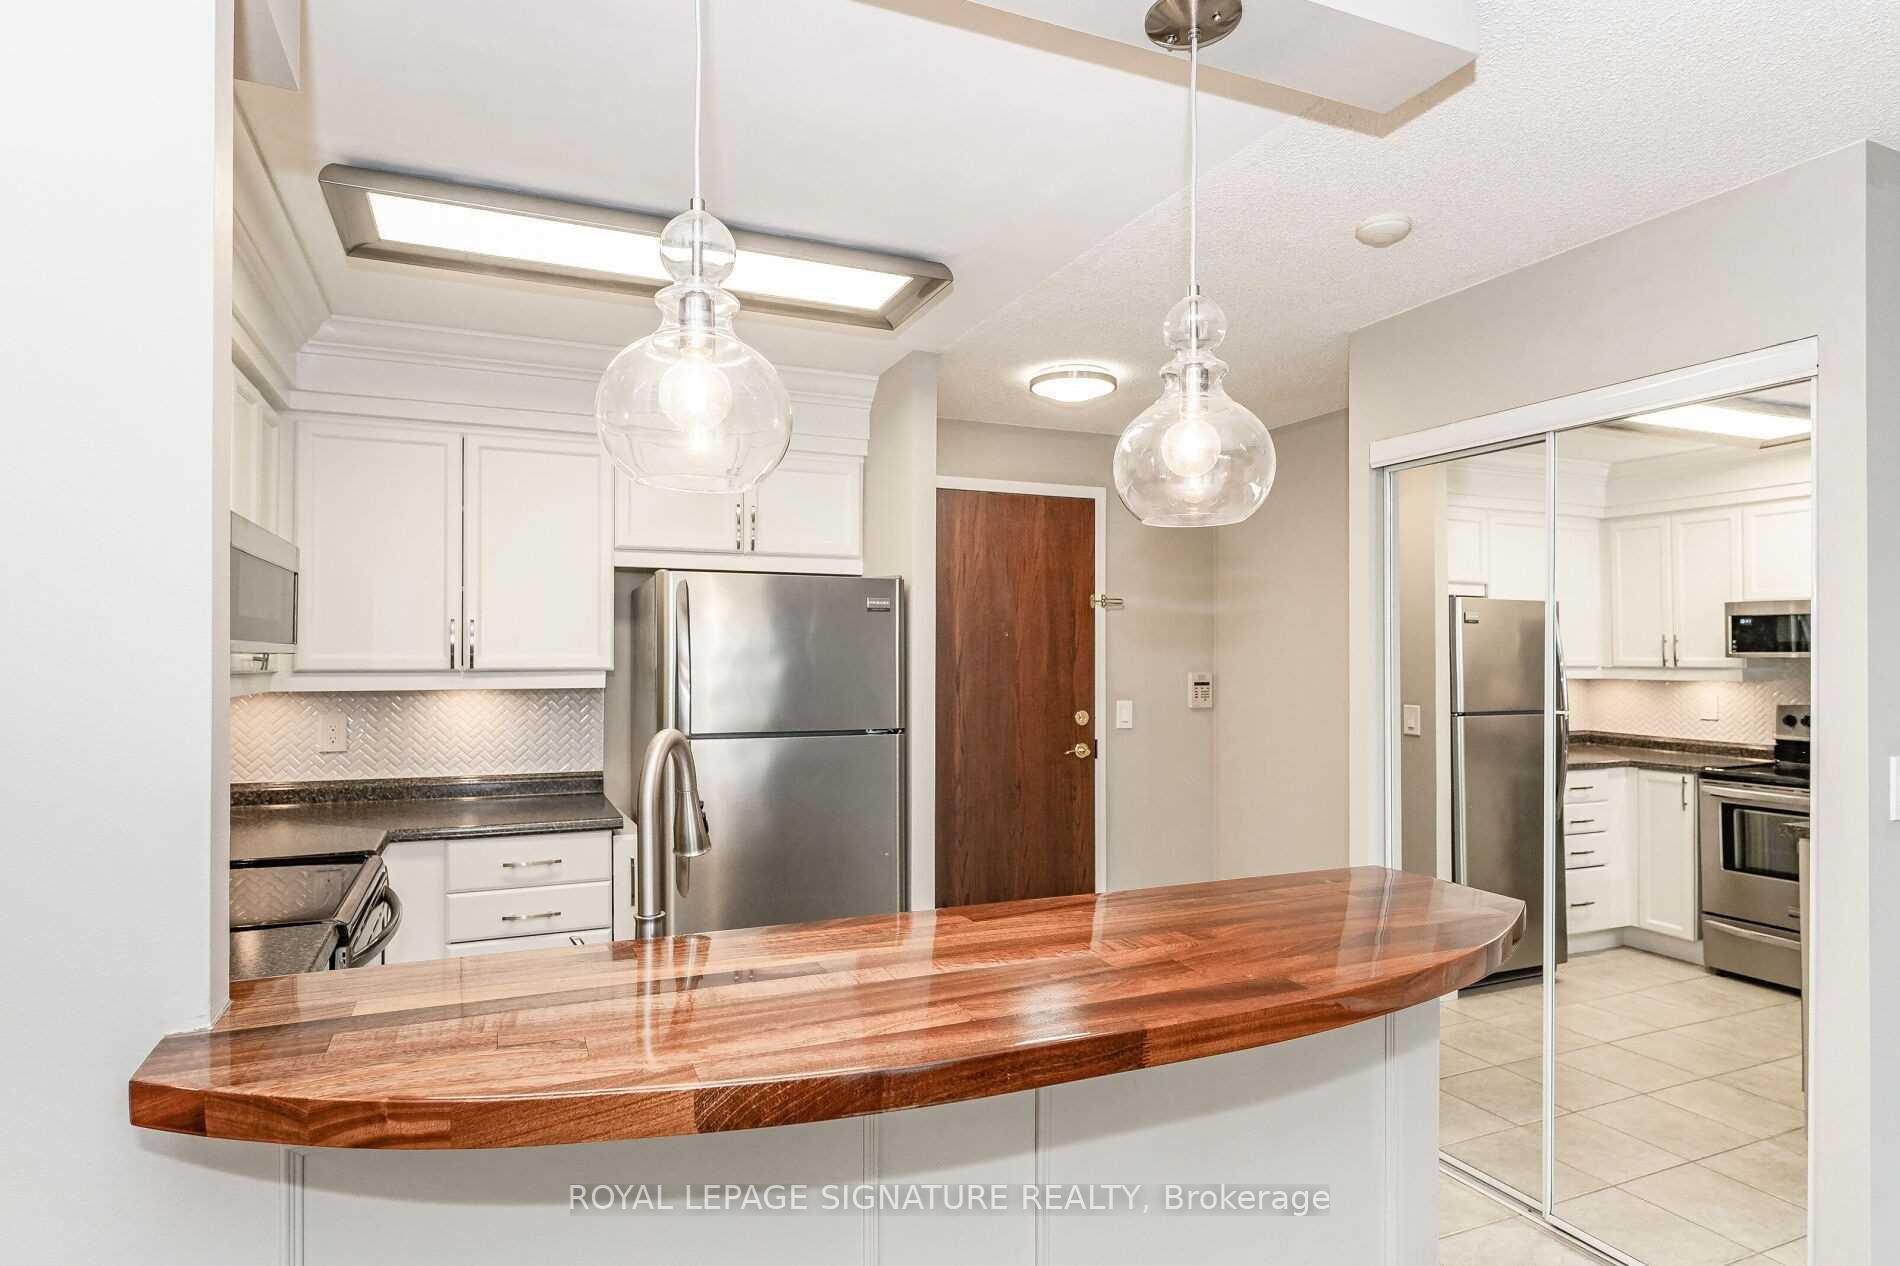
Prime Location In The Heart Of Erin Mills. Steps from Erin Mills Town Centre, Credit Valley Hospital, transit, and major highways, this meticulously maintained suite boasts a well-designed, functional layout that maximizes space and natural light. Enjoy breathtaking, unobstructed views of trees and lush greenery, visible from both the living area and your private balcony. he modern, renovated kitchen features sleek new countertops and elegant pendant lighting, while the spacious primary bedroom offers a double closet and serene views. The walkout balcony with a gas BBQ hookup is perfect for entertaining or simply relaxing while taking in the picturesque surroundings. All utilities are included for complete convenience in this sought-after location.
Ask about this home
A HOMEH agent will answer your questions about this home.
Know more about Parkway Place II Condos
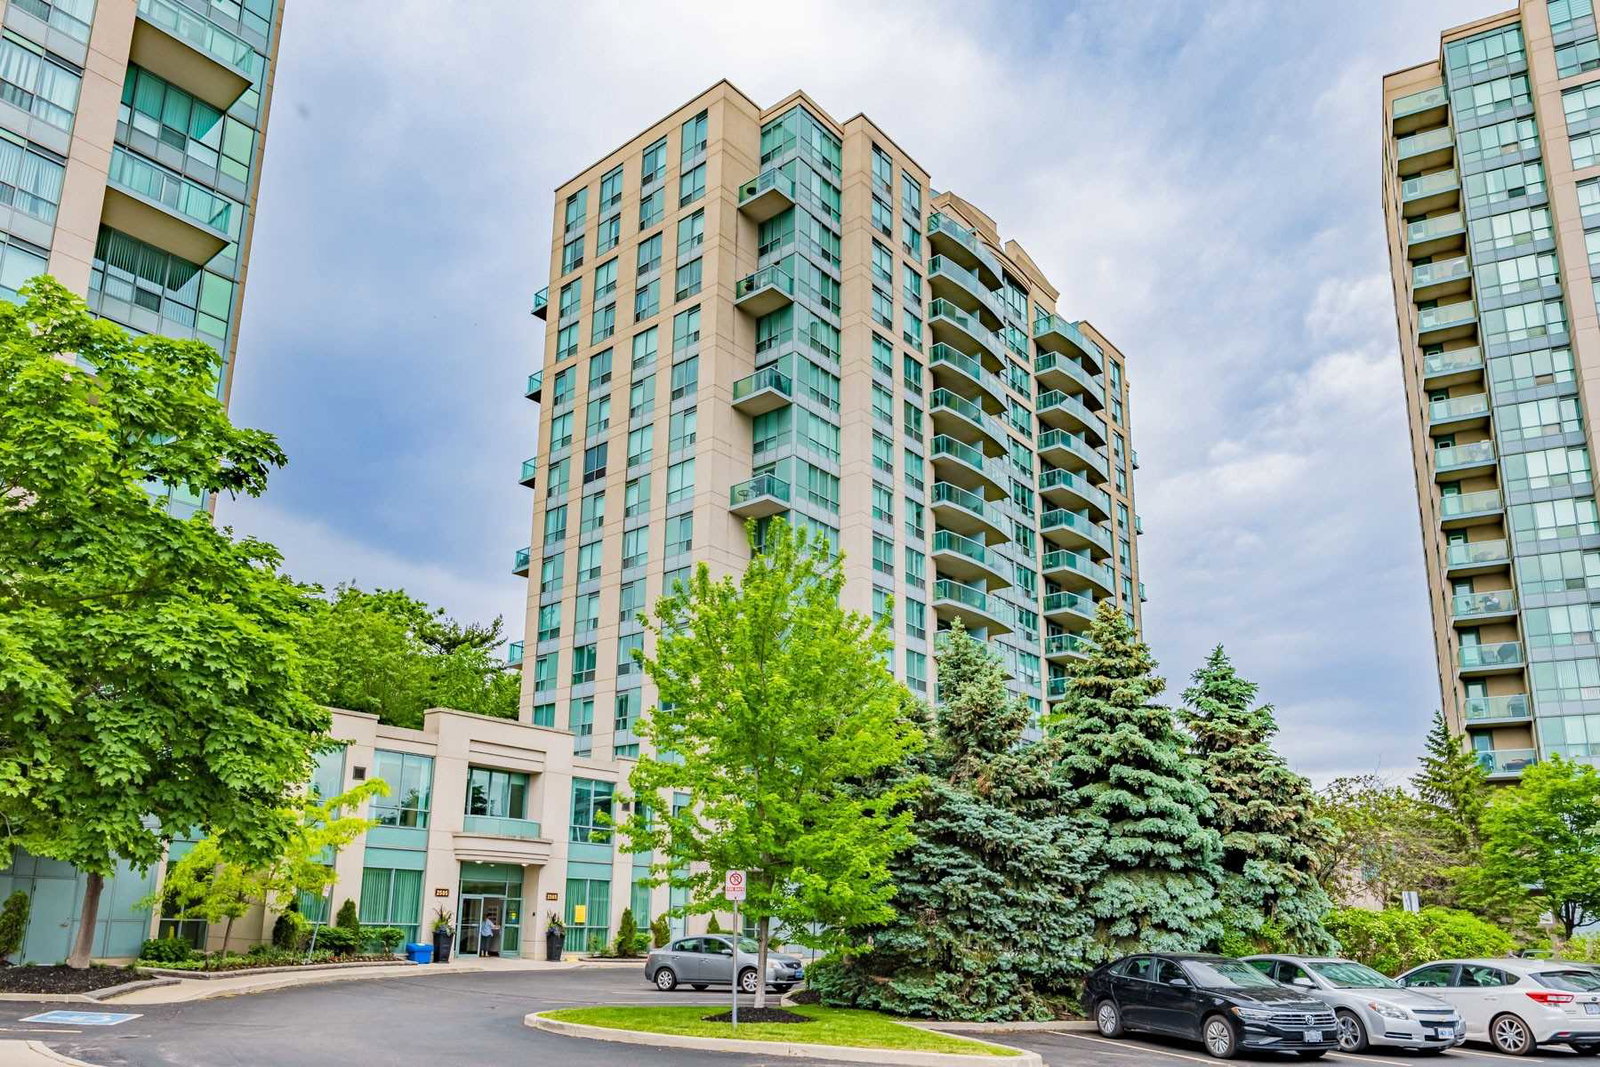
Condo building · 2565 Erin Centre Boulevard
Parkway Place II Condos is a 15-storey condo with 146 suites, built in 2002 by Pemberton Group. Right now 2 for sale are on the market here.
- 15storeys
- 146suites
- $650/sq ft
- 2002built
No similar units for rent in Parkway Place II Condos right now.
Around this home
Daily convenience, out of 100, from the distances below
Schools nearby
School rating, out of 10.
Helpful calculators
Your HOMEH agent

"I would see it this week."