

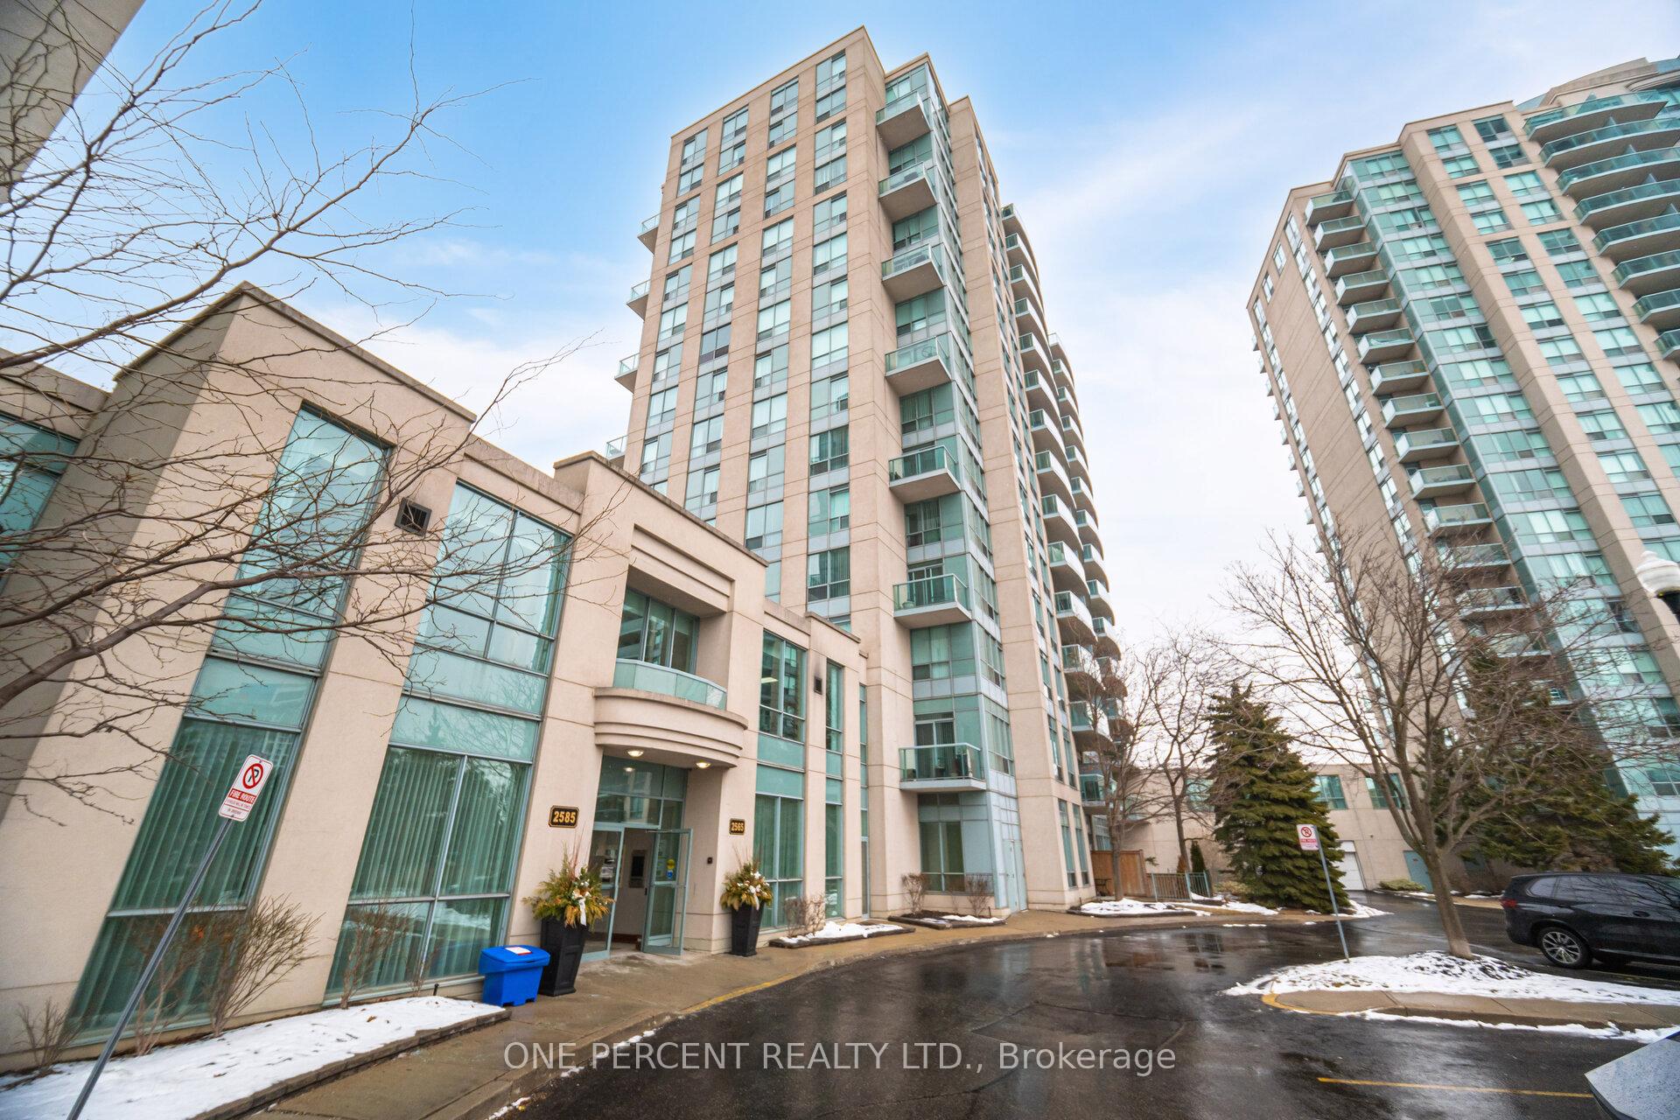
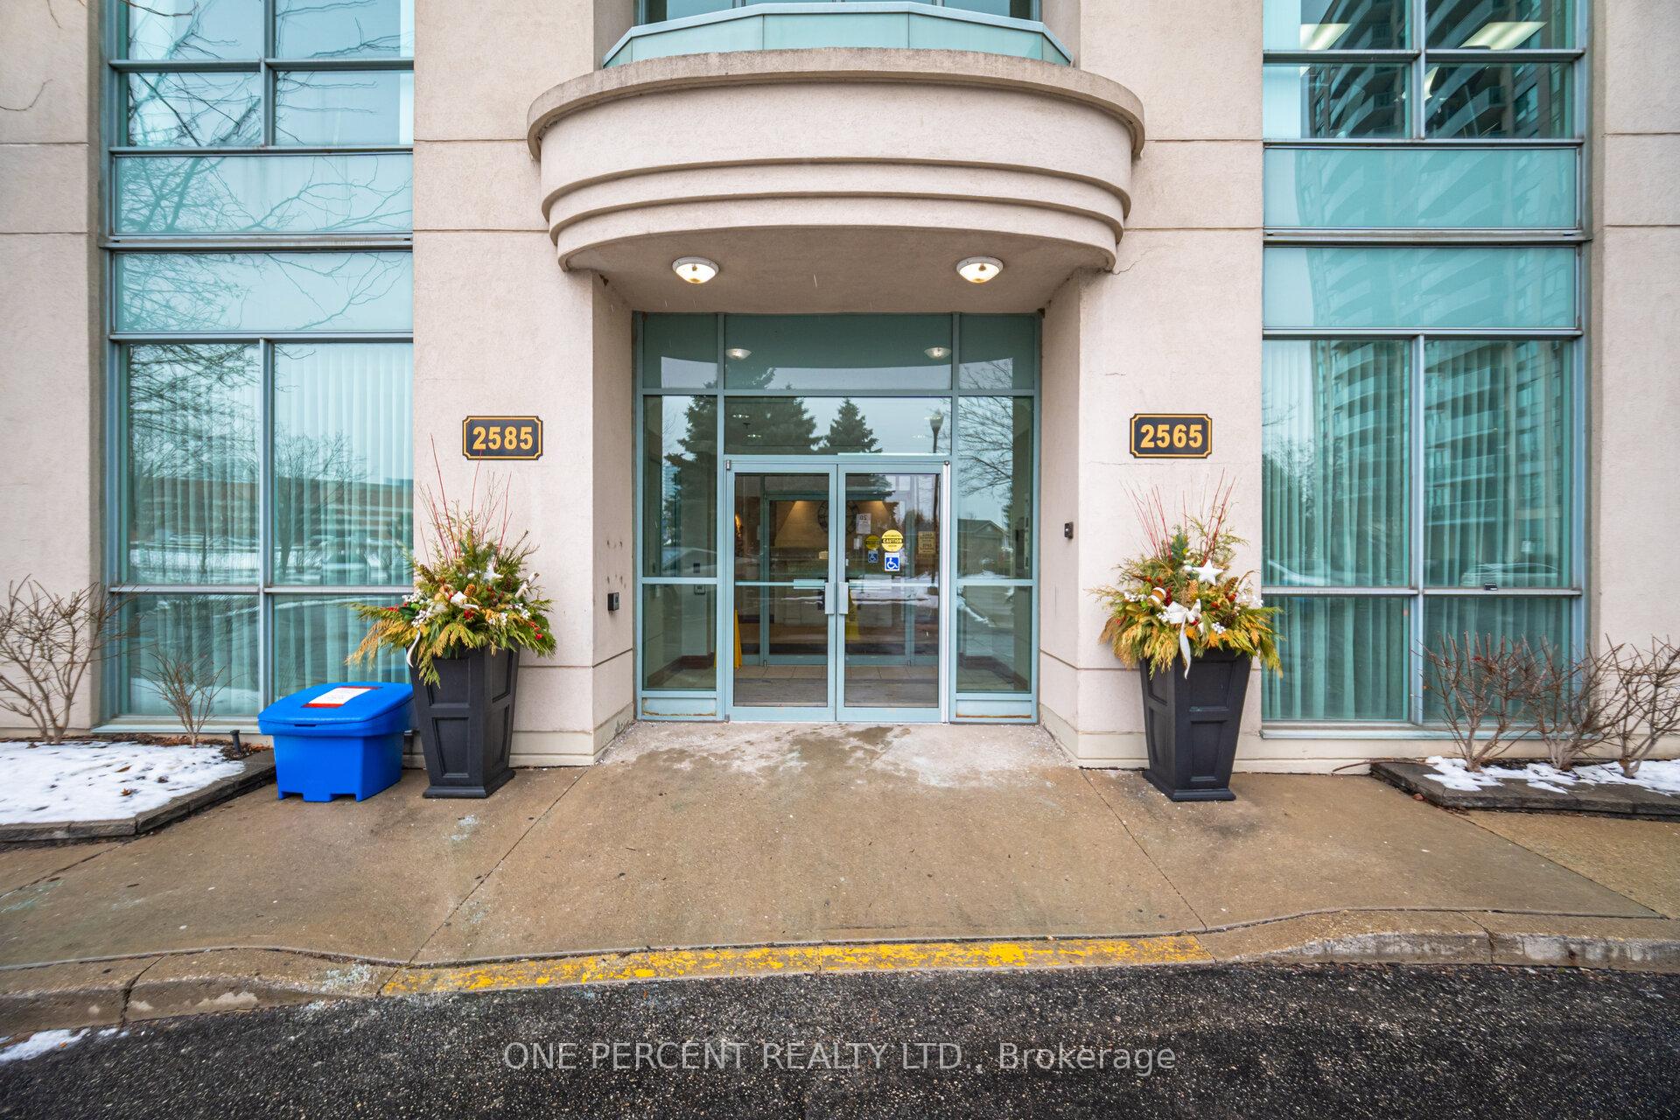
Unit 611, 2565 Erin Centre Boulevard
Unit 611, 2565 Erin Centre Boulevard
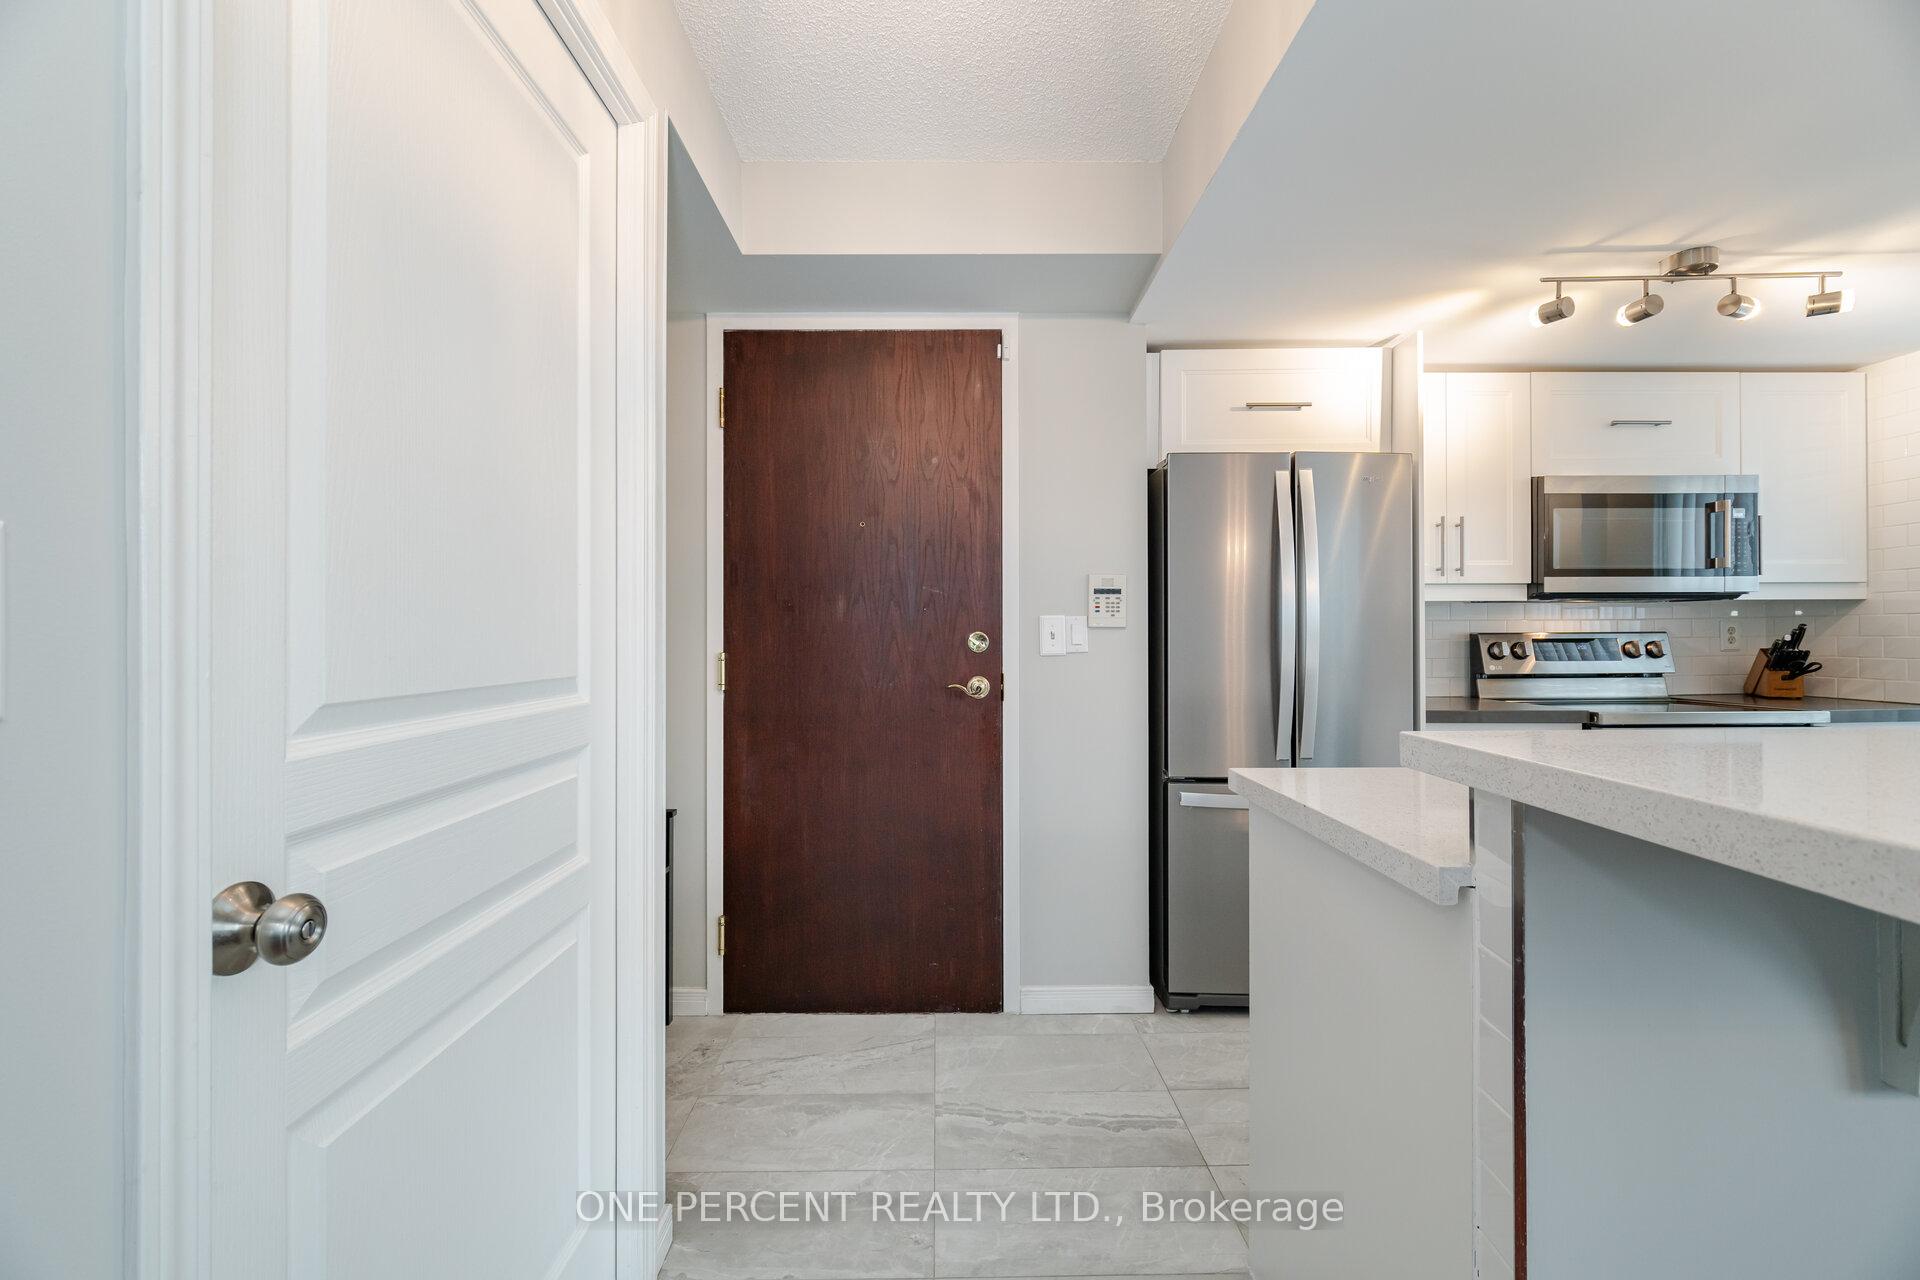 See all 35 photos
Property history
- $619,900ExpiredList: 2025-05-04|End: 2025-07-31|88 daysW12122968
- $619,900ExpiredList: 2025-02-02|End: 2025-05-03|90 daysW11951449
Facts and features
- ExposureNorth west
- LaundryIn-suite
- LockerOwned
- BalconyOpen
- Central air
- Exercise room
- Indoor pool
- Party room/meeting room
The homeCondo Apartment, 2-storey, Age 16–30 years
- Type: Condo Apartment
- Style: 2-storey
- Age: 16–30 years
- Living space: 900–999 sq ft
- Basement: None
- Exposure: North West
- View: Panoramic, trees/woods
InsideIn-suite laundry, main level, Ventilation system, Security system
- Laundry: In-suite laundry, main level
- Features: Ventilation system
- Security: Security system
- Elevator: Yes
- Rooms above ground: 5
- Bedrooms: 1 + 1 in the basement
- Bathrooms: 2
- Kitchens: 1
- Family room: Yes
OutsideConcrete, Concrete, Open
- Exterior: Concrete
- Foundation: Concrete
- Balcony: Open
Parking and locker1 Parking, Underground, Parking type Owned
- Spaces: 1 Parking
- Garage: Underground
- Parking type: Owned
- Driveway: Underground
- Spot: B 49
- Locker: Owned
- Locker unit: 115
- Locker number: 115
- Locker level: A (p1)
BuildingParkway Place II Condos, Storeys 15, Units 146
- Name: Parkway Place II Condos
- Storeys: 15
- Units: 146
- Registered: 2002
- Condo corporation: 656
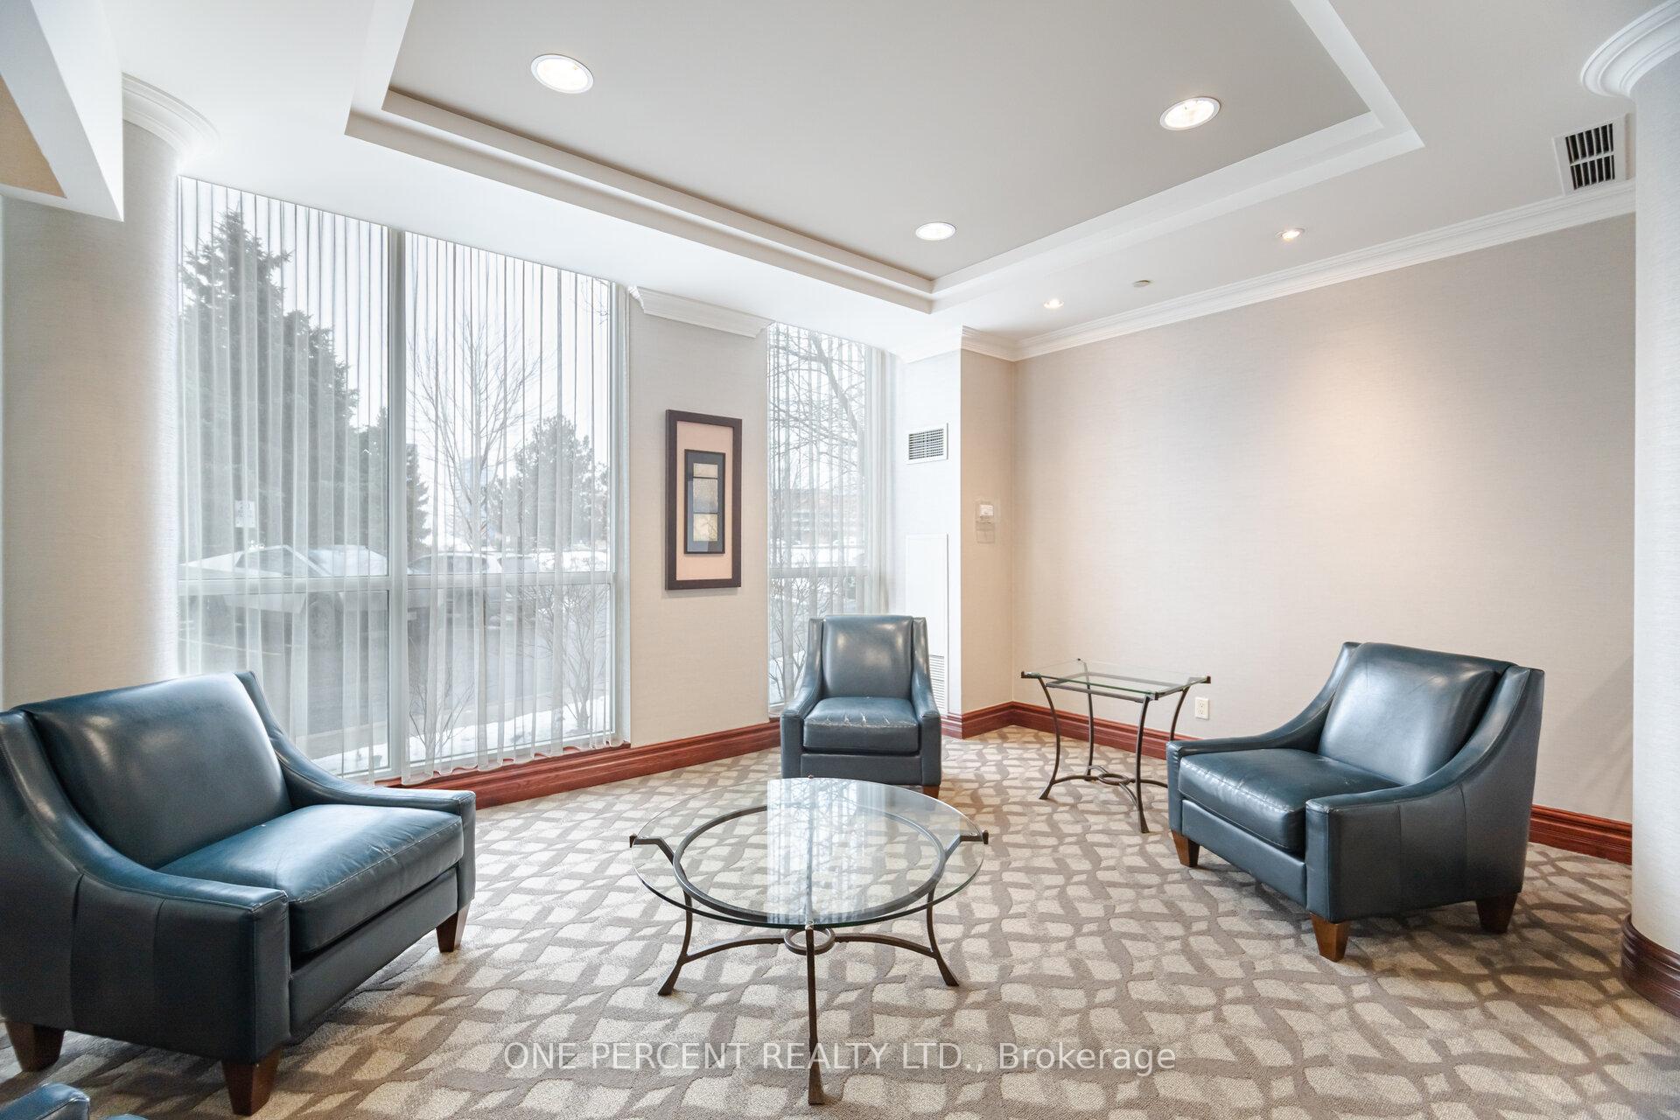
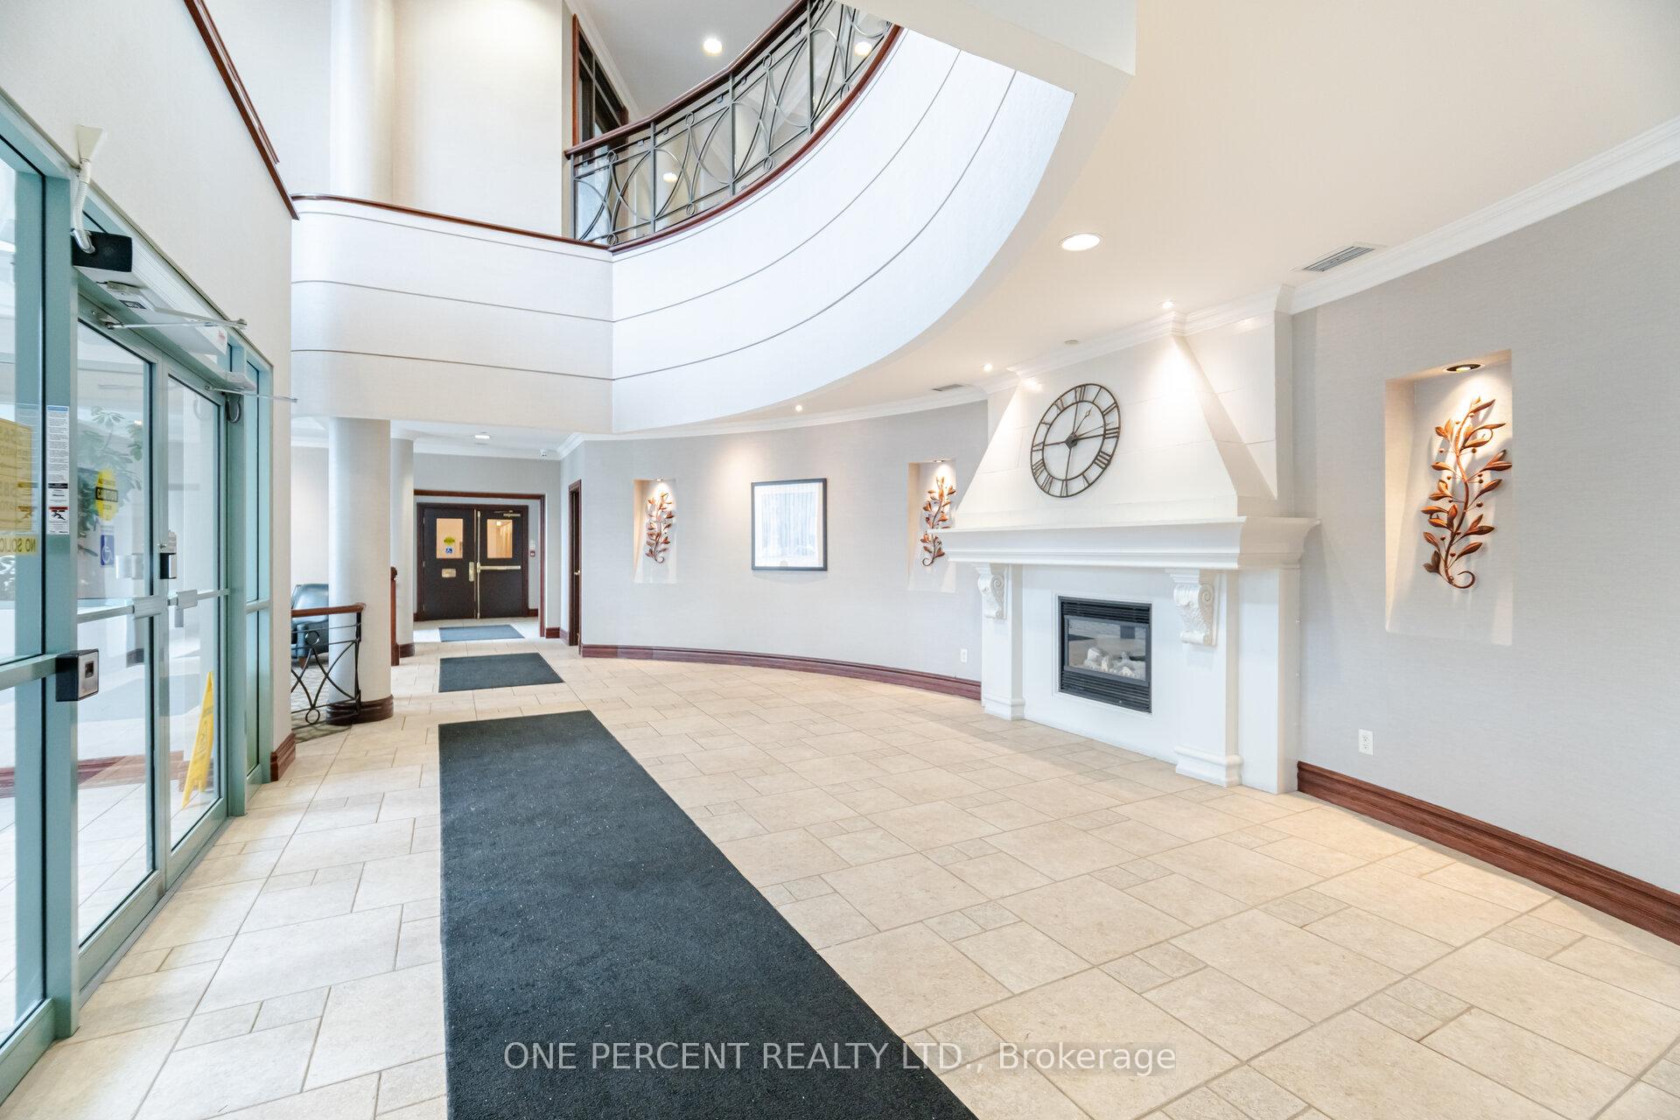
- Amenities: Exercise room, indoor pool, party room/meeting room, tennis court, visitor parking, sauna
- Pets: Allowed
Heating, water and powerForced air, gas, Central air
- Heating: Forced air, gas
- Cooling: Central air
Costs and taxesTaxes $2,954 a year, Condo fee $1,021 a month, Cac included, common elements included, heat included, hydro included, building insurance included, parking included, water included
- Taxes, 2024: $2,954 a year
- Condo fee: $1,021 a month
- Fee includes: Cac included, common elements included, heat included, hydro included, building insurance included, parking included, water included
- HST: No HST
- Rental items: None
Included in the saleSs (fridge, stove, b/i d/w, over-the-range microwave) 2023, front-loading stackable washer&dryer, all elfs, and remote control blinds. upstairs couch, downstairs couches, kitchen table with 4 chairs and the 2 matching bar stools. fully furnish options available., Not included None
- Included: Ss (fridge, stove, b/i d/w, over-the-range microwave) 2023, front-loading stackable washer&dryer, all elfs, and remote control blinds. upstairs couch, downstairs couches, kitchen table with 4 chairs and the 2 matching bar stools. fully furnish options available.
- Not included: None
NearbyHospital, park, public transit, rec./commun.centre, school, wooded/treed
- Close to: Hospital, park, public transit, rec./commun.centre, school, wooded/treed
Listing detailsW12122968, Expired, May 4, 2025
- MLS® number: W12122968
- Status: Expired
- Listed on: May 4, 2025
- Days on market: 88
- Updated: Jul 31, 2025
- Possession: Flexible
- Occupied by: Owner
- Listing brokerage: ONE PERCENT REALTY LTD.
About this home
Unit 611, 2565 Erin Centre Boulevard, Mississauga (Central Erin Mills), ON L5M 6Z8
CONDO FEES INCLUDE ALL UTILITIES! Stunning 1+Den Loft-Style Corner Suite in the Heart of Mississauga! Discover this beautifully upgraded 980 sq. ft. corner suite across from Erin Mills Town Centre. This unique loft-style, 2-storey condo with a spiral staircase offers the charm of townhouse living with the convenience of a condo. Open-concept main floor with stunning views overlooking the ravine. Upgraded kitchen with stainless steel appliances, quartz countertops, breakfast bar & designated dining area. Spacious living room with an open balcony and panoramic views of lush greenery. A generous-sized den on the second floor is easily convertible into a second bedroom, family room, or office. Primary bedroom with a large walk-in closet & 4-piece ensuite. Two separate entrances, one from the 6th-floor and another from the 7th-floor hallway, make furniture moving a breeze. Conveniently situated near hospitals, shopping, grocery stores, top-rated schools, parks, cafes, restaurants, public transit, and major highways. Enjoy 24-hour concierge/security, visitor parking, indoor pool, Sauna, hot tub, tennis court, gym, billiards room, library, playground, bike storage, and more! Don't miss this move-in-ready gem! Book your visit today! **EXTRAS** Condo Fees include all Utilities (Heat, Hydro, Water, AC), 1 car parking space, 1 locker, window cleaning every year, and Furnace maintenance, cleaning and filter replacement 2 times a year.
Ask about this home
A HOMEH agent will answer your questions about this home.
Know more about Parkway Place II Condos
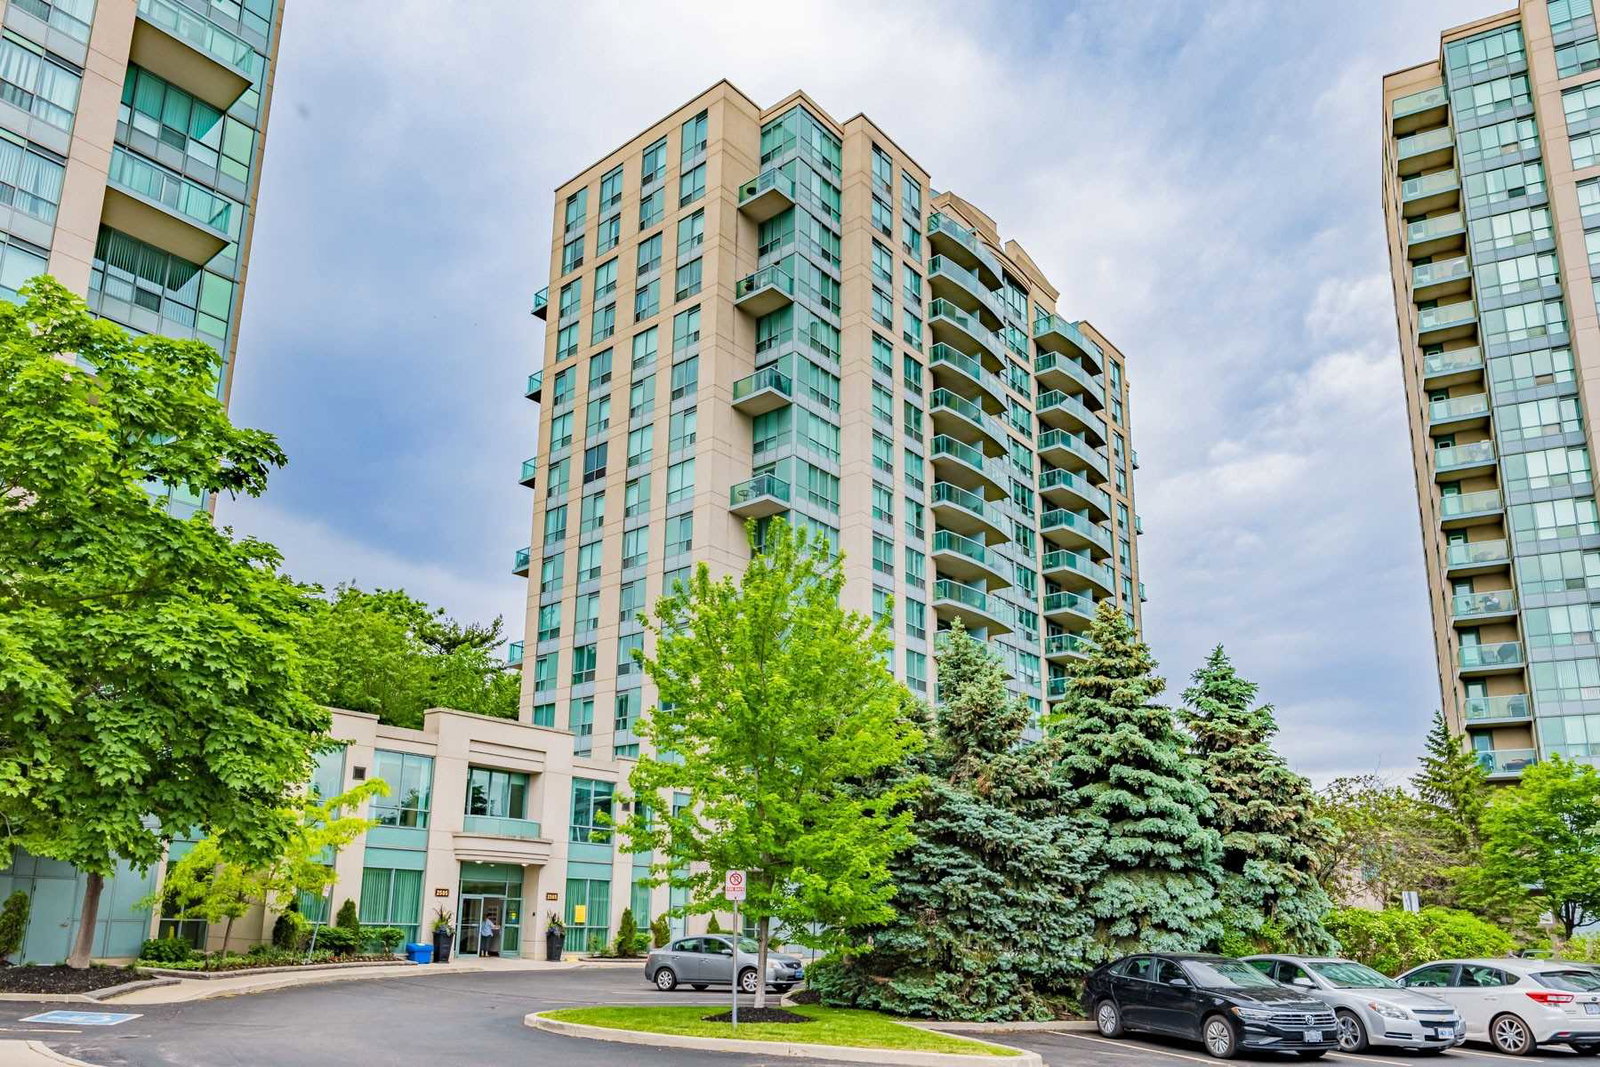
Condo building · 2565 Erin Centre Boulevard
Parkway Place II Condos is a 15-storey condo with 146 suites, built in 2002 by Pemberton Group. Right now 2 for sale are on the market here.
- 15storeys
- 146suites
- $650/sq ft
- 2002built
No similar units for sale in Parkway Place II Condos right now.
Around this home
Daily convenience, out of 100, from the distances below
Schools nearby
School rating, out of 10.
Helpful calculators
Your HOMEH agent

"I would see it this week."