

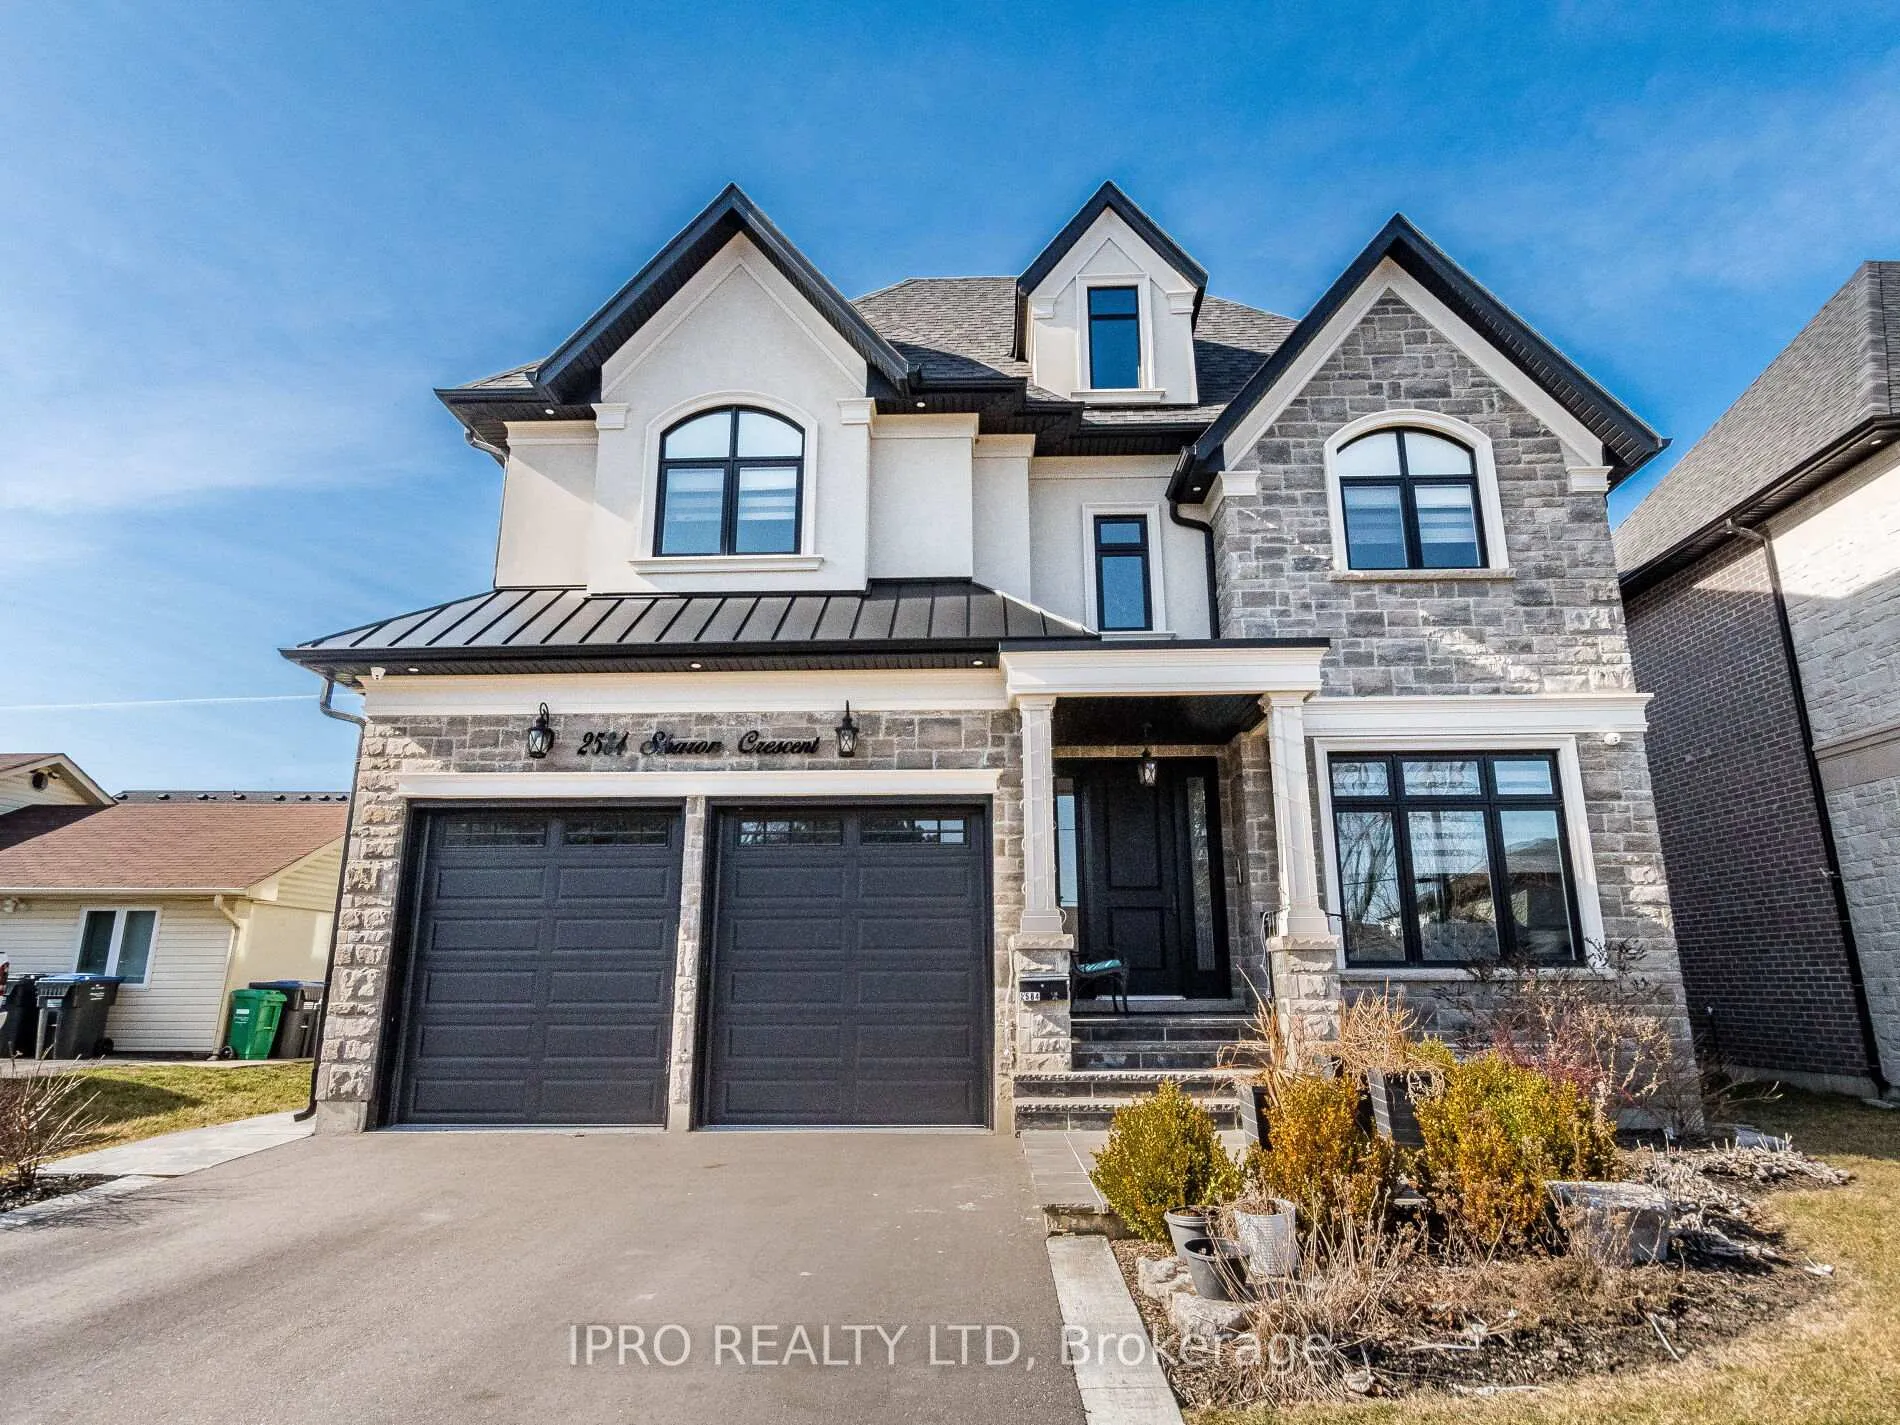
2584 Sharon Crescent
2584 Sharon Crescent
 See all 50 photos
Property history
Facts and features
- BasementWalk-up
- Lot size50 × 138 ft
- Lease term12 months
- FurnishedPartially
- Hardwood floors
- Fireplace
- Central air
The homeDetached, 2-storey, Age 0–5 years
- Type: Detached
- Style: 2-storey
- Age: 0–5 years
- Living space: 3,500–5,000 sq ft
- Basement: Finished, walk-up
InsideFireplace Yes, family room, Hardwood, Broadloom, Laundry closet, in-suite laundry
- Fireplace: Yes, family room
- Flooring: Hardwood, Broadloom
- Laundry: Laundry closet, in-suite laundry
- Features: Built-in oven, central vacuum, sauna, bar fridge
- Elevator: Yes
- Rooms above ground: 9
- Rooms in the basement: 4
- Bedrooms: 4 + 1 in the basement
- Bathrooms: 6
- Kitchens: 1
- Family room: Yes
Outside and lotStone, stucco (plaster), Shingles, Poured concrete
- Exterior: Stone, stucco (plaster)
- Roof: Shingles
- Foundation: Poured concrete
- Size: 50 × 138 ft
Parking2 Garage, Built-in
- Spaces: 2 Garage
- Garage: Built-in
Heating, water and powerForced air, gas, Central air, Municipal water
- Heating: Forced air, gas
- Cooling: Central air
- Water: Municipal water
- Sewer: Municipal sewer
Rent and termsRent $7,500 a month, Entire property, Partially
- Rent: $7,500 a month
- Space for rent: Entire property
- Furnished: Partially
- Lease: 12 months
- Paid: Monthly
- Rent includes: Parking
- Deposit: Required
- Credit check: Required
- Employment letter: Required
- Rental application: Required
- References: Required
- Rental items: Hot water tank, control4 (home automation)
IncludedFamily room - 85" tv, sectional & ottoman. dining table & chairs, kitchen island chairs, living room sofas & table, all rugs, backyard furniture & bbq, primary bedroom furniture, third bedroom furniture, pool table, home theatre & basement furniture., Bedroom 2 & 4 furniture, exercise bike, pedestal fans in all rooms, kitchenaid stand mixer, floor lamps, ping pong table top, full mirror in foyer, main floor & basement office room electronics & chairs, dyson v10 vacuum, all decor except wall decor.
- Included: Family room - 85" tv, sectional & ottoman. dining table & chairs, kitchen island chairs, living room sofas & table, all rugs, backyard furniture & bbq, primary bedroom furniture, third bedroom furniture, pool table, home theatre & basement furniture.
- Not included: Bedroom 2 & 4 furniture, exercise bike, pedestal fans in all rooms, kitchenaid stand mixer, floor lamps, ping pong table top, full mirror in foyer, main floor & basement office room electronics & chairs, dyson v10 vacuum, all decor except wall decor.
Listing detailsW12052350, Rented, Mar 31, 2025
- MLS® number: W12052350
- Status: Rented
- Listed on: Mar 31, 2025
- Days on market: 5
- Updated: Apr 5, 2025
- Possession: 2025-06-01 / 30-59 days
- Occupied by: Tenant
- Listing brokerage: IPRO REALTY LTD
About this home
2584 Sharon Crescent, Mississauga (Erindale), ON L5C 1Y8
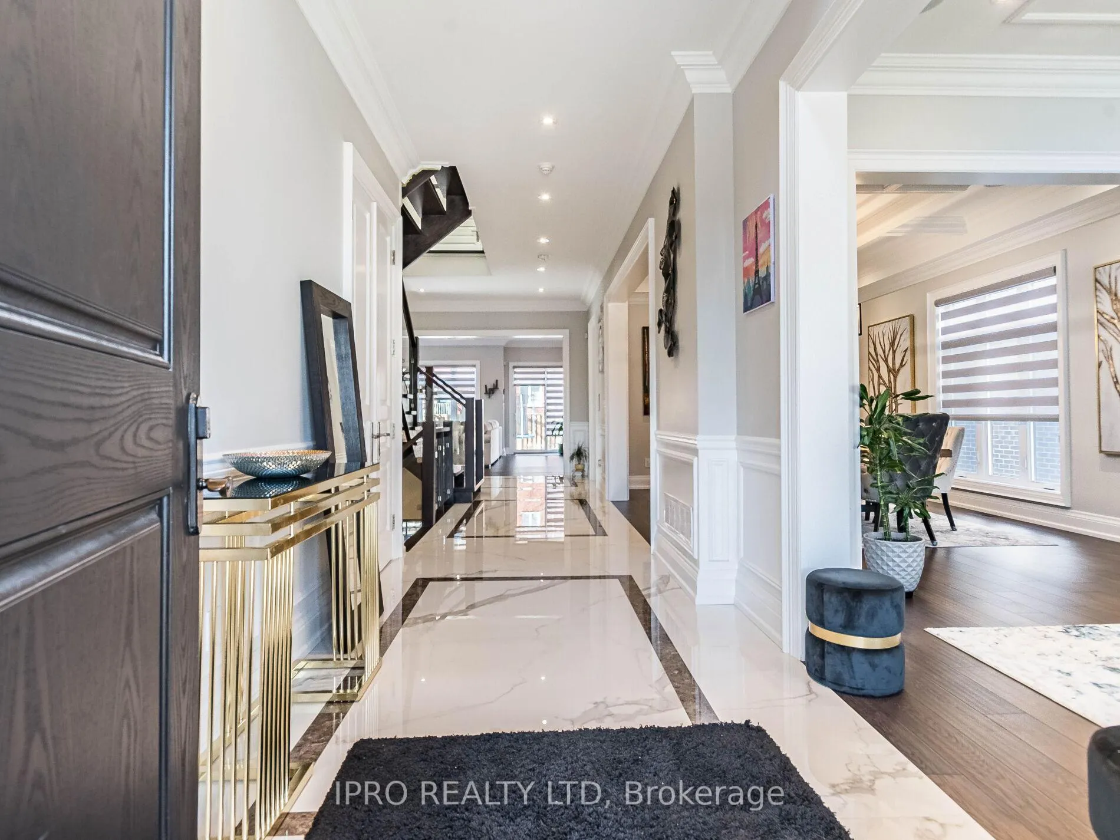
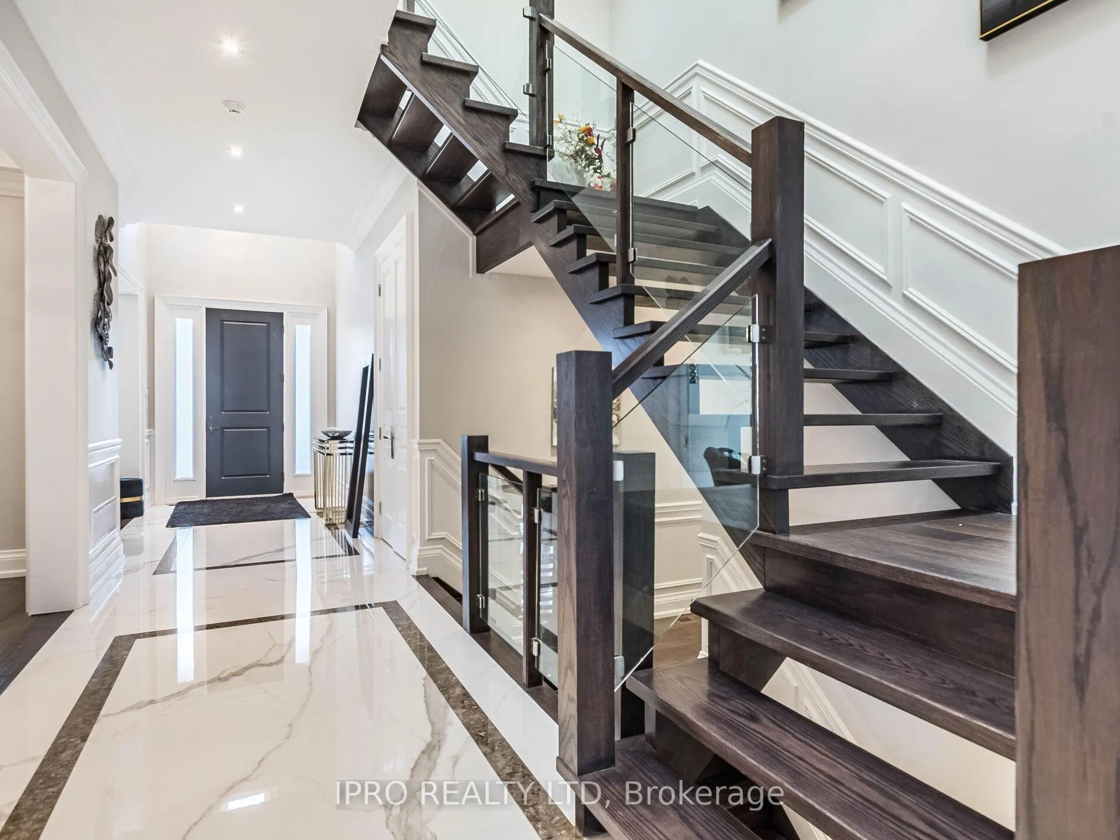
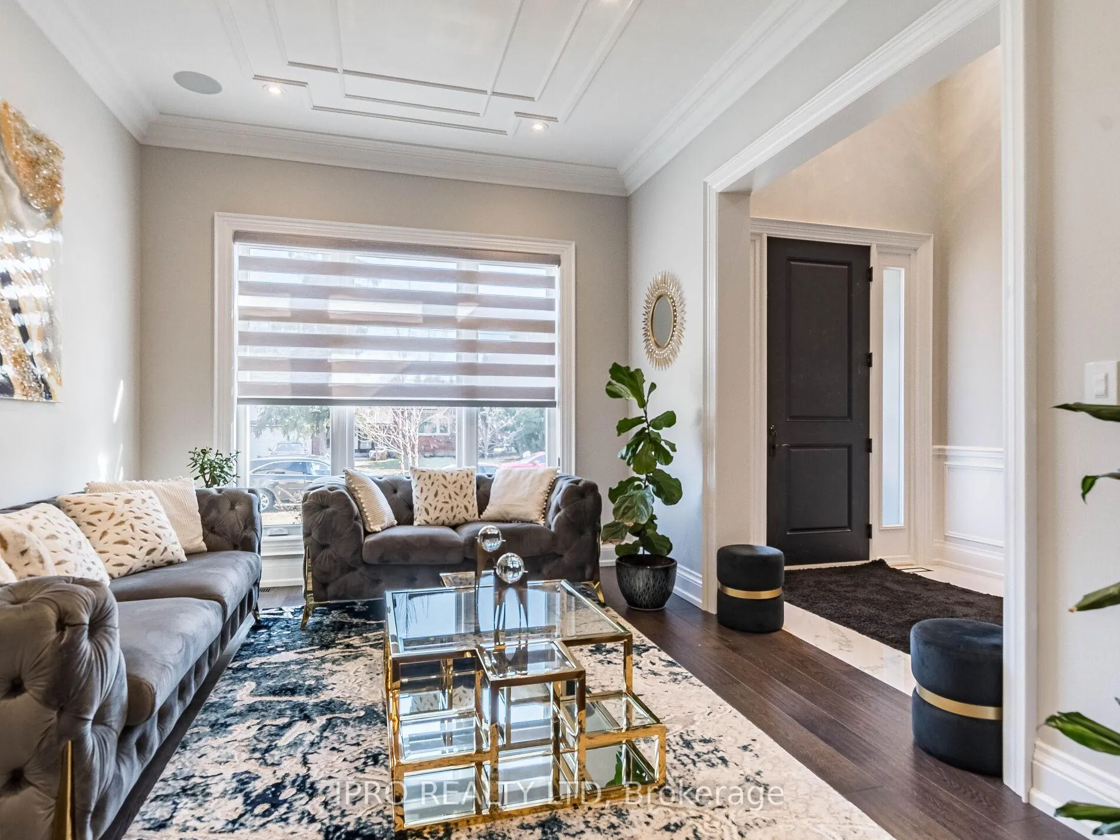
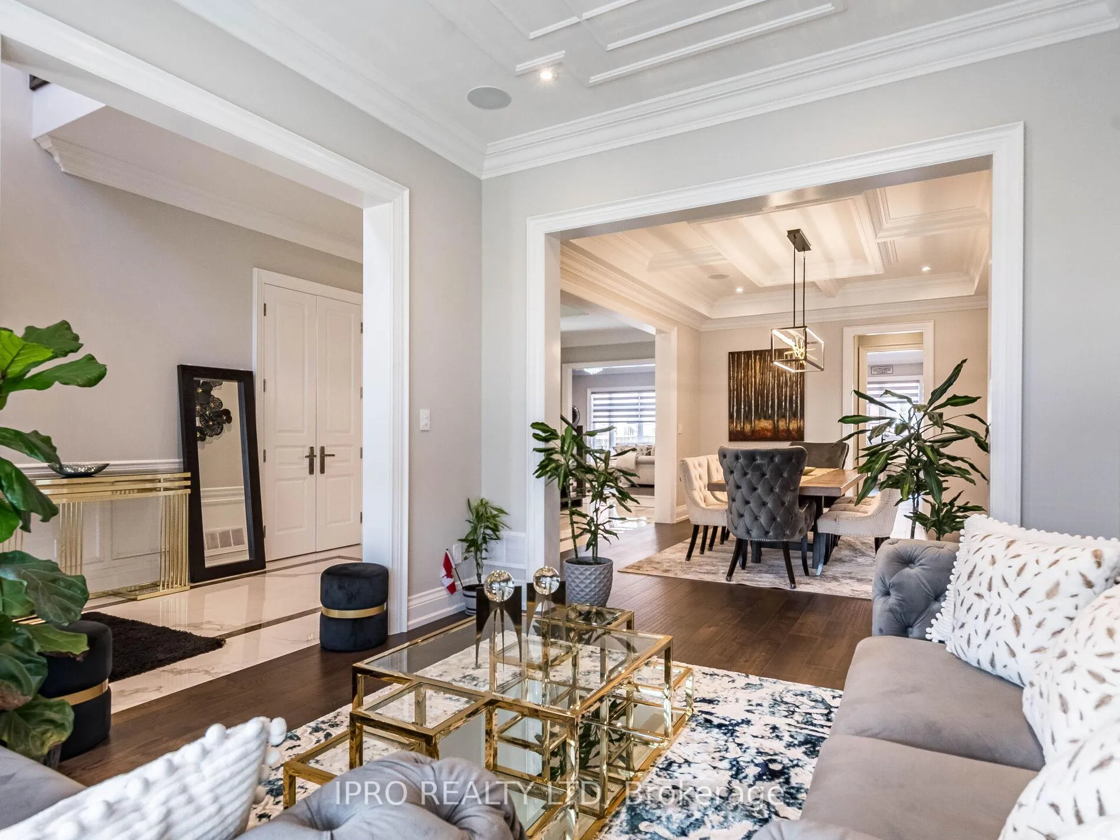
Welcome to this exceptional Executive Home with 4082 Sqft Above Grade space and almost 6000 Sqft of total living space! This Custom home was Designed & Built with No Expense Spared in Luxury Finishes and Comes with most of the furniture (See inclusions and exclusions). Breathtaking Large Windows throughout that bring in an abundance of natural lighting. Home boasts 4 plus 1 bedrooms, 6 washrooms, a large open concept family room with stunning walk out to the professionally landscaped backyard. Dream spacious kitchen with 2 ovens & huge island. Pantry/Servrey with In-built AEG coffee machine and wine cooler. Premium hardwood throughout! An In House Elevator! Ceiling Speakers throughout the house! Well planned finished walk up basement with a magnificent recreation area with wet bar, pool table, second office, an extra bedroom, a Sauna, a full bathroom and a Home Theatre! All 4 bedrooms have ensuite bathrooms and walk-in closets. Any tenant will be lucky to live here. Must See! Minimum 1 year lease required. Tenant(s) shall pay all utilities (heat/hydro/water) and hot water tank rental. Tenant insurance required.
Ask about this home
A HOMEH agent will answer your questions about this home.
Around this home
Daily convenience, out of 100, from the distances below
Schools nearby
School rating, out of 10.
Helpful calculators
Your HOMEH agent

"I would see it this week."