

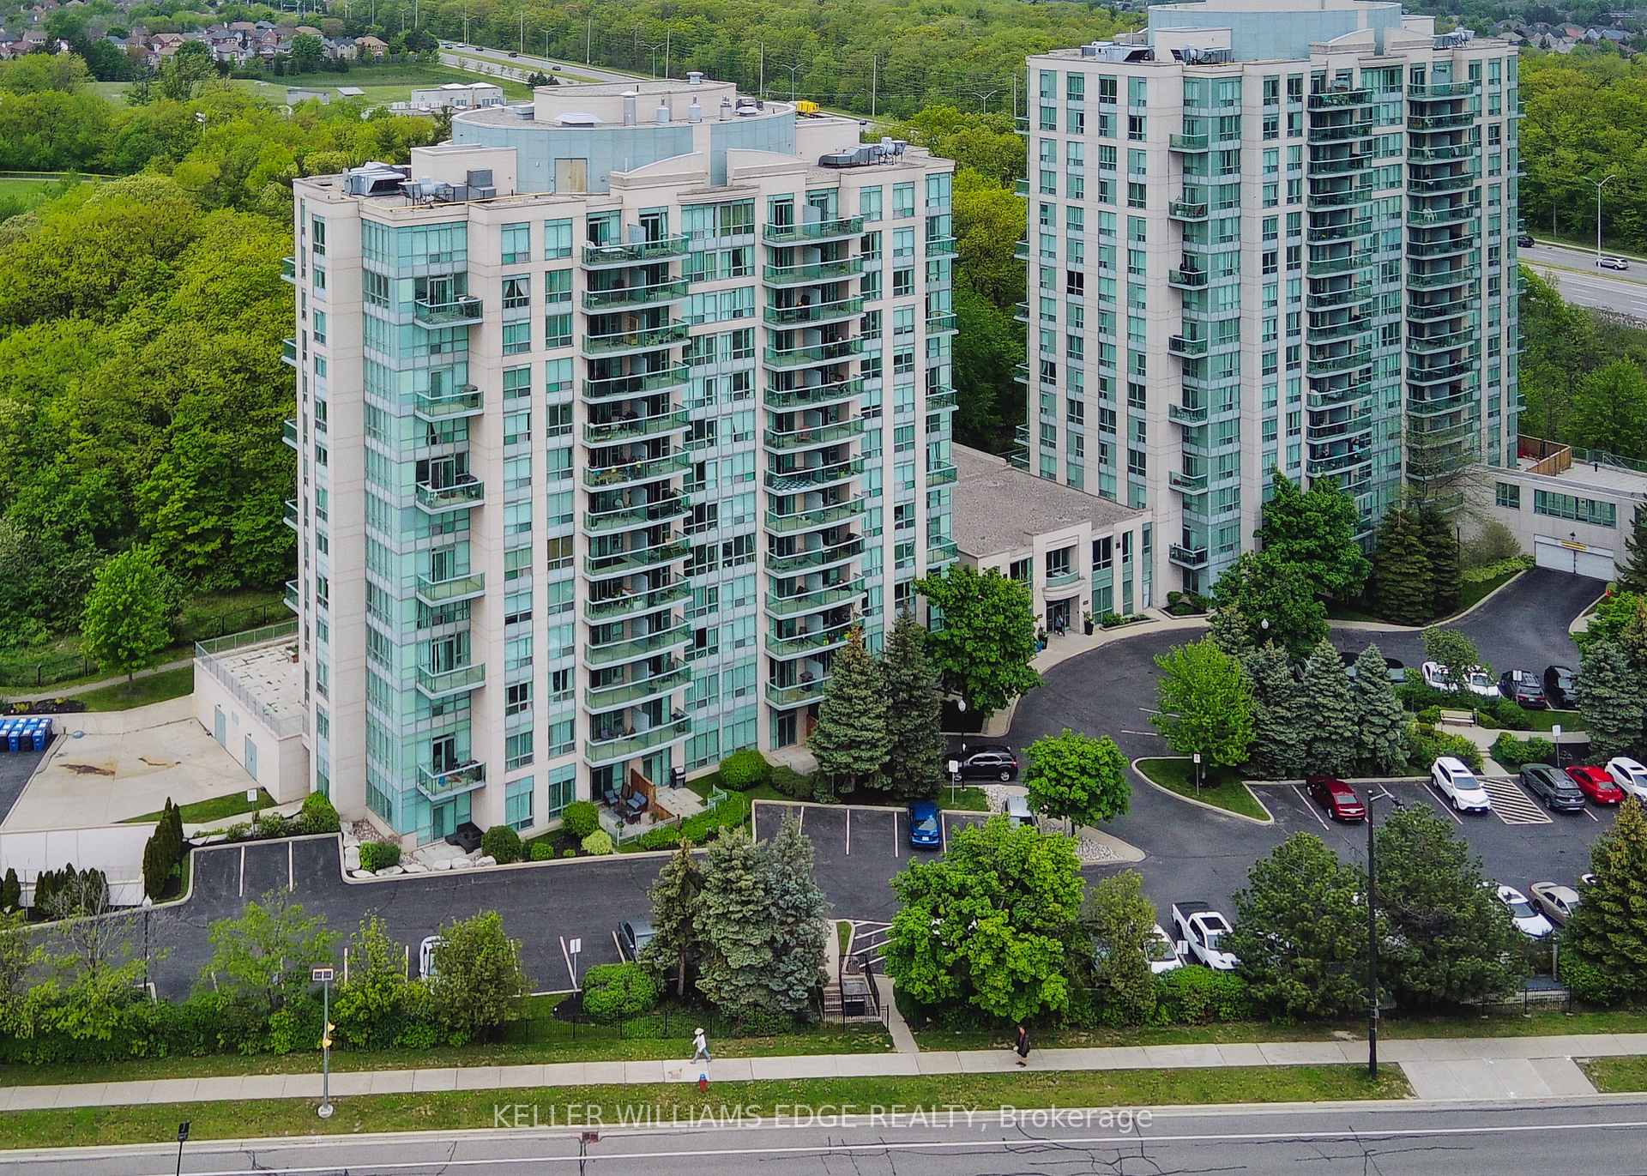
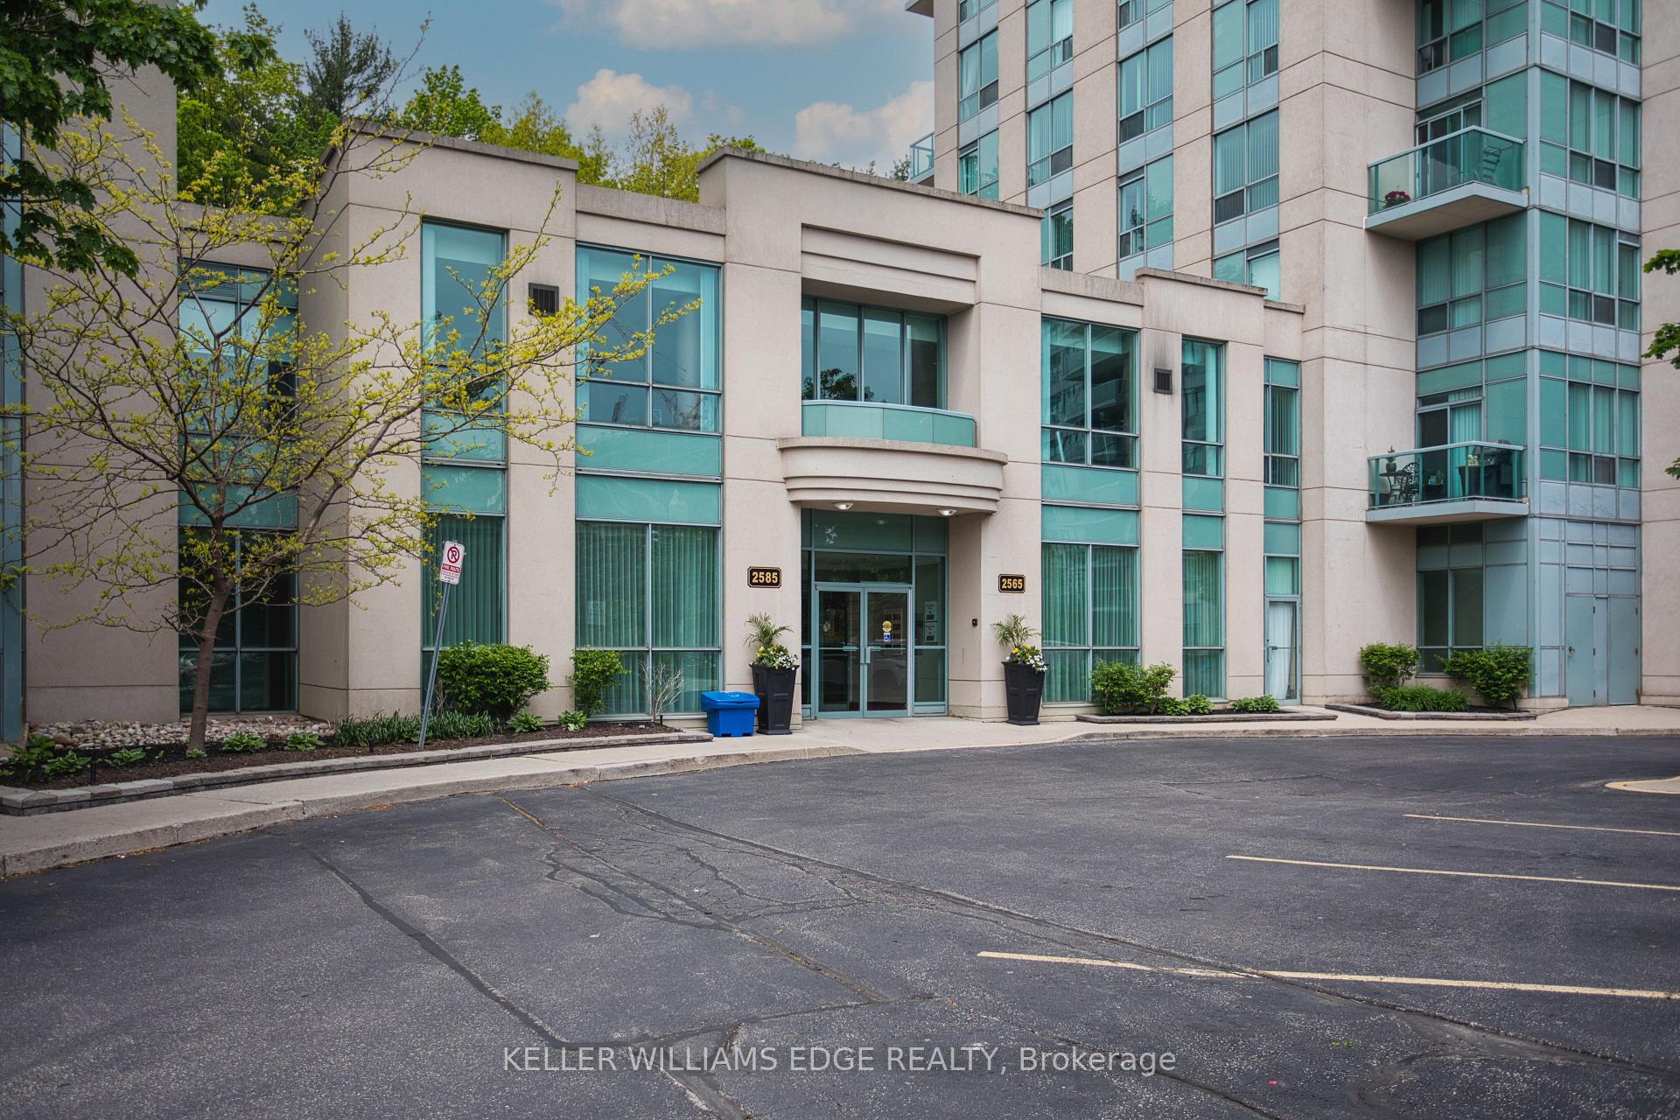
Unit 802, 2585 Erin Centre Boulevard
Unit 802, 2585 Erin Centre Boulevard
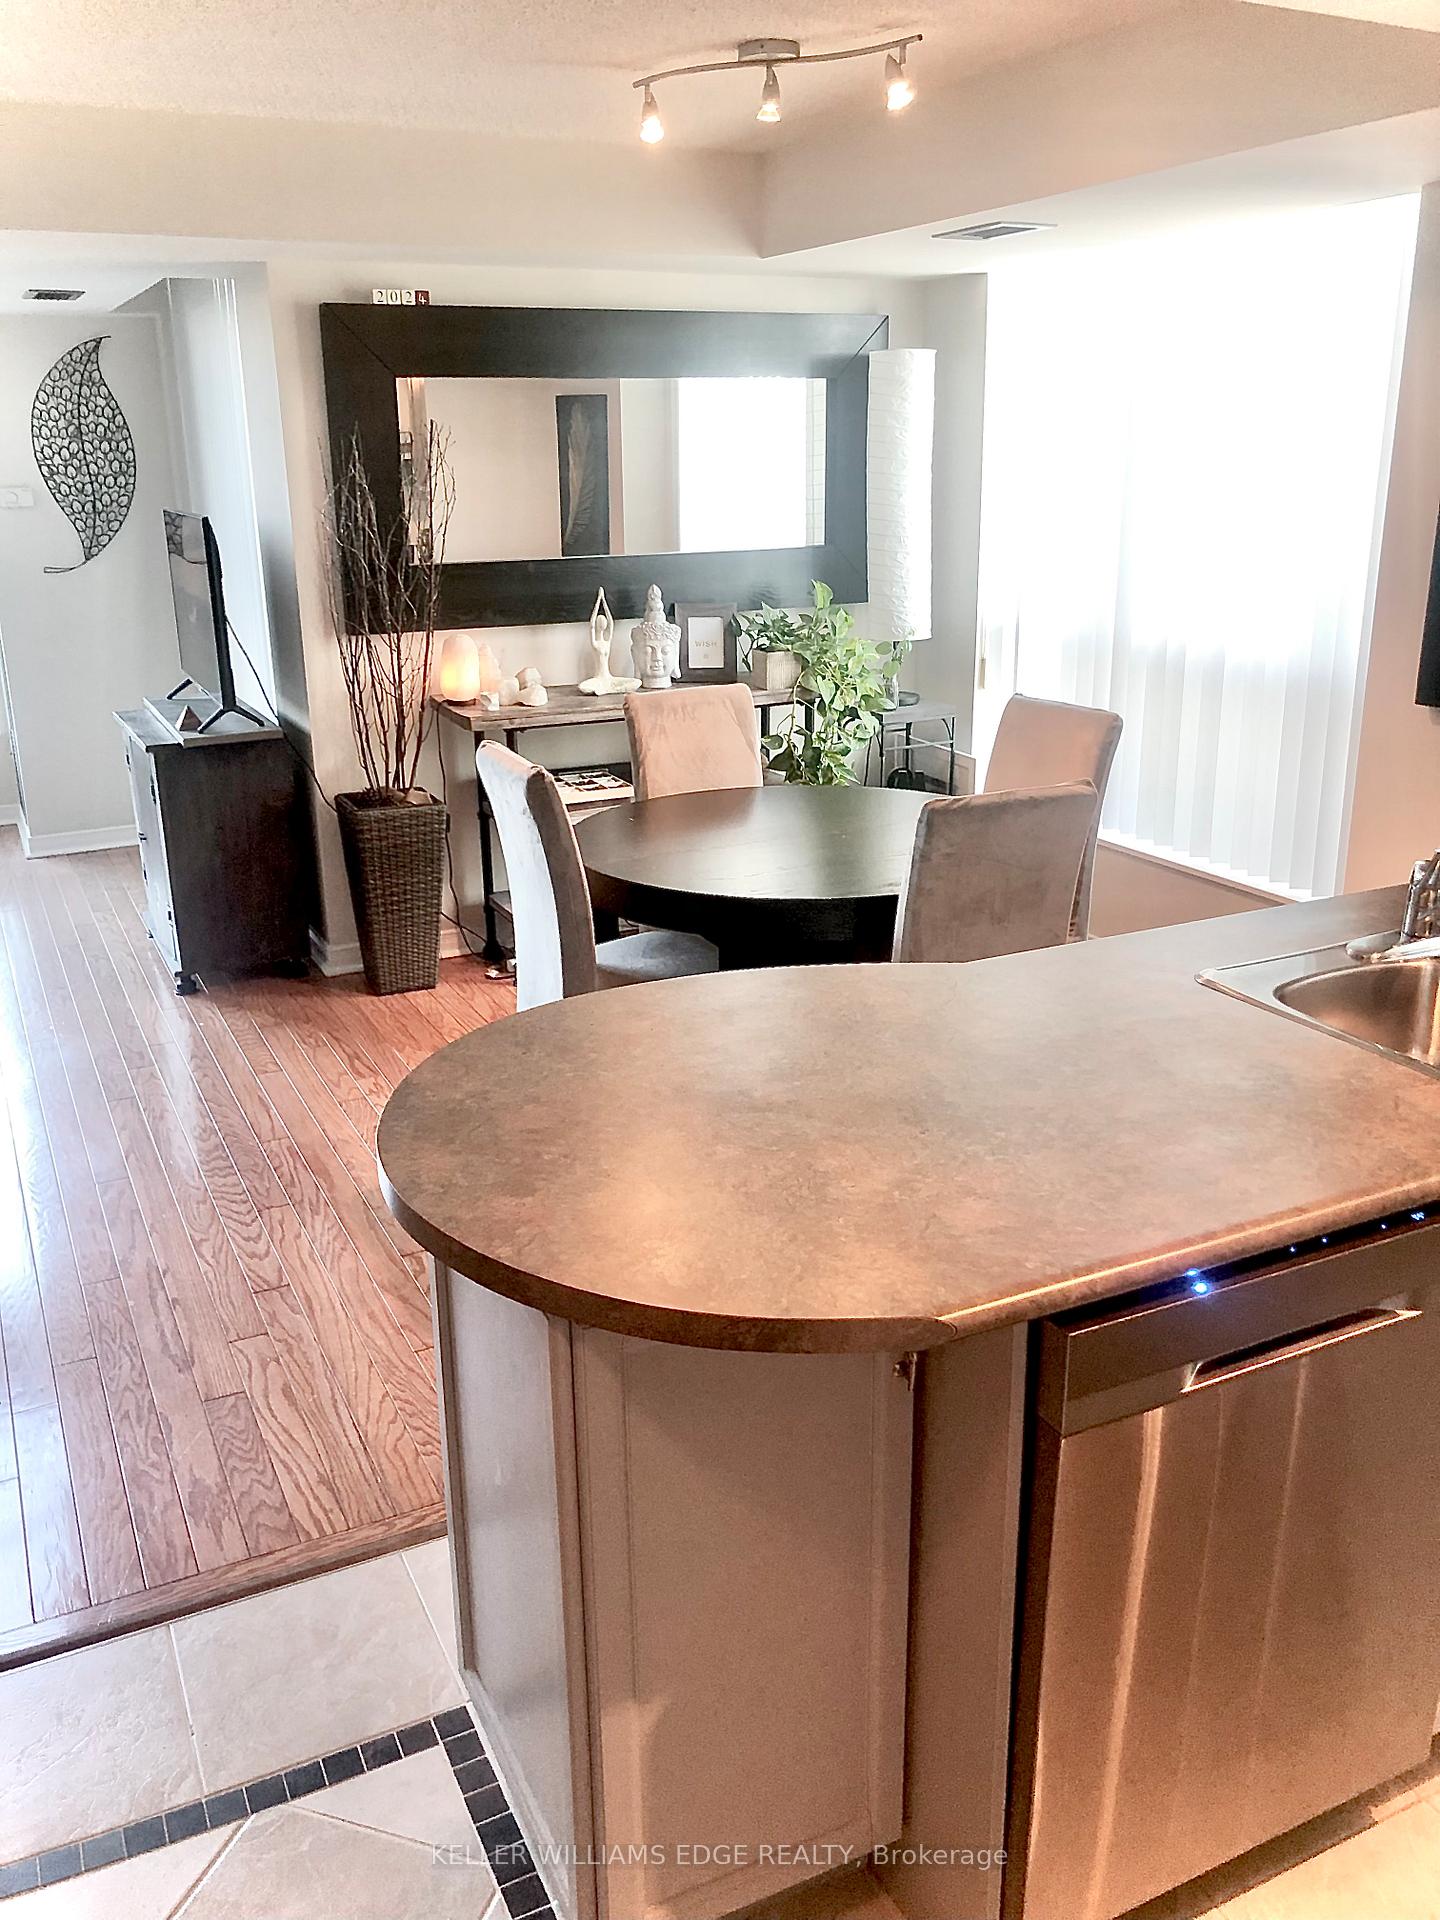 See all 35 photos
Included in condo fee: Heat, Water, Hydro, Parking, Building Insurance, Common Elements
Property history
- $599,900ExpiredList: 2025-04-30|End: 2025-07-29|90 daysW12117903
- $549,900TerminatedList: 2025-04-22|End: 2025-05-01|9 daysW12097491
- $599,900ExpiredList: 2024-11-22|End: 2025-01-21|60 daysW10929443
- $609,000TerminatedList: 2024-10-15|End: 2024-11-25|41 daysW9398198
Facts and features
- ExposureEast
- LaundryIn-suite
- LockerOwned
- BalconyOpen
- Central air
- Exercise room
- Gym
- Indoor pool
- Party room/meeting room
The homeCondo Apartment, 2-storey, Age 16–30 years
- Type: Condo Apartment
- Style: 2-storey
- Age: 16–30 years
- Living space: 800–899 sq ft
- Basement: None
- Exposure: East
- View: Park/greenbelt, trees/woods
InsideIn-suite laundry, upper level, Auto garage door remote, countertop range, Security system, smoke detector, carbon monoxide detectors
- Laundry: In-suite laundry, upper level
- Features: Auto garage door remote, countertop range
- Security: Security system, smoke detector, carbon monoxide detectors
- Rooms above ground: 3
- Bedrooms: 1
- Bathrooms: 2
- Kitchens: 1
OutsideConcrete, Asphalt rolled, Poured concrete
- Exterior: Concrete
- Roof: Asphalt rolled
- Foundation: Poured concrete
- Balcony: Open
- Features: Security gate, landscaped, lawn sprinkler system, lighting, recreational area, year round living
Parking and locker1 Parking, Underground, Parking type Owned
- Spaces: 1 Parking
- Garage: Underground
- Parking type: Owned
- Driveway: Underground
- Locker: Owned
BuildingParkway Place Condos, Storeys 13, Units 110
- Name: Parkway Place Condos
- Storeys: 13
- Units: 110
- Registered: 2001
- Condo corporation: 653
- Amenities: Exercise room, game room, gym, indoor pool, tennis court, party room/meeting room
- Pets: Allowed
Heating, water and powerForced air, gas, Central air
- Heating: Forced air, gas
- Cooling: Central air
Costs and taxesTaxes $2,634 a year, Condo fee $926 a month, Heat included, water included, hydro included, parking included, building insurance included, common elements included
- Taxes, 2023: $2,634 a year
- Condo fee: $926 a month
- Fee includes: Heat included, water included, hydro included, parking included, building insurance included, common elements included
- HST: HST included in the price
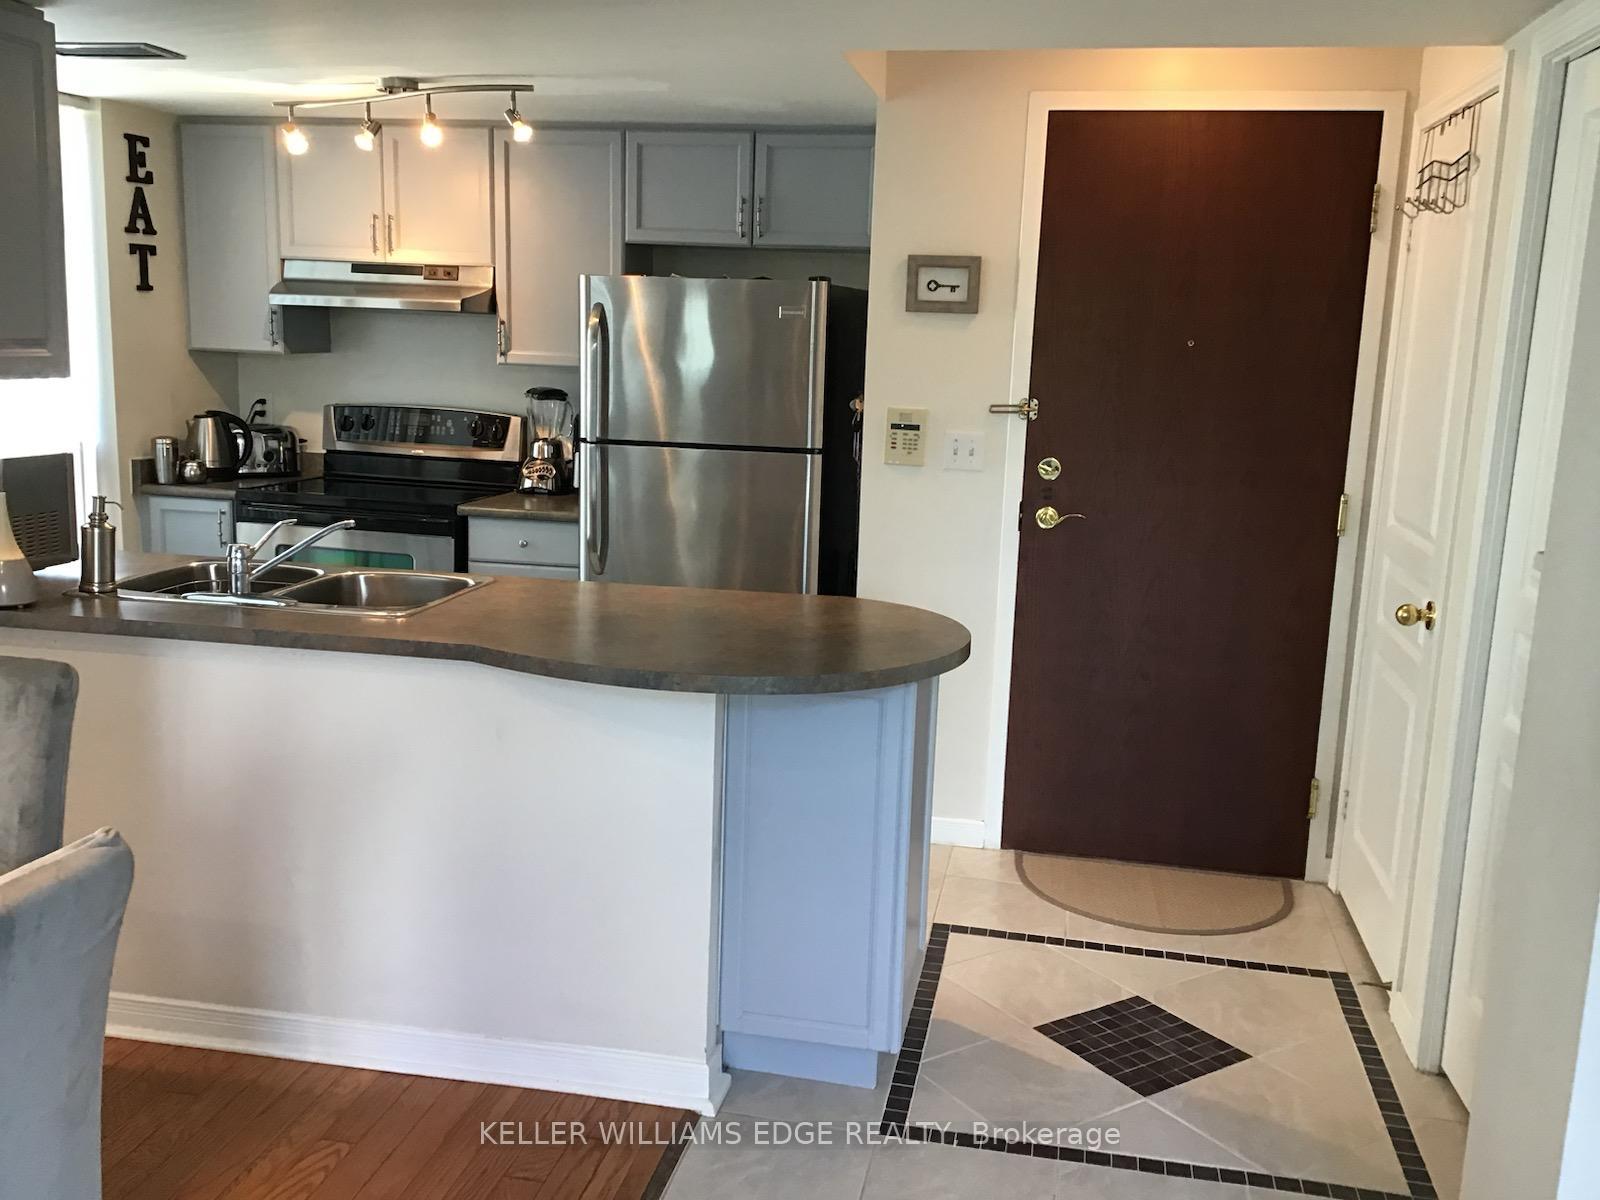
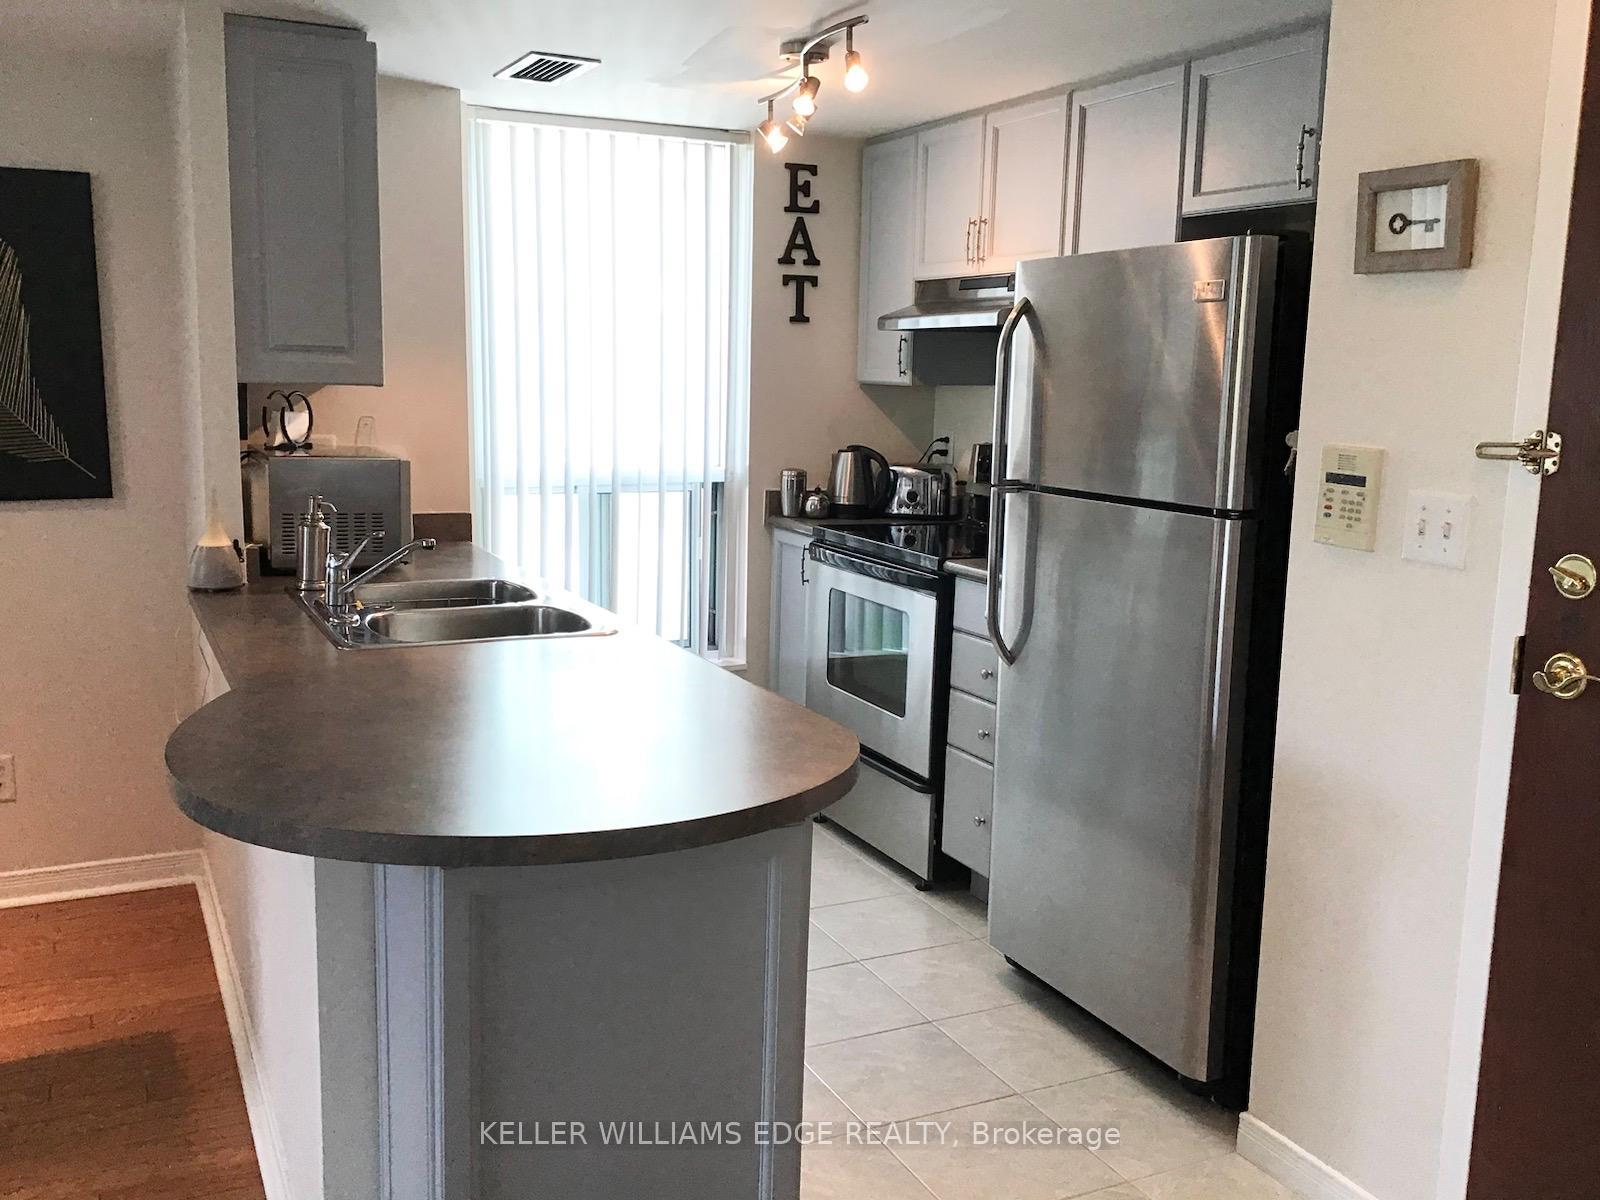
Included in the saleFridge, stove, dishwasher, washer and dryer
- Included: Fridge, stove, dishwasher, washer and dryer
NearbyHospital, greenbelt/conservation, park, library, place of worship, public transit
- Close to: Hospital, greenbelt/conservation, park, library, place of worship, public transit
Listing detailsW9398198, Terminated, Oct 15, 2024
- MLS® number: W9398198
- Status: Terminated
- Listed on: Oct 15, 2024
- Days on market: 41
- Updated: Nov 25, 2024
- Possession: 2024-11-01 / November 1, 2024
- Occupied by: Owner
- Listing brokerage: KELLER WILLIAMS EDGE REALTY
About this home
Unit 802, 2585 Erin Centre Boulevard, Mississauga (Central Erin Mills), ON L5M 6Z7
This stunning 2-story loft-style Condo is sure to impress. Featuring a spacious layout with the kitchen, living area, and powder room on the main floor, and a cozy bedroom on the second floor, it offers the feel of townhouse living. Unlike your typical single-level condo, this unique design is not to be missed. Spanning approximately 900 sq ft, this corner suite boasts an open balcony with breathtaking panoramic views of lush greenery and parklands. The main level showcases beautiful hardwood floors, oversized floor-to-ceiling windows, and a spiral staircase leading up to the bedroom. Plus, it comes with two separate entrances for added convenience. Located in the heart of Mississauga, directly across from Erin Mills Town Centre, this is one of the most desirable locations, offering easy access to hospitals, shopping, schools, parks, cafes, restaurants, public transit, and highways. Condo Fees cover all Utilities.
Ask about this home
A HOMEH agent will answer your questions about this home.
Know more about Parkway Place Condos
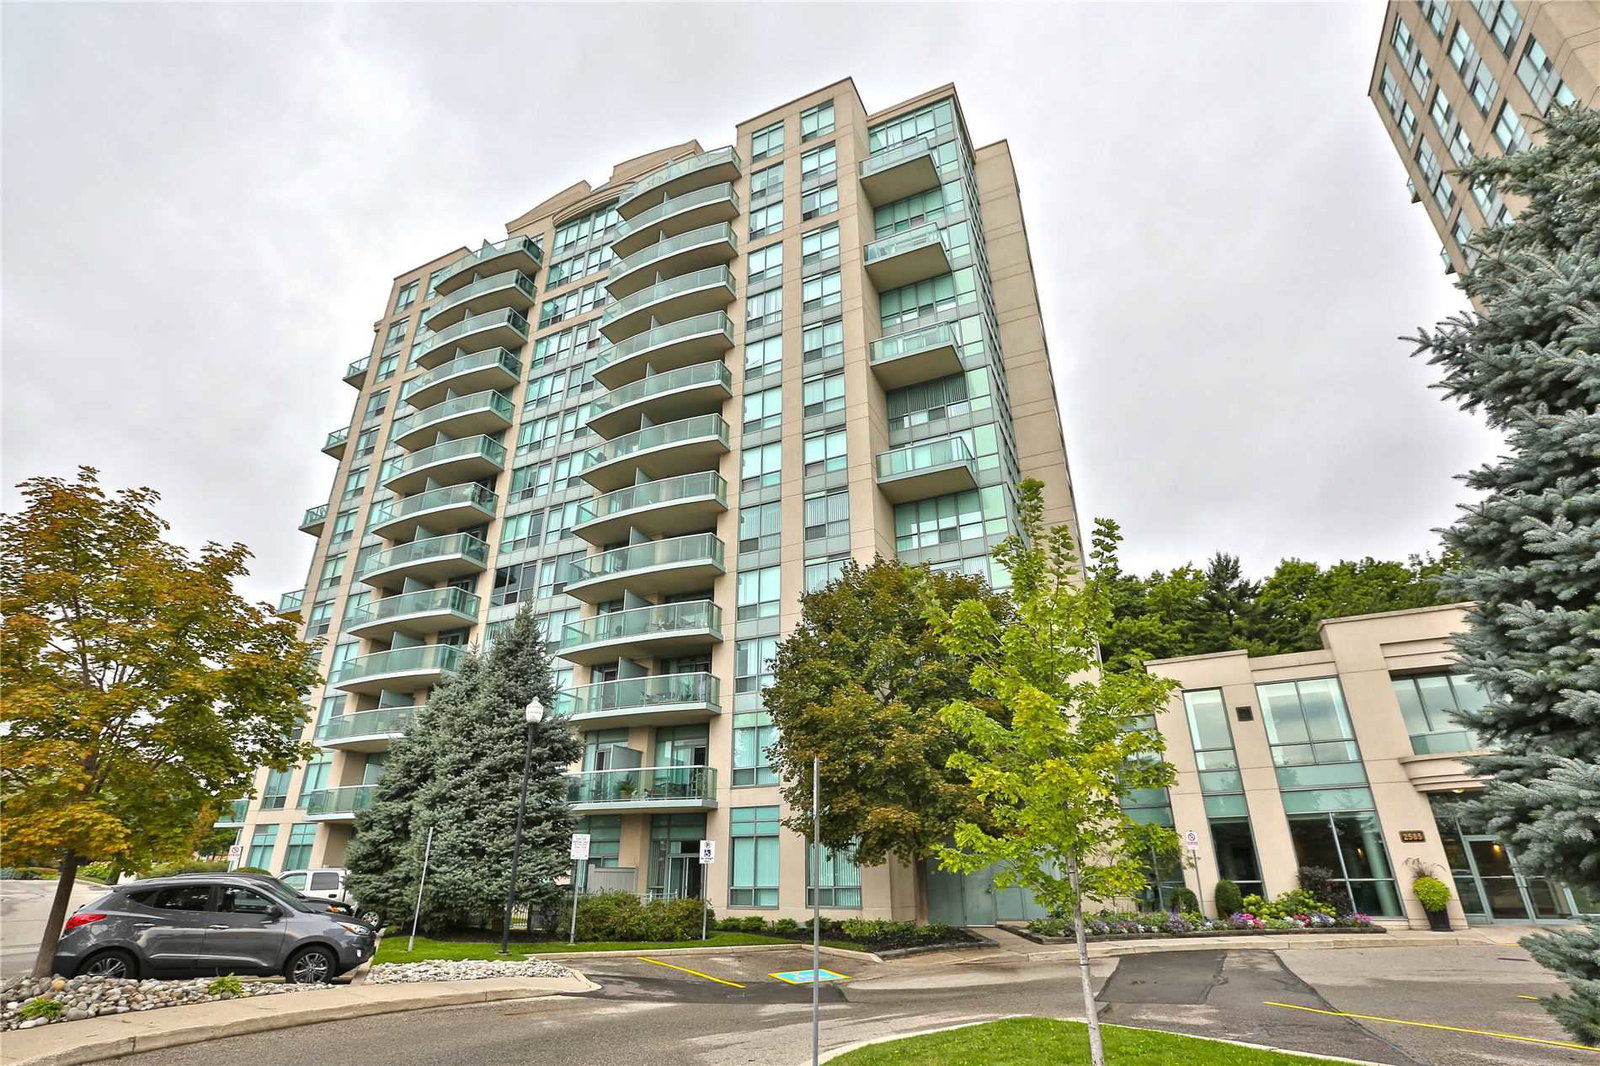
Condo building · 2585 Erin Centre Boulevard
Parkway Place Condos is a 13-storey condo with 110 suites, built in 2001 by Pemberton Group. Right now 1 for sale and 1 for rent are on the market here.
- 13storeys
- 110suites
- $626/sq ft
- 2001built
No similar units for sale in Parkway Place Condos right now.
Around this home
Daily convenience, out of 100, from the distances below
Schools nearby
School rating, out of 10.
Helpful calculators
Your HOMEH agent

"Priced 19% over the Hestimate. I would see it this week."