

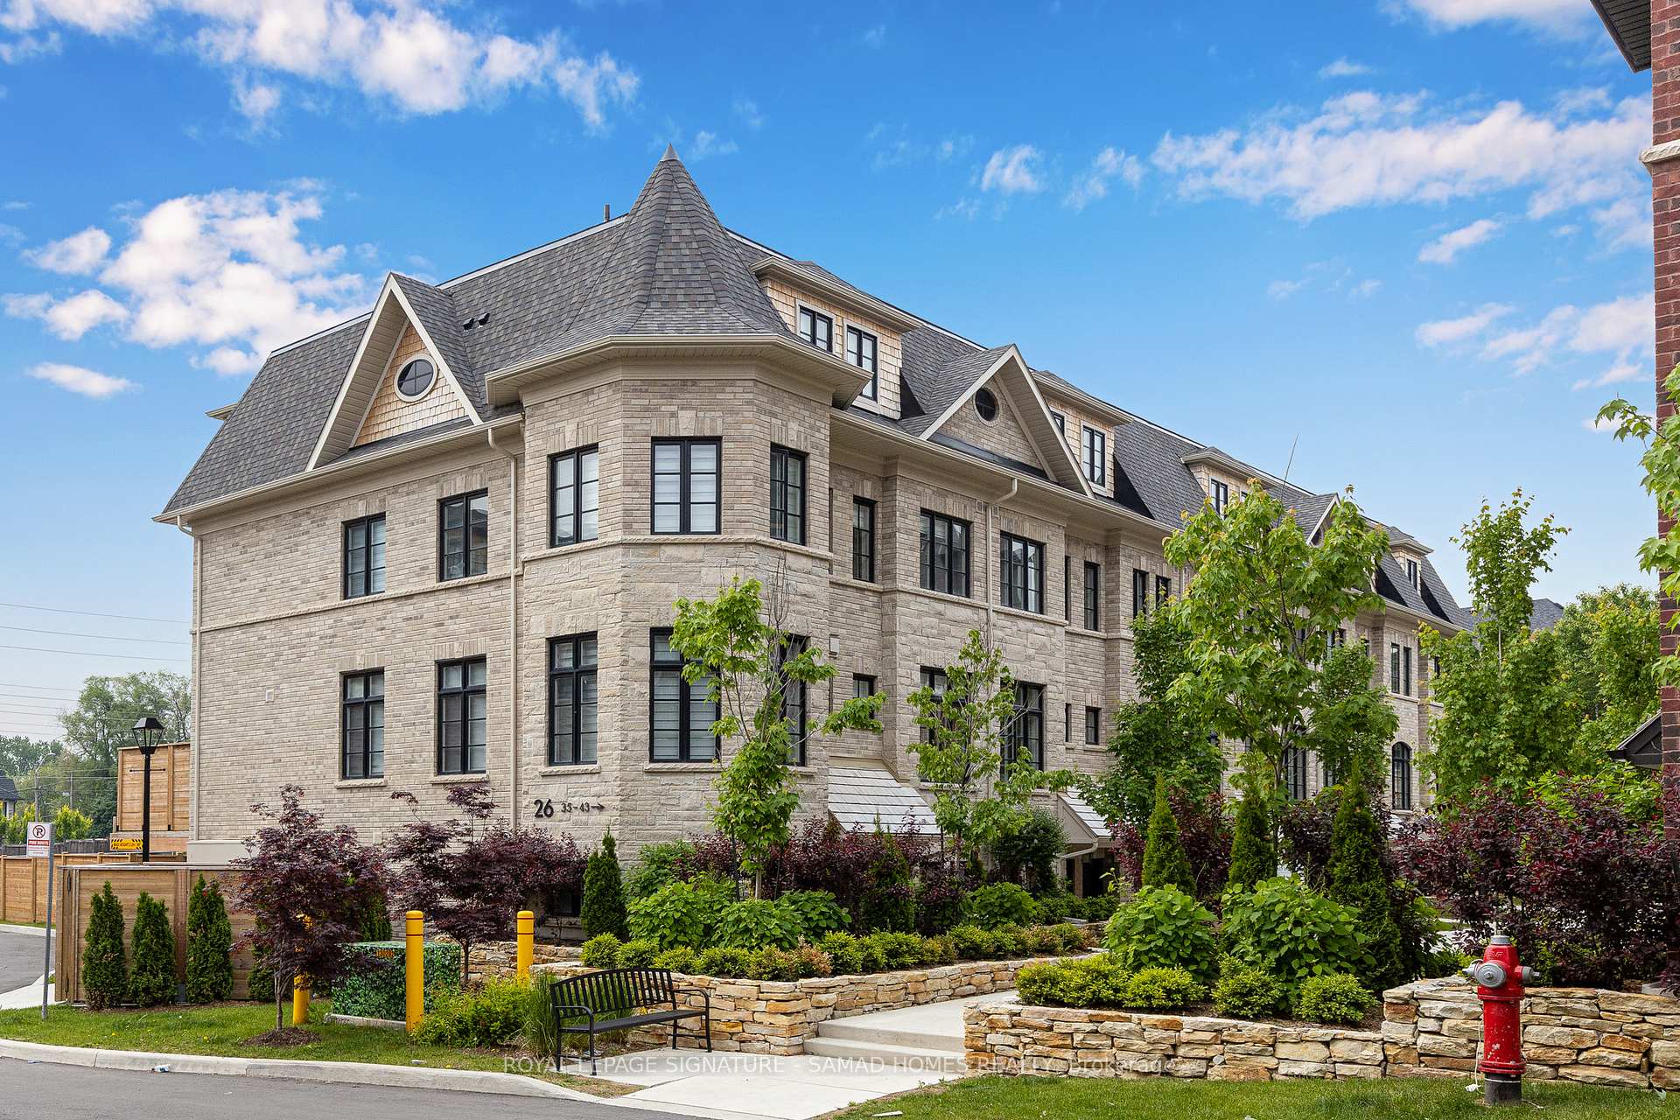
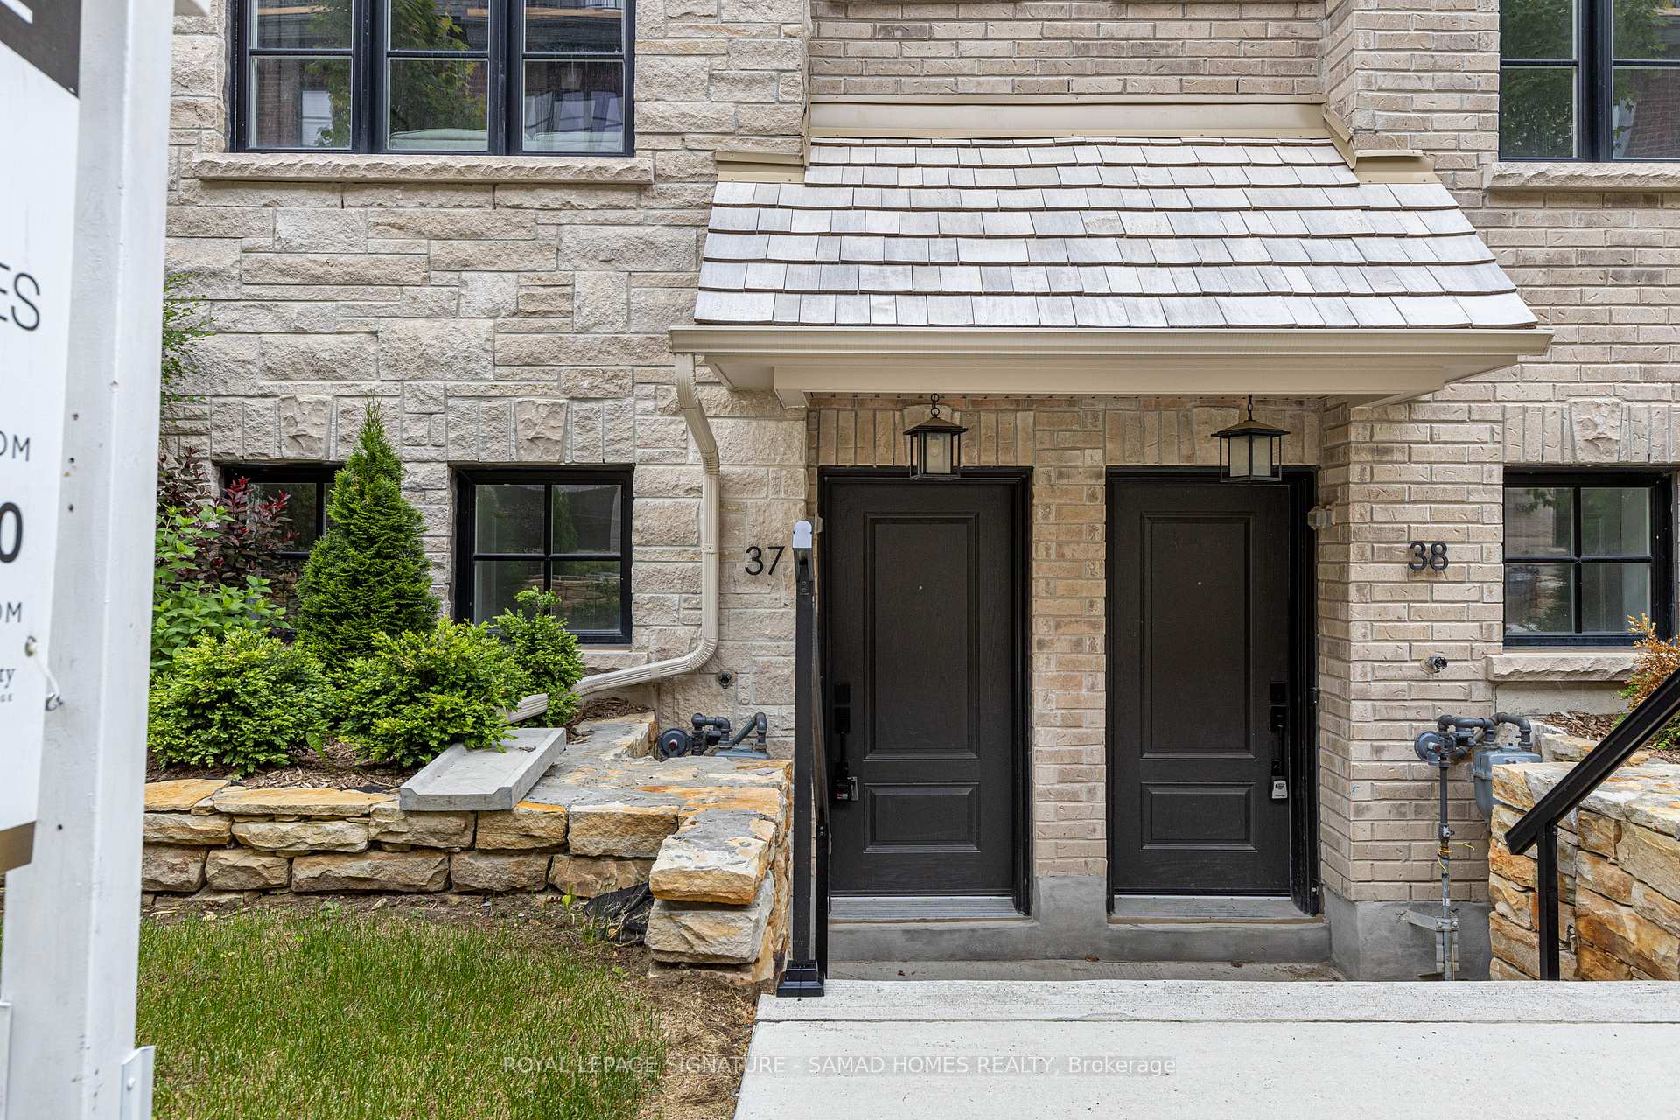
Unit 37, 26 Lunar Crescent
Unit 37, 26 Lunar Crescent
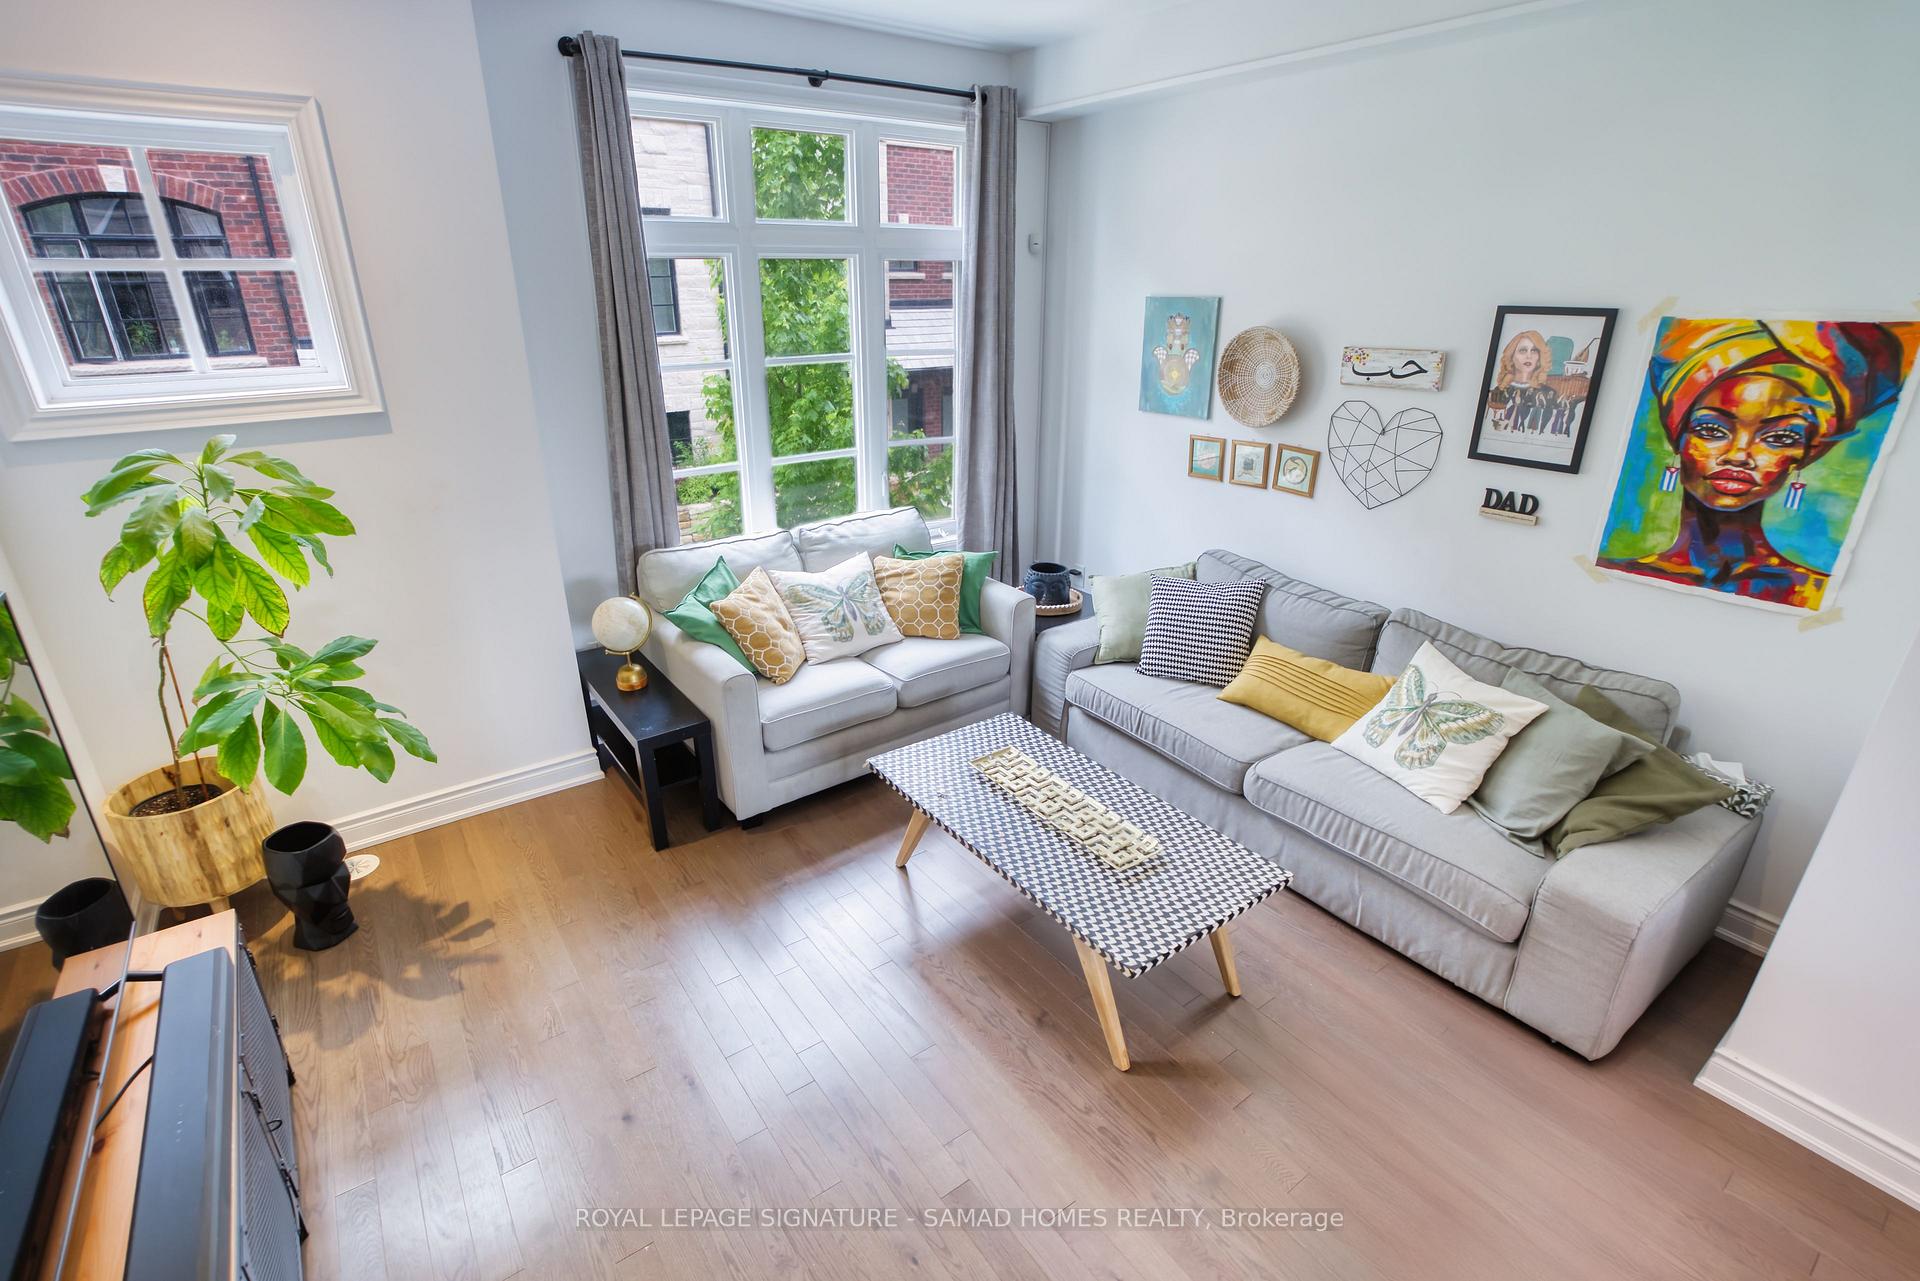 See all 25 photos
Property history
- $1,068,000TerminatedList: 2025-11-26|End: 2026-01-19|54 daysW12577656
- $1,068,000ExpiredList: 2025-08-25|End: 2025-11-24|91 daysW12362480
- $1,069,000TerminatedList: 2025-06-11|End: 2025-08-25|75 daysW12212543
Facts and features
- BasementNone
- Age of home0–5 years
- ExposureSouth east
- LaundryIn-suite
- Central air
The homeCondo Townhouse, 3-storey, Age 0–5 years
- Type: Condo Townhouse
- Style: 3-storey
- Age: 0–5 years
- Living space: 2,000–2,249 sq ft
- Basement: None
- Exposure: South East
InsideIn-suite laundry, Other, Rooms above ground 7
- Laundry: In-suite laundry
- Features: Other
- Rooms above ground: 7
- Bedrooms: 3
- Bathrooms: 2
- Kitchens: 1
OutsideBrick, Terrace
- Exterior: Brick
- Balcony: Terrace
Parking and locker2 Parking, Built-in, Exclusive
- Spaces: 2 Parking
- Garage: Built-in
- Parking type: Exclusive
- Locker: None
Building26 Lunar Crescent, Condo corporation 1141, Bbqs allowed
- Name: 26 Lunar Crescent
- Condo corporation: 1141
- Amenities: Bbqs allowed
- Pets: Allowed
Heating, water and powerForced air, gas, Central air
- Heating: Forced air, gas
- Cooling: Central air
Costs and taxesTaxes $6,255 a year, Condo fee $285 a month, Common elements included, building insurance included
- Taxes, 2025: $6,255 a year
- Condo fee: $285 a month
- Fee includes: Common elements included, building insurance included
- HST: HST included in the price
- Rental items: Hwt at 67.79/month
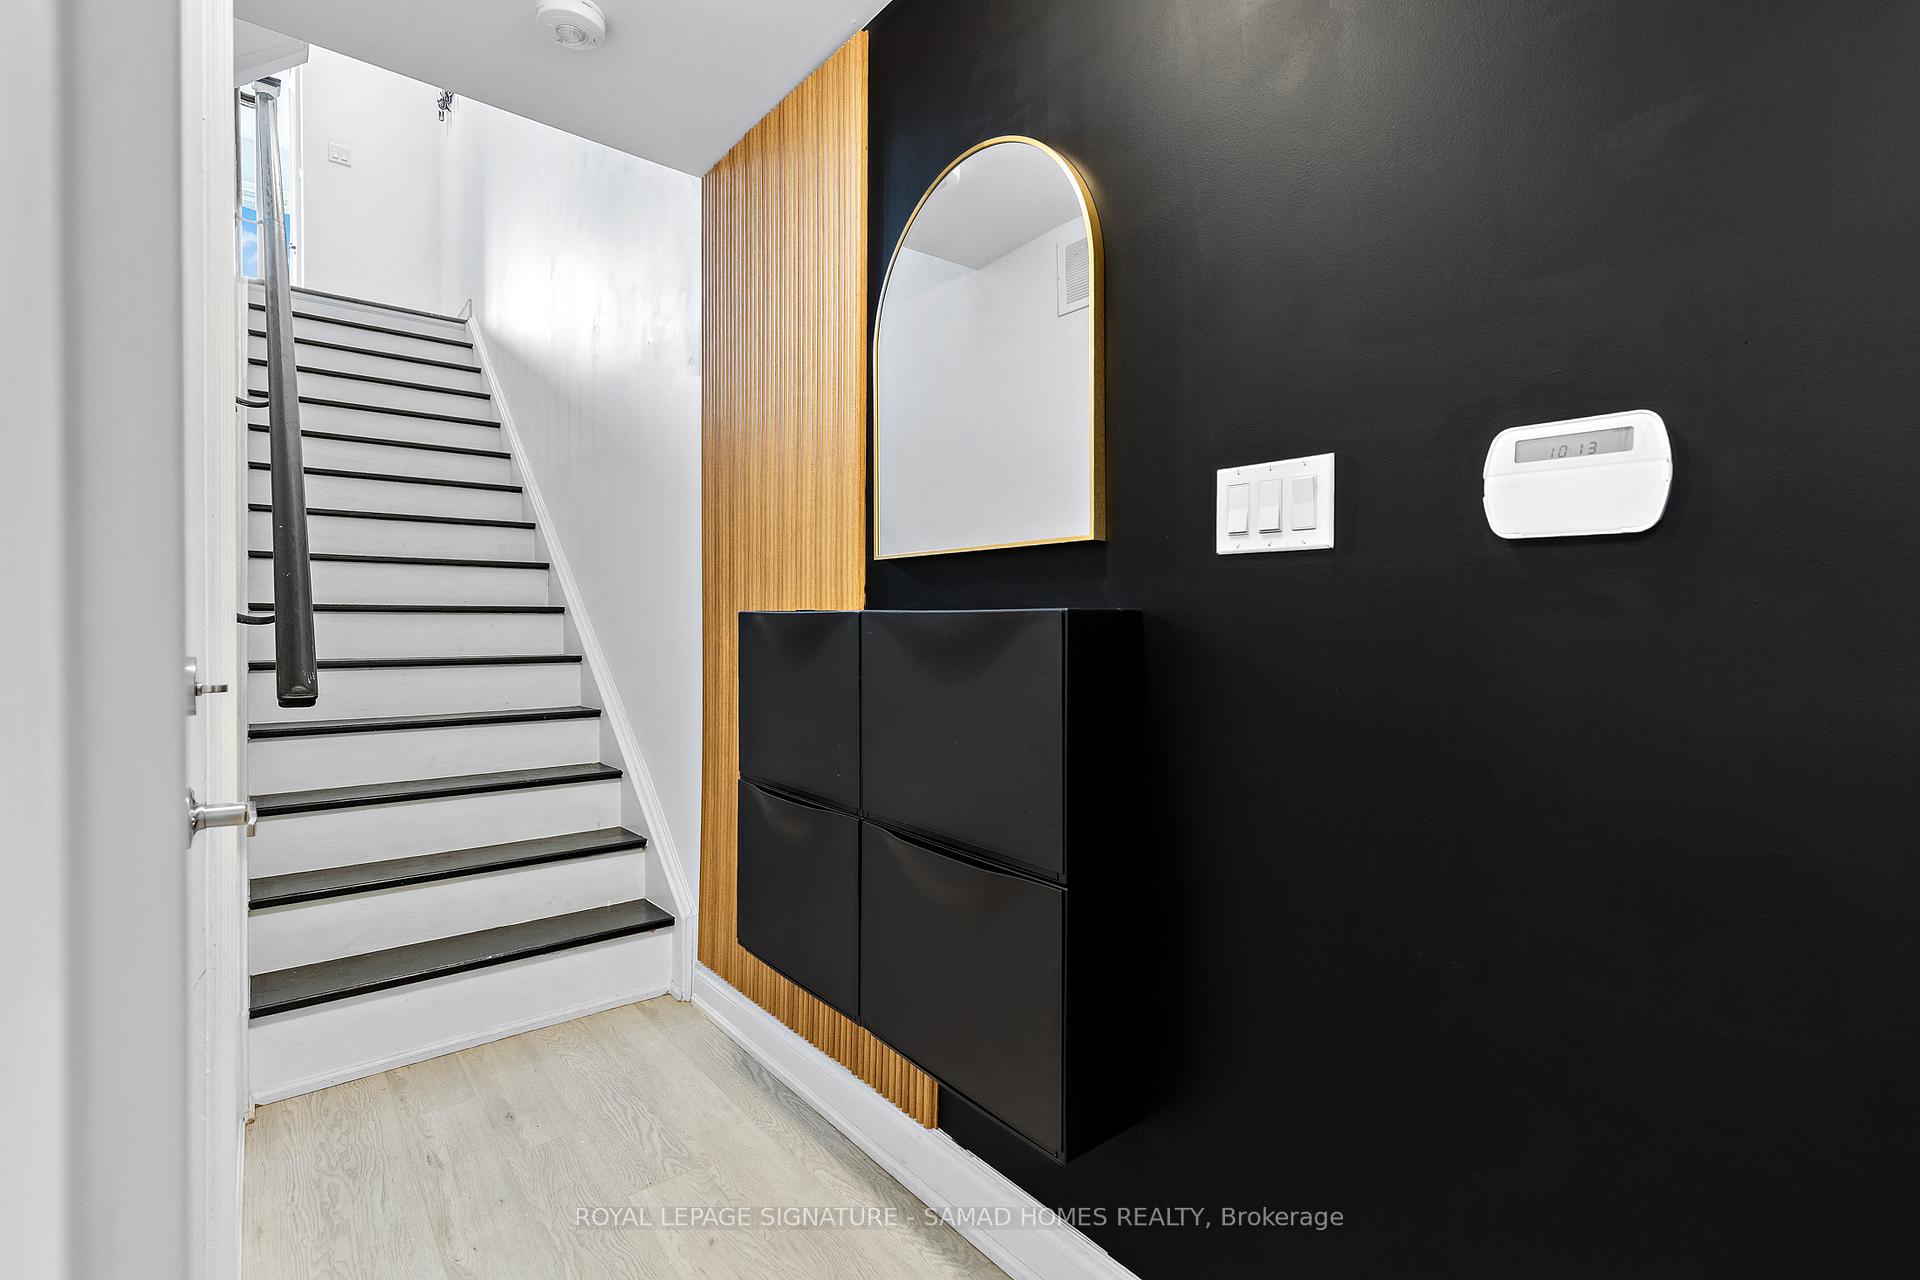
Included in the saleStainless steel (double-door fridge, stove, built-in microwave and hood fan, dishwasher, valance lighting), stackable washer and dryer, sink basin and cabinetry in the laundry room, shoe rack and mirror in foyer, garage door opener and remote, all electric light fixtures and all window coverings, broadloom where laid,
- Included: Stainless steel (double-door fridge, stove, built-in microwave and hood fan, dishwasher, valance lighting), stackable washer and dryer, sink basin and cabinetry in the laundry room, shoe rack and mirror in foyer, garage door opener and remote, all electric light fixtures and all window coverings, broadloom where laid,
NearbyGolf, park, public transit, school, terraced
- Close to: Golf, park, public transit, school, terraced
Listing detailsW12362480, Expired, Aug 25, 2025
- MLS® number: W12362480
- Status: Expired
- Listed on: Aug 25, 2025
- Days on market: 91
- Updated: Nov 24, 2025
- Possession: Flexible
- Occupied by: Owner
- Listing brokerage: ROYAL LEPAGE SIGNATURE - SAMAD HOMES REALTY
About this home
Unit 37, 26 Lunar Crescent, Mississauga (Streetsville), ON L5M 2R5
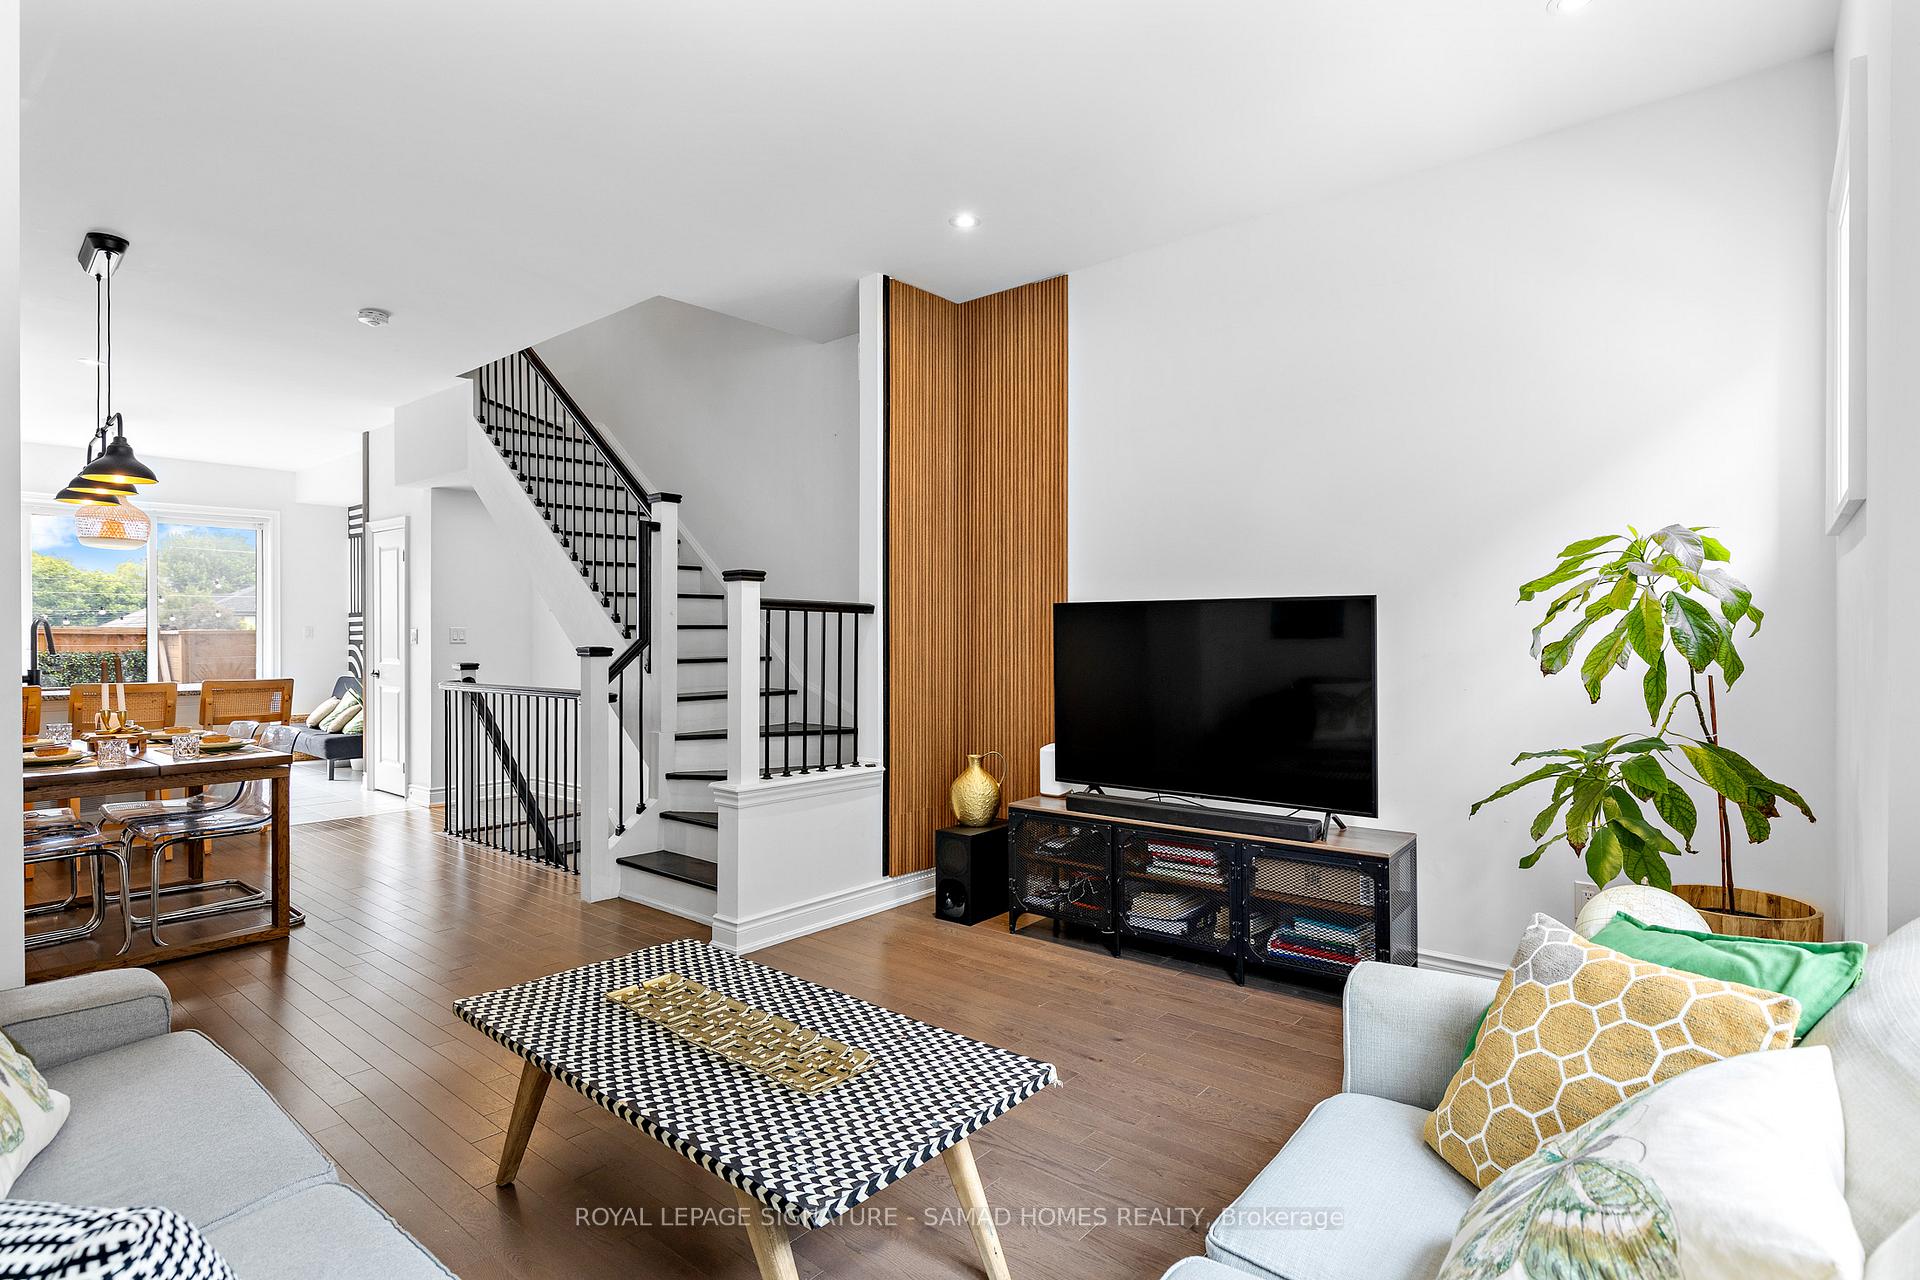
Welcome to Streetsville where small-town charm meets big-city convenience. Tucked into one of Mississauga's most sought-after family communities, this beautifully maintained home offers more than just space it offers a lifestyle. A newly built expansive executive space by Dunpar loaded with premium upgrades and meticulous designer finishes, this modern 3-bedroom townhome offers 2,139 sq ft of thoughtfully designed space. You'll be greeted by soaring ceilings and a bright, south-facing living area that flows seamlessly into a chefs kitchen with quartz countertops, a deep pantry, stainless steel appliances, and an outdoor sanctuary terrace perfect for family dinners and entertaining alike. Throughout the home, you'll find custom finishes, signature accent walls, elegant wood trims, and designer lighting that create warmth and sophistication at every turn. The primary suite is a true retreat, complete with a Juliet balcony, walk-in closet, and a spa-like 5pc. ensuite. Upstairs laundry adds daily convenience, while the private outdoor terrace is ideal for morning coffee or weekend barbecues. A 2-car tandem garage with direct home access features a rough-in for an EV charger, and elegant flooring plus central air and a digital thermostat make this home family-ready. With a low monthly maintenance fee that feels like a freehold townhouse, saving you a fortune in price. All of this just minutes from top-ranked Vista Heights PS and Streetsville Secondary, and steps to Streetsville GO Station for easy commutes. You'll love walking to nearby parks, the Credit River trail system, daycares, churches, local cafés, and the boutique shops and eateries, making Streetsville Village and its signature charm the perfect place to raise a family. From quick access to the 401, 403, and Pearson Airport, the summer camps and the Bread & Honey Festival to heritage-lined streets and weekend farmers markets, this is a community where neighbors feel like family and every day feels like home.
Ask about this home
A HOMEH agent will answer your questions about this home.
Know more about 26 Lunar Crescent
Condo building · 26 Lunar Crescent
26 Lunar Crescent is a condo. No units are on the market here right now.
No similar units for sale in 26 Lunar Crescent right now.
Around this home
Daily convenience, out of 100, from the distances below
Schools nearby
School rating, out of 10.
Helpful calculators
Your HOMEH agent

"I would see it this week."