

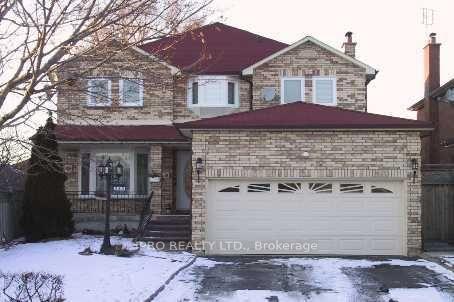
Main & Upper, 260 Glenn Hawthorne Boulevard
Main & Upper, 260 Glenn Hawthorne Boulevard
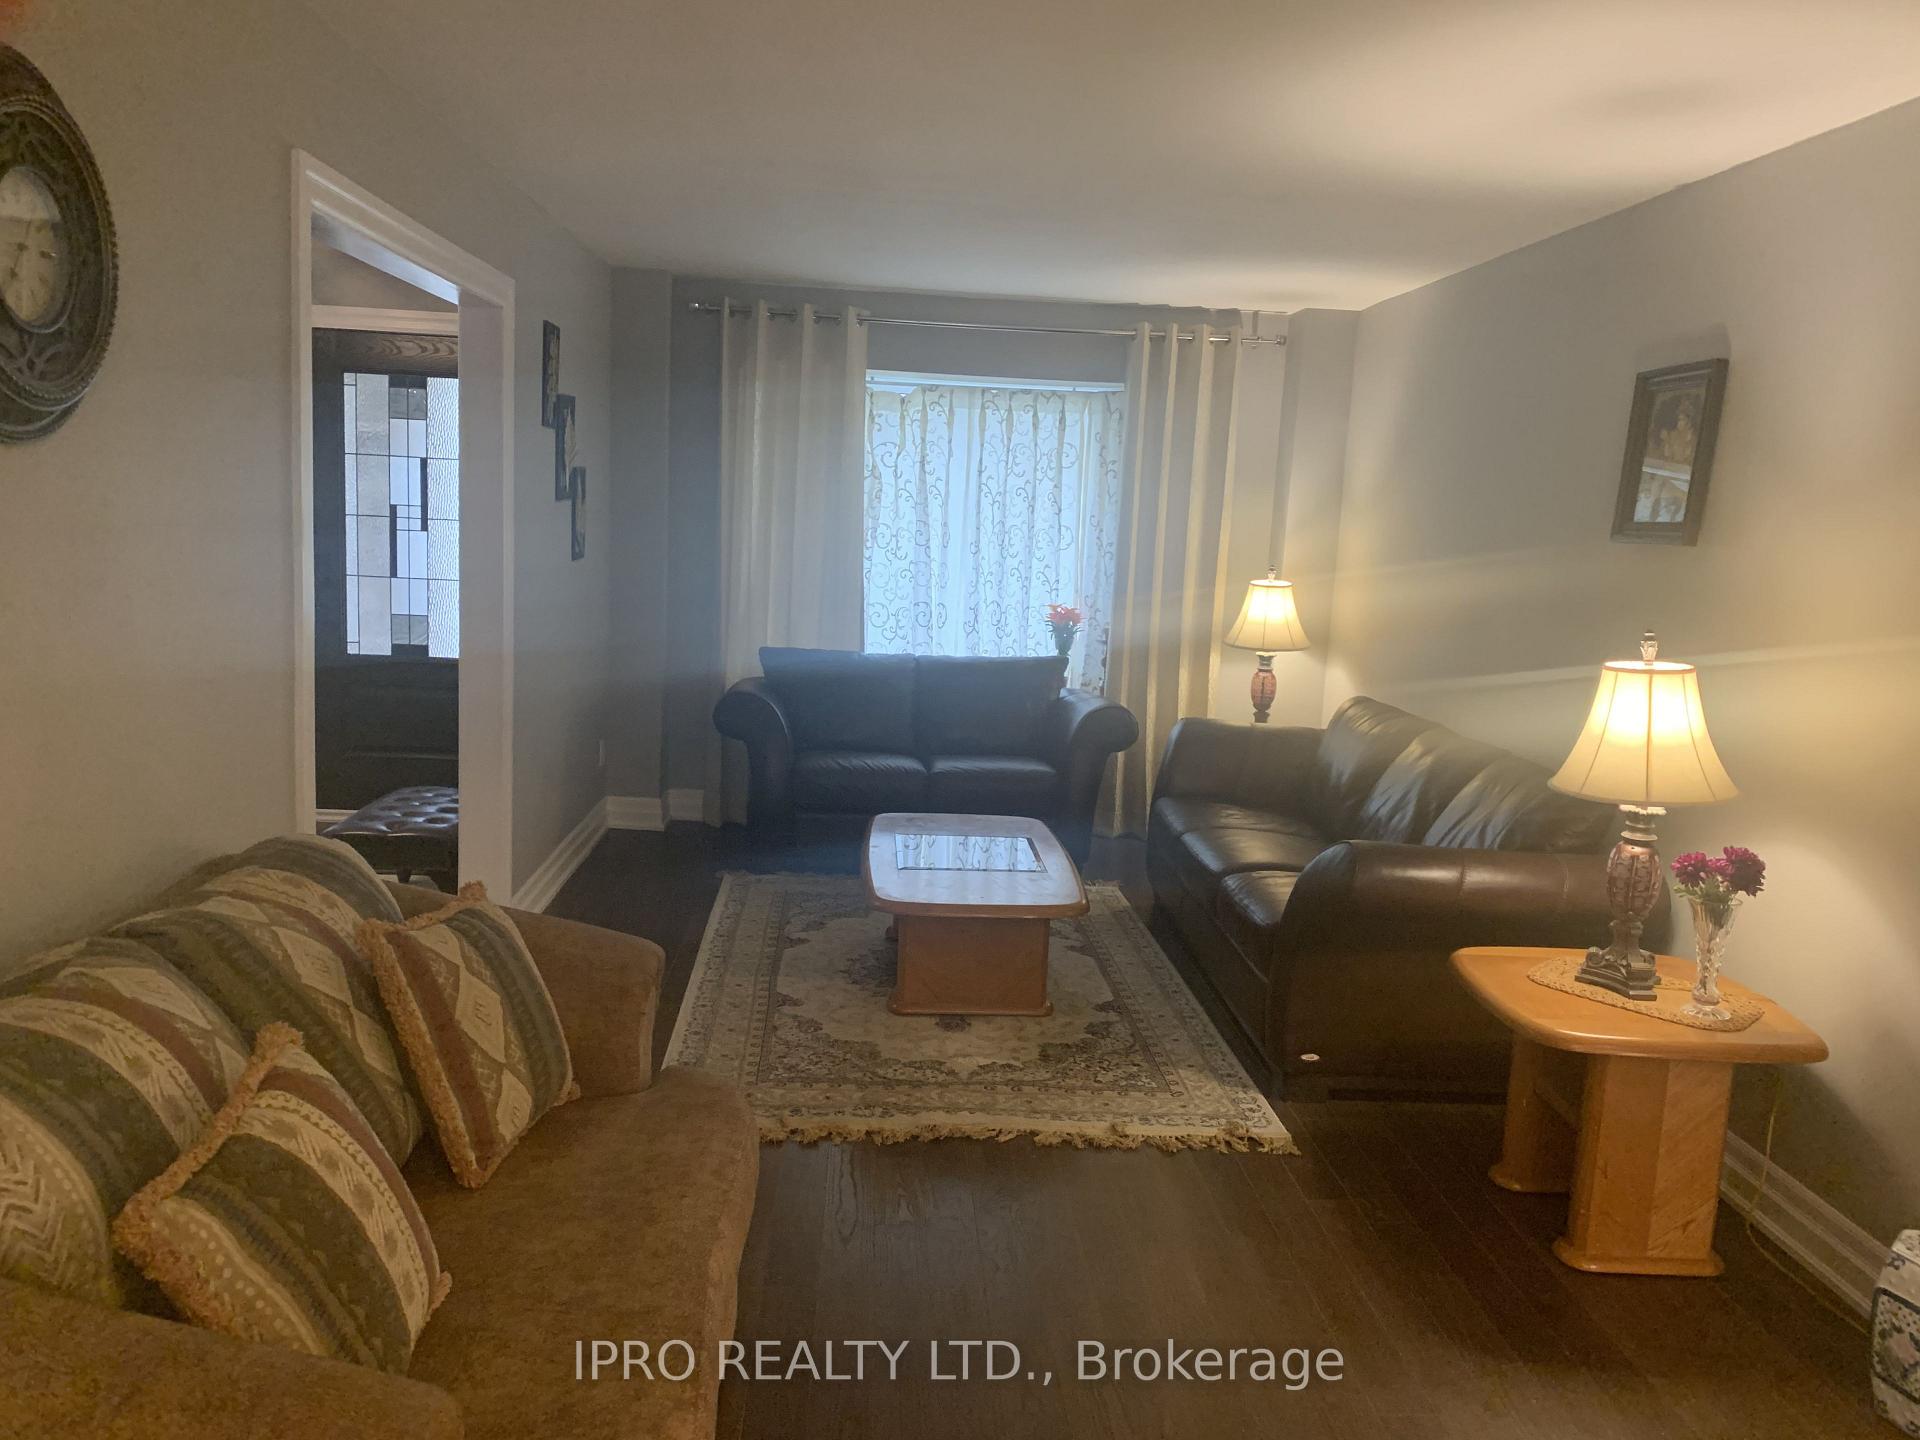 See all 5 photos
Property history
- $4,500TerminatedList: 2025-05-31|End: 2025-06-24|24 daysW12186536
- $4,500TerminatedList: 2025-05-03|End: 2025-05-17|14 daysW12122263
Facts and features
- BasementFinished
- Lease term12 months
- FurnishedPartially
- Age of home31–50 years
- Separate entrance
- Hardwood floors
- Central air
The homeDetached, 2-storey, Age 31–50 years
- Type: Detached
- Style: 2-storey
- Age: 31–50 years
- Living space: 2,500–3,000 sq ft
- Basement: Finished, separate entrance
InsideHardwood, In-suite laundry, Built-in oven, carpet free, central vacuum, water heater, water purifier
- Flooring: Hardwood
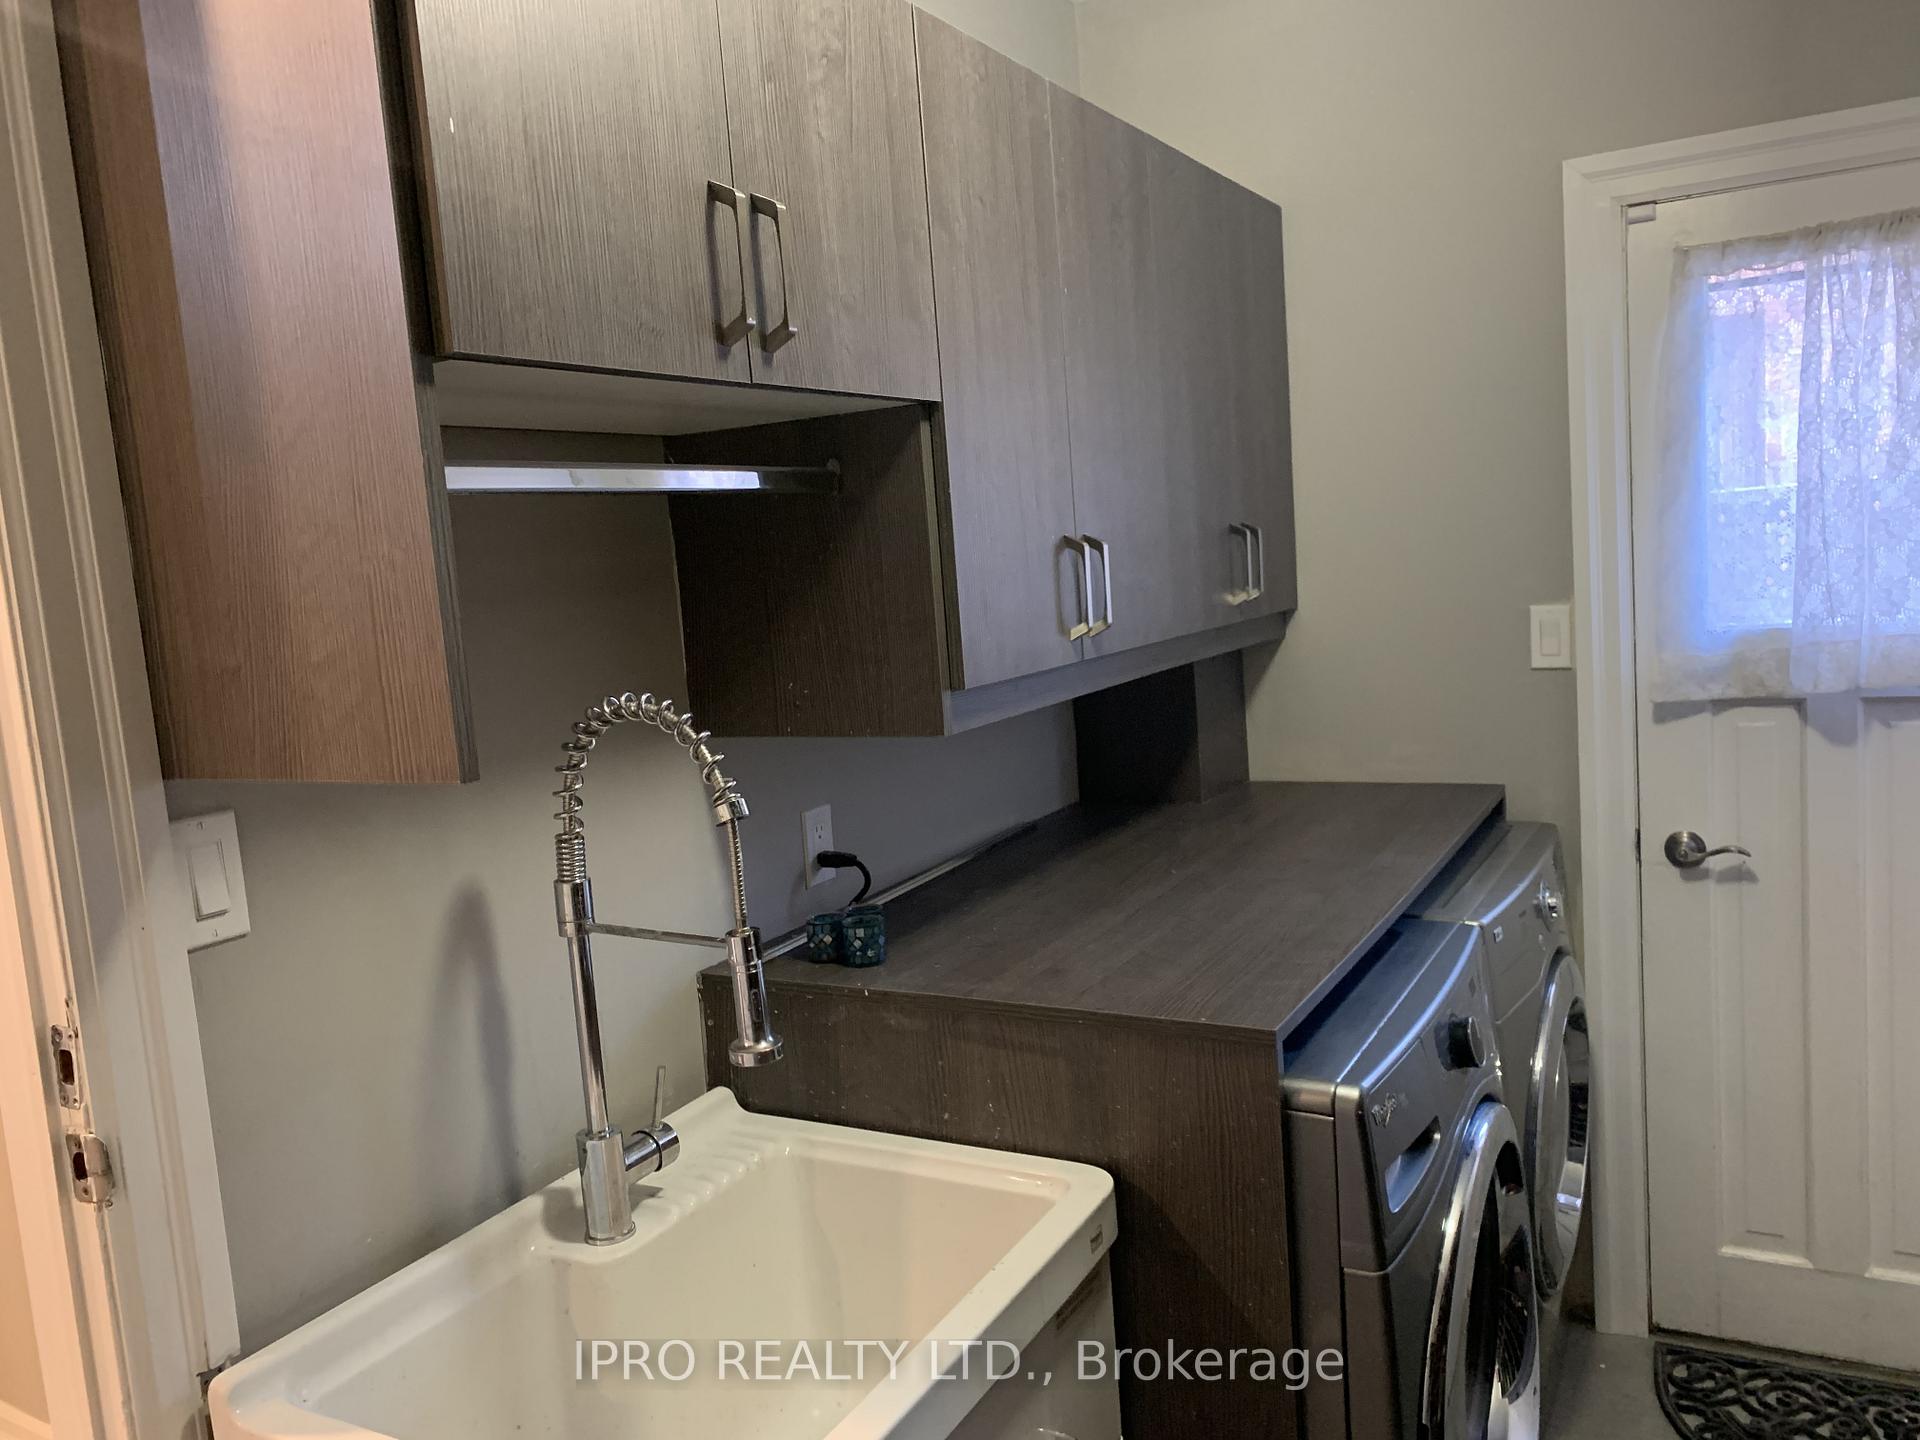
- Laundry: In-suite laundry
- Features: Built-in oven, carpet free, central vacuum, water heater, water purifier
- Security: Alarm system, carbon monoxide detectors
- Rooms above ground: 7
- Bedrooms: 4
- Bathrooms: 4
- Kitchens: 1
- Family room: Yes
Outside and lotBrick, Asphalt shingle, Poured concrete
- Exterior: Brick
- Roof: Asphalt shingle
- Foundation: Poured concrete
- Features: Lawn sprinkler system, landscaped, porch
- Accessibility: Modified kitchen counter, accessible public transit nearby
Parking2 Garage, Attached, Available
- Spaces: 2 Garage
- Garage: Attached
- Driveway: Available
Heating, water and powerForced air, gas, Central air, Municipal water
- Heating: Forced air, gas
- Cooling: Central air
- Water: Municipal water
- Sewer: Municipal sewer
- Natural gas: Available
- Hydro: Available
- Cable: No
- Telephone: No
Rent and termsRent $4,500 a month, Main, 2nd floor, Partially
- Rent: $4,500 a month
- Space for rent: Main, 2nd floor
- Furnished: Partially
- Lease: 12 months
- Rent includes: Parking, private garbage removal, water heater
- Deposit: Required
- Credit check: Required
- Employment letter: Required
- Rental application: Required
- References: Required
NearbyFenced yard, park, river/stream, school, school bus route, public transit
- Close to: Fenced yard, park, river/stream, school, school bus route, public transit
Listing detailsW12186536, Terminated, May 31, 2025
- MLS® number: W12186536
- Status: Terminated
- Listed on: May 31, 2025
- Days on market: 24
- Updated: Jun 24, 2025
- Possession: 2025-06-10 / Flexible
- Occupied by: Owner
- Listing brokerage: IPRO REALTY LTD.
About this home
Main & Upper, 260 Glenn Hawthorne Boulevard, Mississauga (Hurontario), ON L5R 2M3
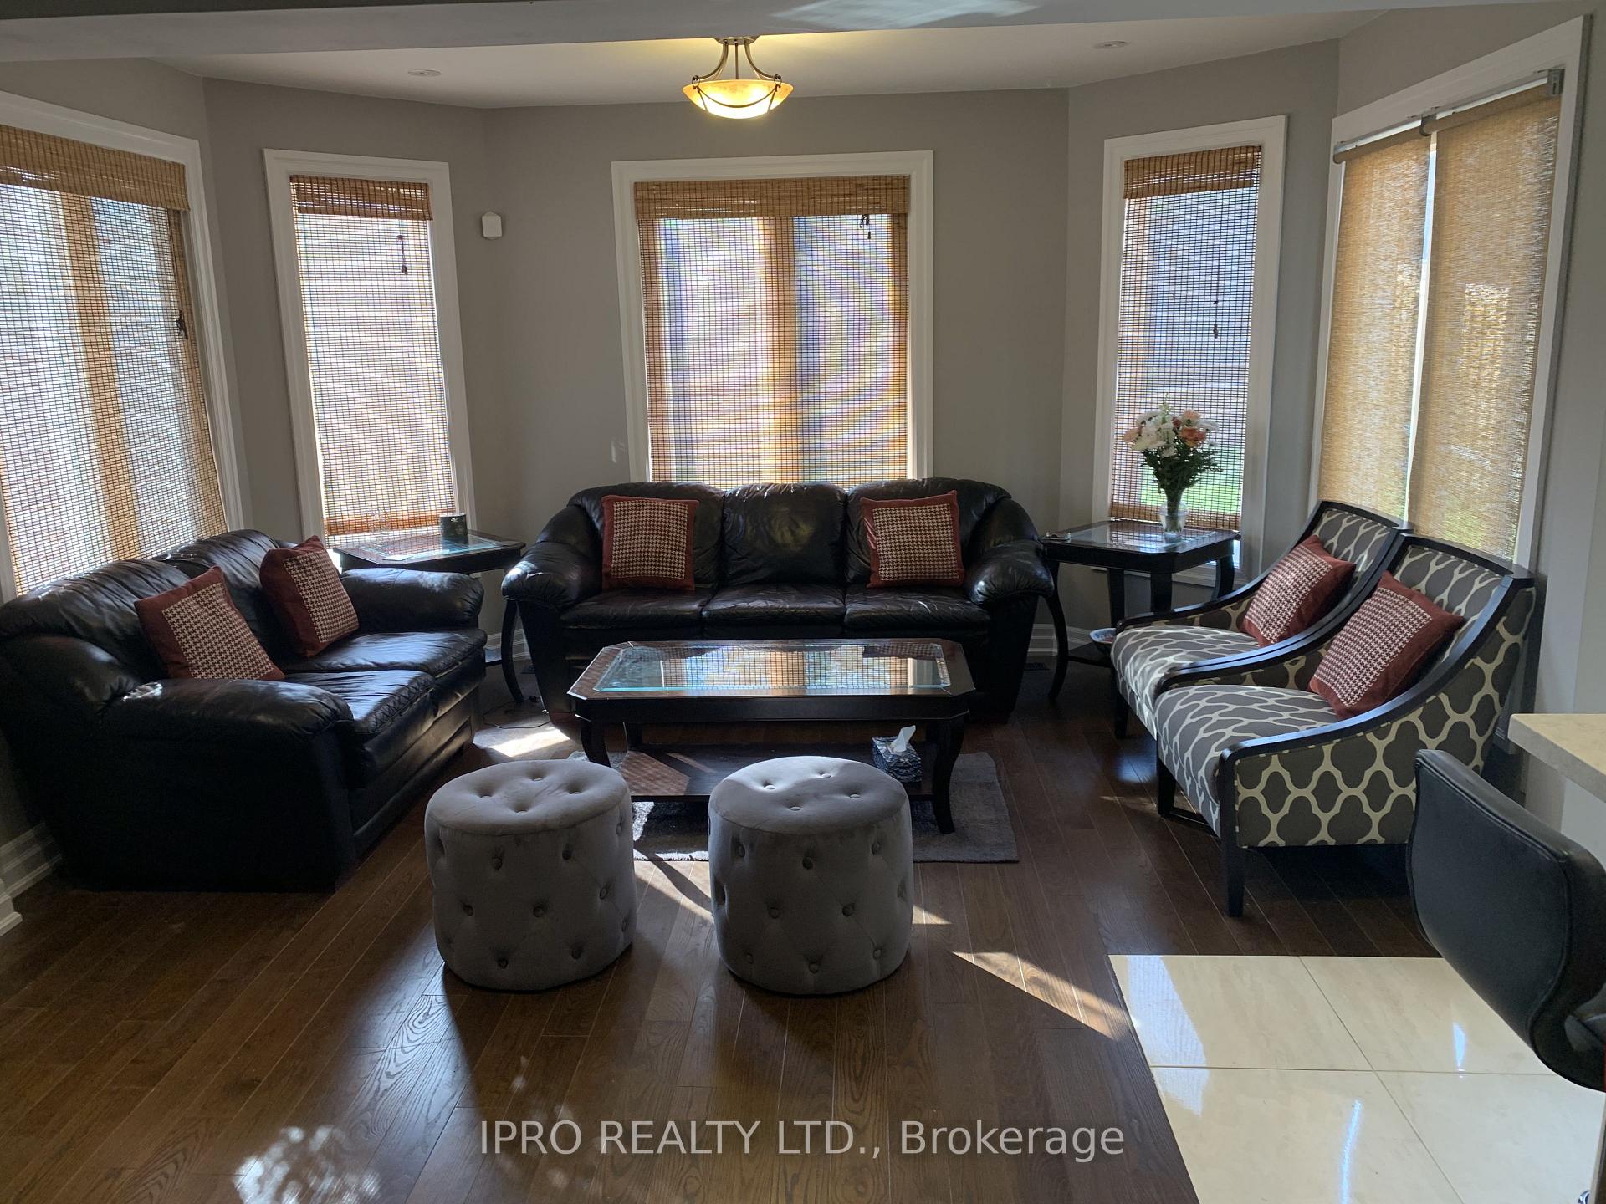
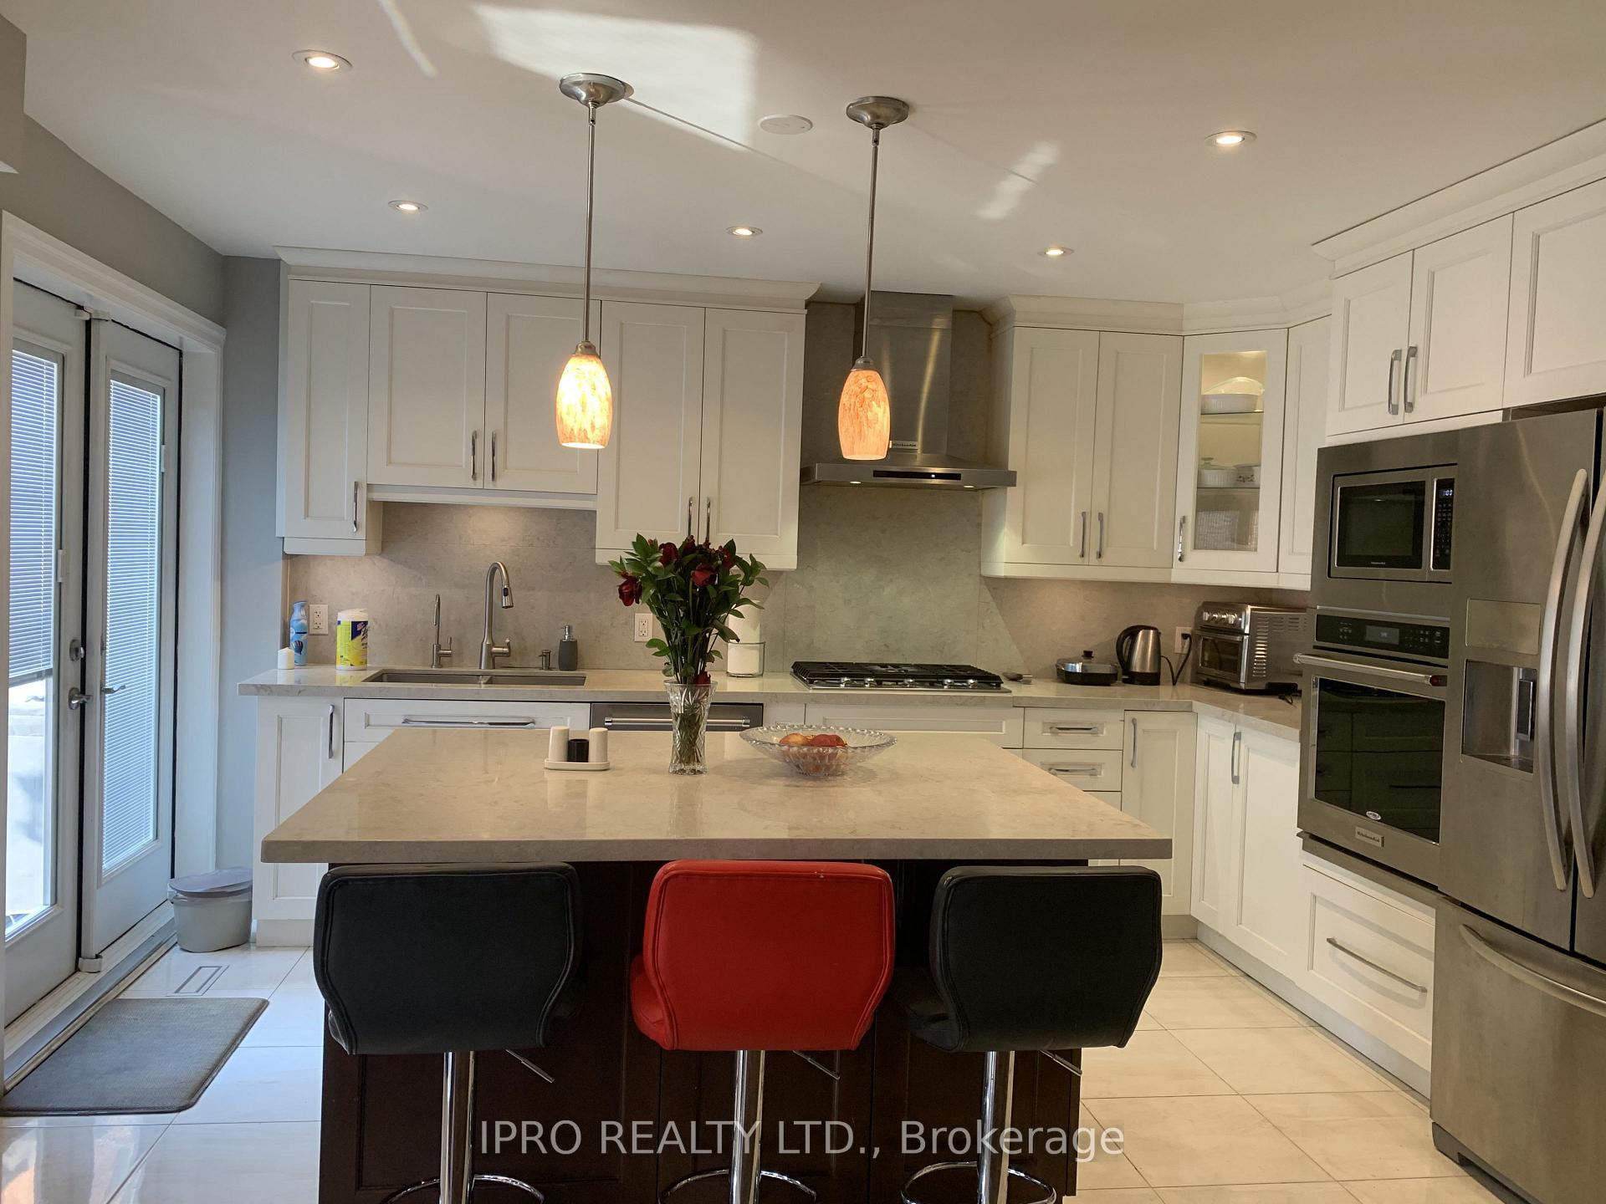
Fully renovated detached in one of the best tree lined street. Open concept Main floor with Living, Dining. Main floor office/Den. Modern kitchen with centre island, Quartz counters,Stainless steel appliances,Main floor Laundry Second floor with 4 bedrooms,Primary master with W/I His & her closet, Sitting area with lots of windows & natural light. Master Ensuite with Huge standing shower, freestanding tub,double sink vanity, Hallway with skylight. Close to all amenities, shopping plazas, banks, LCBO, Shoppers drug mart. Great school area. Walking distance to creek, parks, new Fairwind park. Minutes walk to Hurontario upcoming LRT.
Ask about this home
A HOMEH agent will answer your questions about this home.
Around this home
Daily convenience, out of 100, from the distances below
Schools nearby
School rating, out of 10.
Helpful calculators
Your HOMEH agent

"I would see it this week."