

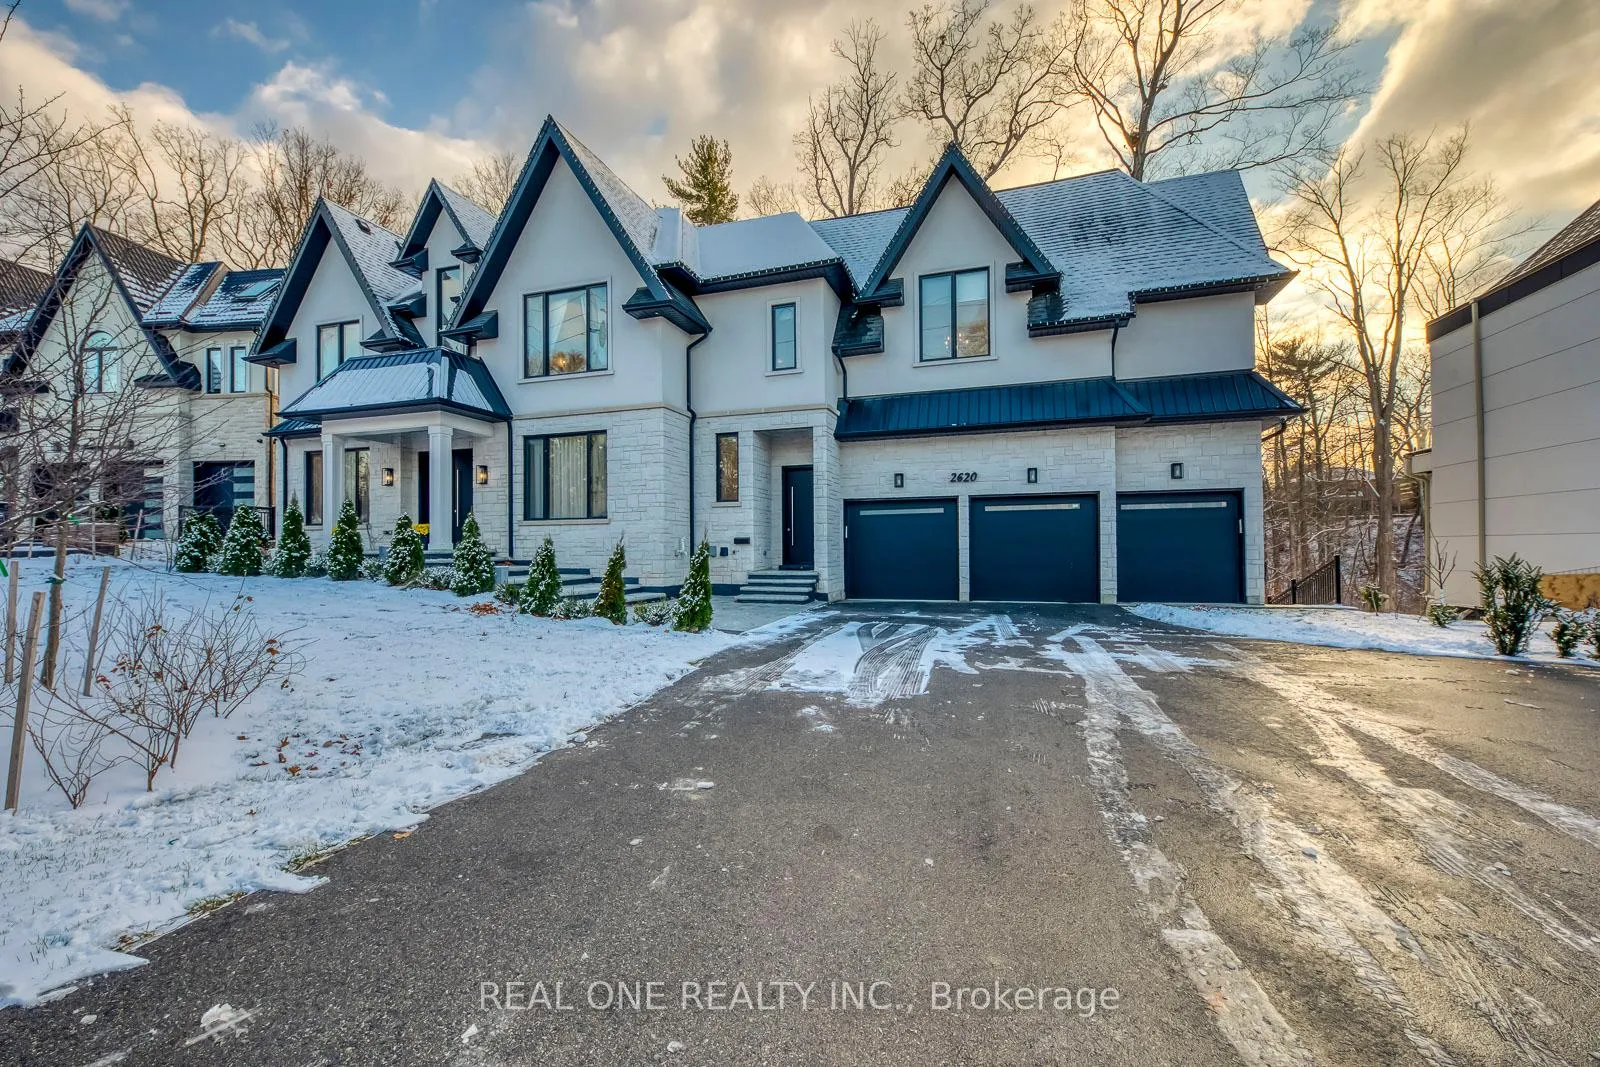
2620 Mississauga Road
2620 Mississauga Road
 See all 50 photos
Property history
Facts and features
- BasementWalk-out
- Lot size100 × 152 ft
- Lease term12 months
- FurnishedUnfurnished
- Second kitchen
- Hardwood floors
- Fireplace
- Central air
The homeDetached, 2-storey, 3,500–5,000 sq ft
- Type: Detached
- Style: 2-storey
- Living space: 3,500–5,000 sq ft
- Basement: Finished, walk-out
InsideFireplace Yes, Porcelain, Hardwood, Laundry room, upper level
- Fireplace: Yes
- Flooring: Porcelain, Hardwood
- Laundry: Laundry room, upper level
- Features: Carpet free, guest accommodations, in-law capability
- Elevator: Yes
- Rooms above ground: 11
- Rooms in the basement: 4
- Bedrooms: 5 + 1 in the basement
- Bathrooms: 6
- Kitchens: 2
- Family room: Yes
Outside and lotStone, stucco (plaster), Shingles, Unknown
- Exterior: Stone, stucco (plaster)
- Roof: Shingles
- Foundation: Unknown
- Size: 100.2 × 152 ft
Parking1 Garage, Attached, Private
- Spaces: 1 Garage
- Garage: Attached
- Driveway: Private
Heating, water and powerForced air, gas, Central air, Municipal water
- Heating: Forced air, gas
- Cooling: Central air
- Water: Municipal water
- Sewer: Municipal sewer
Rent and termsRent $12,000 a month, Entire property, Unfurnished
- Rent: $12,000 a month
- Space for rent: Entire property
- Furnished: Unfurnished
- Lease: 12 months
- Paid: Monthly
- Rent includes: Parking
- Deposit: Required
- Credit check: Required
- Employment letter: Required
- Rental application: Required
- References: Required
- Rental items: Hot water tank/heater
IncludedFor use during tenancy: all existing light fixtures & window coverings, integrated refrigerator, b/i gas stove top, b/i wall ovens, integrated dishwasher, washer & dryer, basement refrigerator, b/i stove top & b/i dishwasher
- Included: For use during tenancy: all existing light fixtures & window coverings, integrated refrigerator, b/i gas stove top, b/i wall ovens, integrated dishwasher, washer & dryer, basement refrigerator, b/i stove top & b/i dishwasher
NearbyPark, greenbelt/conservation
- Close to: Park, greenbelt/conservation
Listing detailsW12596978, Rented, Dec 3, 2025
- MLS® number: W12596978
- Status: Rented
- Listed on: Dec 3, 2025
- Days on market: 72
- Updated: Feb 13, 2026
- Possession: Other
- Occupied by: Owner
- Listing brokerage: REAL ONE REALTY INC.
About this home
2620 Mississauga Road, Mississauga (Sheridan), ON L5H 2L5
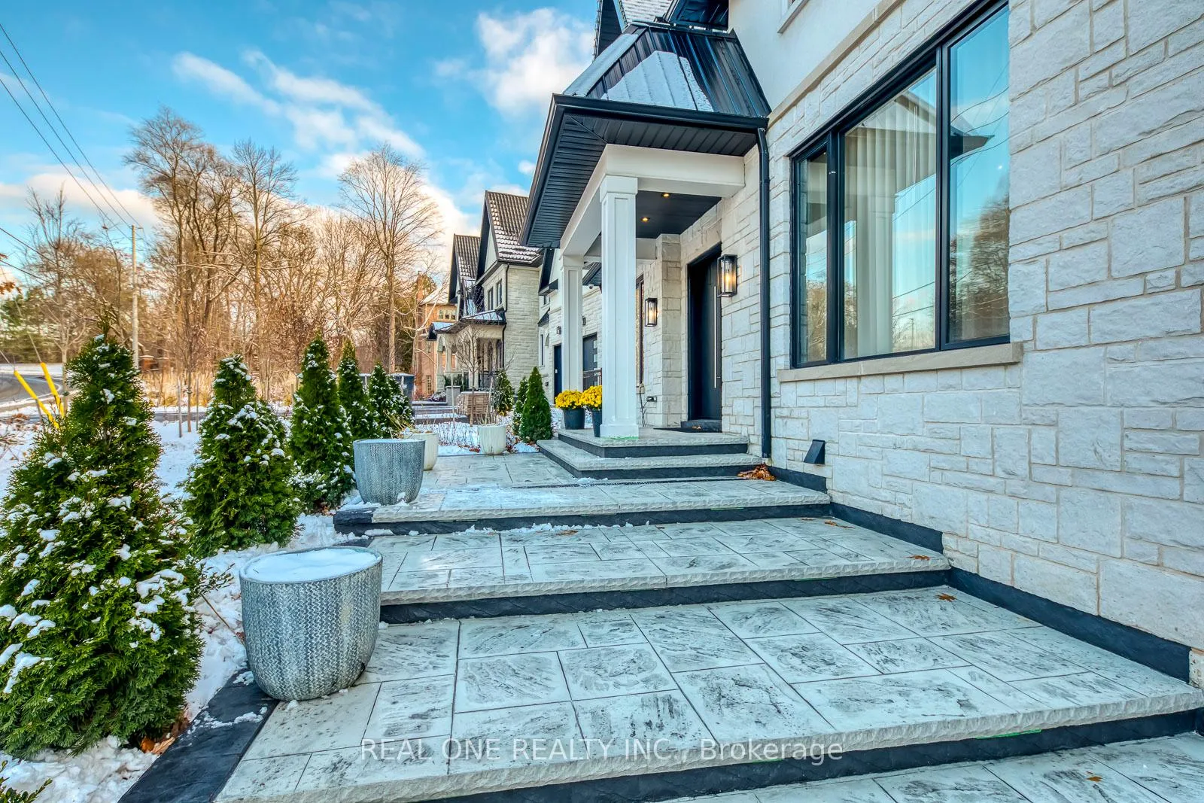
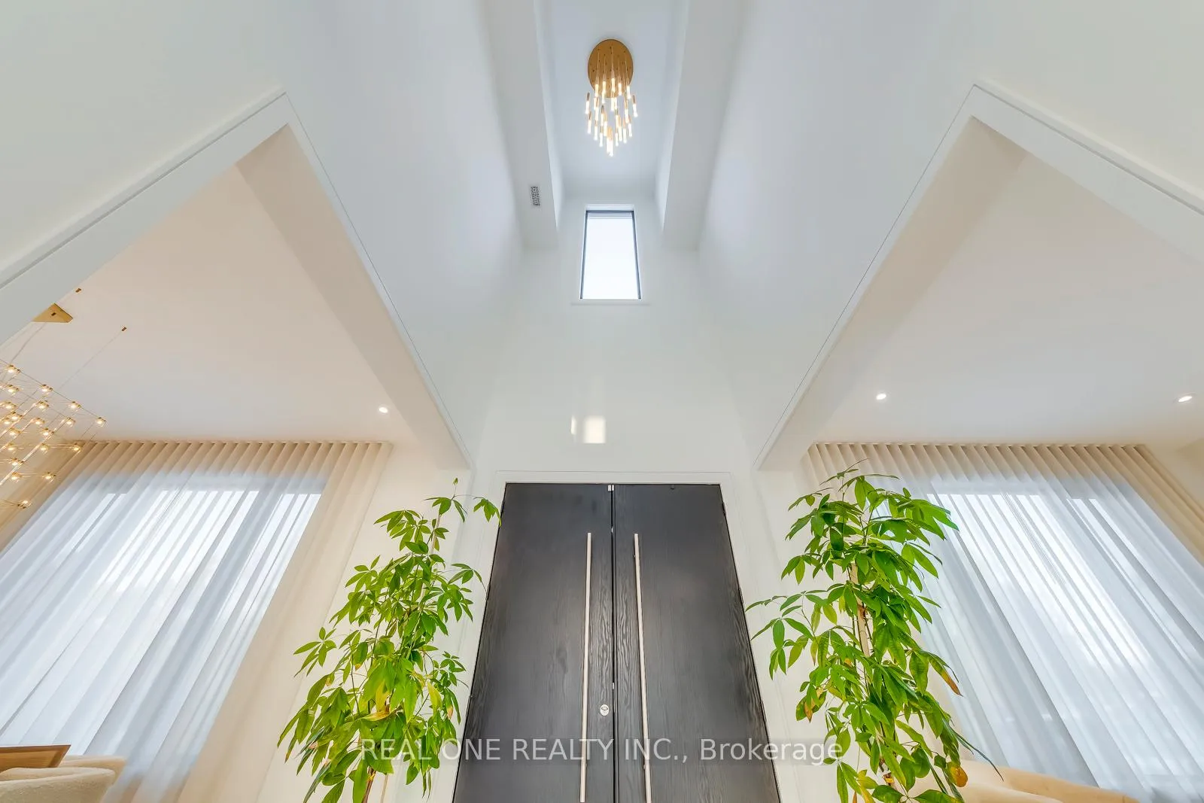
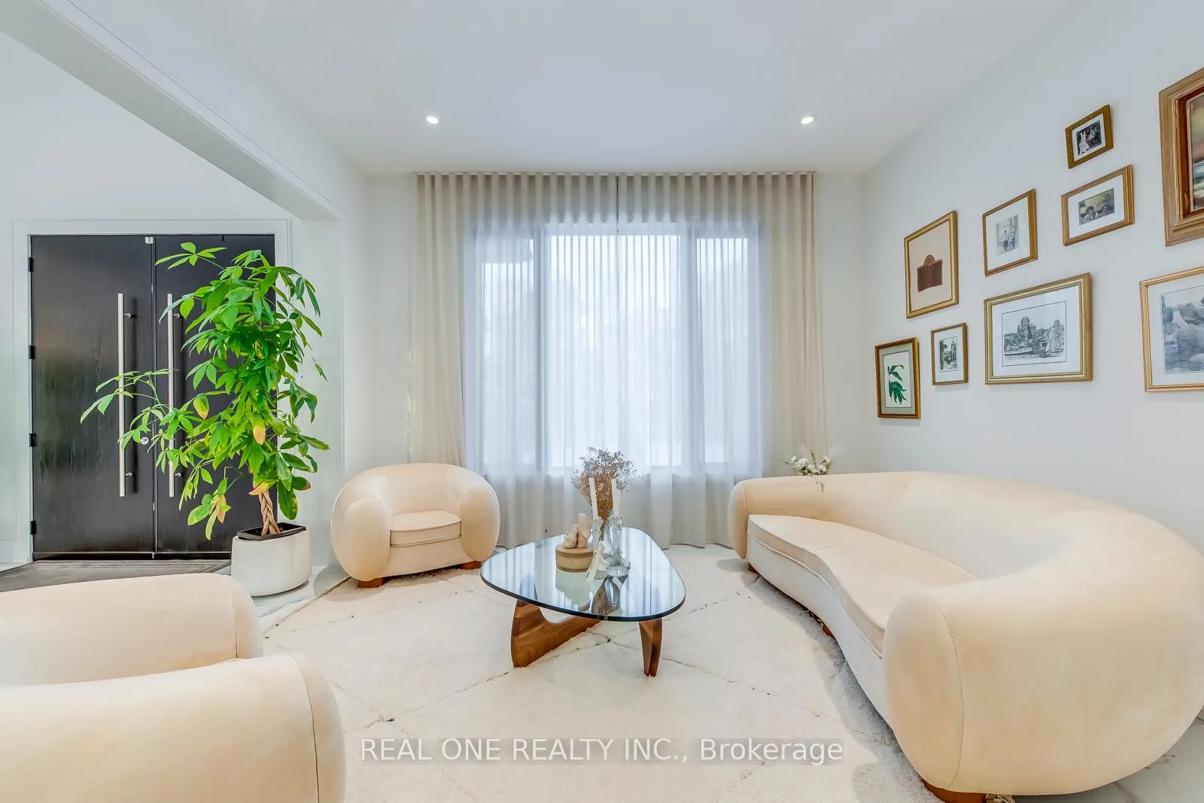
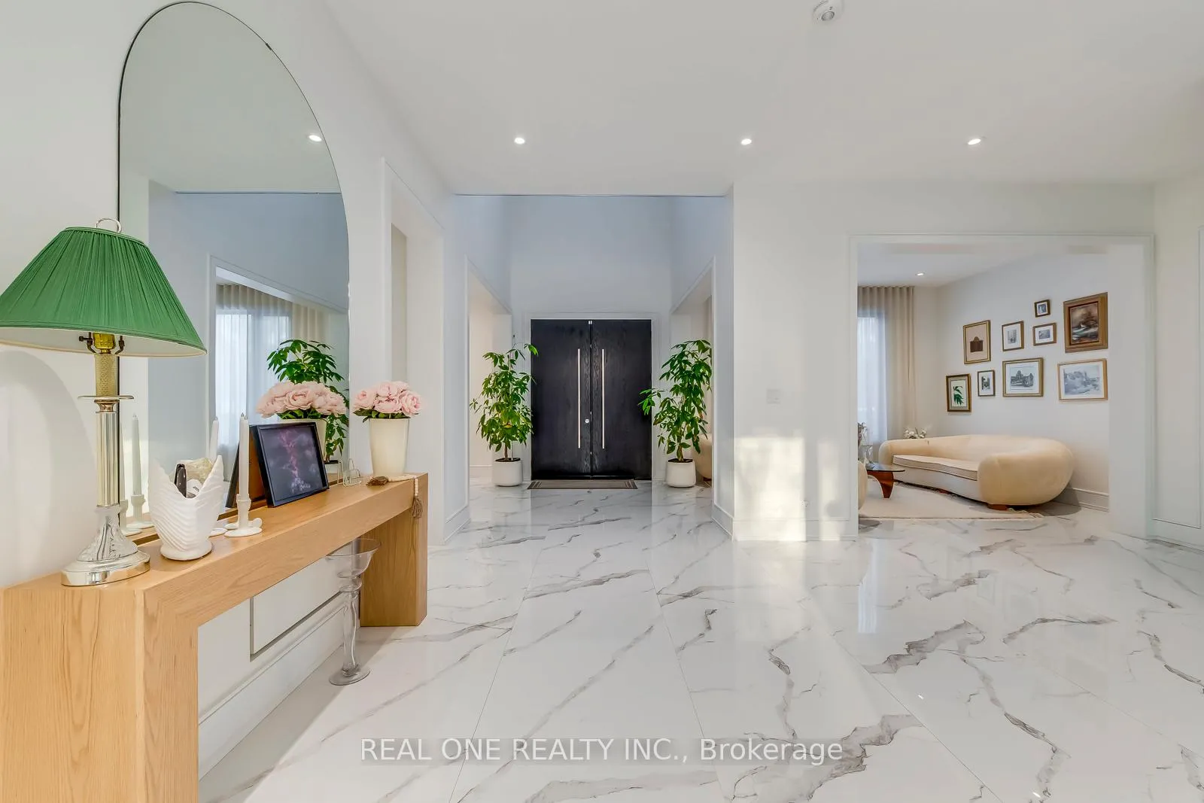
Absolutely Spectacular, Nearly New Executive Home on Impressive 100' Wide Lot (Approx. 0.25 Acre) Backing onto Stunning Ravine! Over 4,800 Sq.Ft. (per MPAC) Plus Beautiful W/O Basement! Covered Porch with Elegant Double Door Entry to 2-Storey Foyer. Gorgeous Chef's Kitchen Boasts Sleek Modern Cabinetry, Large Waterfall Island, Quartz Countertops, B/I & Integrated Appliances, Convenient Servery Area & Breakfast Area with W/O to Large Deck Overlooking the Ravine! Simply Stunning Family Room with Liquid Gas Fireplace & Picture Window. Formal Living Room & Separate Formal Dining Room. Generous Private Office/Den with B/I Shelving. Additional Front Entry Plus Garage Access to Mudroom Area. Modern 2pc Powder Room Completes the Main Level. Convenient Elevator Access to All 3 Levels. 5 Generous Bedrooms, 4 Full Baths & Convenient Upper Level Laundry Room on 2nd Level. Classy Double Door Entry to Breathtaking Primary Bedroom Suite Boasting Oversized Wardrobe Room with Extensive B/I Closet Organizers, W/O to Balcony Overlooking the Ravine, Electric Fireplace & Luxurious 5pc Ensuite with His & Hers Vanities, Freestanding Soaker Tub & Huge Glass-Enclosed Shower. Beautiful 4th/Guest Bedroom Suite with B/I Closet, 3pc Ensuite & W/O to Large Private Balcony Overlooking the Ravine! Beautiful Finished W/O Basement Features Open Concept Rec/Games Room Area with Liquid Gas Fireplace & Multiple W/O's to Patio Area & Backyard, Plus Stunning Kitchen, Finished Gym Area, 6th Bedroom & 3pc Bath! 3 Car Garage Plus Ample Driveway for 8+ Cars). Private Backyard Oasis with Expansive Patio Area, Spectacular Perennial Gardens! Convenient Mississauga Location Backing onto Loyalist Creek Hollow & Glen Erin Brook, with Quick Access to Parks & Trails, Golf, Hwys, Shopping & Restaurants & Many More Amenities!
Ask about this home
A HOMEH agent will answer your questions about this home.
Around this home
Daily convenience, out of 100, from the distances below
Schools nearby
School rating, out of 10.
Helpful calculators
Your HOMEH agent

"I would see it this week."